Search
10596 Deibel Avenue
10596 Deibel Avenue
10596 Deibel Avenue
10596 Deibel Avenue
10596 Deibel Avenue
10596 Deibel Avenue
10596 Deibel Avenue
10596 Deibel Avenue
10596 Deibel Avenue
10596 Deibel Avenue
10596 Deibel Avenue
10596 Deibel Avenue
10596 Deibel Avenue
10596 Deibel Avenue
10596 Deibel Avenue
10596 Deibel Avenue
10596 Deibel Avenue
10596 Deibel Avenue
10596 Deibel Avenue
10596 Deibel Avenue
10596 Deibel Avenue
10596 Deibel Avenue
10596 Deibel Avenue
10596 Deibel Avenue
10596 Deibel Avenue
10596 Deibel Avenue
10596 Deibel Avenue
10596 Deibel Avenue
10596 Deibel Avenue
10596 Deibel Avenue
10596 Deibel Avenue
10596 Deibel Avenue
10596 Deibel Avenue
10596 Deibel Avenue
10596 Deibel Avenue
10596 Deibel Avenue
10596 Deibel Avenue
10596 Deibel Avenue
10596 Deibel Avenue
10596 Deibel Avenue
10596 Deibel Avenue
10596 Deibel Avenue
10596 Deibel Avenue
10596 Deibel Avenue
10596 Deibel Avenue
SEE ALL PHOTOS
10596 Deibel Avenue
10596 Deibel Avenue
10596 Deibel Avenue
10596 Deibel Avenue
10596 Deibel Avenue
10596 Deibel Avenue
10596 Deibel Avenue
10596 Deibel Avenue
10596 Deibel Avenue
10596 Deibel Avenue
10596 Deibel Avenue
10596 Deibel Avenue
10596 Deibel Avenue
10596 Deibel Avenue
10596 Deibel Avenue
10596 Deibel Avenue
10596 Deibel Avenue
10596 Deibel Avenue
10596 Deibel Avenue
10596 Deibel Avenue
10596 Deibel Avenue
10596 Deibel Avenue
10596 Deibel Avenue
10596 Deibel Avenue
10596 Deibel Avenue
10596 Deibel Avenue
10596 Deibel Avenue
10596 Deibel Avenue
10596 Deibel Avenue
10596 Deibel Avenue
10596 Deibel Avenue
10596 Deibel Avenue
10596 Deibel Avenue
10596 Deibel Avenue
10596 Deibel Avenue
10596 Deibel Avenue
10596 Deibel Avenue
10596 Deibel Avenue
10596 Deibel Avenue
10596 Deibel Avenue
10596 Deibel Avenue
10596 Deibel Avenue
10596 Deibel Avenue
10596 Deibel Avenue
10596 Deibel Avenue
Courtesy of Keller Williams VIP Charlotte Hoagland Listing Contact: (850) 902-5515 
Sold

10596 Deibel Avenue

10596 Deibel Avenue, Las Vegas, NV 89166

$510,000
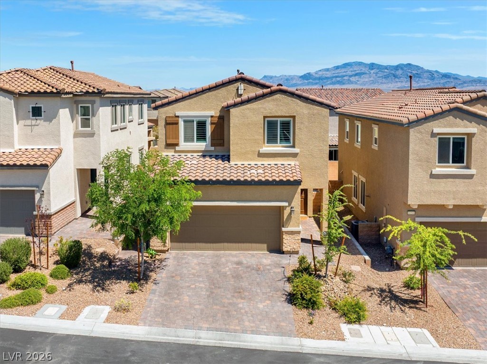
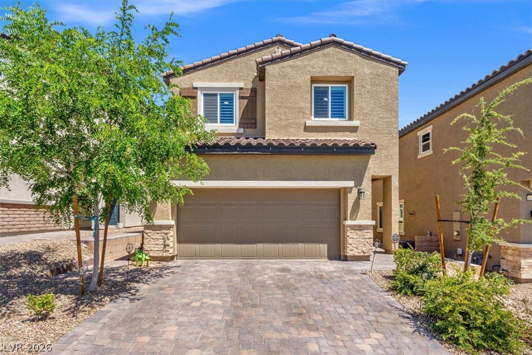
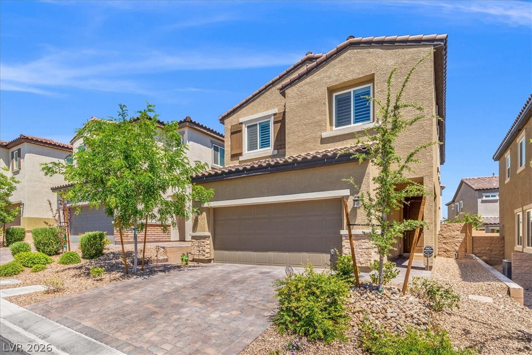
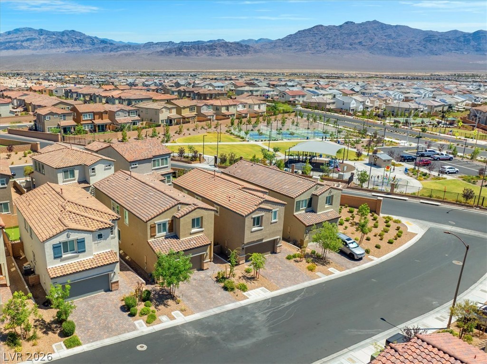
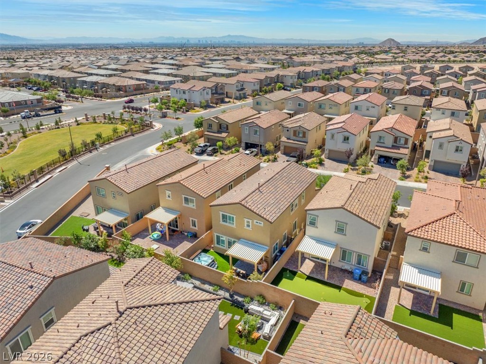
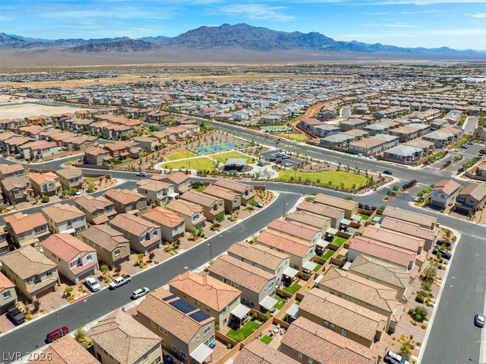
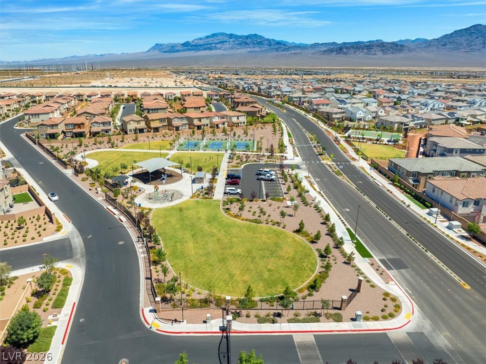
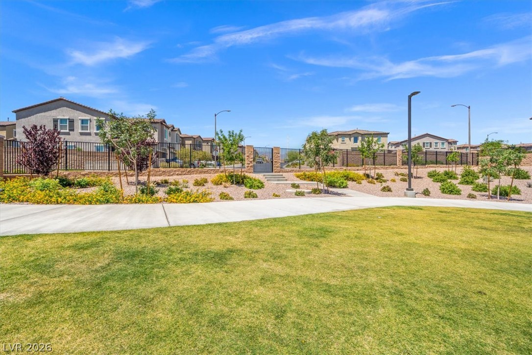
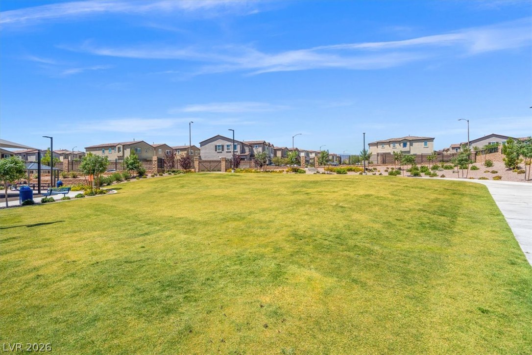
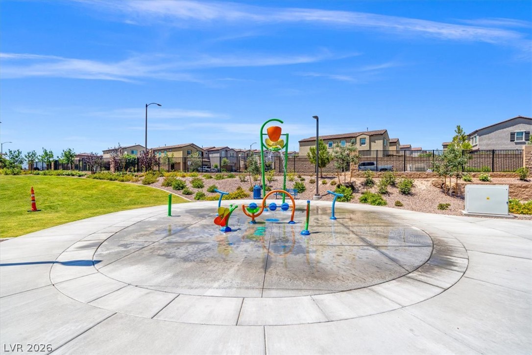
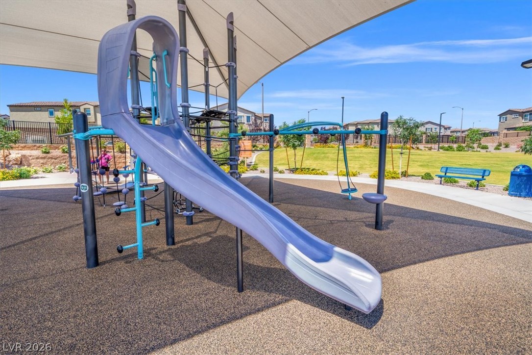
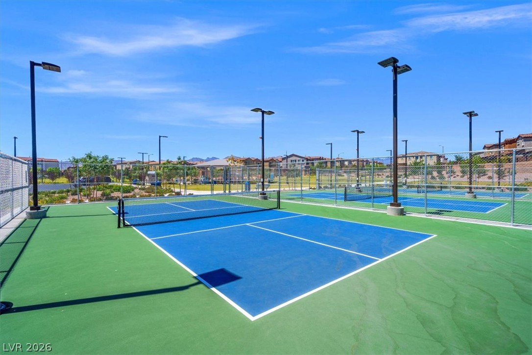
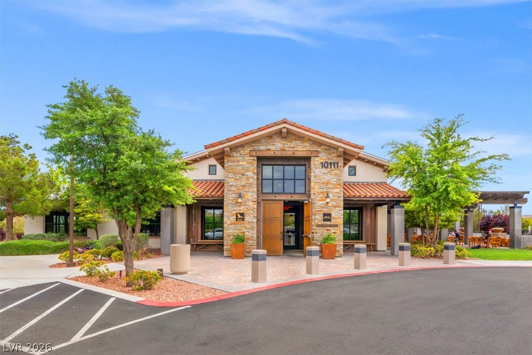
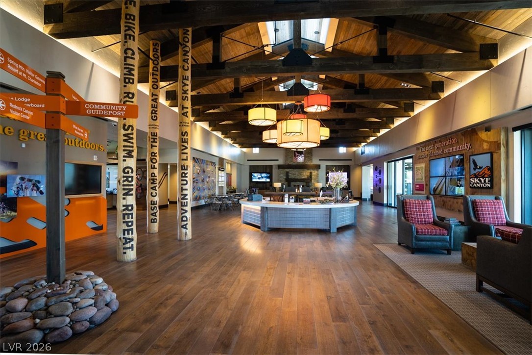
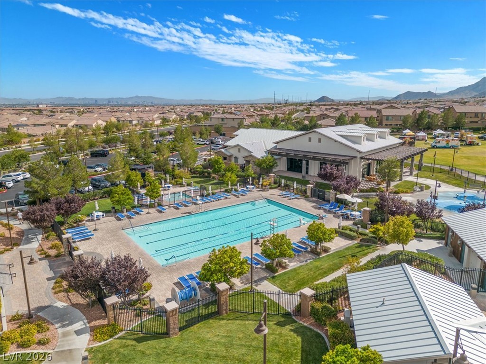
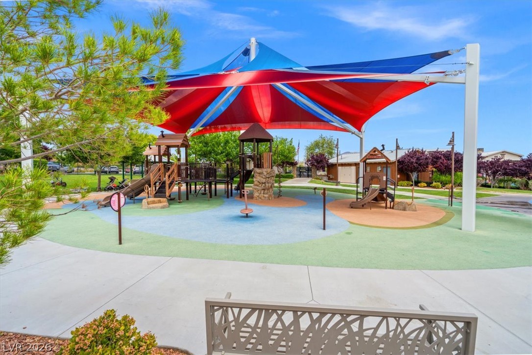
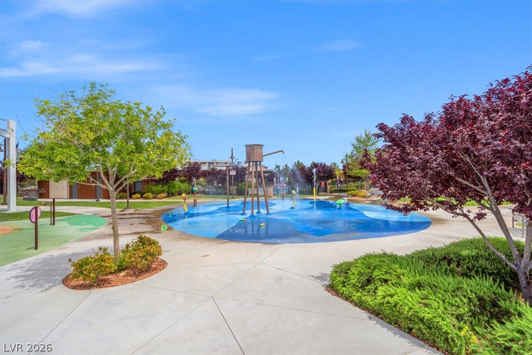
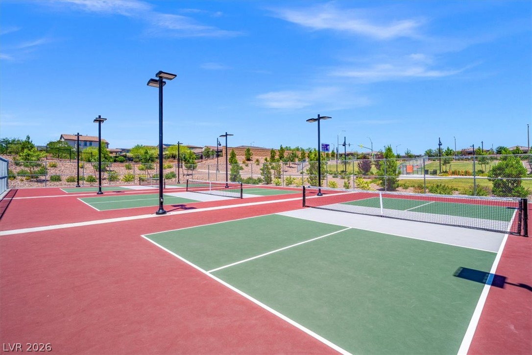
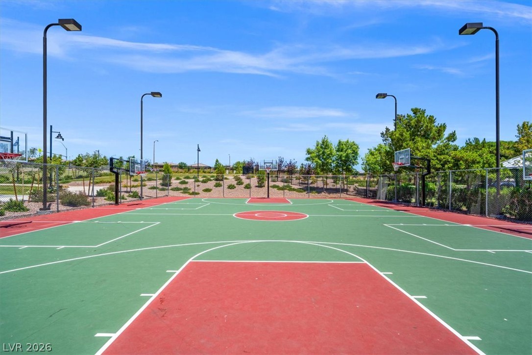
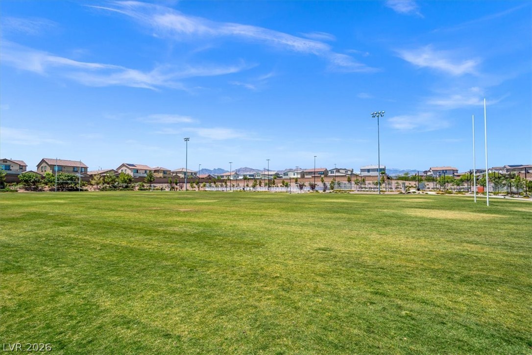
SELLER OFFERING $10,000 TOWARDS CLOSING COSTS!! Beautifully maintained home in the highly sought-after master-planned community of Skye Canyon with NO SID/LID! Ideally located just steps from Knight Skye Park, residents enjoy easy access to a playground, splash pad, pickleball courts, basketball courts, and dog park, while Skye Canyon's premier community amenities are just minutes away.
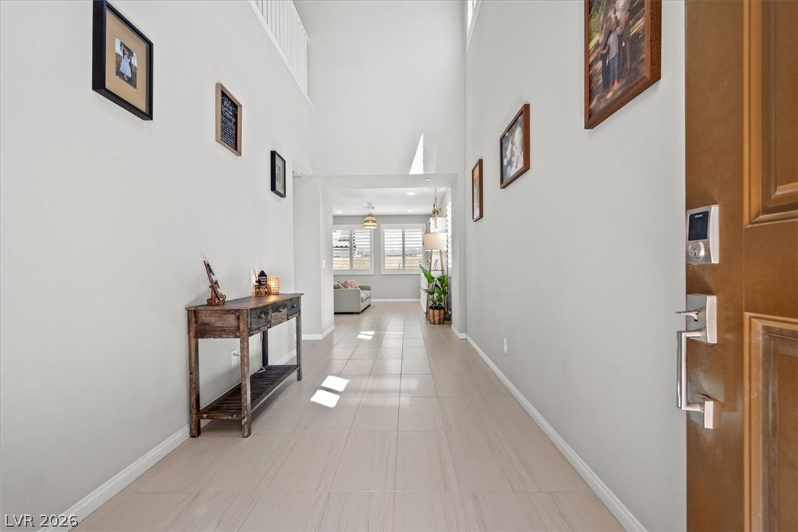
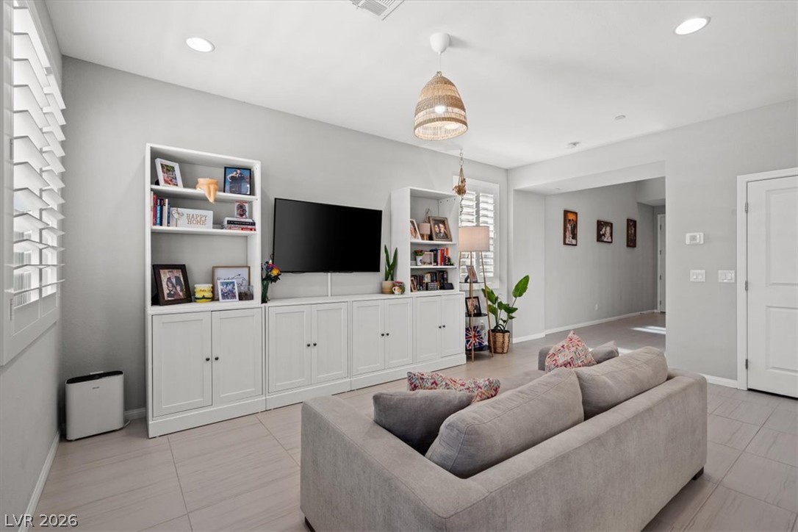
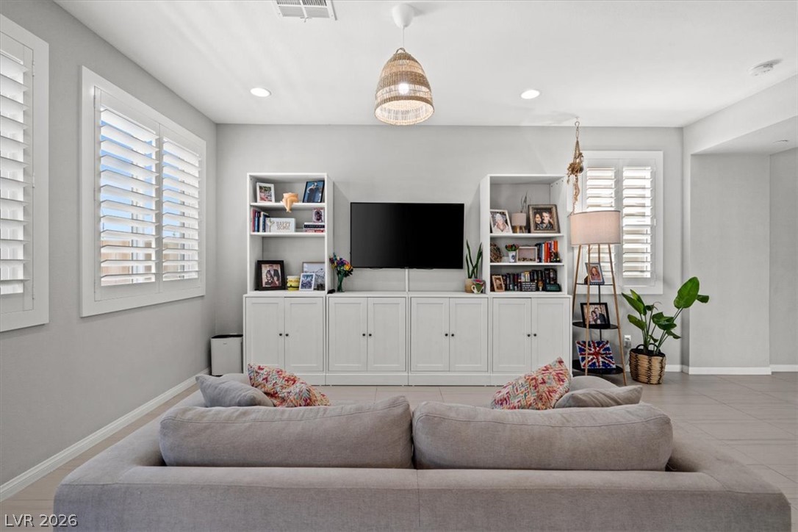
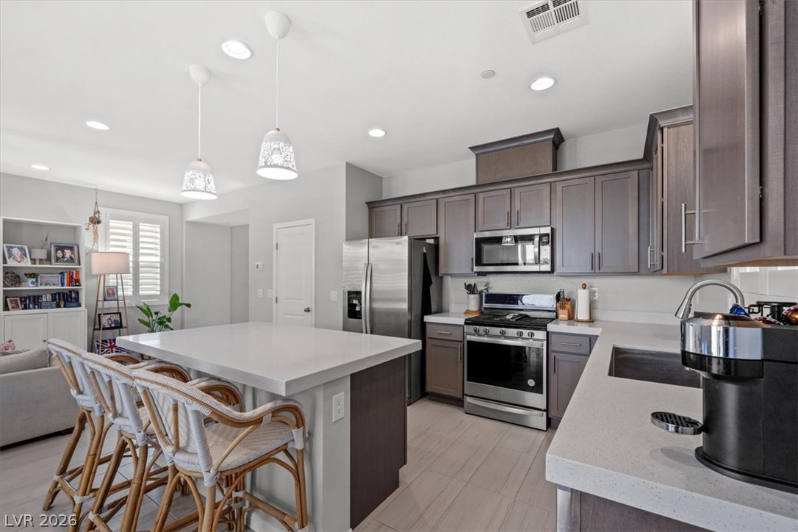
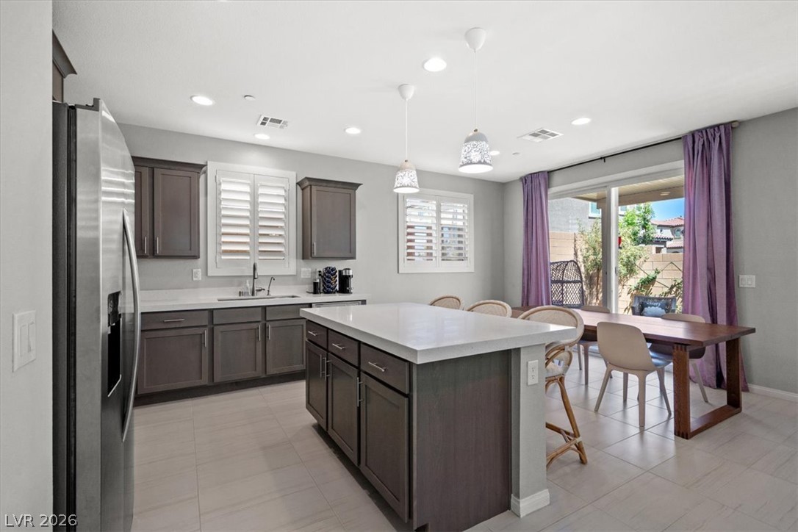
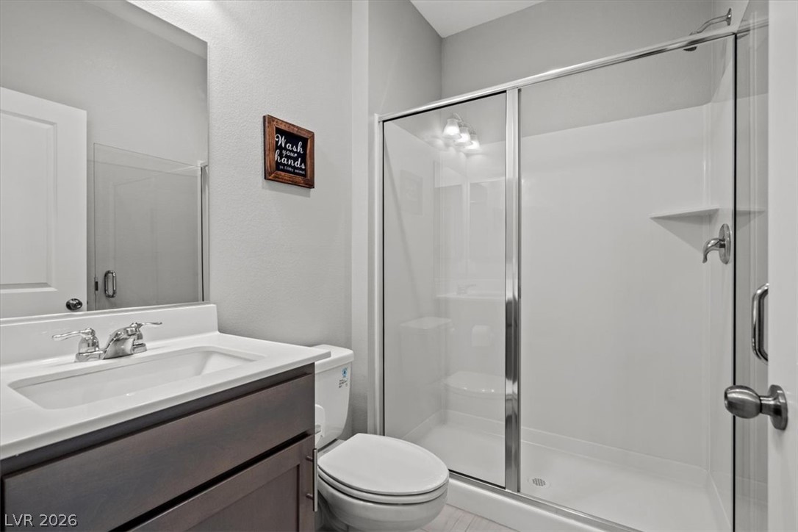
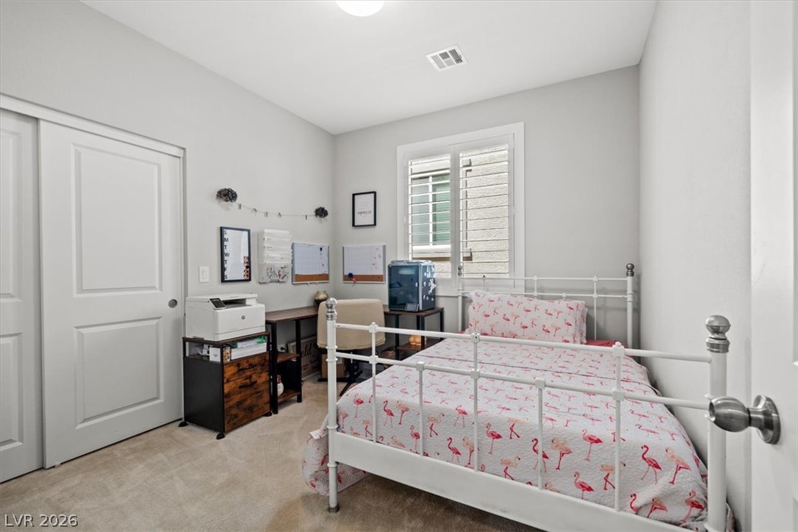
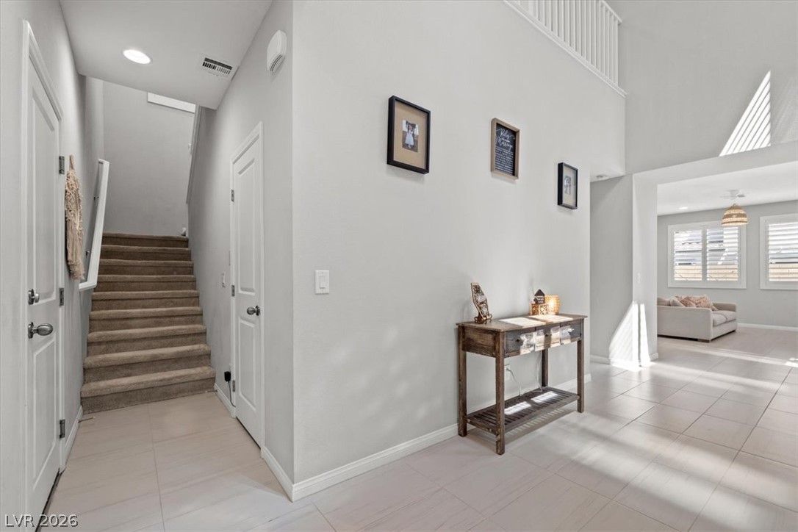
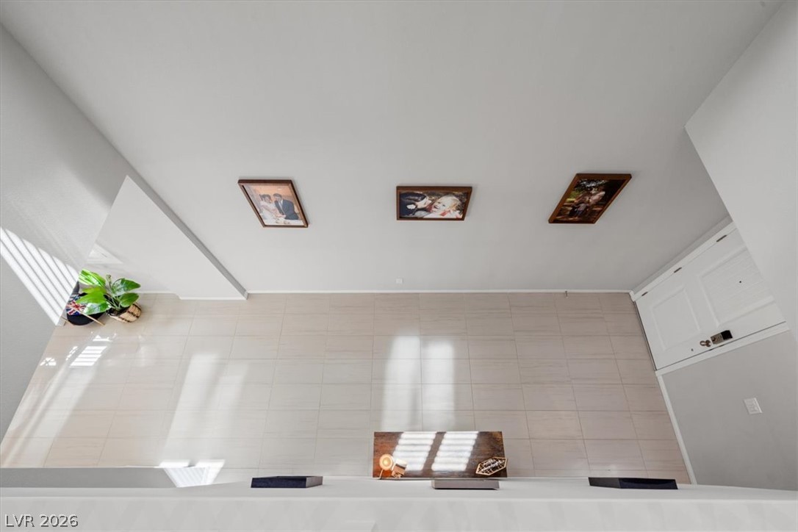
Step inside to a dramatic mezzanine entry and soaring ceilings that create a bright, open atmosphere throughout. The thoughtfully designed floor plan features a spacious open-concept living, dining, and kitchen area, perfect for everyday living and entertaining. A downstairs bedroom with generous closet space and a full bathroom with shower offer flexibility for guests, multi-generational living, or a home office.
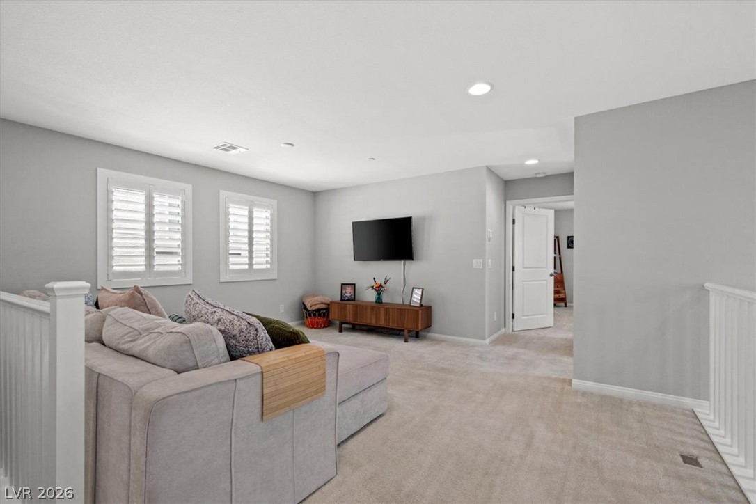
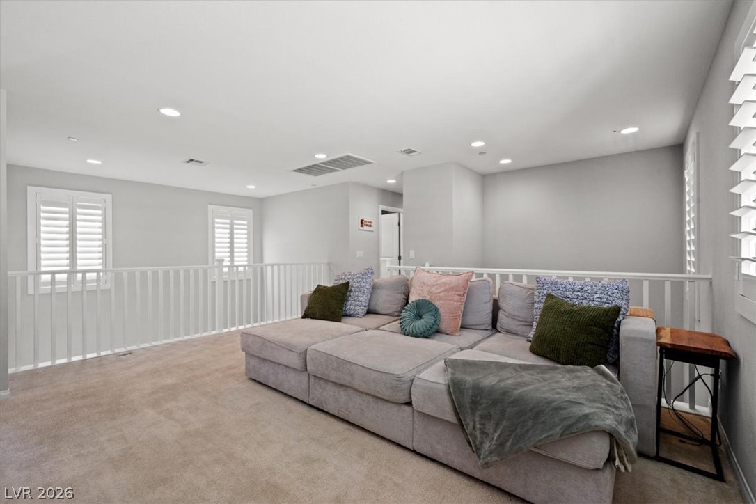
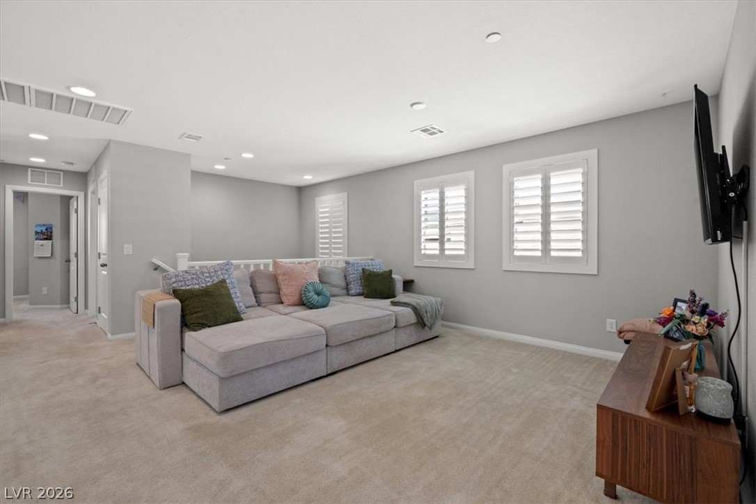
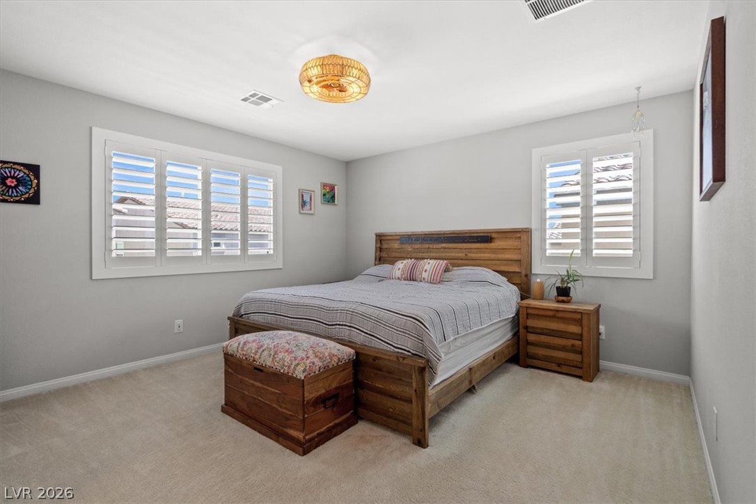
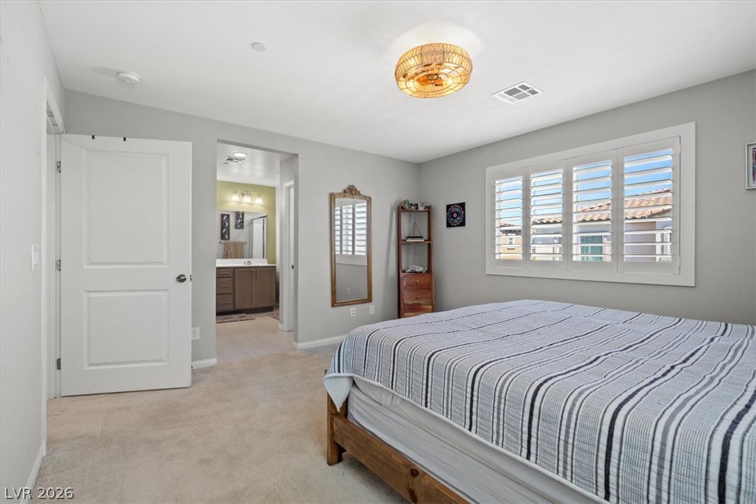
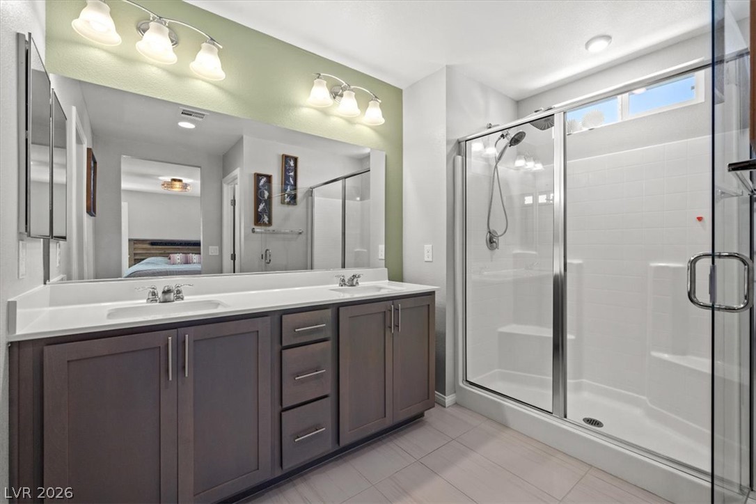
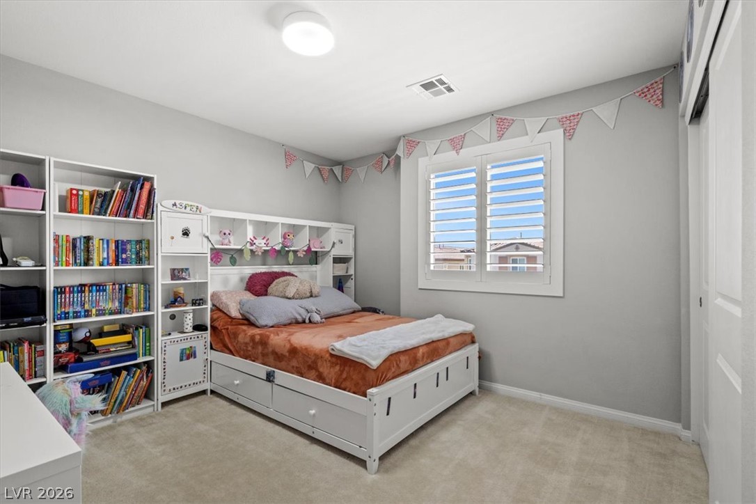
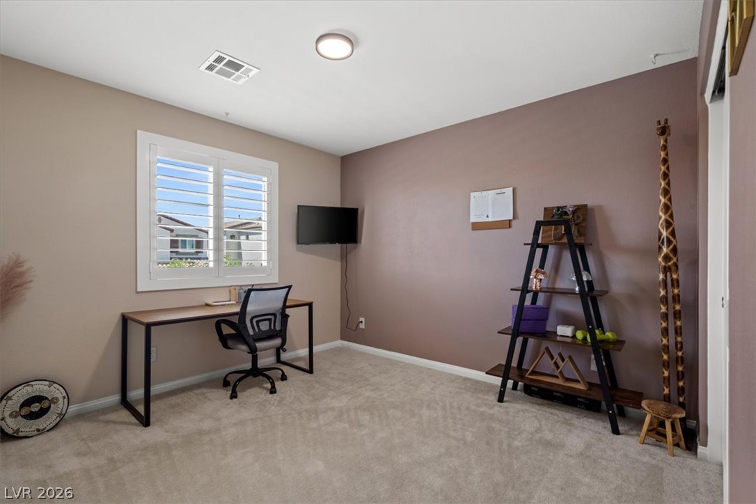
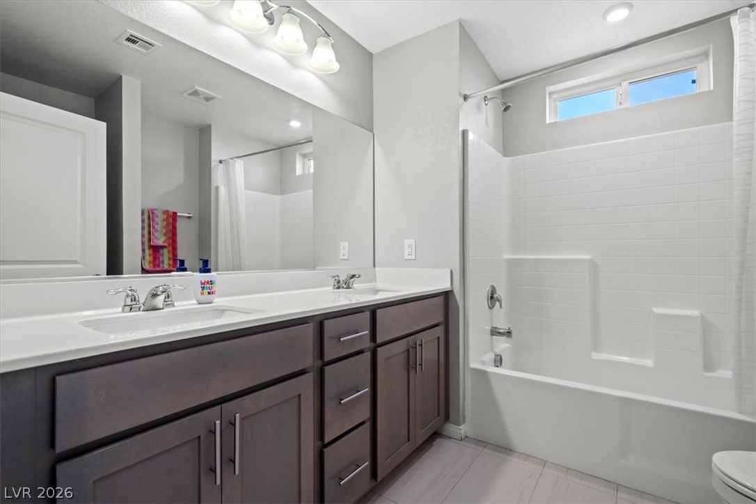
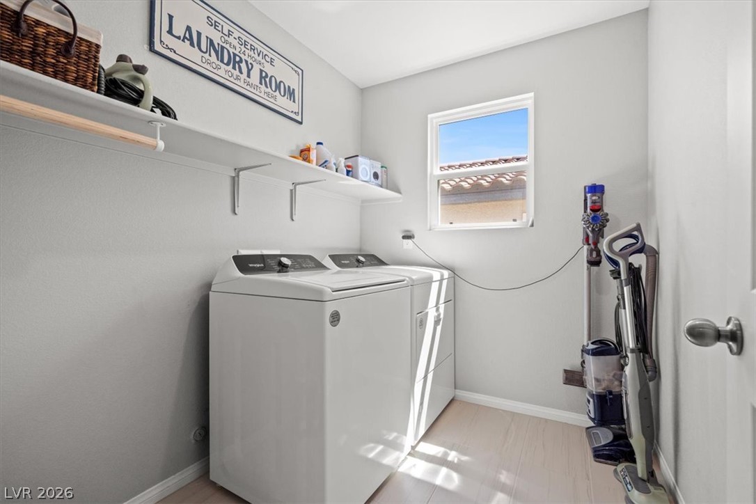
Upstairs, the primary suite serves as a private retreat with beautiful mountain views, a large walk-in closet, dual vanities, and a walk-in shower. Two additional bedrooms, a full bathroom with double vanity, a convenient laundry room, and a spacious loft complete the upper level. Elegant ceramic tile flooring enhances the main living areas downstairs, while plush carpeting adds comfort throughout the upstairs and bedrooms.
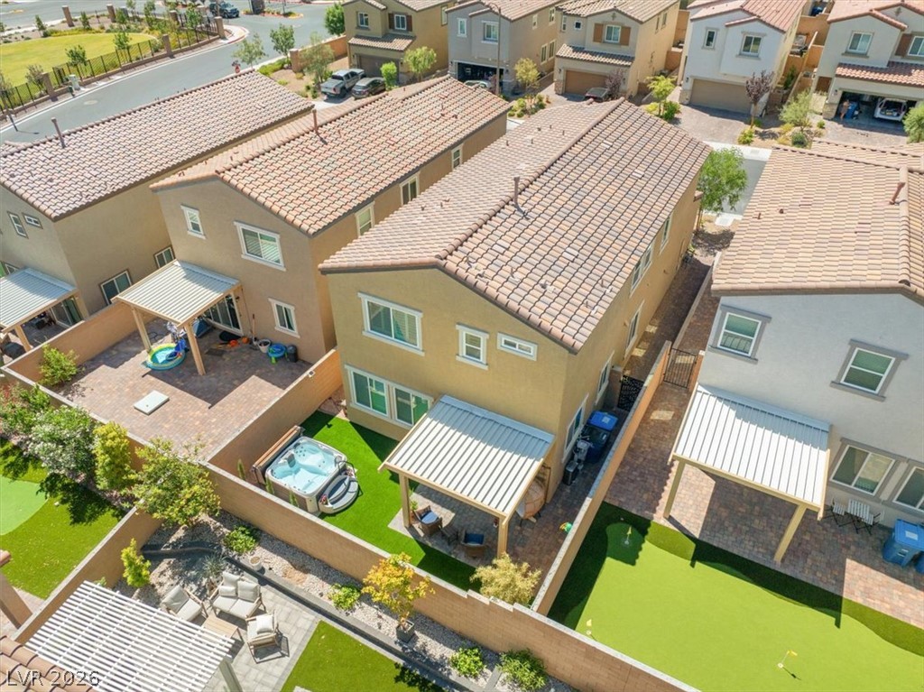
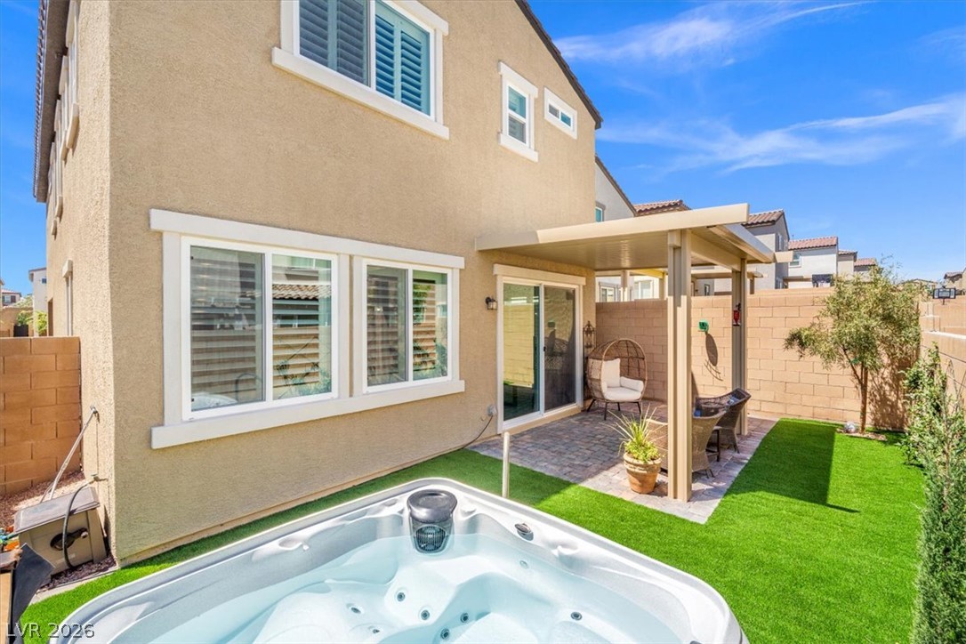
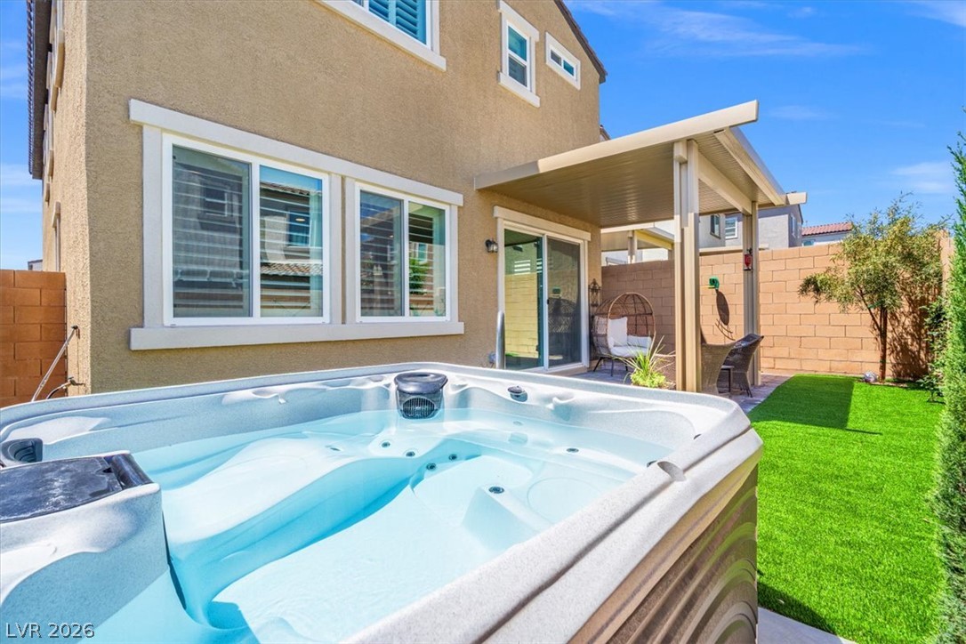
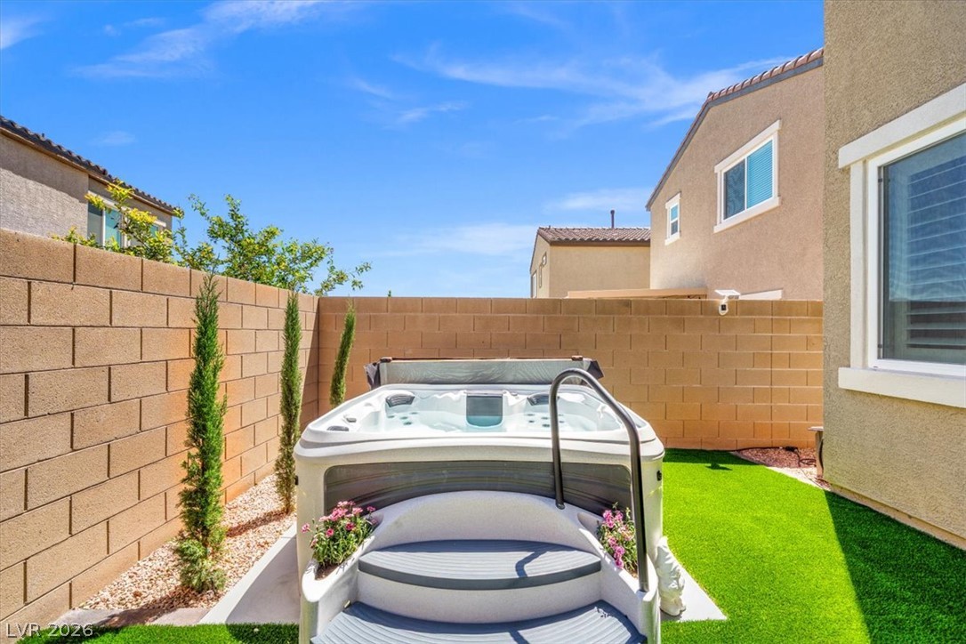
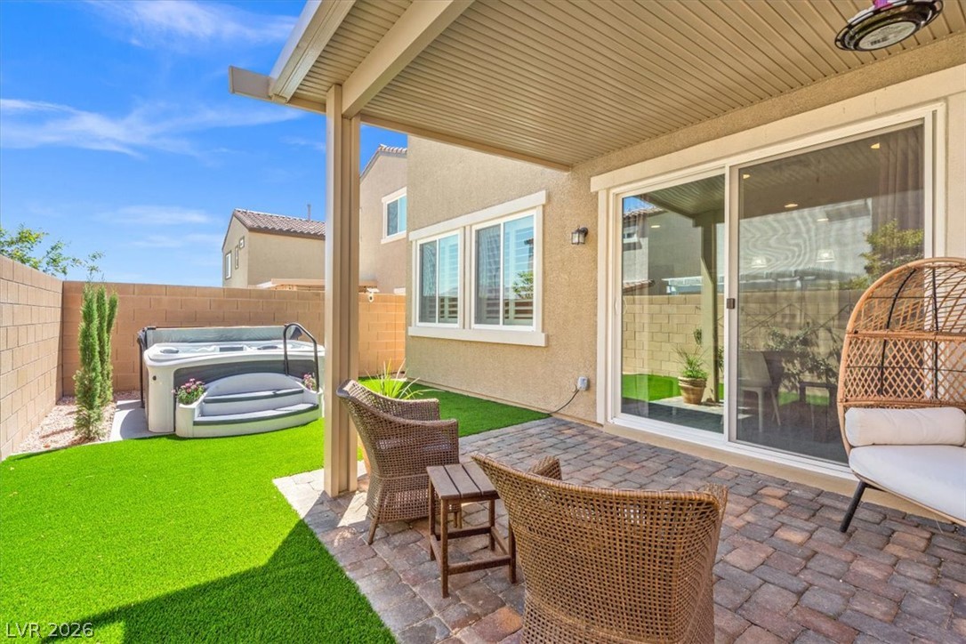
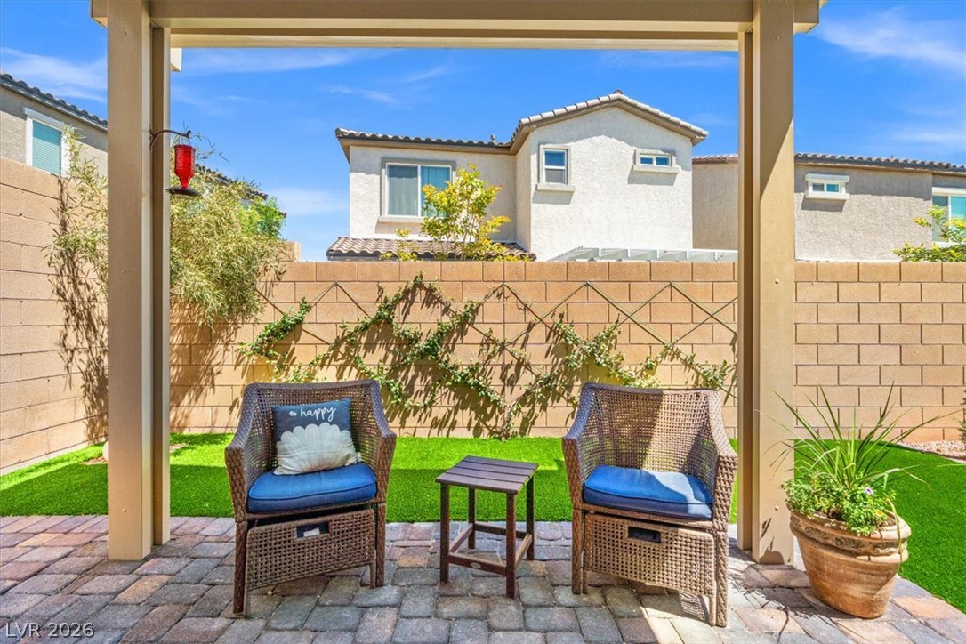
Additional highlights include plantation shutters throughout and a beautifully landscaped backyard featuring a relaxing spa--perfect for unwinding after a long day. VA assumable loan available for qualifying buyers. Seller also includes a home warranty. Skye Canyon features a community pool, fitness centre, playgrounds, splash pads, green spaces, basketball/pickleball/hockey courts, dog parks, weekly farmers market, and an extensive community social calendar. This exceptional home combines comfort, style, and an unbeatable community lifestyle.

4
beds

3
baths

2,114 Sq.Ft. LIVING AREA

3,485 Sq.Ft. lot

Dale Abella

Dale Abella

Features & Amenities

Interior

  • total bedrooms4
  • Total bathrooms3
  • full bathroom1
  • three quarter bathrooms2
  • Laundry room Gas Dryer Hookup, Upper Level
  • Flooring Carpet, Ceramic Tile
  • APPLIANCES Built-In Gas Oven, Dryer, Dishwasher, Disposal, Gas Range, Microwave, Refrigerator, Washer
  • other interior Features Bathroomon Main Level, Bedroom on Main Level, Window Treatments

Area & Lot

  • Status Sold
  • Date Sold August 24, 2026
  • Living Area2,114 Sq.Ft.
  • Total Area2,114 Sq.Ft.
  • Lot Area3,485 Sq.Ft.
  • MLS® ID2791446
  • TypeResidential
  • YEAR BUILT2023
  • NeighborhoodLas Vegas
  • Architecture StylesTwo Story
  • Elementary SchoolDivich, Kenneth,Divich, Kenneth
  • Middle SchoolEscobedo Edmundo
  • High SchoolArbor View

Exterior

  • STORIES2
  • Garage Space1.0
  • water SourcePublic
  • utilitiesUnderground Utilities
  • PoolCommunity
  • roofTile
  • lot featuresDrip Irrigation/Bubblers, Synthetic Grass, Trees, 1/4 Acre
  • parkingAttached, Garage, Private
  • HEAT TYPECentral, Gas
  • AIR CONDITIONINGCentral Air, Electric
  • sewerPublic Sewer
  • HOA AmenitiesBasketball Court, Clubhouse, Dog Park, Fitness Center, Gated, Barbecue, Playground, Pickleball, Park, Pool, Security
  • security FeaturesFire Sprinkler System, Gated Community
  • other exterior FeaturesPatio, Private Yard, Fire Pit, Sprinkler/Irrigation

Financial

  • Sales Price$510,000
  • Real Estate Tax $5,379/yr
  • HOA $280/3 mos
View Virtual Tour

Las Vegas

Explore

Work With Me

Dale Abella is here to make your real estate journey seamless and stress-free. Whether you're buying or selling, I provide expert guidance, clear communication, and personalized service every step of the way. Let’s work together to turn your real estate dreams into reality!

Follow Us on Instagram