Search
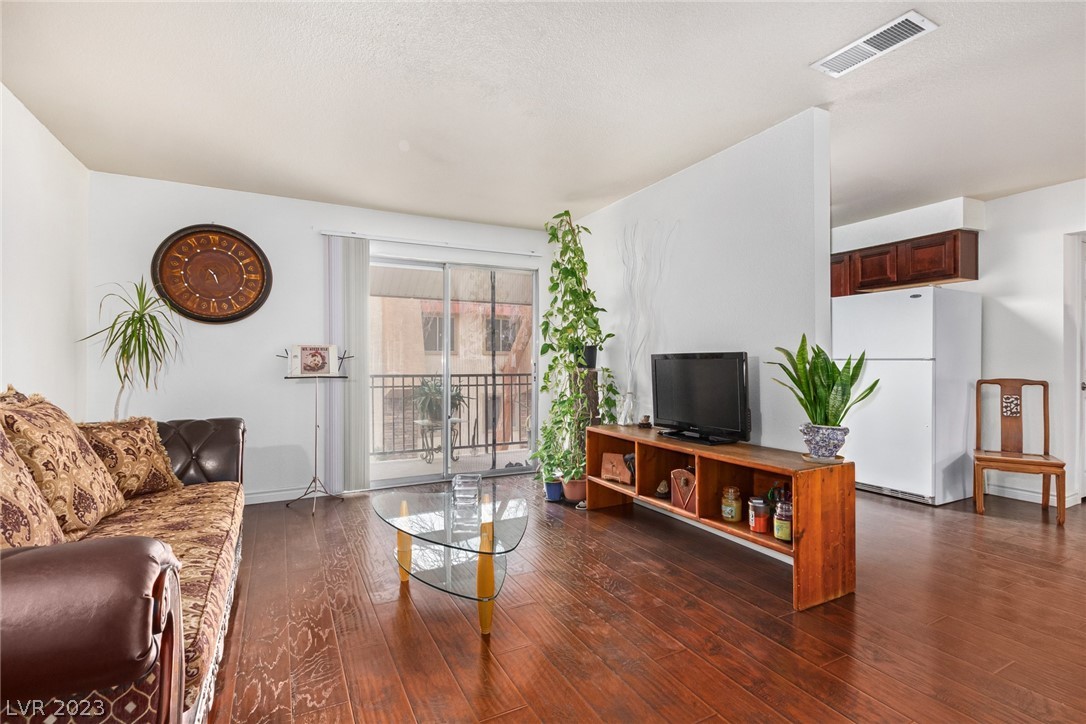
Condominium living room with dark wood floors, patterned sofa, and sliding doors to a balcony.
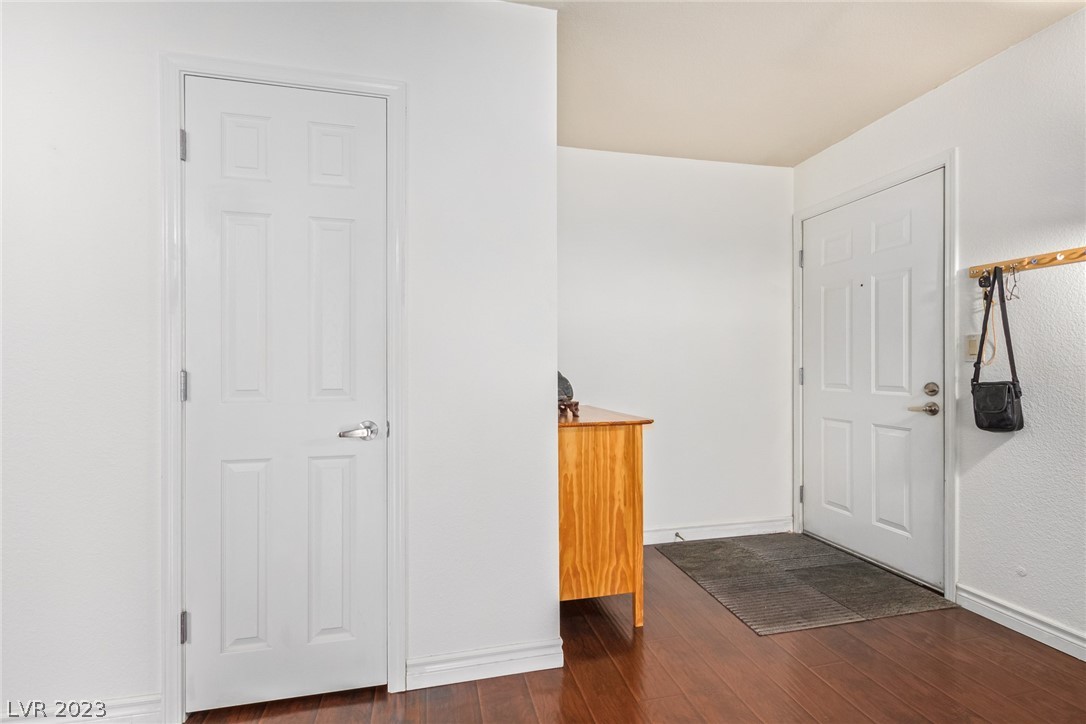
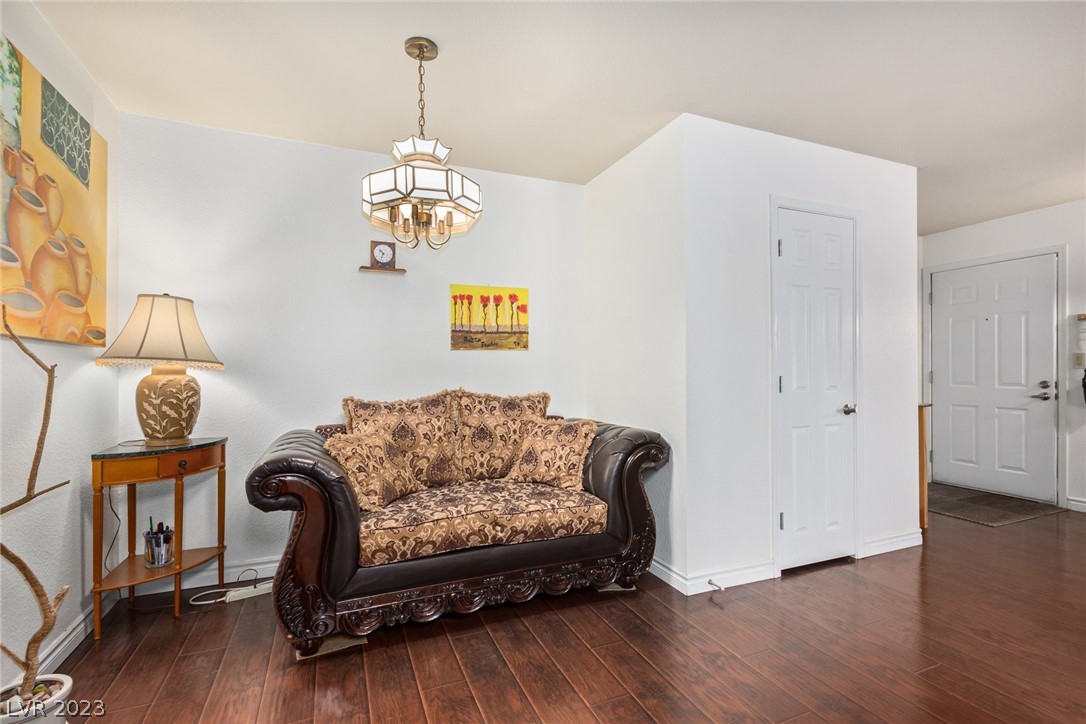
Entryway with two white paneled doors, wood flooring, and a small wooden cabinet.
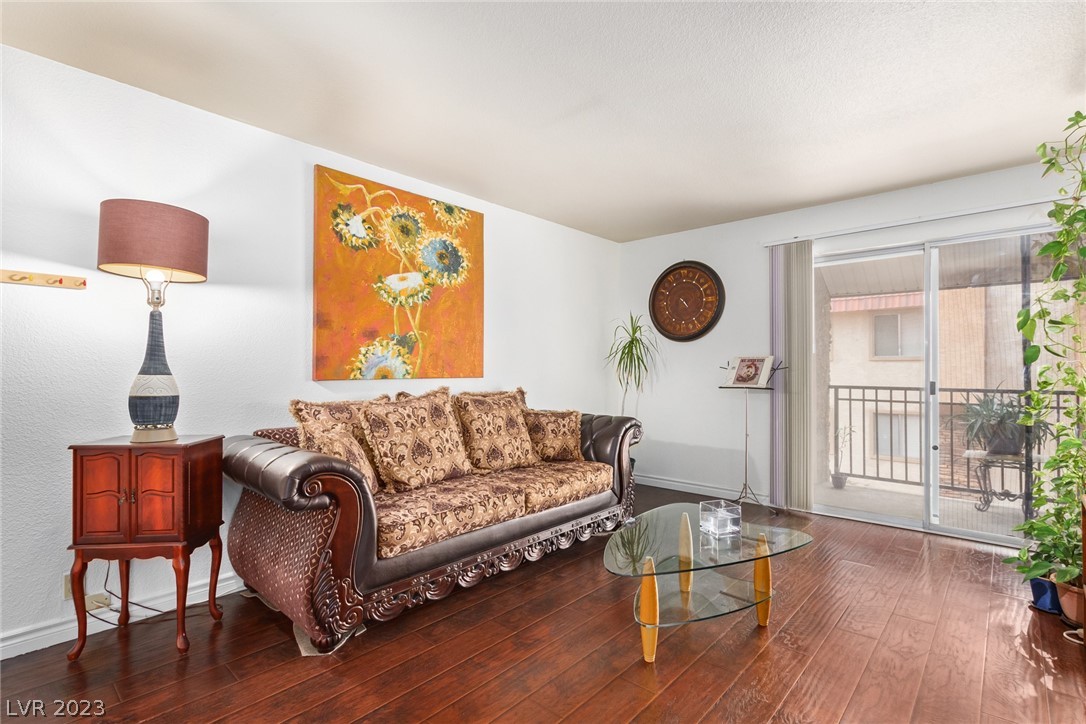
Living room with a carved leather sofa, glass coffee table, and sliding doors to a balcony.
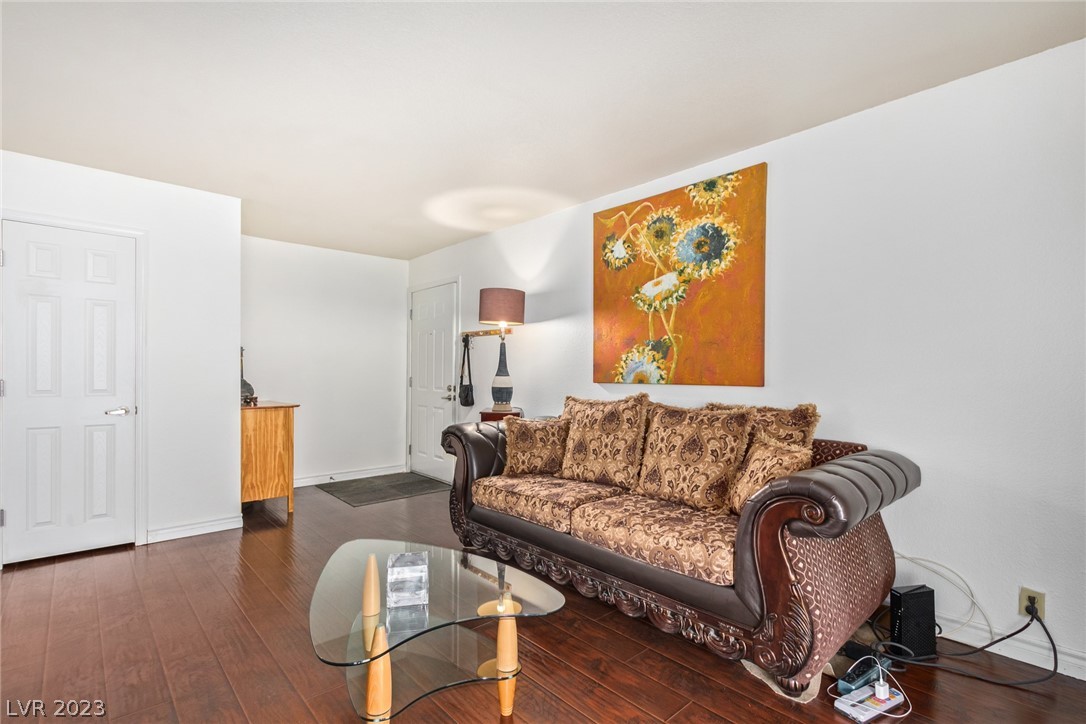
Living room with a patterned brown sofa, floral wall art, dark wood floors, and a glass coffee table.
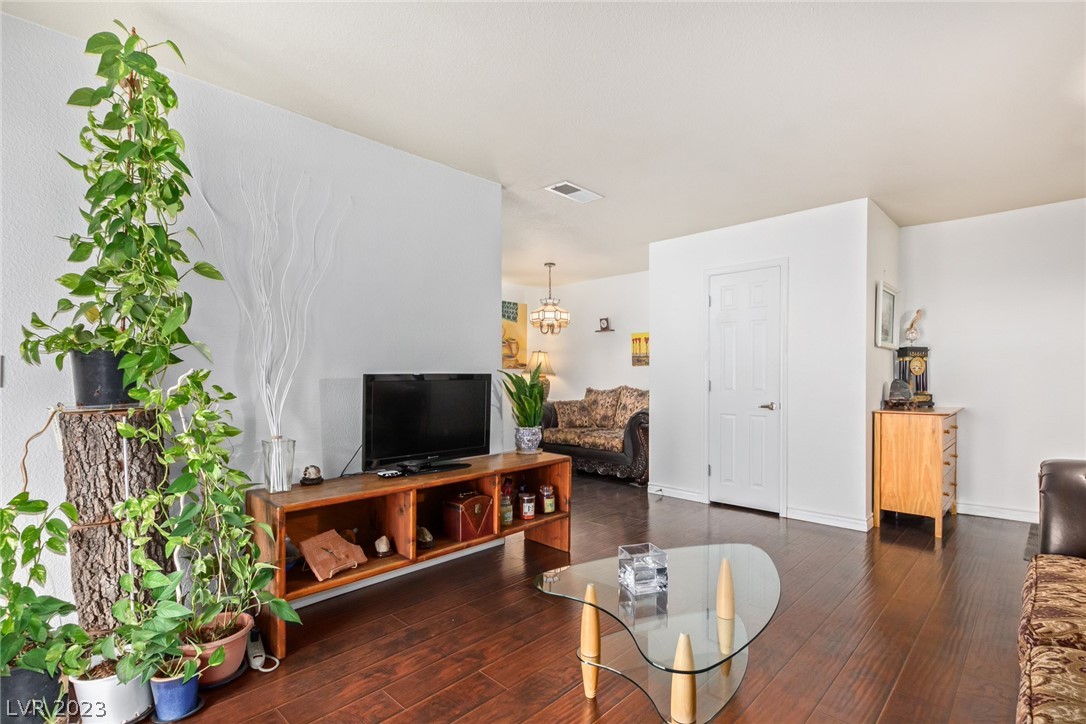
Living room with dark wood floors, a glass coffee table, and a television beside leafy houseplants.
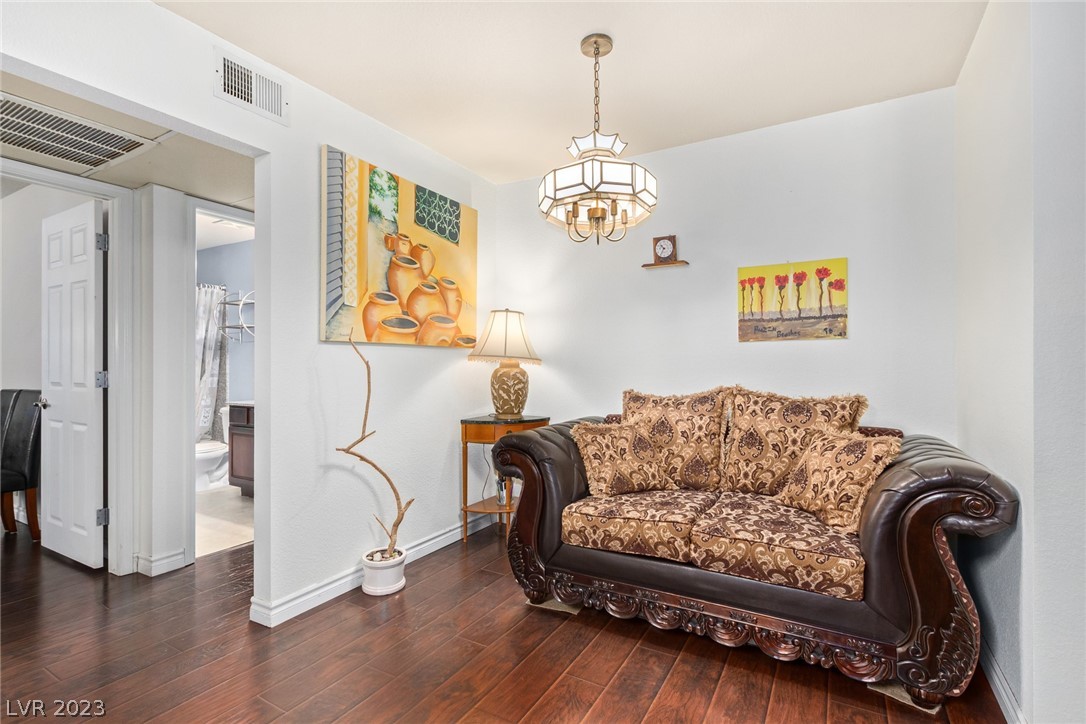
Living room with a carved loveseat, patterned cushions, and dark hardwood flooring.
Living room with an ornate brown loveseat, patterned cushions, and dark wood floors.
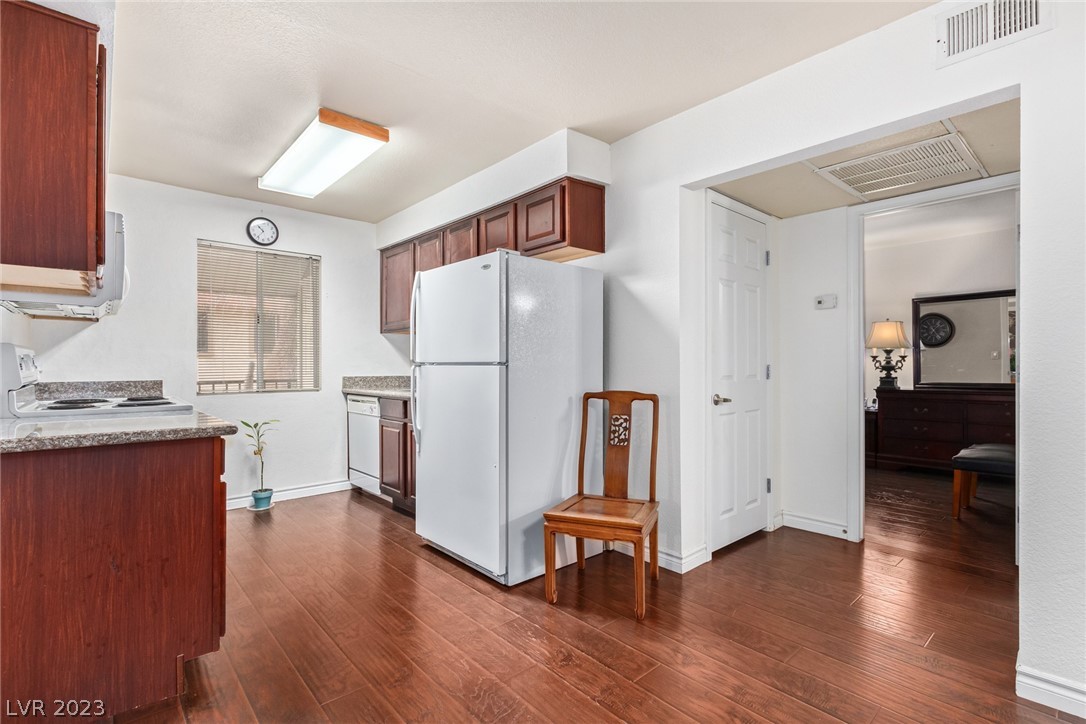
Condo kitchen with reddish-brown cabinets, white refrigerator, and an open doorway to a bedroom.
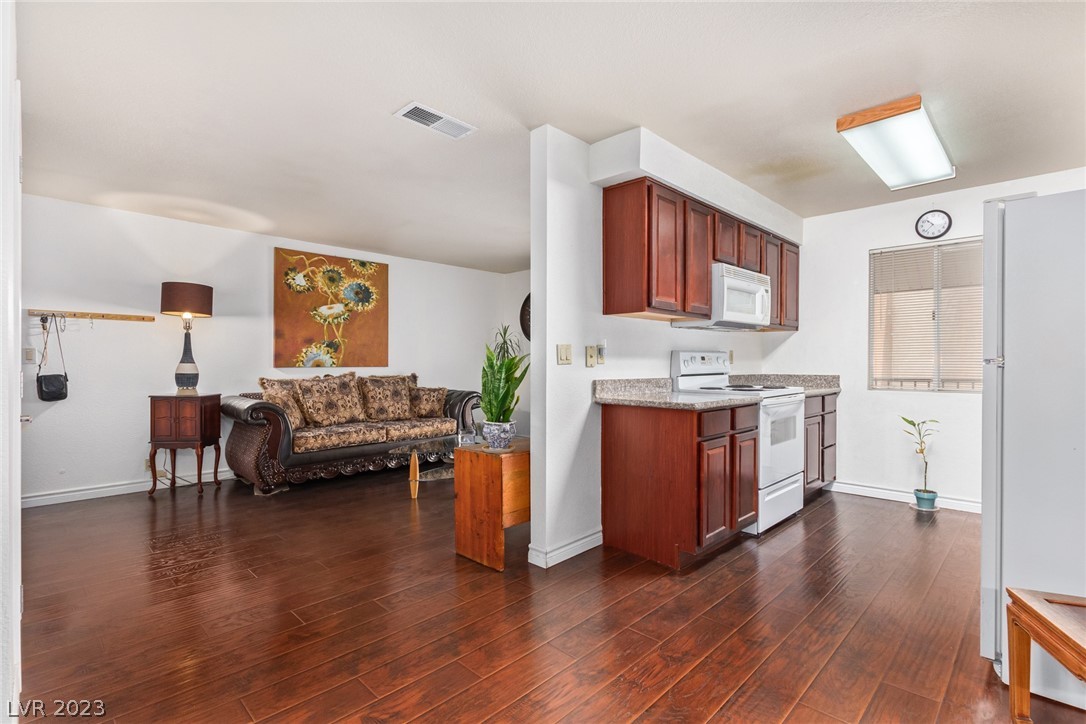
Open condo living room and kitchen with dark flooring, patterned sofa, and reddish-brown cabinets.
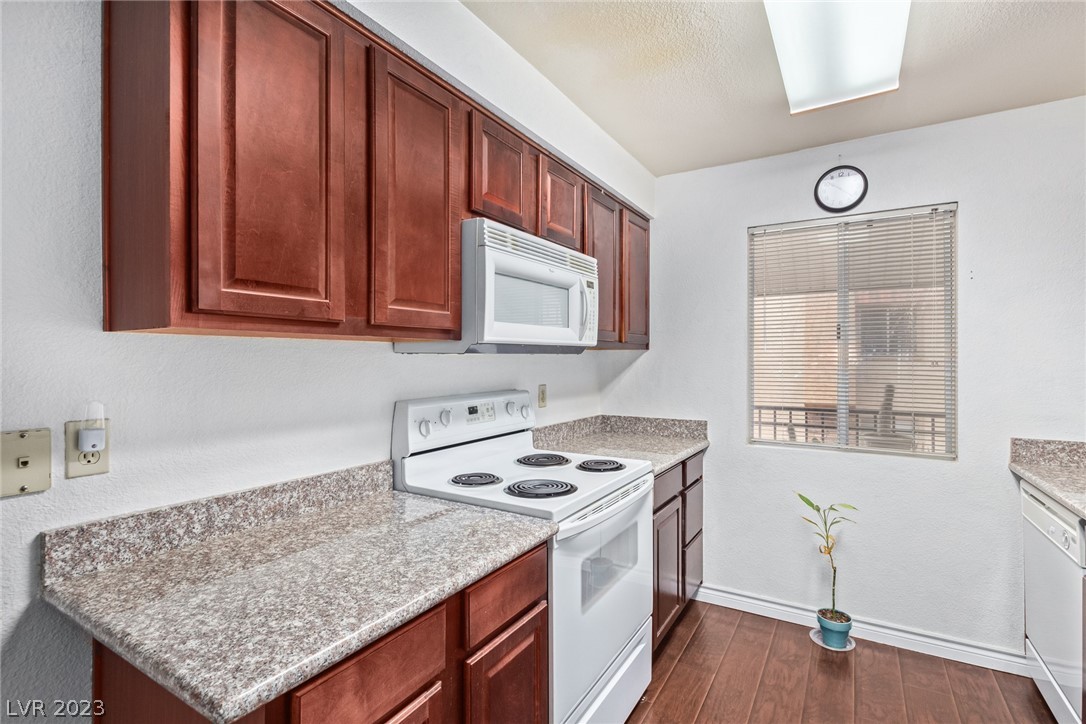
Compact kitchen with reddish-brown cabinets, speckled counters, white appliances, and a small potted plant.
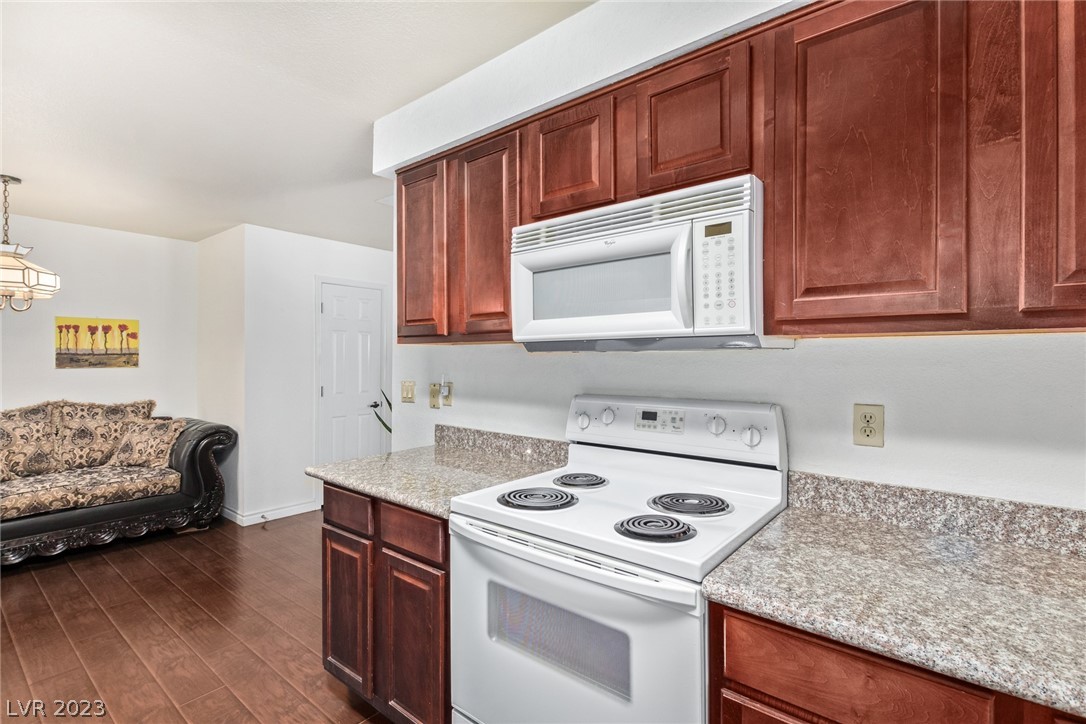
Kitchen with reddish wood cabinets, speckled counters, and white electric range beside a furnished living area.
Kitchen with dark wood cabinets, white appliances, and a window with blinds.
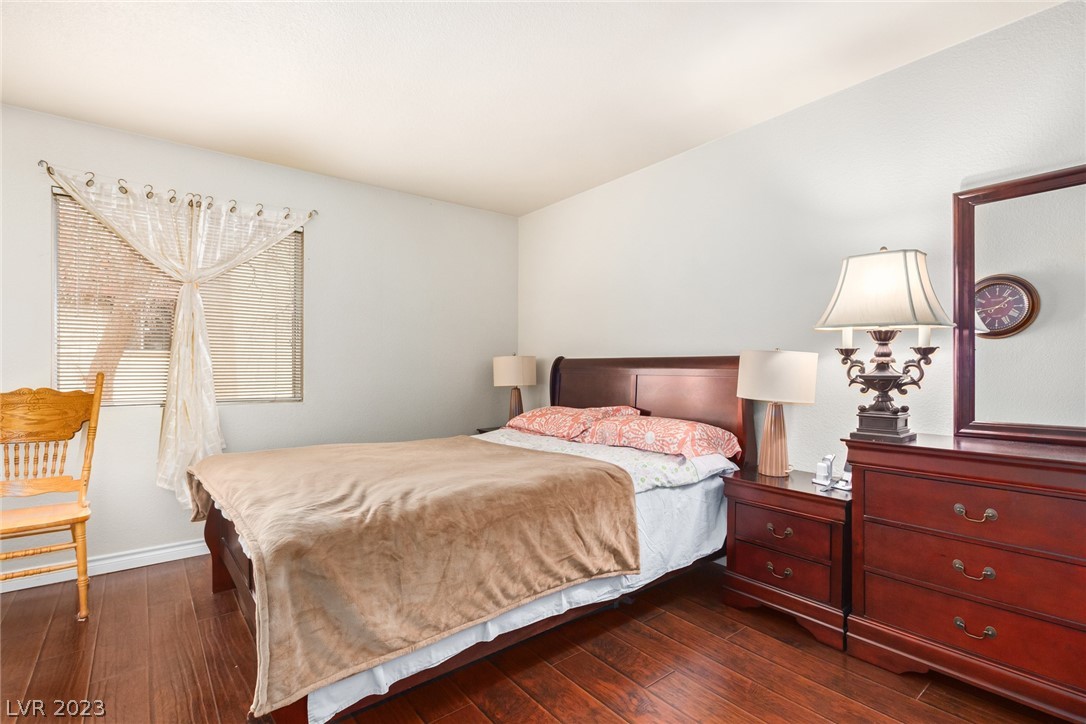
Bedroom with a dark wood bed, matching furniture, and a window with blinds.
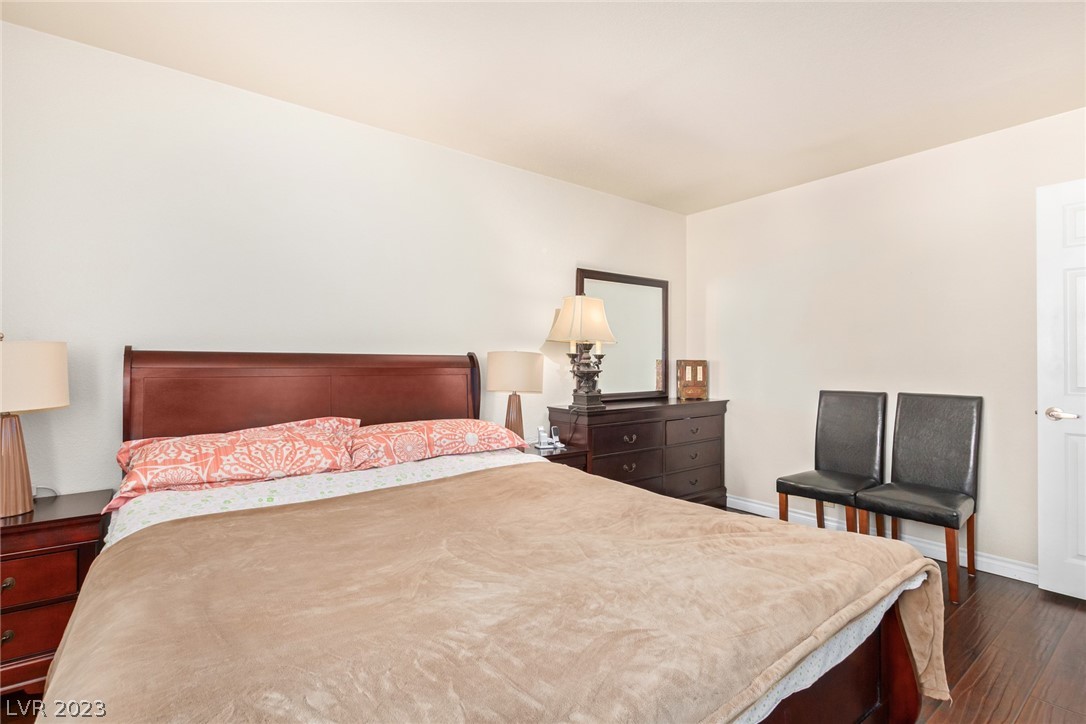
Furnished bedroom with a large bed, wood furniture, and two black chairs.
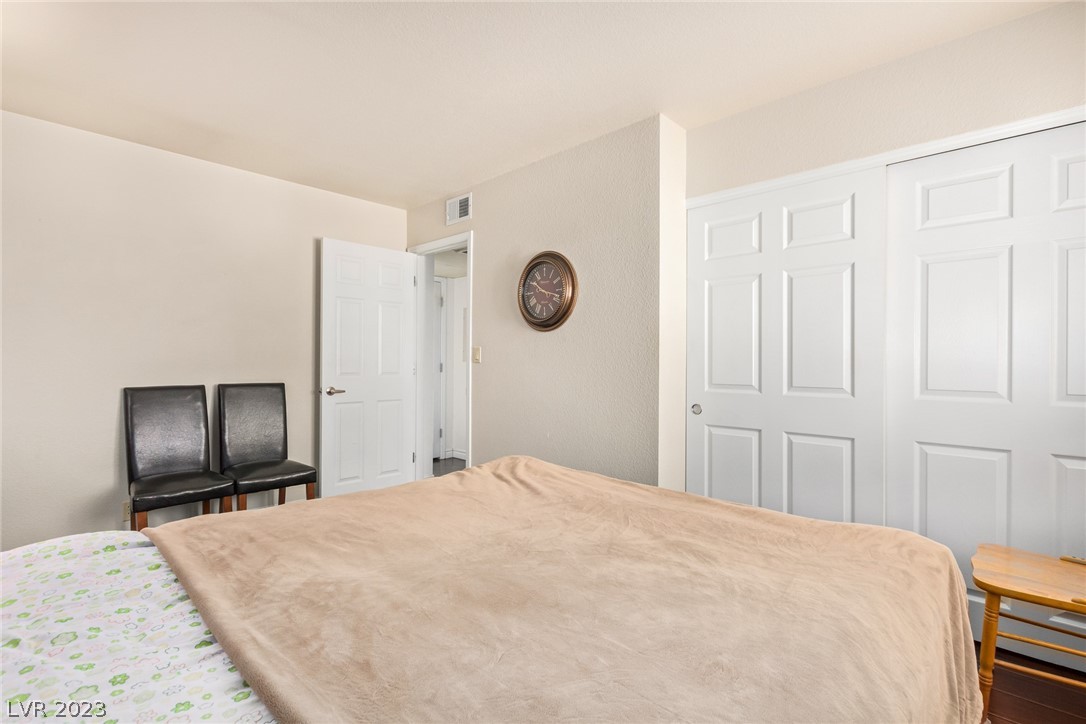
Bedroom with a beige-covered bed, two black chairs, and white sliding closet doors.
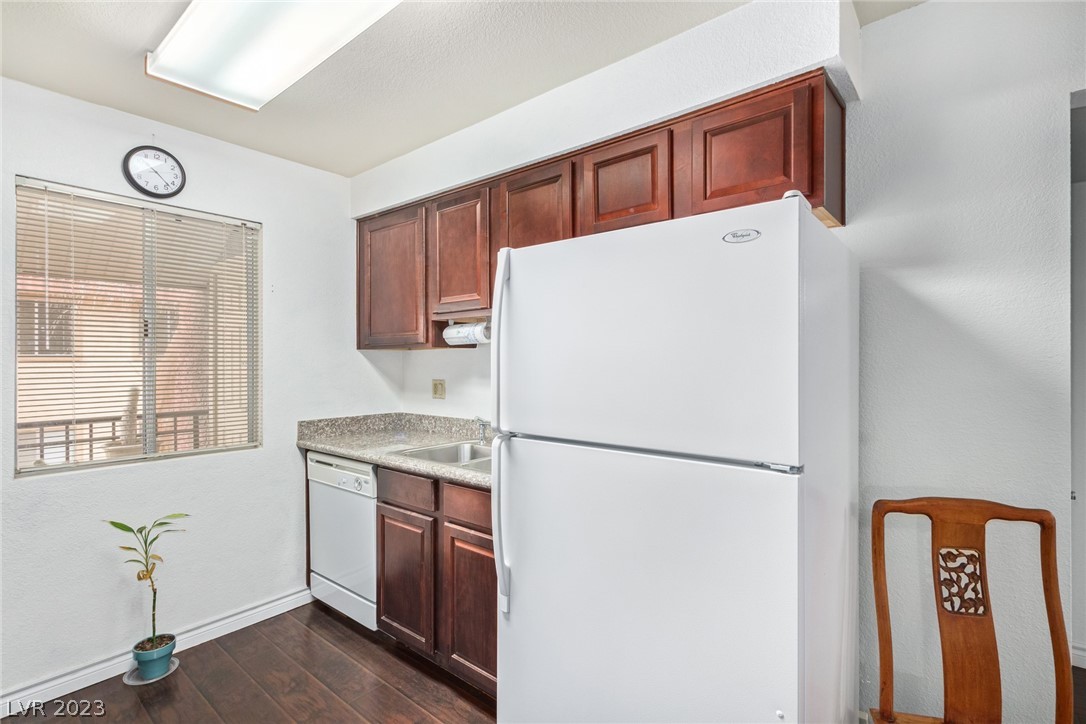
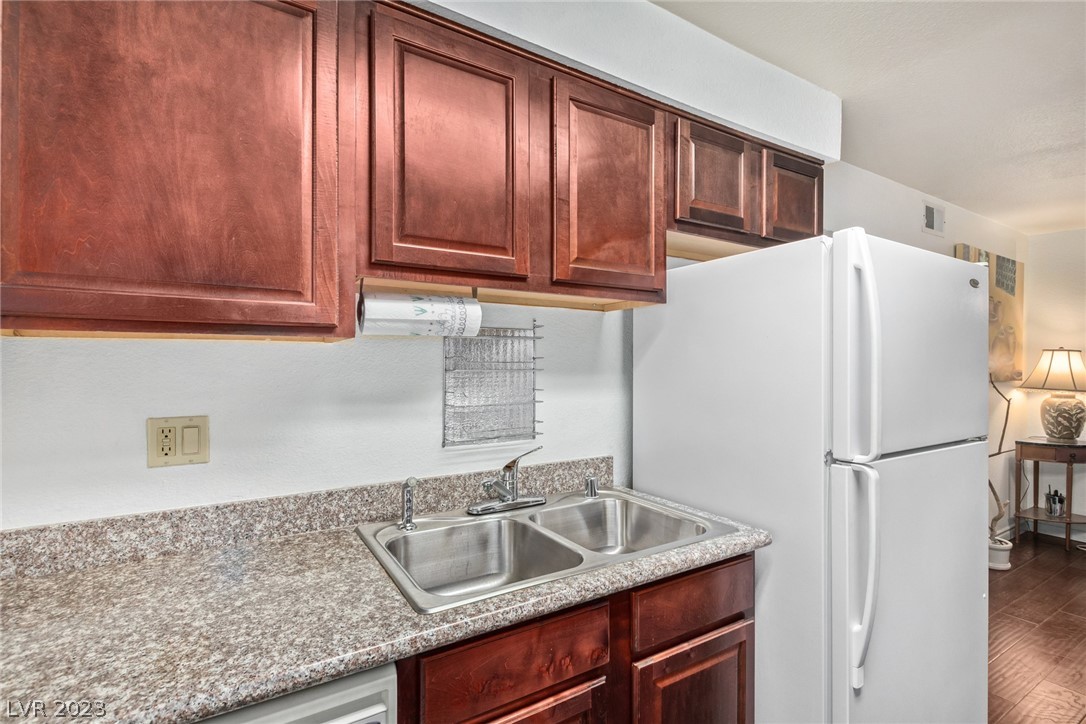
Kitchen with reddish-brown cabinets, speckled counters, a double sink, and white refrigerator.
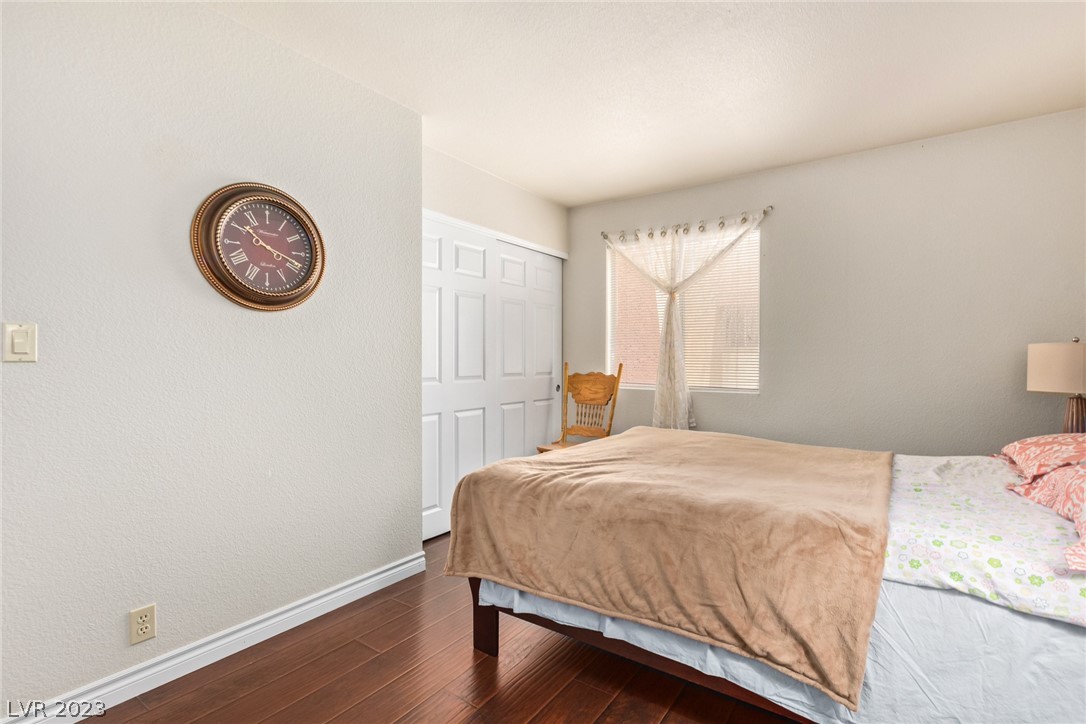
Bedroom with a tan-covered bed, dark wood flooring, white closet doors, and a wall clock.
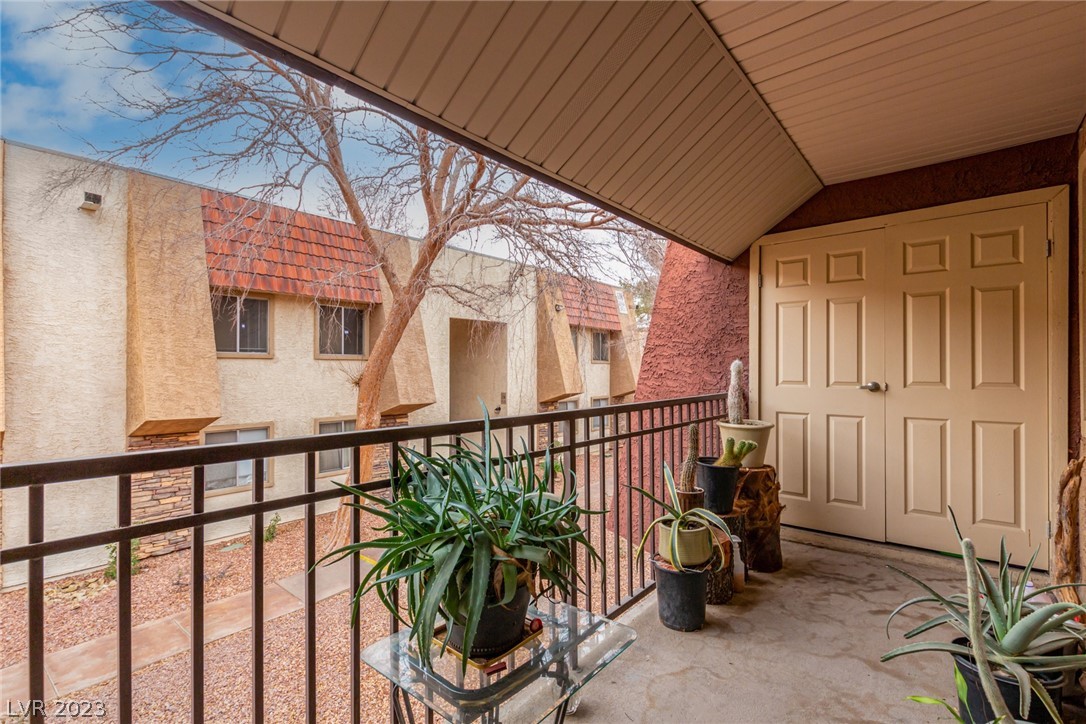
Covered condo balcony with potted plants and a view across the courtyard to neighboring units.
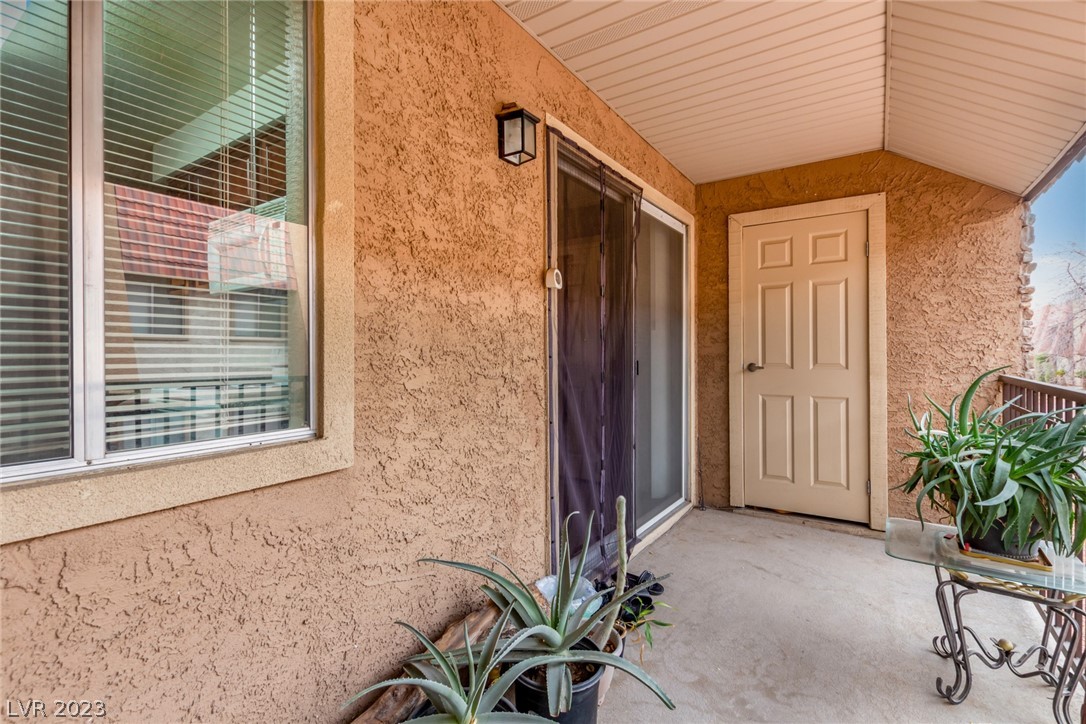
Covered condo entry patio with a white front door, sliding screen door, and potted plants.
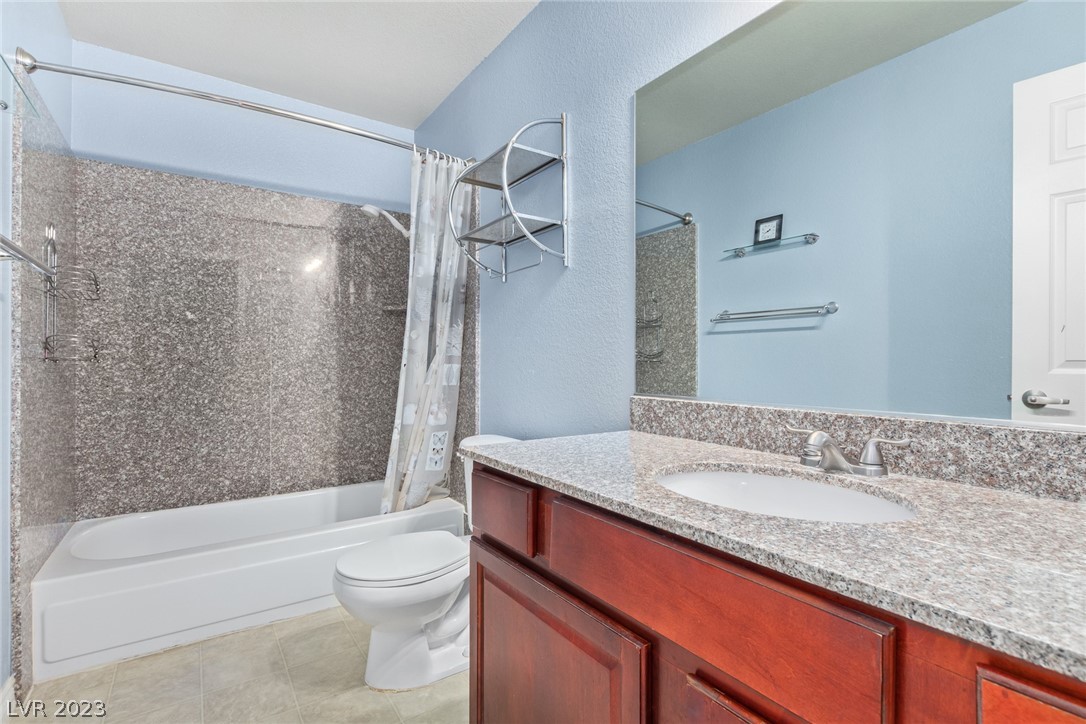
Bathroom with a white tub and shower, toilet, and reddish wood vanity with a speckled countertop.
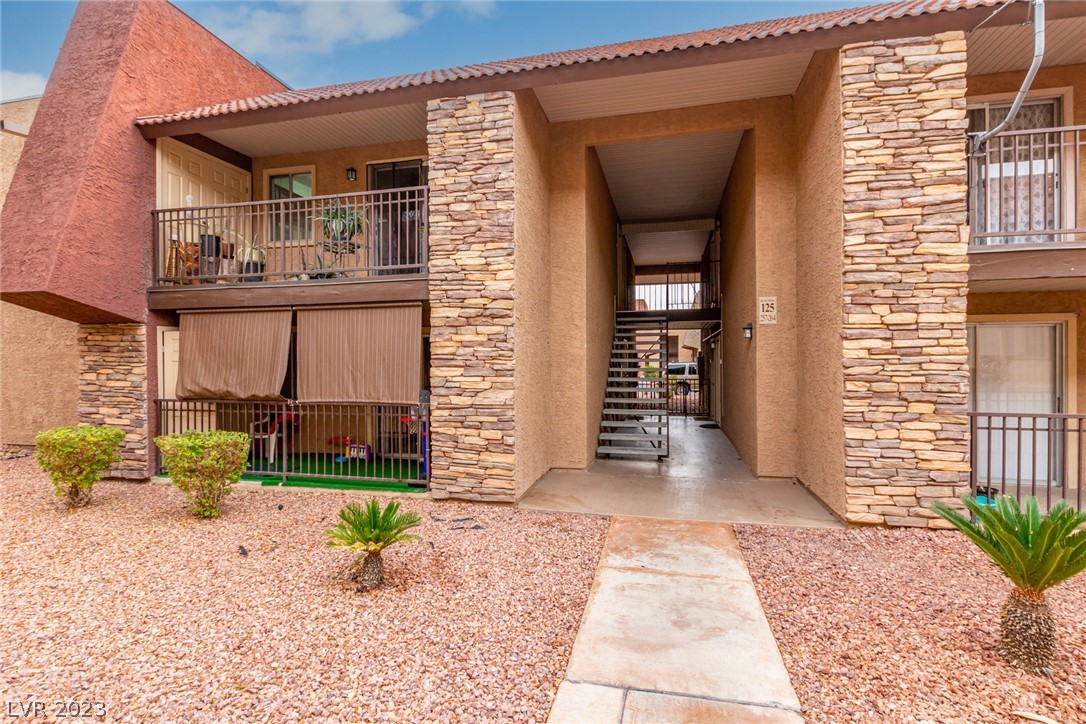
Condominium entrance with stone columns, screened balconies, and desert landscaping.
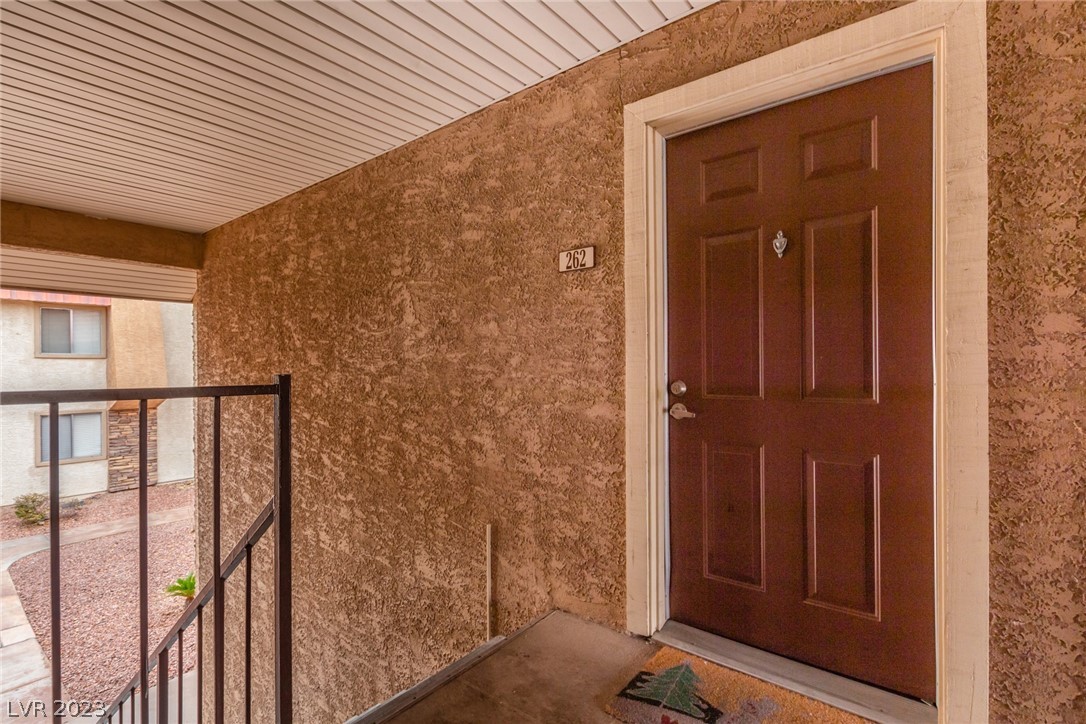
Covered unit entrance with a dark paneled door marked 262 and a black metal railing.
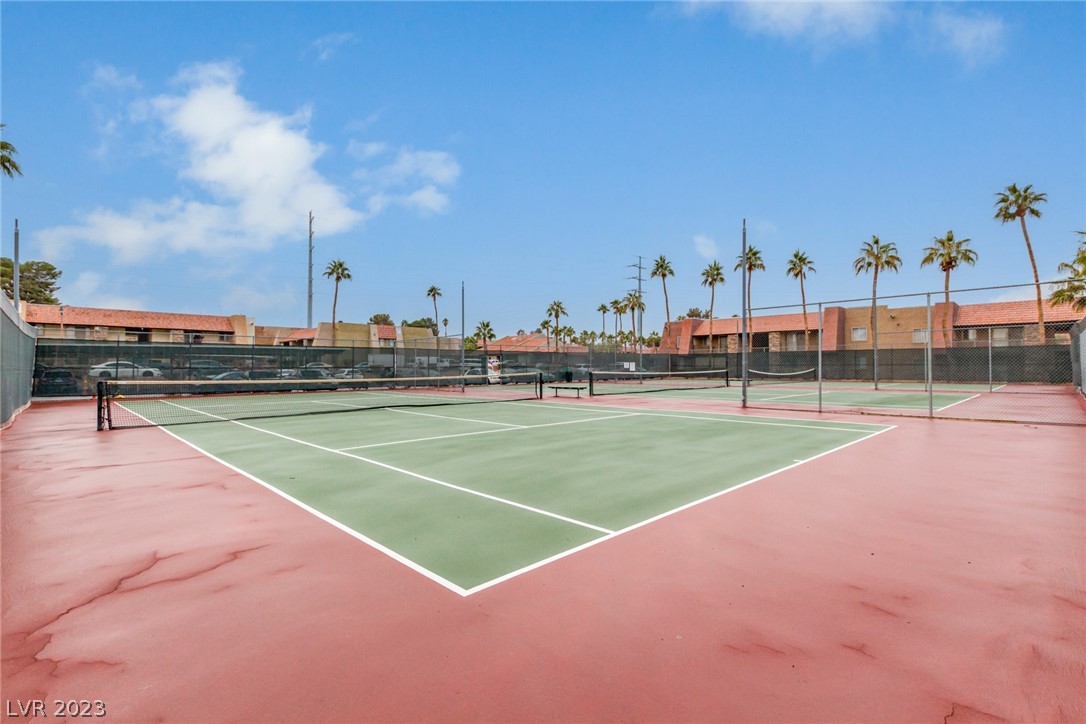
Outdoor tennis court with green playing surface, red pavement, chain-link fencing, and palm trees.
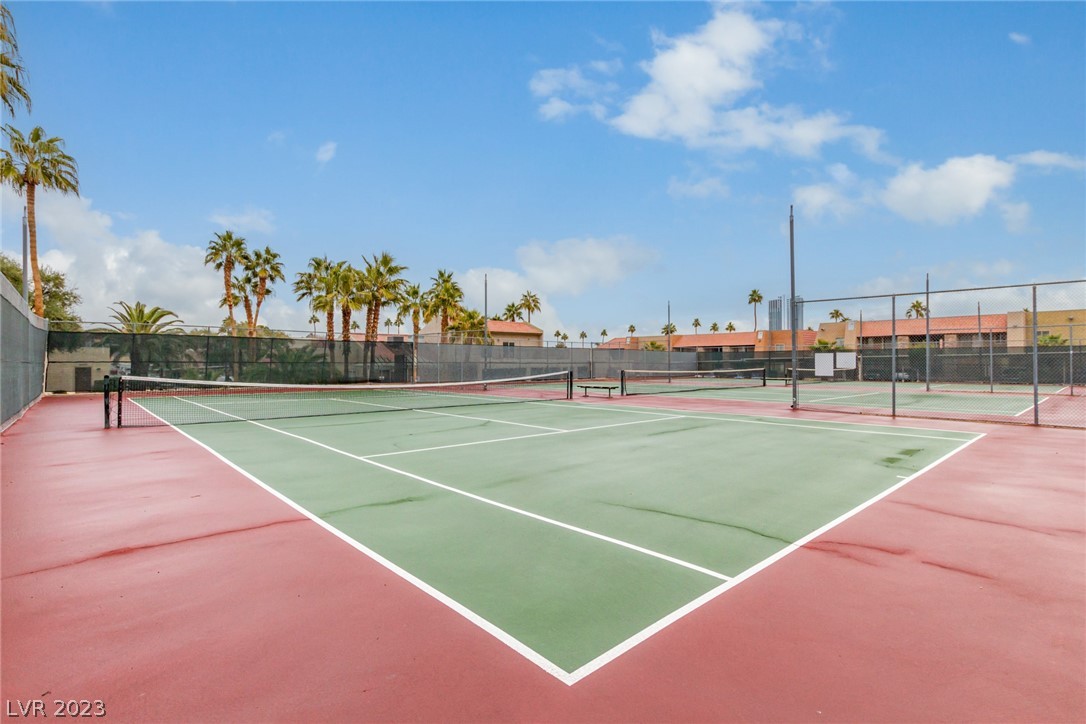
Fenced tennis courts with green playing surfaces and palm trees.
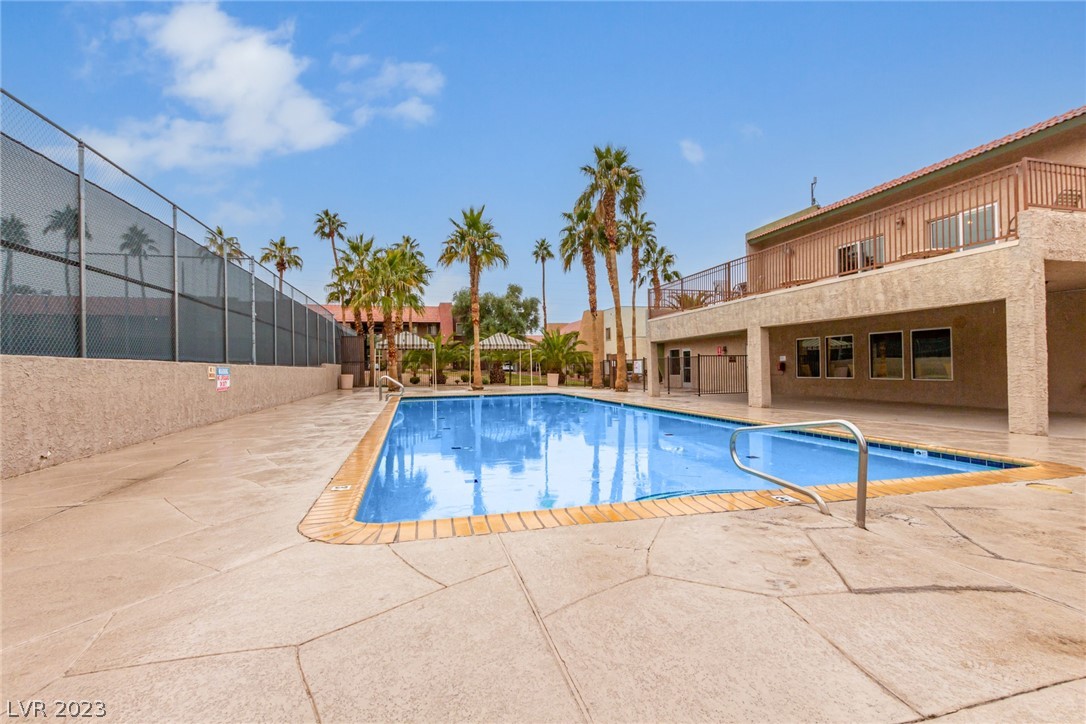
Community pool beside a fenced tennis court, with palm trees and a two-story building.
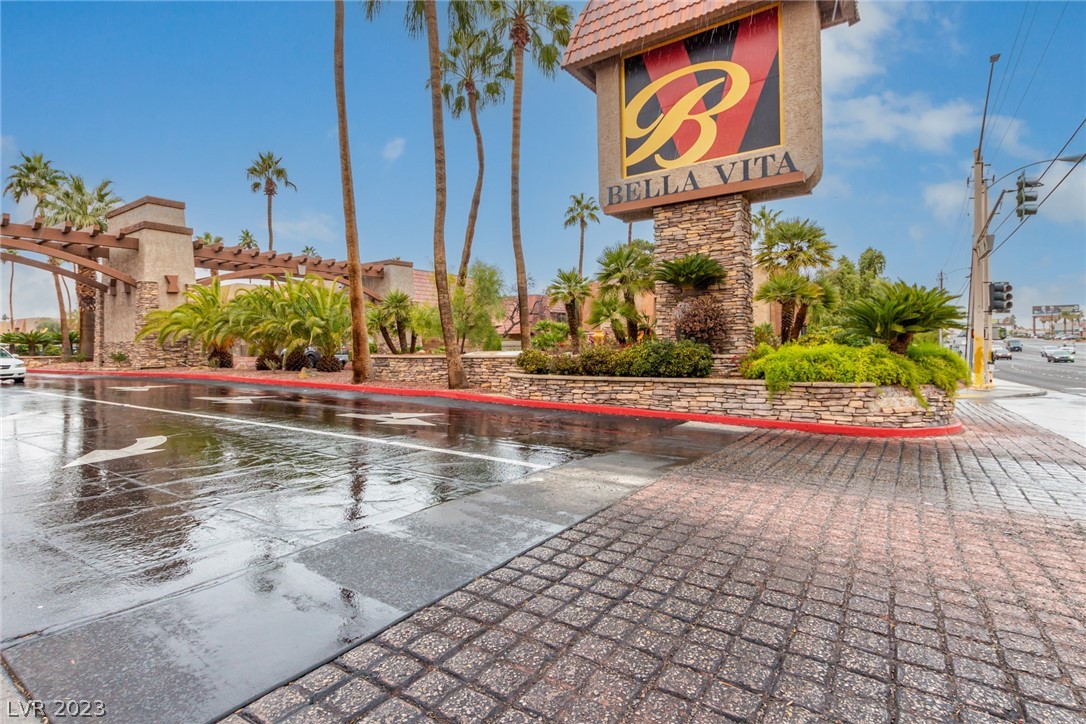
Bella Vita community entrance with a stone sign, palm landscaping, and rain-wet pavement.
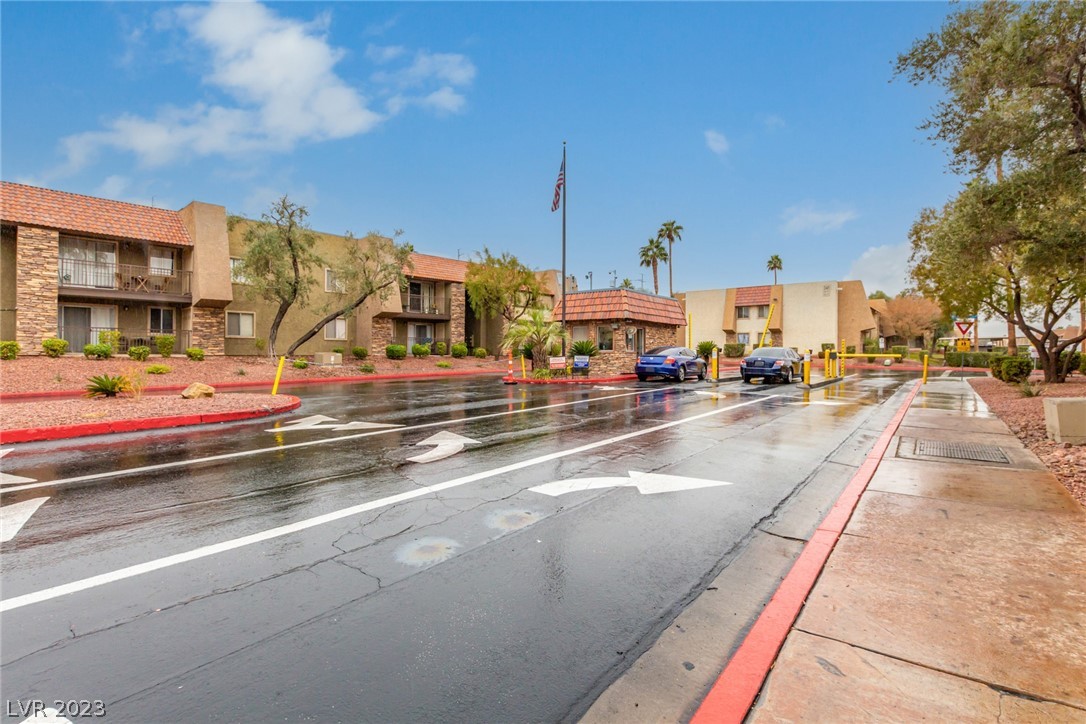
Condominium entrance with a stone guardhouse and wet roadway.
SEE ALL PHOTOS
Condominium living room with dark wood floors, patterned sofa, and sliding doors to a balcony.
Entryway with two white paneled doors, wood flooring, and a small wooden cabinet.
Living room with a carved leather sofa, glass coffee table, and sliding doors to a balcony.
Living room with a patterned brown sofa, floral wall art, dark wood floors, and a glass coffee table.
Living room with dark wood floors, a glass coffee table, and a television beside leafy houseplants.
Living room with a carved loveseat, patterned cushions, and dark hardwood flooring.
Living room with an ornate brown loveseat, patterned cushions, and dark wood floors.
Condo kitchen with reddish-brown cabinets, white refrigerator, and an open doorway to a bedroom.
Open condo living room and kitchen with dark flooring, patterned sofa, and reddish-brown cabinets.
Compact kitchen with reddish-brown cabinets, speckled counters, white appliances, and a small potted plant.
Kitchen with reddish wood cabinets, speckled counters, and white electric range beside a furnished living area.
Kitchen with dark wood cabinets, white appliances, and a window with blinds.
Bedroom with a dark wood bed, matching furniture, and a window with blinds.
Furnished bedroom with a large bed, wood furniture, and two black chairs.
Bedroom with a beige-covered bed, two black chairs, and white sliding closet doors.
Kitchen with reddish-brown cabinets, speckled counters, a double sink, and white refrigerator.
Bedroom with a tan-covered bed, dark wood flooring, white closet doors, and a wall clock.
Covered condo balcony with potted plants and a view across the courtyard to neighboring units.
Covered condo entry patio with a white front door, sliding screen door, and potted plants.
Bathroom with a white tub and shower, toilet, and reddish wood vanity with a speckled countertop.
Condominium entrance with stone columns, screened balconies, and desert landscaping.
Covered unit entrance with a dark paneled door marked 262 and a black metal railing.
Outdoor tennis court with green playing surface, red pavement, chain-link fencing, and palm trees.
Fenced tennis courts with green playing surfaces and palm trees.
Community pool beside a fenced tennis court, with palm trees and a two-story building.
Bella Vita community entrance with a stone sign, palm landscaping, and rain-wet pavement.
Condominium entrance with a stone guardhouse and wet roadway.
Courtesy of eXp Realty Dale Abella Listing Contact: (206) 369-9205 
Sold

5260 River Glen Drive 262

5260 River Glen Drive 262, Las Vegas, NV 89103

$157,500
Move in ready!! Welcome to this beautiful and well kept 1 bedroom condo. This condo is located only a few miles away from the strip with many shopping areas around the corner The community is guard gated and includes community pools, clubhouses, gyms, tennis courts and a bbq area. All appliances INCLUDED!

1
bed

1
bath

700 Sq.Ft. LIVING AREA

Dale Abella

Dale Abella

Features & Amenities

Interior

  • total bedrooms1
  • Total bathroom1
  • Laundry room Electric Dryer Hookup, Upper Level
  • Flooring Tile
  • APPLIANCES Dryer, Gas Cooktop, Disposal, Microwave, Refrigerator, Washer
  • other interior Features Primary Downstairs

Area & Lot

  • Status Sold
  • Date Sold March 21, 2023
  • Living Area700 Sq.Ft.
  • MLS® ID2464049
  • TypeCondo
  • YEAR BUILT1982
  • Architecture StylesTwo Story
  • Elementary SchoolThiriot, Joseph E.,Thiriot, Joseph E.
  • Middle SchoolSawyer Grant
  • High SchoolClark Ed. W.

Exterior

  • STORIES2
  • Garage Space0
  • water SourcePublic
  • PoolAssociation, Community
  • roofTile
  • lot featuresDesert Landscaping, Landscaped, 1/4 Acre
  • parkingAssigned, Covered, Guest
  • HEAT TYPECentral, Electric
  • AIR CONDITIONINGCentral Air, Electric
  • sewerPublic Sewer
  • HOA AmenitiesBasketball Court, Clubhouse, Gated, Pool, Guard, Spa/Hot Tub, Tennis Court(s)
  • other exterior FeaturesBalcony

Financial

  • Sales Price$157,500
  • HOA

Work With Me

Dale Abella is here to make your real estate journey seamless and stress-free. Whether you're buying or selling, I provide expert guidance, clear communication, and personalized service every step of the way. Let’s work together to turn your real estate dreams into reality!

Follow Us on Instagram