Search
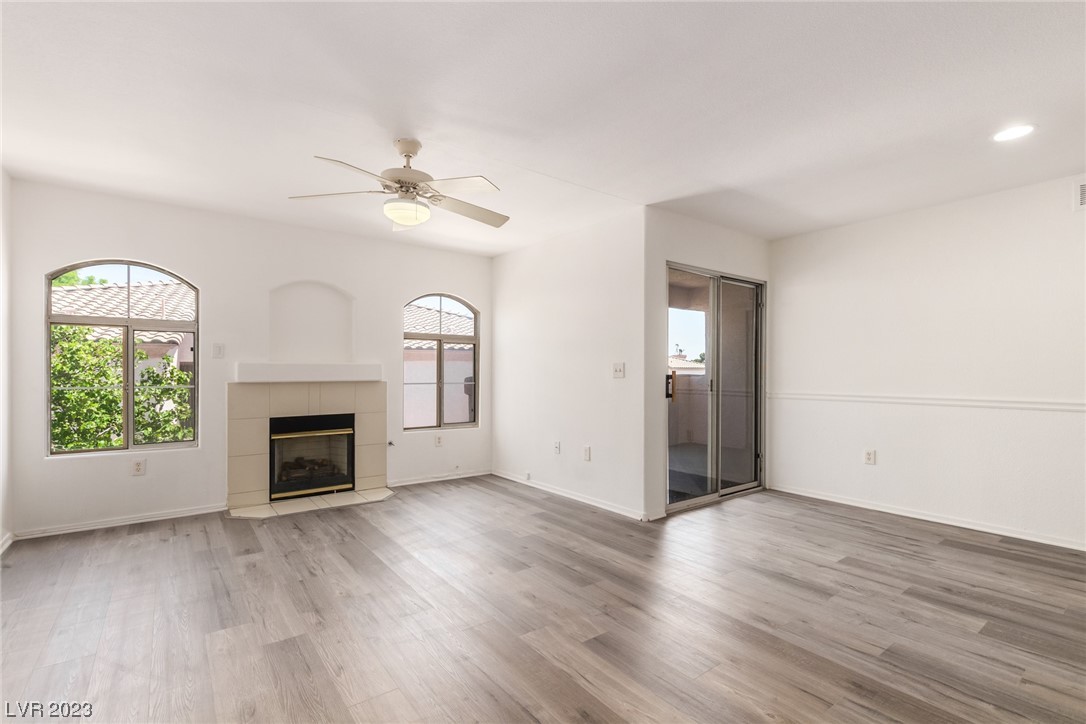
Vacant living room with gray plank flooring, tiled fireplace, arched windows, and sliding glass door to a balcony.
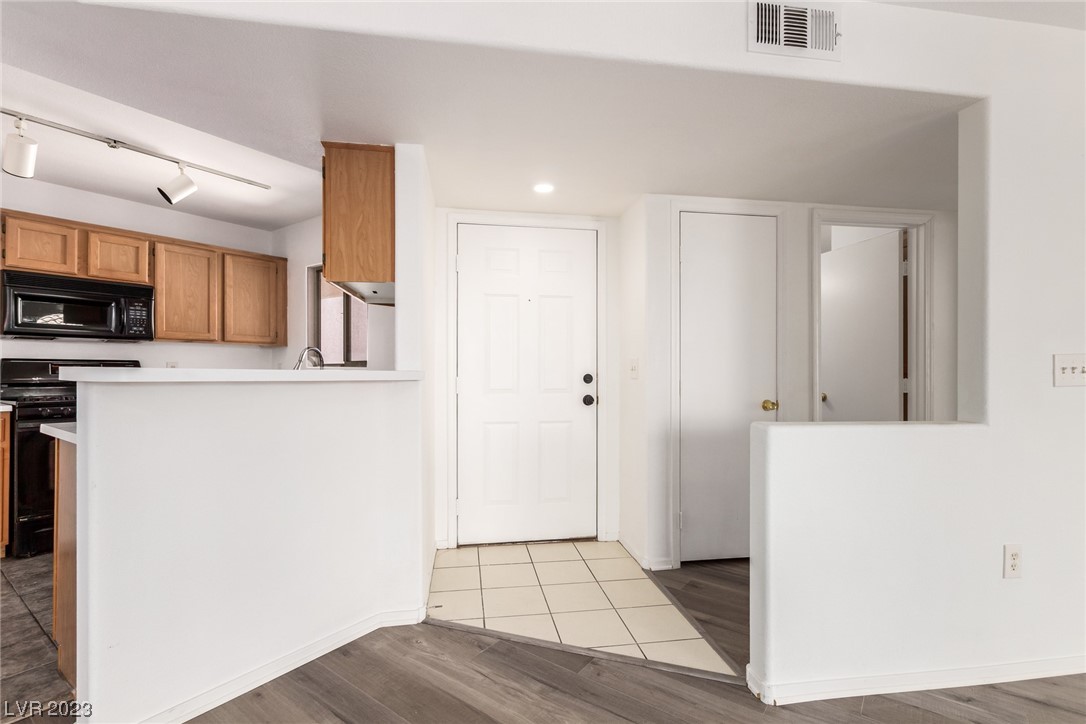
Apartment entry and kitchen with wood cabinets, white breakfast bar, and tiled floor.
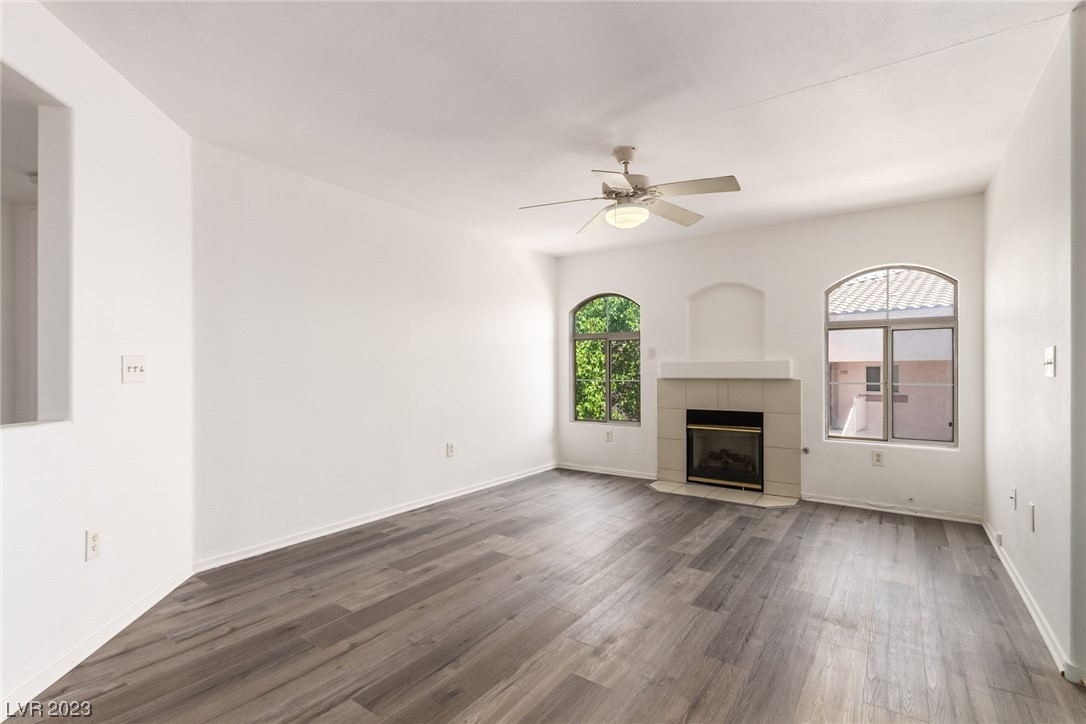
Vacant living room with gray wood-look floors, a tiled fireplace, and two arched windows.
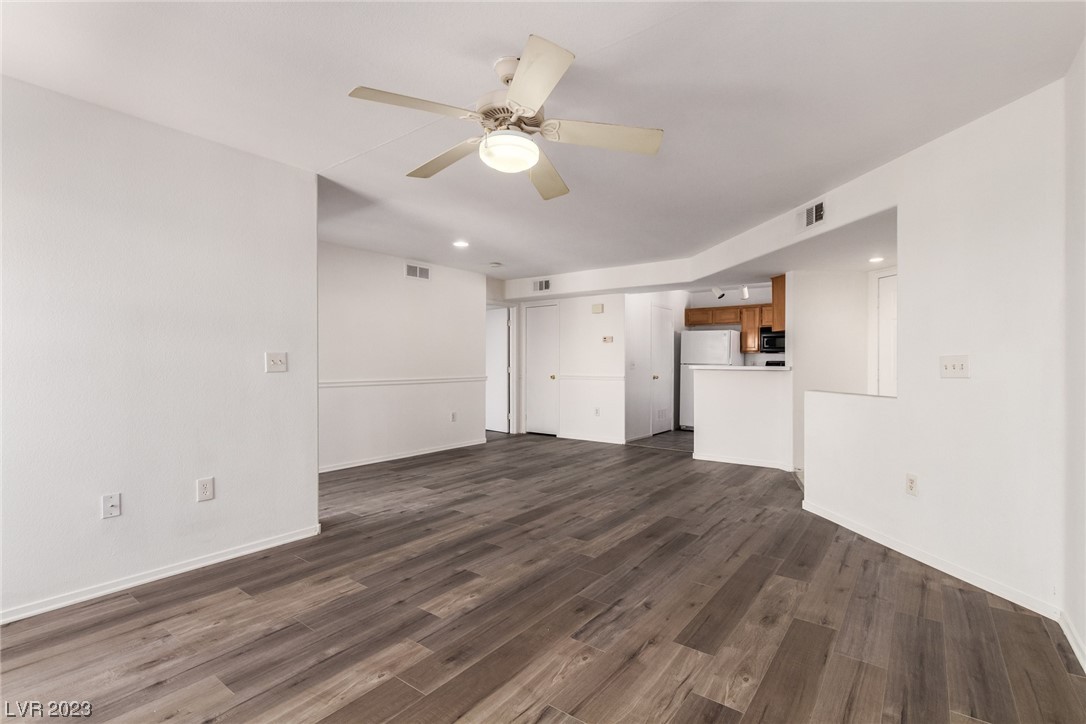
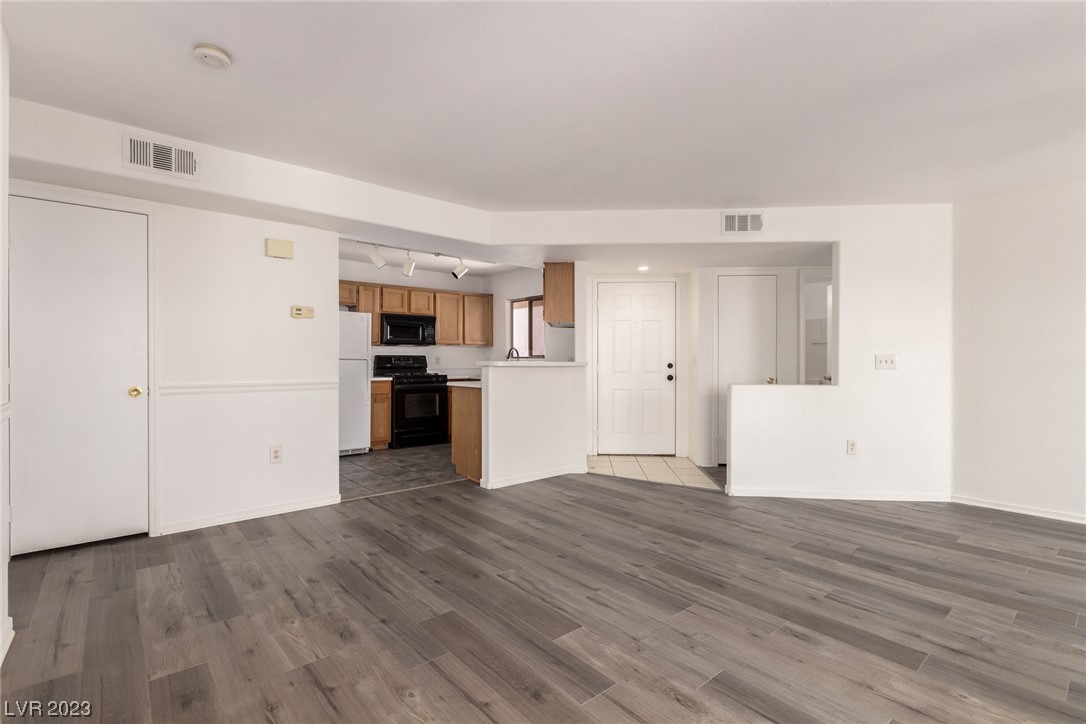
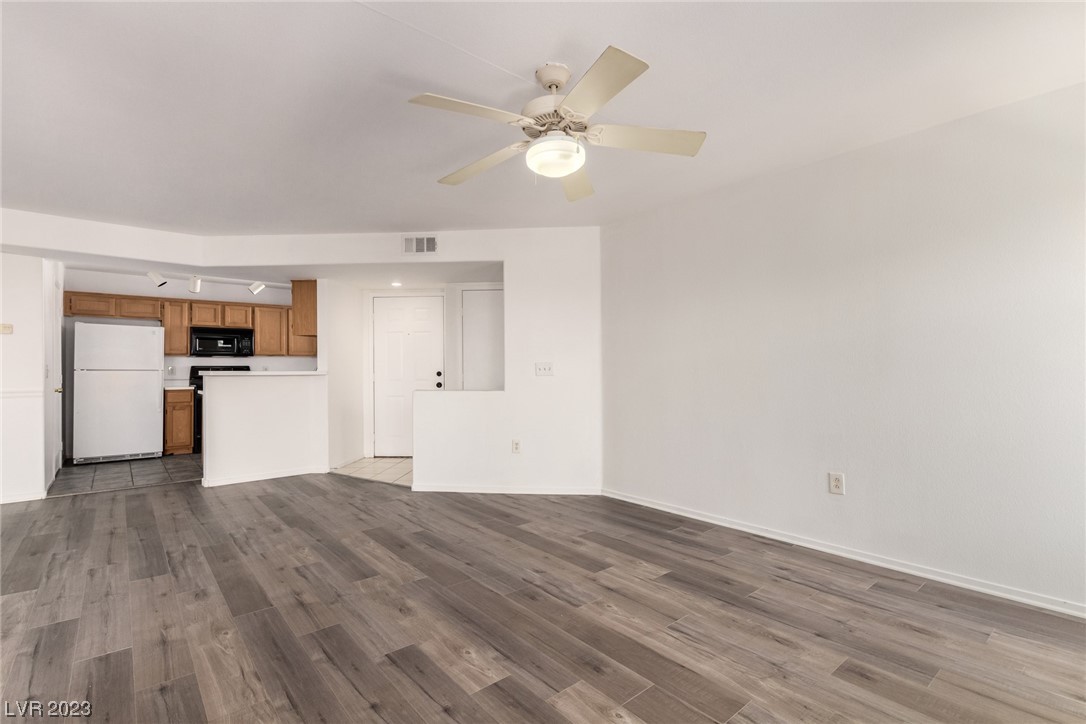
Vacant living area with gray plank flooring, ceiling fan, and open kitchen.
Unfurnished living area with gray plank flooring and an open kitchen with wood cabinets.
Unfurnished living room with gray plank flooring, ceiling fan, and open kitchen.
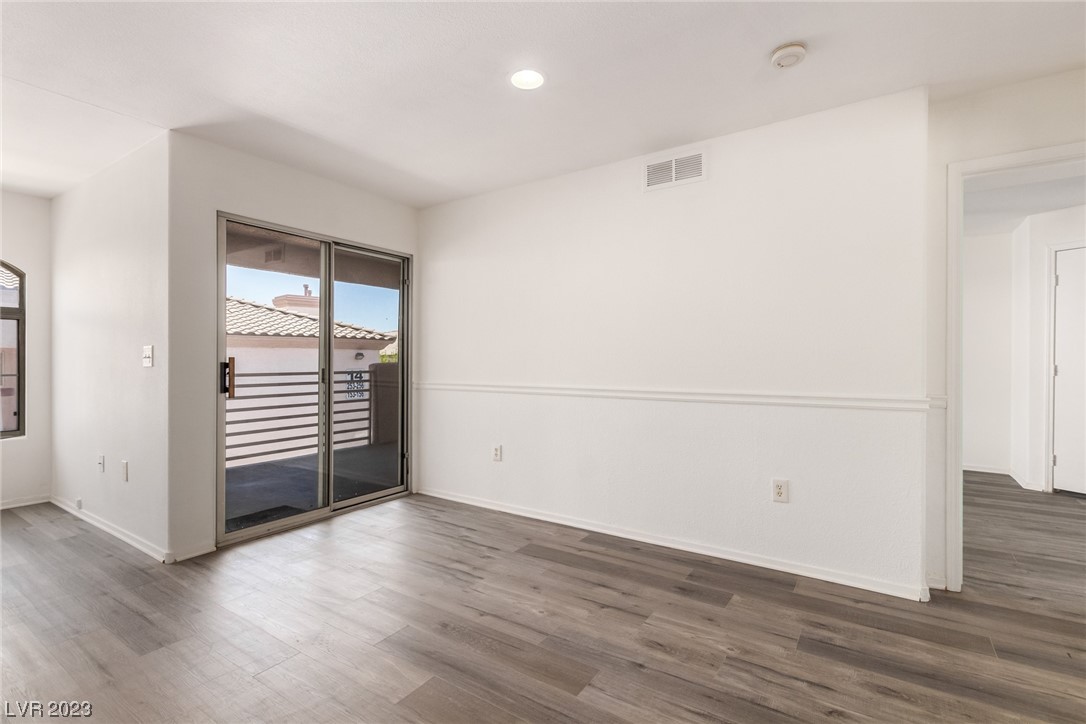
Vacant room with gray wood-look flooring and sliding glass doors to a balcony.
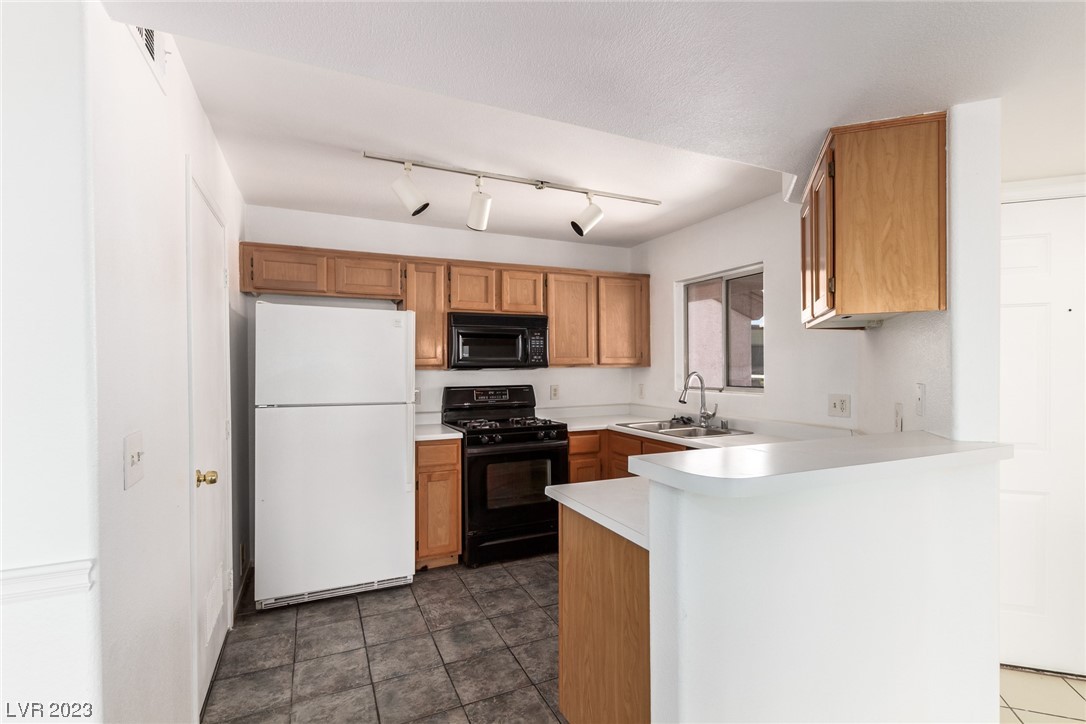
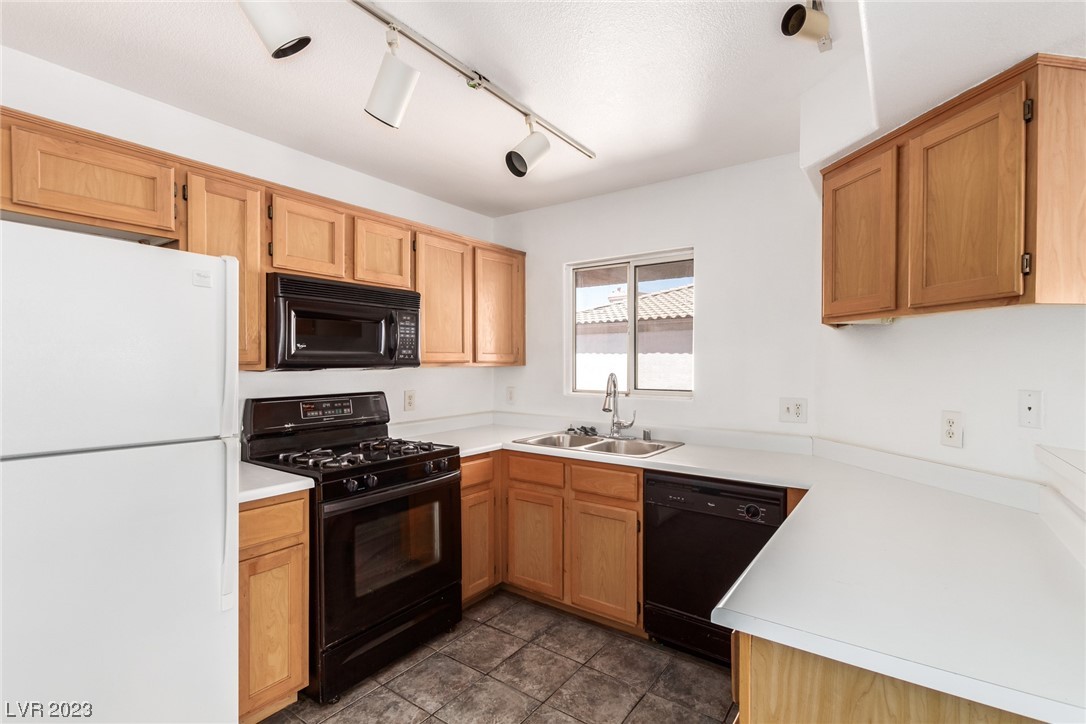
Kitchen with wood cabinets, white appliances, dark tile flooring, and a raised breakfast bar.
Kitchen with light wood cabinets, white countertops, and black appliances around a double-basin sink.
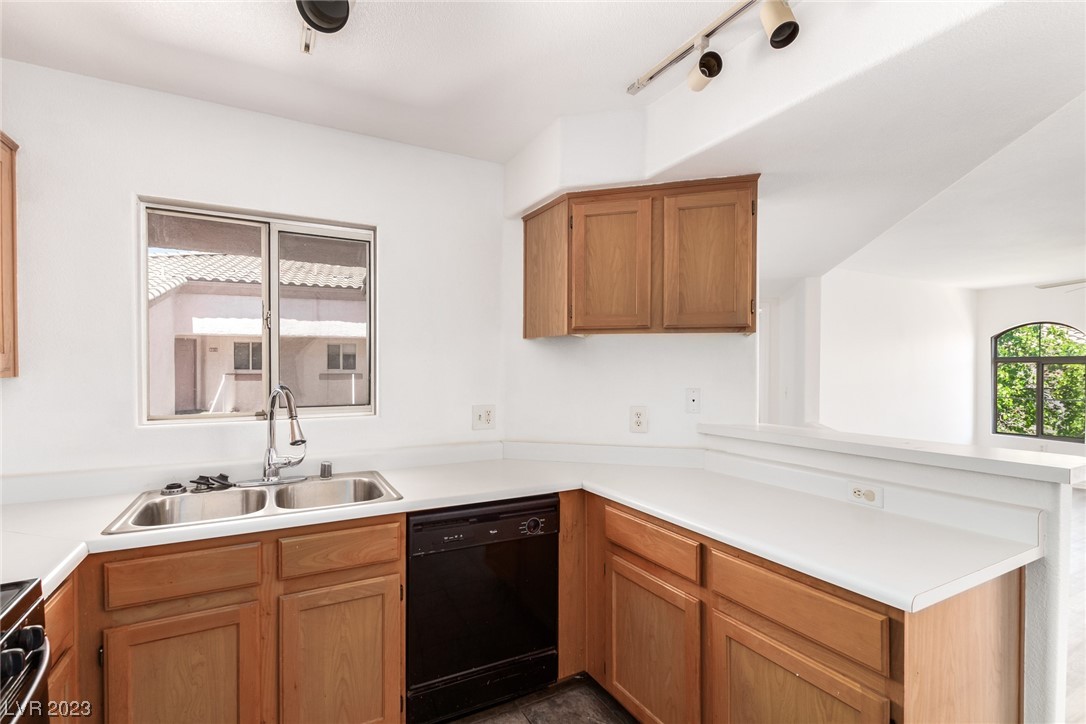
Kitchen with wood cabinets, white counters, a double sink beneath a window, and a black dishwasher.
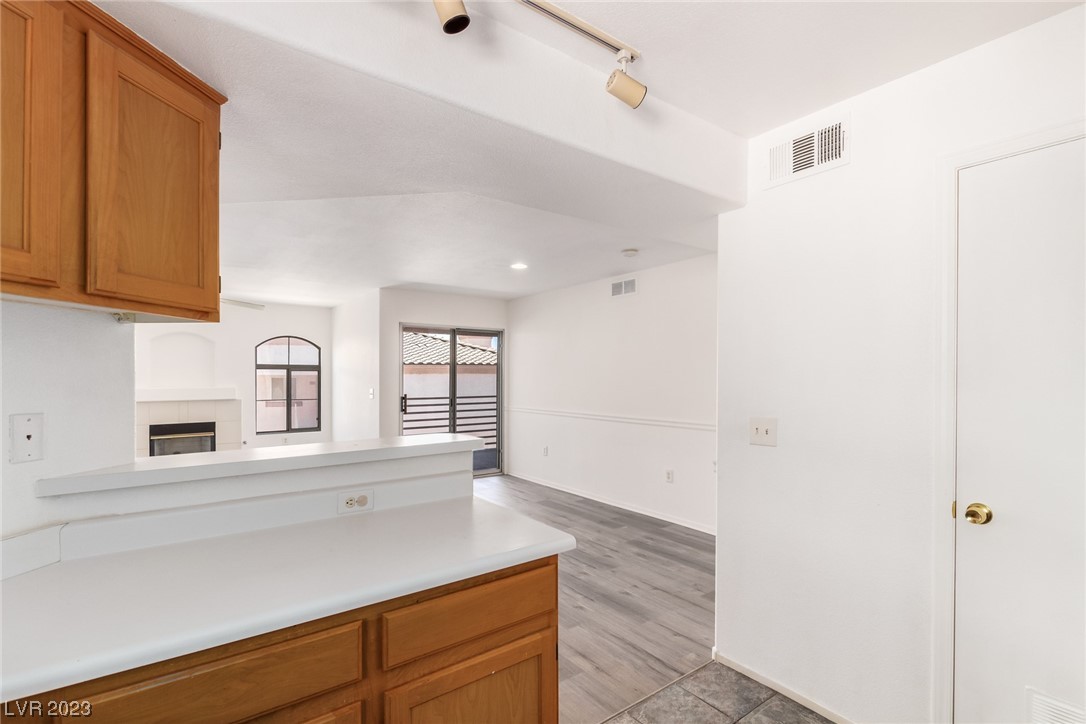
Kitchen with wood cabinets and white counter opening to a living area with a fireplace and sliding doors.
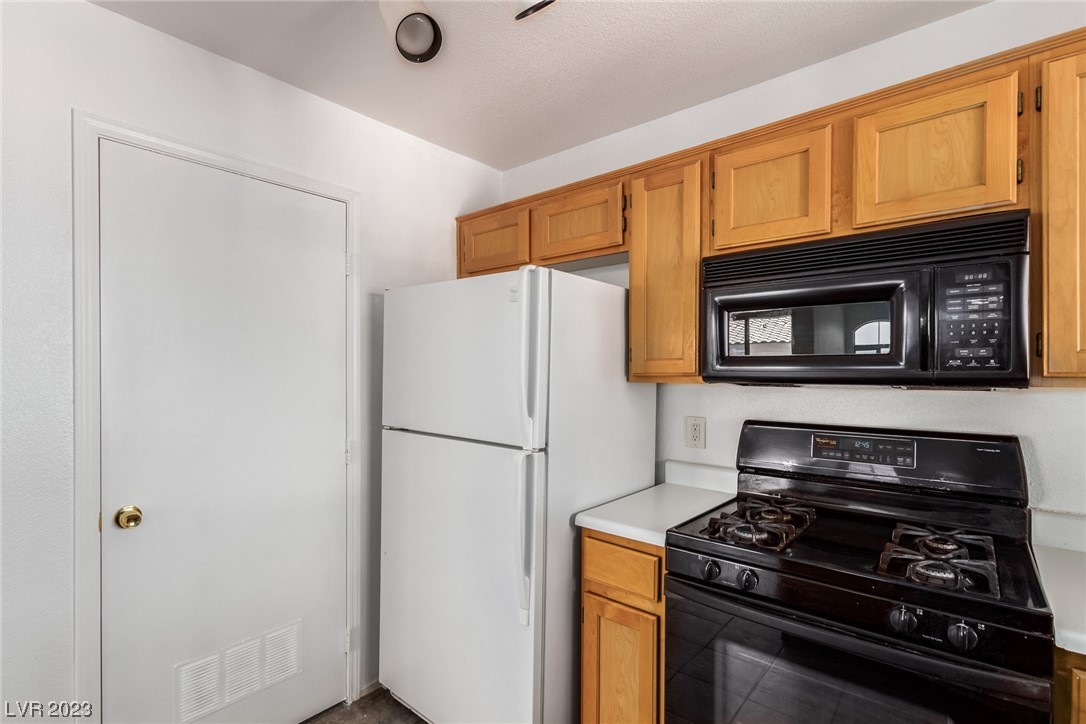
Kitchen with light wood cabinets, white refrigerator, and black gas range and microwave.
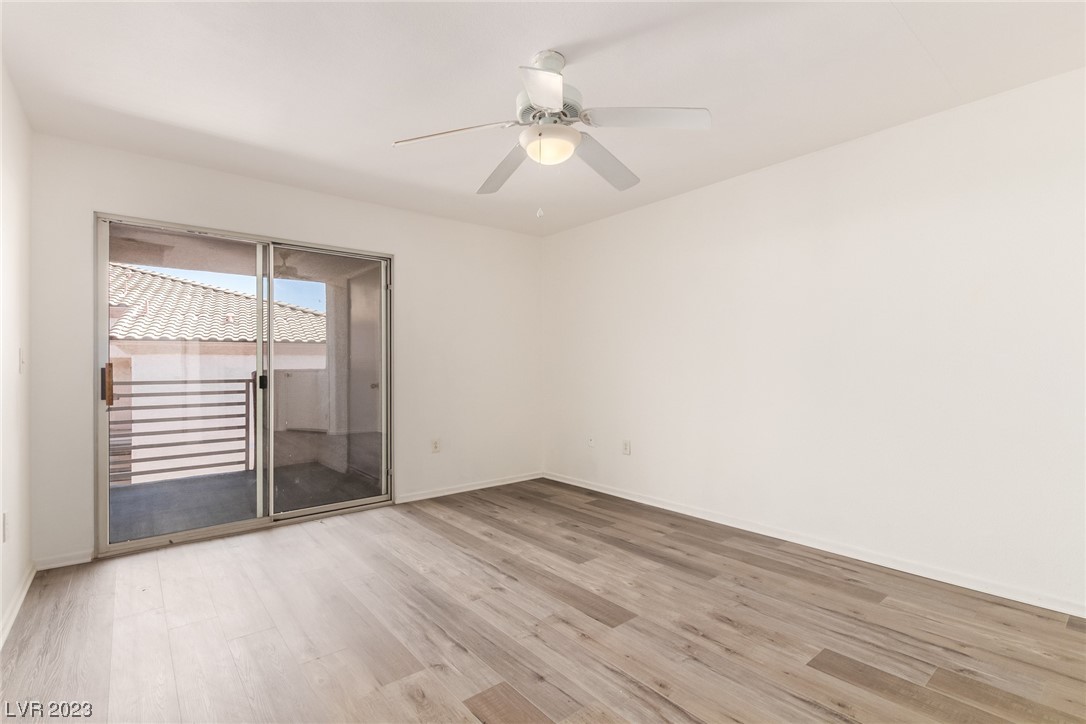
Empty room with wood-look flooring, a ceiling fan, and sliding glass doors to a balcony.
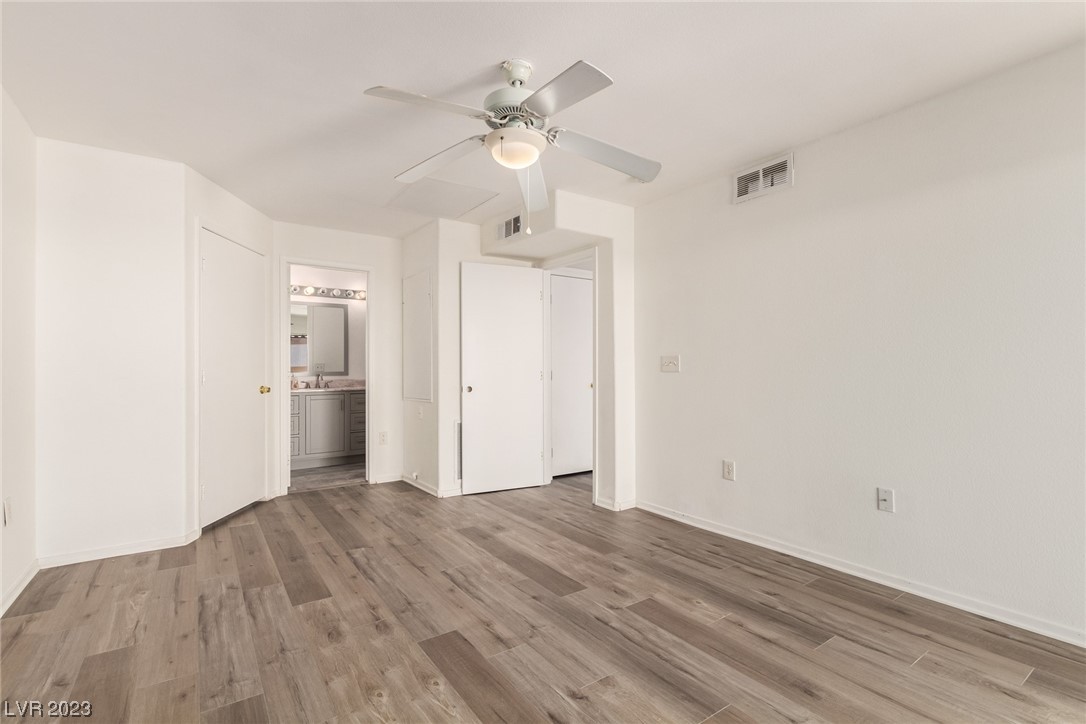
Vacant bedroom with wood-look flooring, a ceiling fan, and an open doorway to the bathroom.
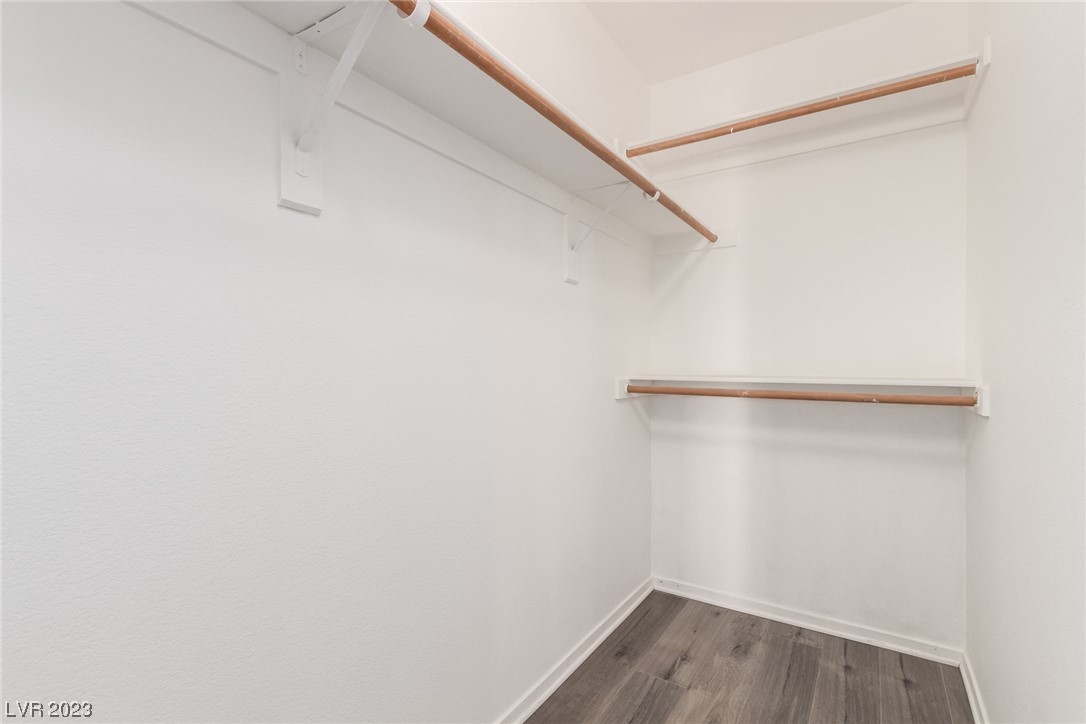
Empty walk-in closet with multiple clothing rods, upper shelves, and gray wood-look flooring.
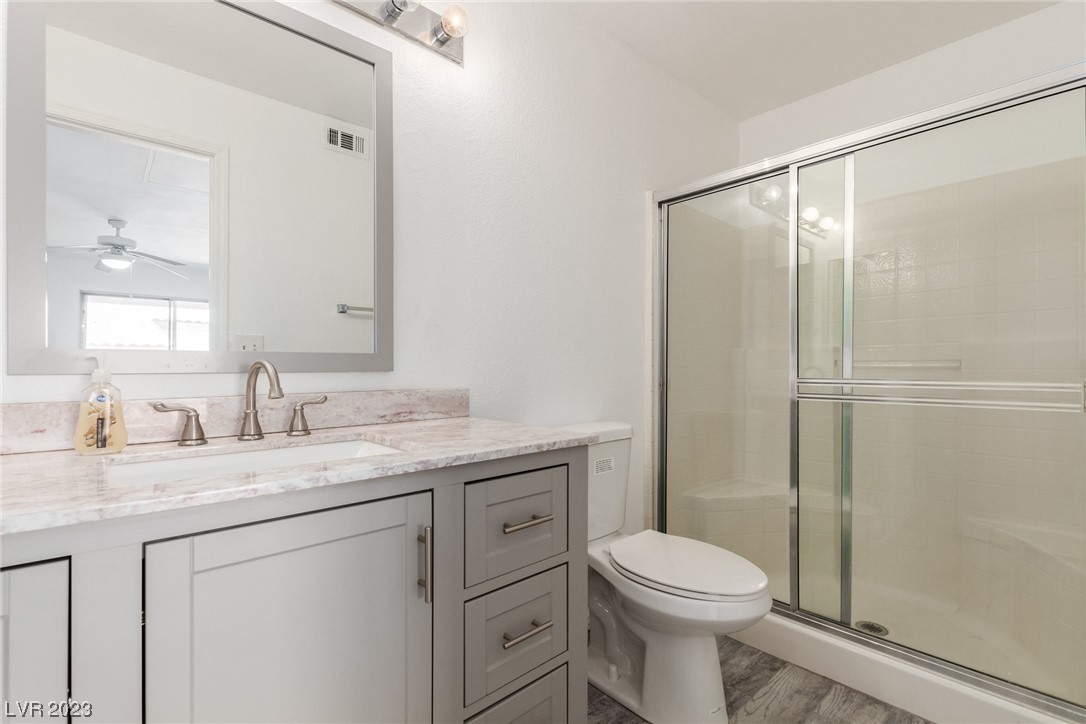
Bathroom with a gray vanity and marble-look countertop beside a glass-enclosed shower.
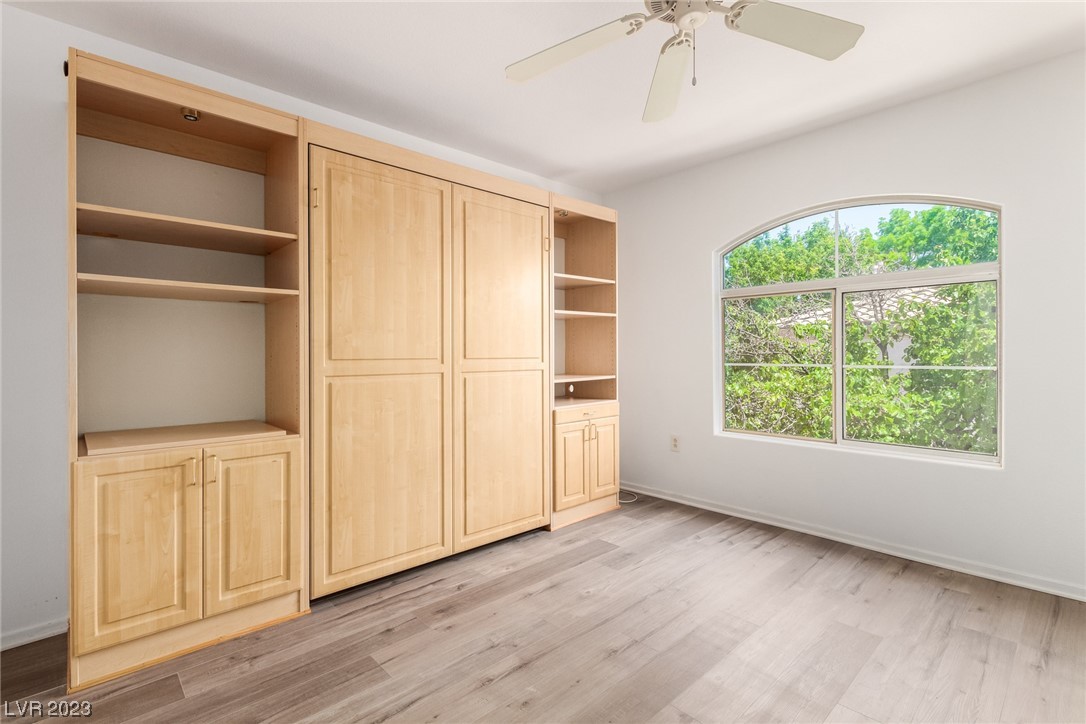
Empty bedroom with light wood built-in wall bed cabinetry and an arched window.
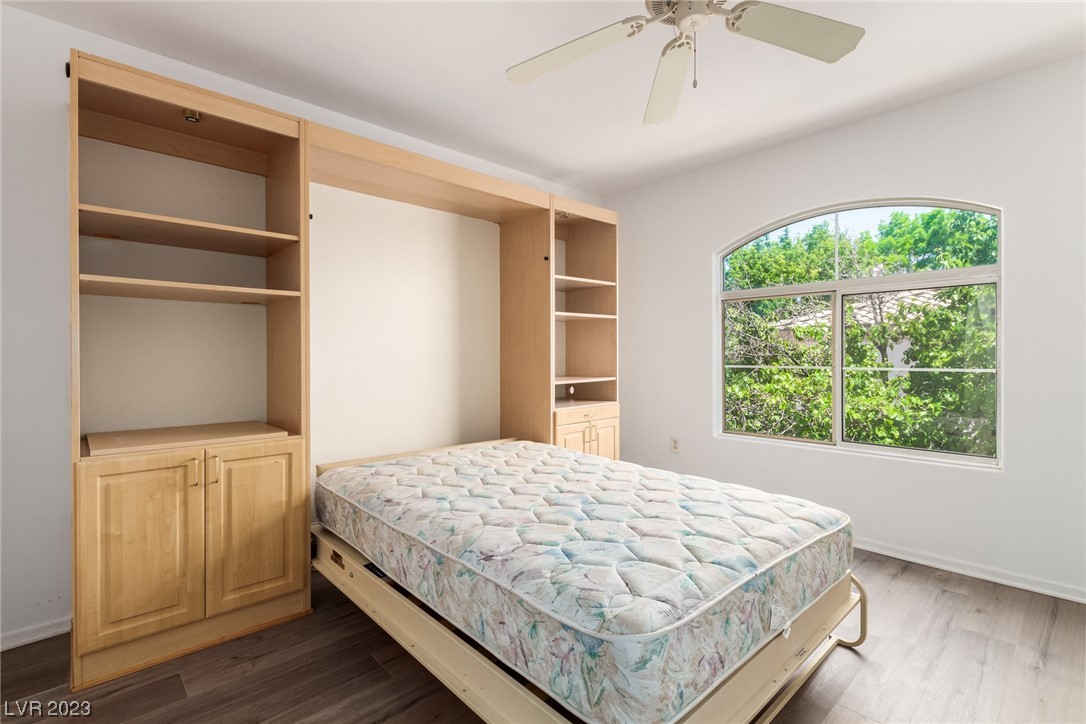
Bedroom with built-in wood shelving, a mattress, and an arched window overlooking trees.
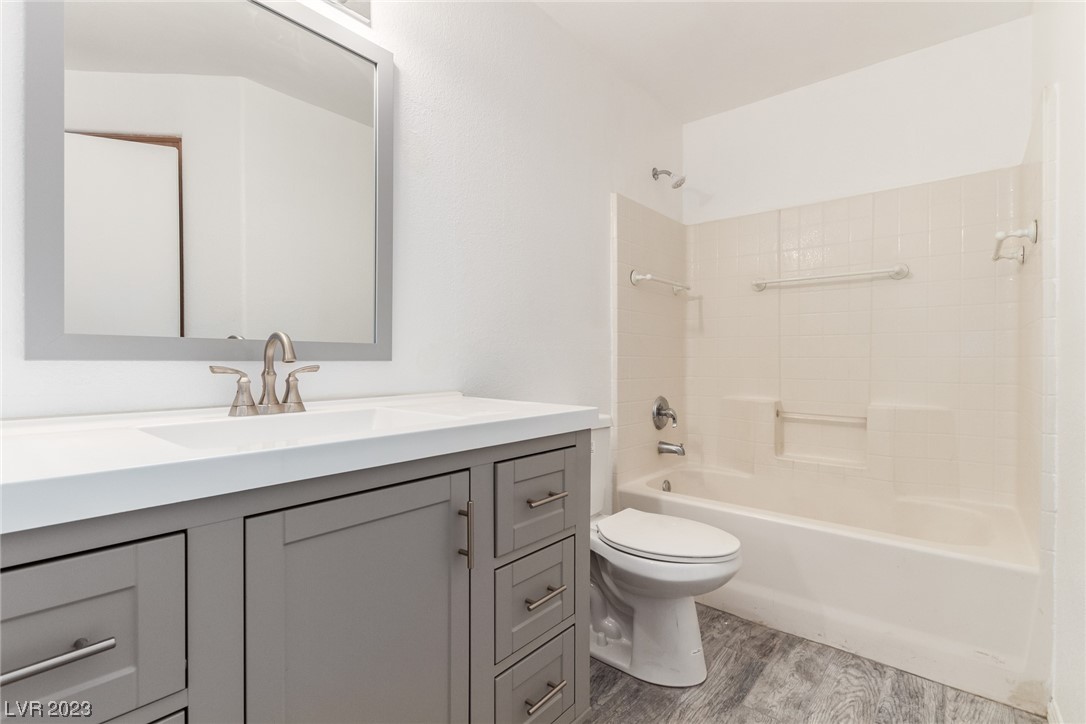
Bathroom with a gray vanity, large mirror, and white tub-shower combination.
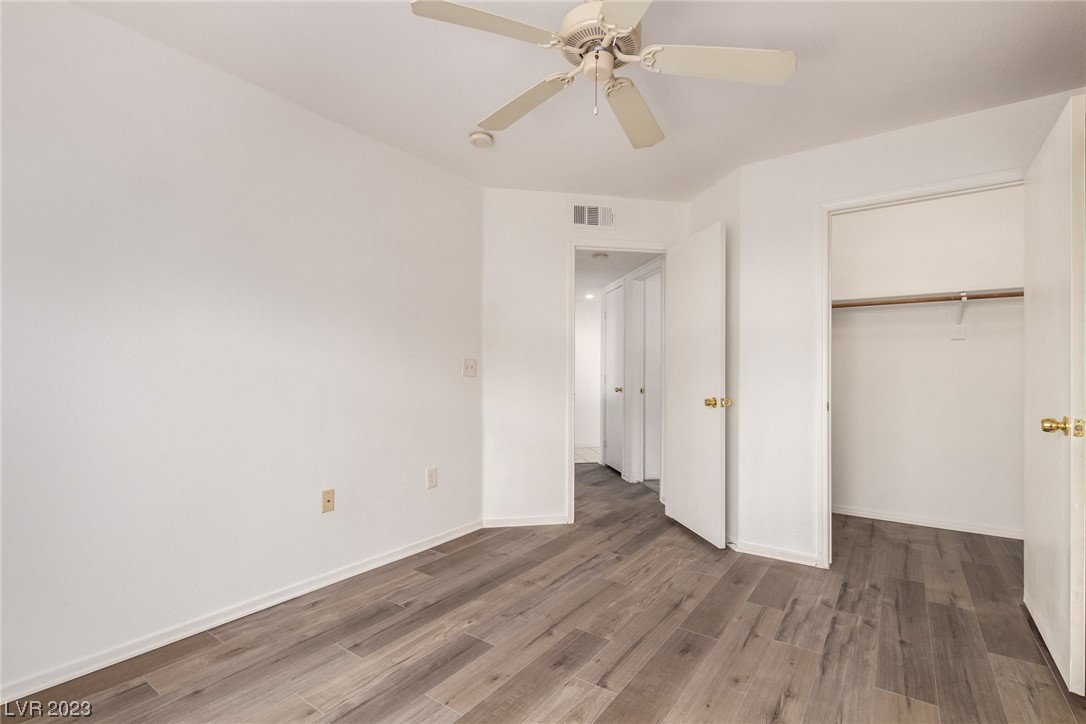
Vacant bedroom with gray wood-look flooring, a ceiling fan, and an open closet.
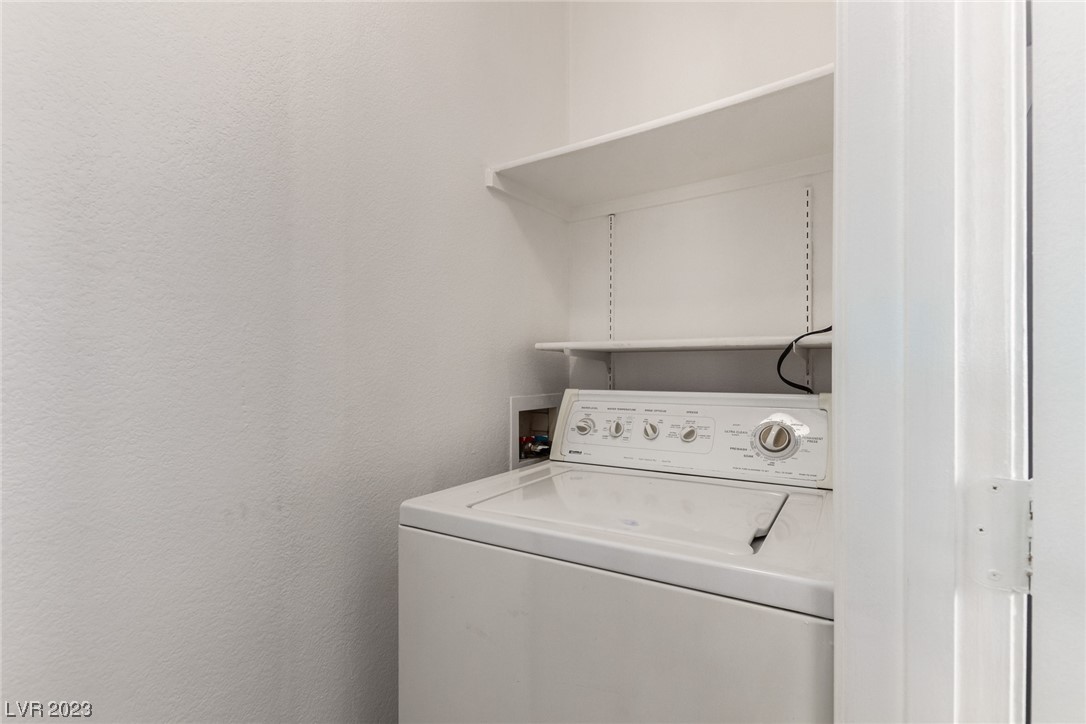
Top-loading washer in a recessed laundry closet beneath a shelf.
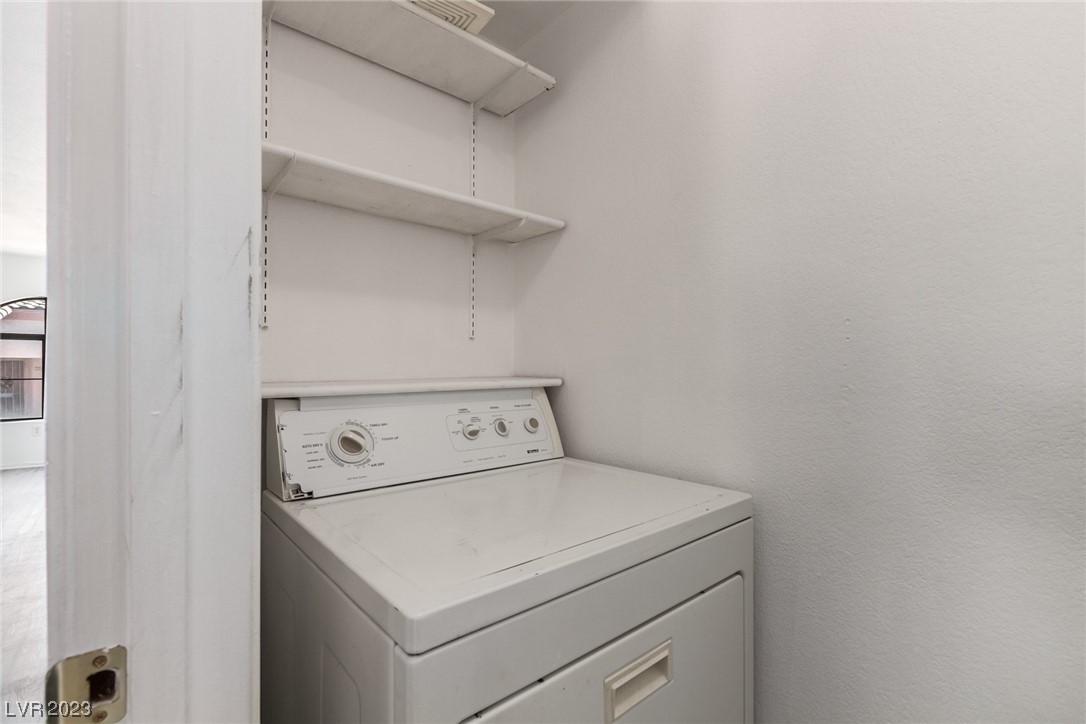
Laundry closet with a white top-loading washer and wall-mounted shelves.
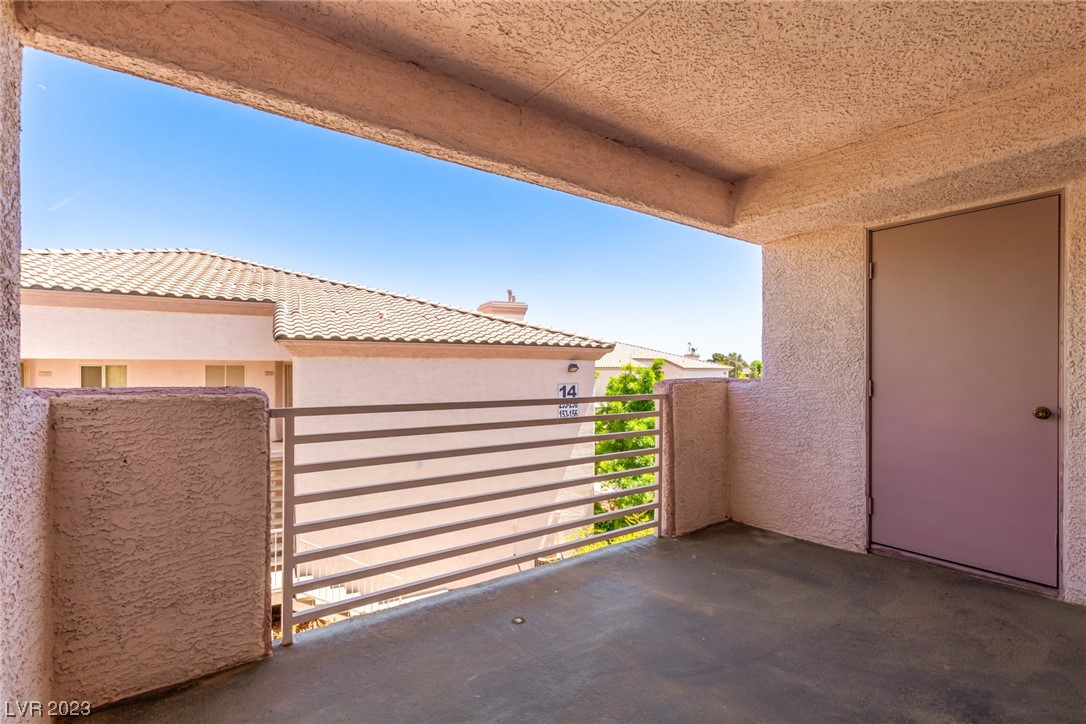
Covered apartment balcony with metal railing overlooking a neighboring stucco building.
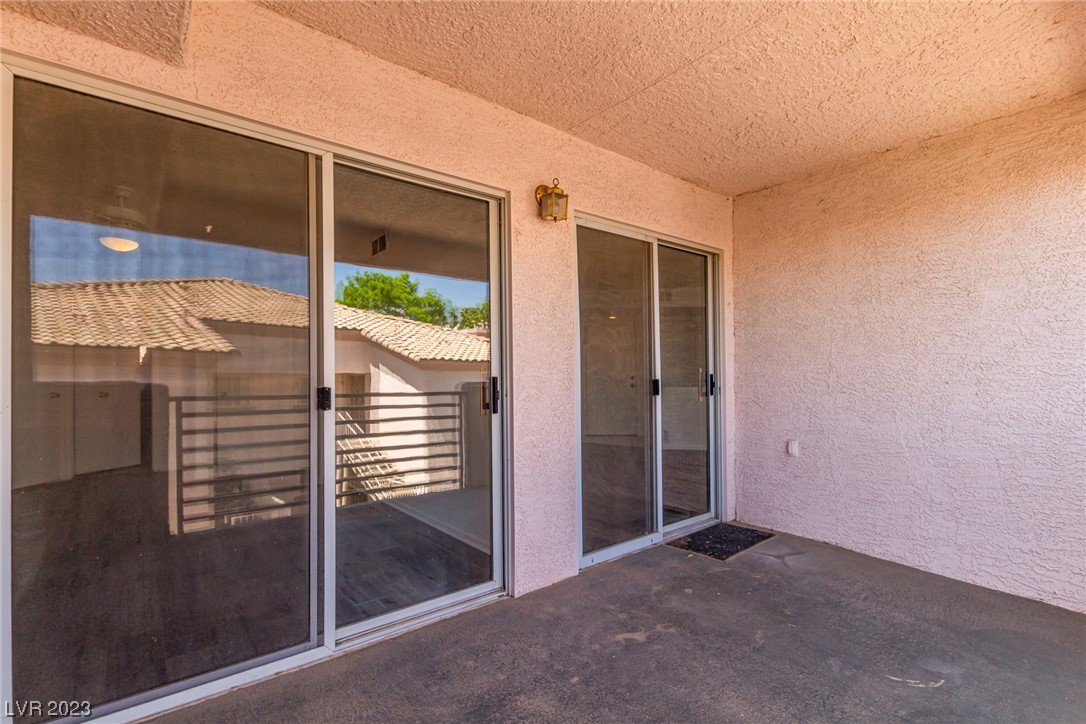
Covered balcony with sliding glass doors and a concrete floor.
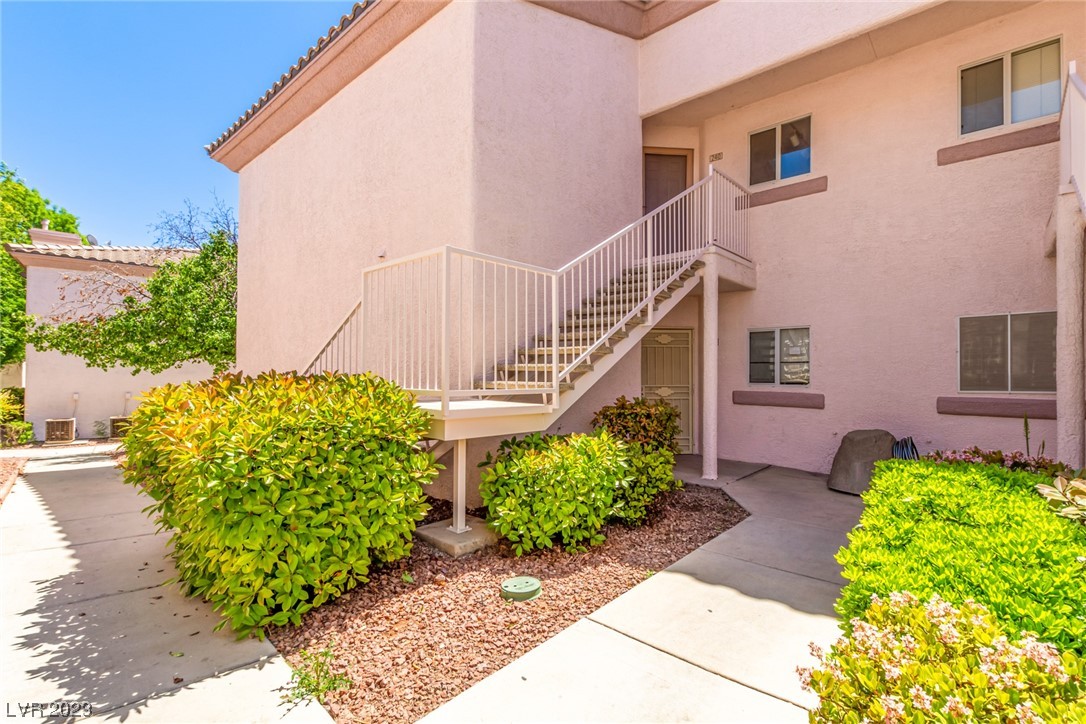
Two-story stucco building with an outdoor staircase, paved walkways, and landscaped shrubs.
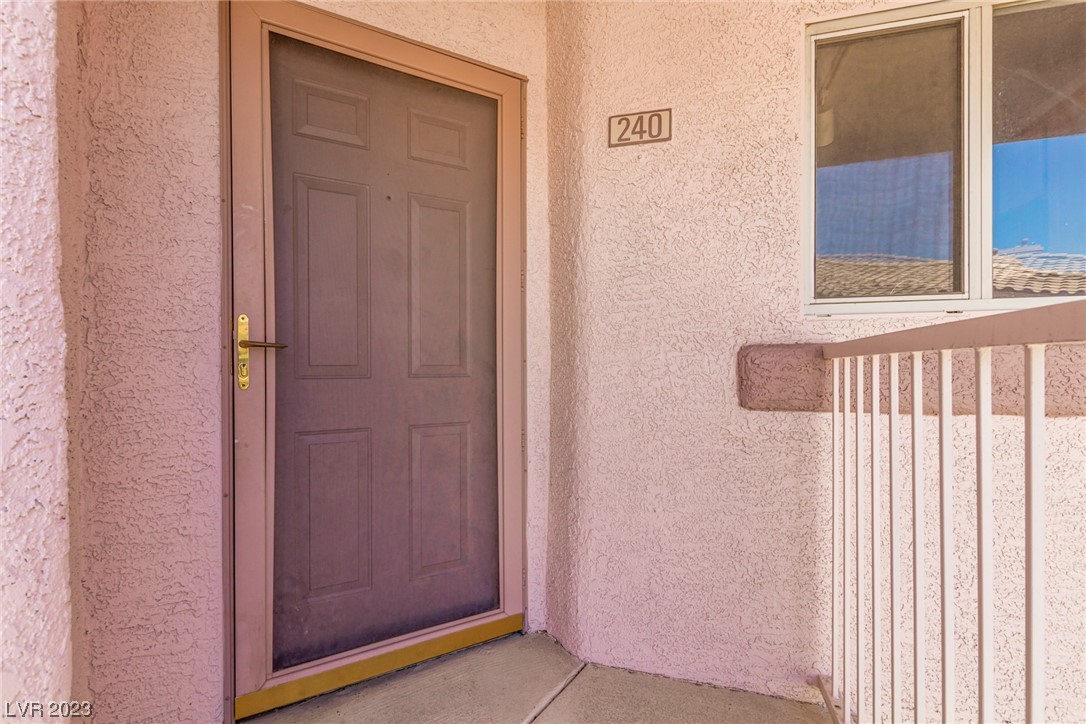
Unit 240 entry with a dark paneled door, pink stucco walls, and a white metal railing.
SEE ALL PHOTOS
Vacant living room with gray plank flooring, tiled fireplace, arched windows, and sliding glass door to a balcony.
Apartment entry and kitchen with wood cabinets, white breakfast bar, and tiled floor.
Vacant living room with gray wood-look floors, a tiled fireplace, and two arched windows.
Vacant living area with gray plank flooring, ceiling fan, and open kitchen.
Unfurnished living area with gray plank flooring and an open kitchen with wood cabinets.
Unfurnished living room with gray plank flooring, ceiling fan, and open kitchen.
Vacant room with gray wood-look flooring and sliding glass doors to a balcony.
Kitchen with wood cabinets, white appliances, dark tile flooring, and a raised breakfast bar.
Kitchen with light wood cabinets, white countertops, and black appliances around a double-basin sink.
Kitchen with wood cabinets, white counters, a double sink beneath a window, and a black dishwasher.
Kitchen with wood cabinets and white counter opening to a living area with a fireplace and sliding doors.
Kitchen with light wood cabinets, white refrigerator, and black gas range and microwave.
Empty room with wood-look flooring, a ceiling fan, and sliding glass doors to a balcony.
Vacant bedroom with wood-look flooring, a ceiling fan, and an open doorway to the bathroom.
Empty walk-in closet with multiple clothing rods, upper shelves, and gray wood-look flooring.
Bathroom with a gray vanity and marble-look countertop beside a glass-enclosed shower.
Empty bedroom with light wood built-in wall bed cabinetry and an arched window.
Bedroom with built-in wood shelving, a mattress, and an arched window overlooking trees.
Bathroom with a gray vanity, large mirror, and white tub-shower combination.
Vacant bedroom with gray wood-look flooring, a ceiling fan, and an open closet.
Top-loading washer in a recessed laundry closet beneath a shelf.
Laundry closet with a white top-loading washer and wall-mounted shelves.
Covered apartment balcony with metal railing overlooking a neighboring stucco building.
Covered balcony with sliding glass doors and a concrete floor.
Two-story stucco building with an outdoor staircase, paved walkways, and landscaped shrubs.
Unit 240 entry with a dark paneled door, pink stucco walls, and a white metal railing.
Courtesy of eXp Realty Dale Abella Listing Contact: (206) 369-9205 
Sold

4555 East Sahara Avenue 240

4555 East Sahara Avenue 240, Las Vegas, NV 89104

$195,000
Discover the ultimate Las Vegas lifestyle with this stunning two-bedroom, two-bathroom condo. With over 1,000 square feet of living space, this beautiful unit features a good size kitchen with included appliances, an open-concept living area, and spacious bedrooms.

Relax in the primary suite, complete with an upgraded bathroom. The second bedroom offers guests their own walk in closet. Additional features include in-unit laundry, assigned parking space, and access to a community pool and spa.

Conveniently located just minutes from the Las Vegas Strip, this incredible condo offers easy access to shopping, dining, and entertainment options. Whether you're a first-time homebuyer or simply looking for a low-maintenance lifestyle, this unit has everything you need to live comfortably in the heart of the city.

Don't miss out on this amazing opportunity - schedule your showing today and experience all that this incredible condo has to offer!

2
beds

2
baths

1,073 Sq.Ft. LIVING AREA

5,656 Sq.Ft. lot

Dale Abella

Dale Abella

Features & Amenities

Interior

  • total bedrooms2
  • Total bathrooms2
  • Laundry room Gas Dryer Hookup, Upper Level
  • Flooring Linoleum, Vinyl
  • Fireplace Gas, Great Room
  • APPLIANCES Dryer, Disposal, Gas Range, Microwave, Refrigerator, Washer
  • other interior Features Ceiling Fan(s)

Area & Lot

  • Status Sold
  • Date Sold June 1, 2023
  • Living Area1,073 Sq.Ft.
  • Lot Area5,656 Sq.Ft.
  • MLS® ID2491428
  • TypeCondo
  • YEAR BUILT1999
  • Architecture StylesTwo Story
  • Elementary SchoolSnyder, William E.,Snyder, William E.
  • Middle SchoolMack Jerome
  • High SchoolChaparral

Exterior

  • STORIES2
  • Garage Space0
  • water SourcePublic
  • PoolCommunity
  • roofTile
  • lot featuresDesert Landscaping, Landscaped, 1/4 Acre
  • parkingAssigned, Covered, Detached Carport, Guest
  • HEAT TYPECentral, Gas
  • AIR CONDITIONINGCentral Air, Electric
  • sewerPublic Sewer
  • HOA AmenitiesClubhouse, Gated, Pool, Spa/Hot Tub
  • other exterior FeaturesBalcony

Financial

  • Sales Price$195,000
  • HOA

Work With Me

Dale Abella is here to make your real estate journey seamless and stress-free. Whether you're buying or selling, I provide expert guidance, clear communication, and personalized service every step of the way. Let’s work together to turn your real estate dreams into reality!

Follow Us on Instagram