Search
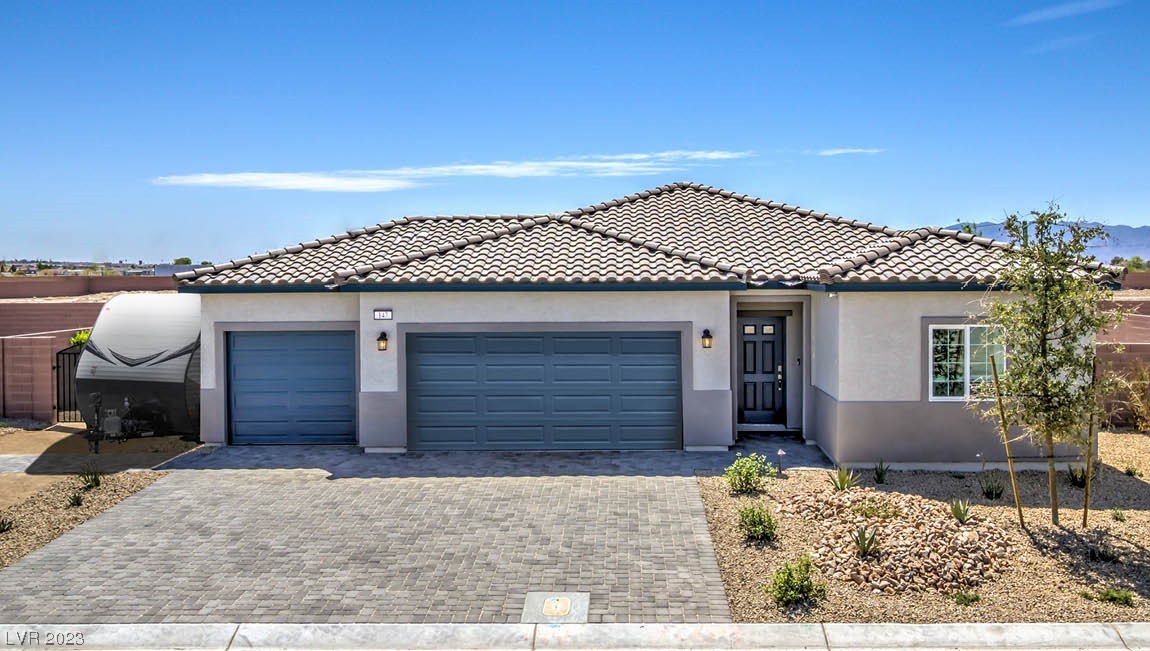
Single-story home with two blue garage doors, a paver driveway, and a travel trailer beside it.
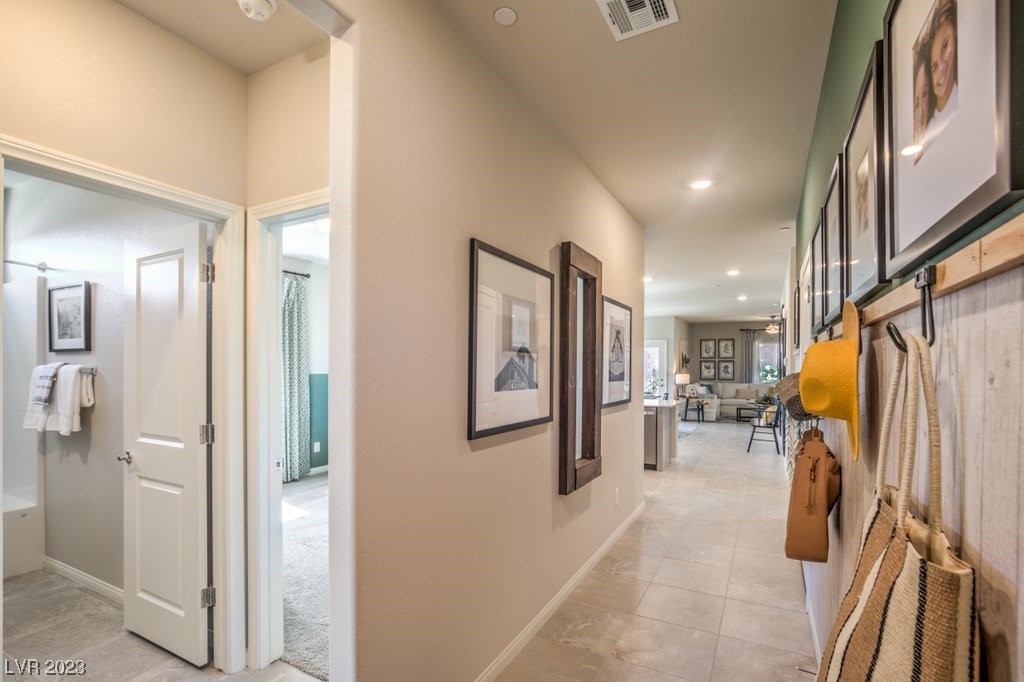
Furnished hallway with light tile flooring, wall art, and hooks holding hats and bags.
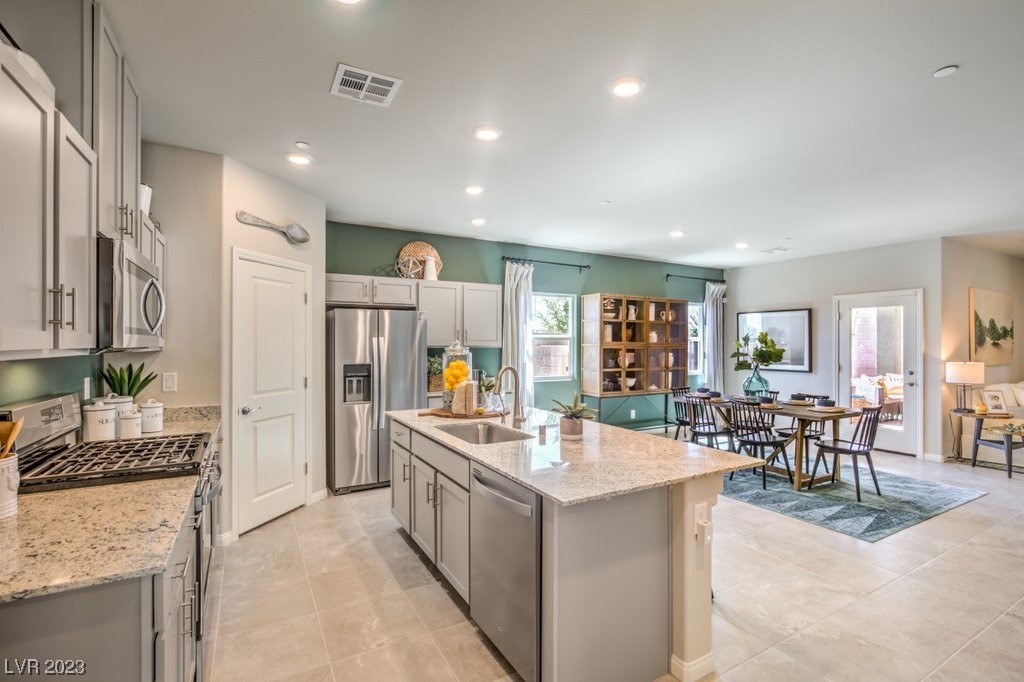
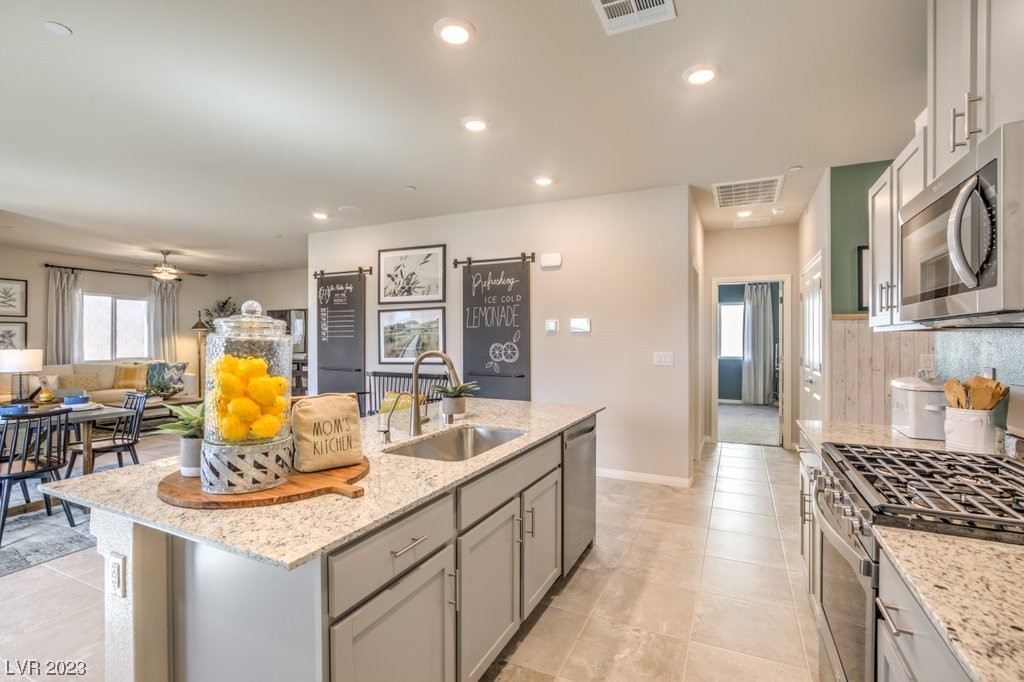
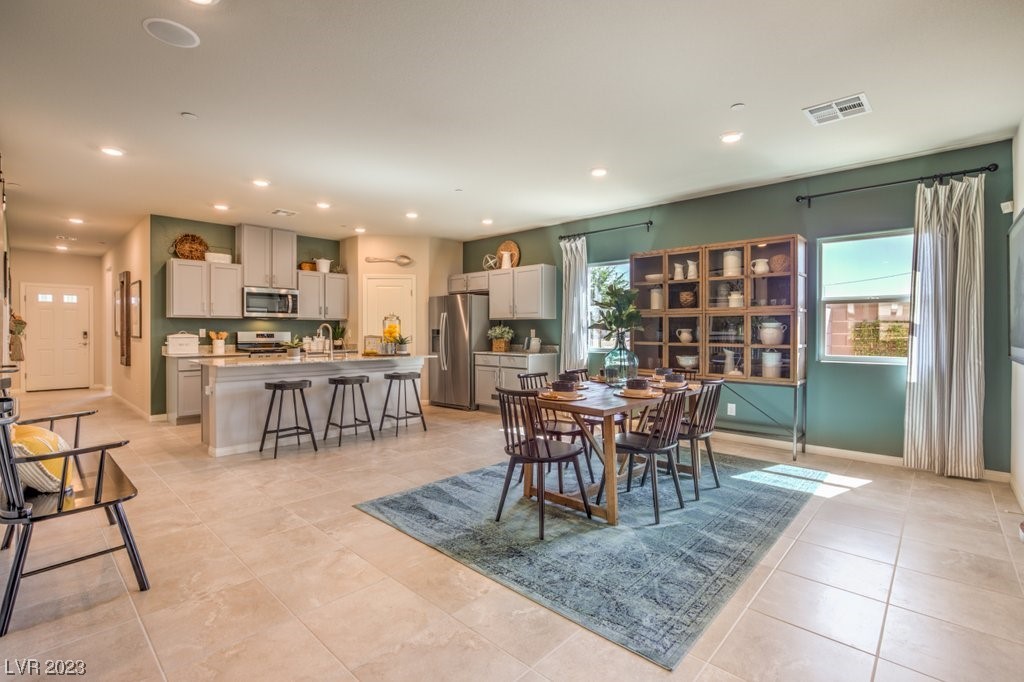
Open-concept kitchen with a large granite island, stainless steel appliances, and an adjoining dining area.
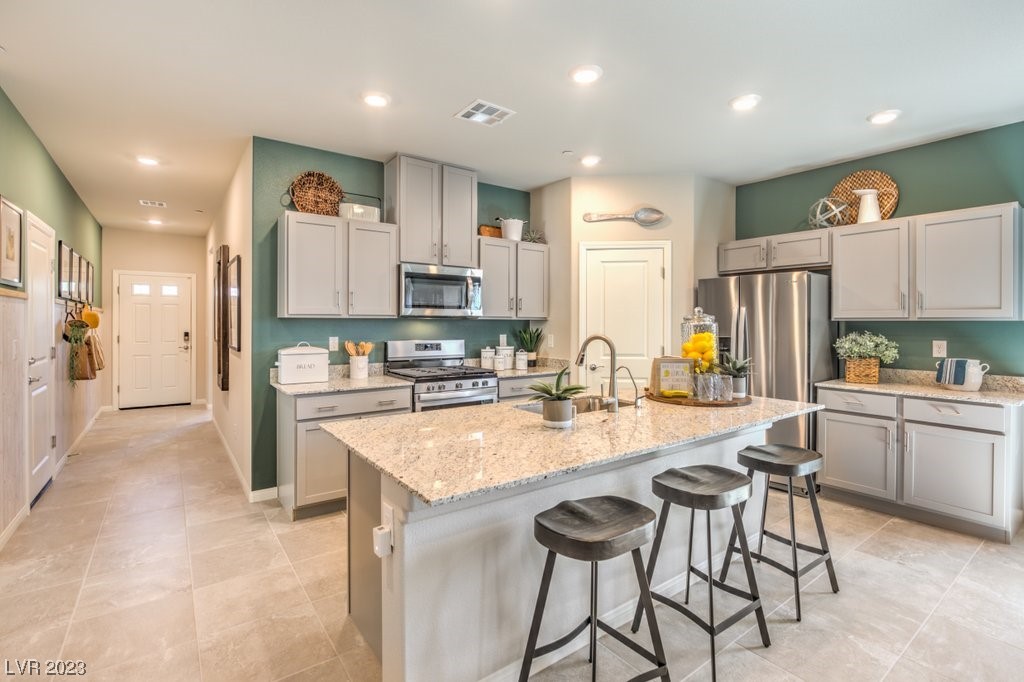
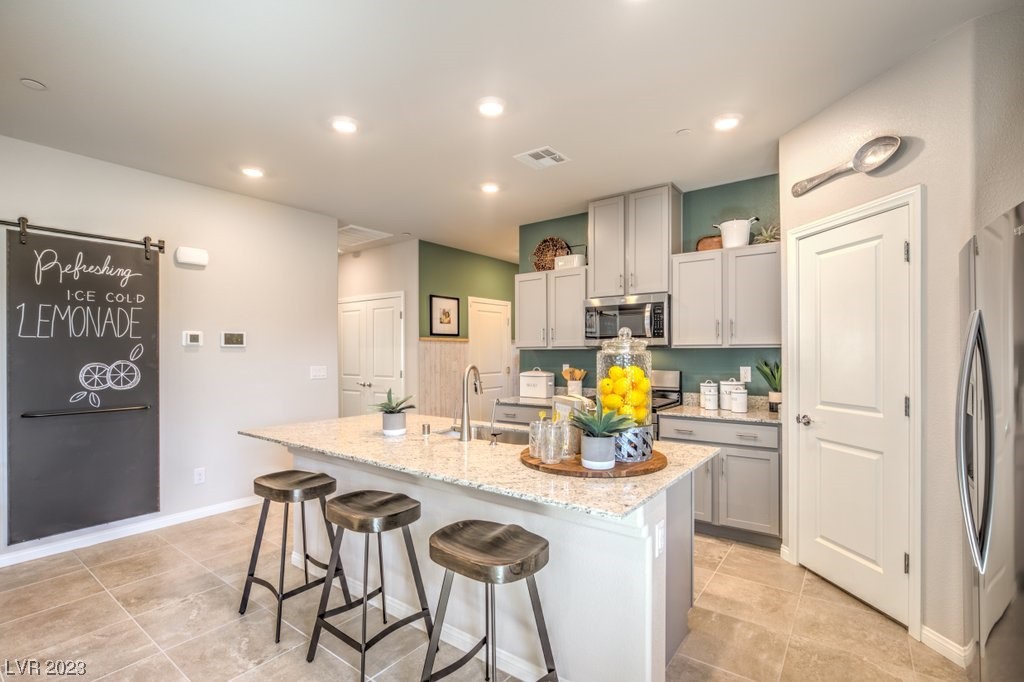
Kitchen with a large granite island, three stools, gray cabinets, and stainless steel appliances.
Kitchen with a stone island, three metal stools, white cabinets, and a green backsplash.
Open kitchen with a granite island, stainless steel range, and adjoining living area.
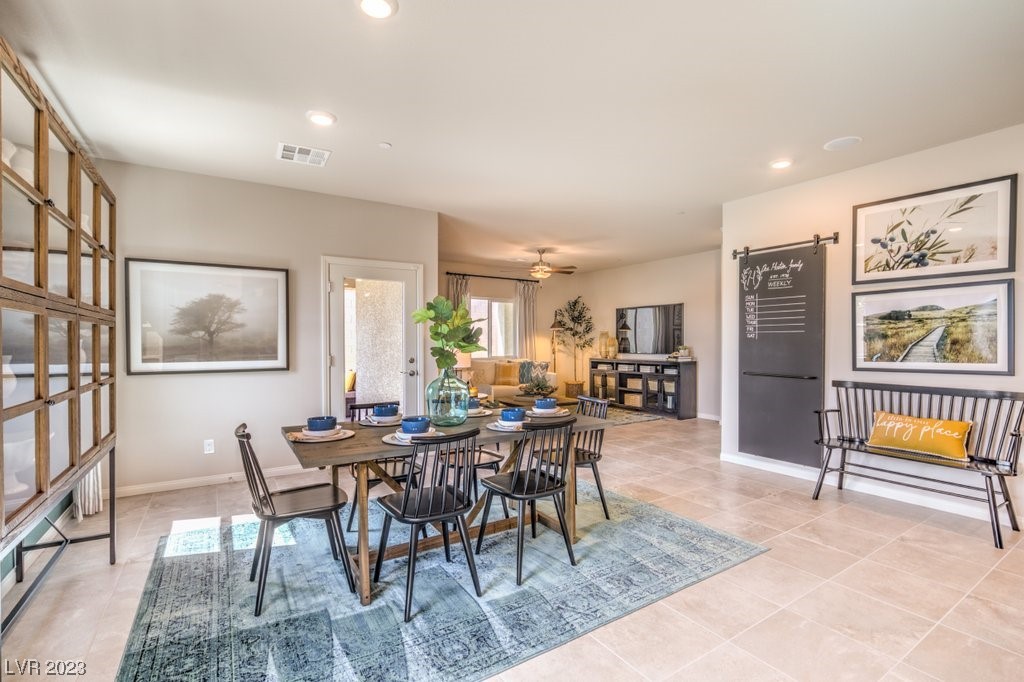
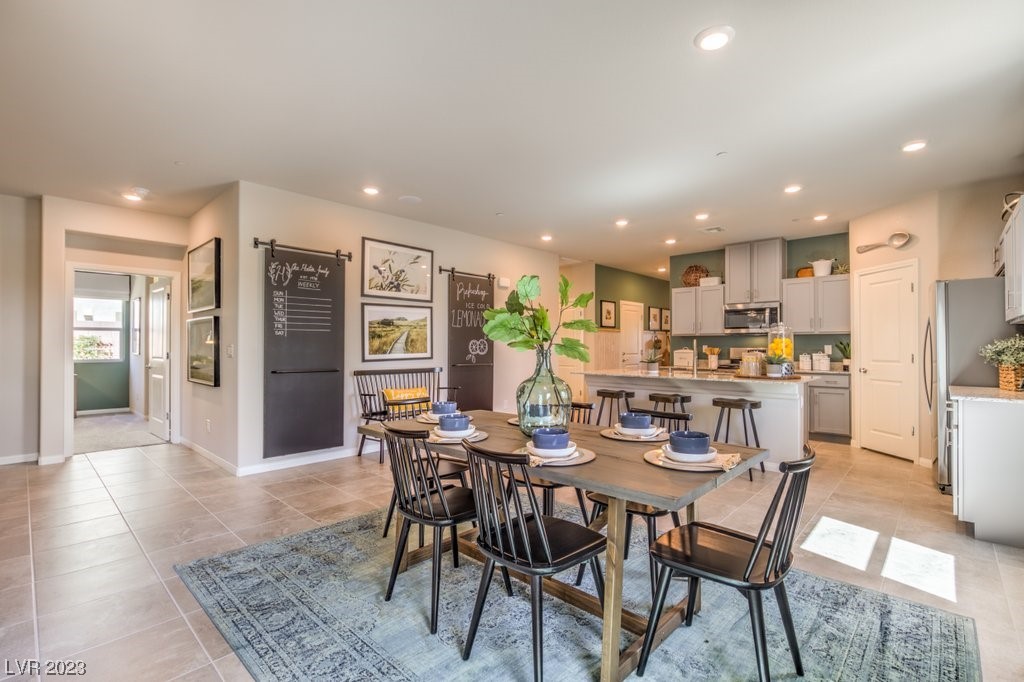
Dining area with a dark wood table and black chairs on a blue patterned rug, opening to the living room.
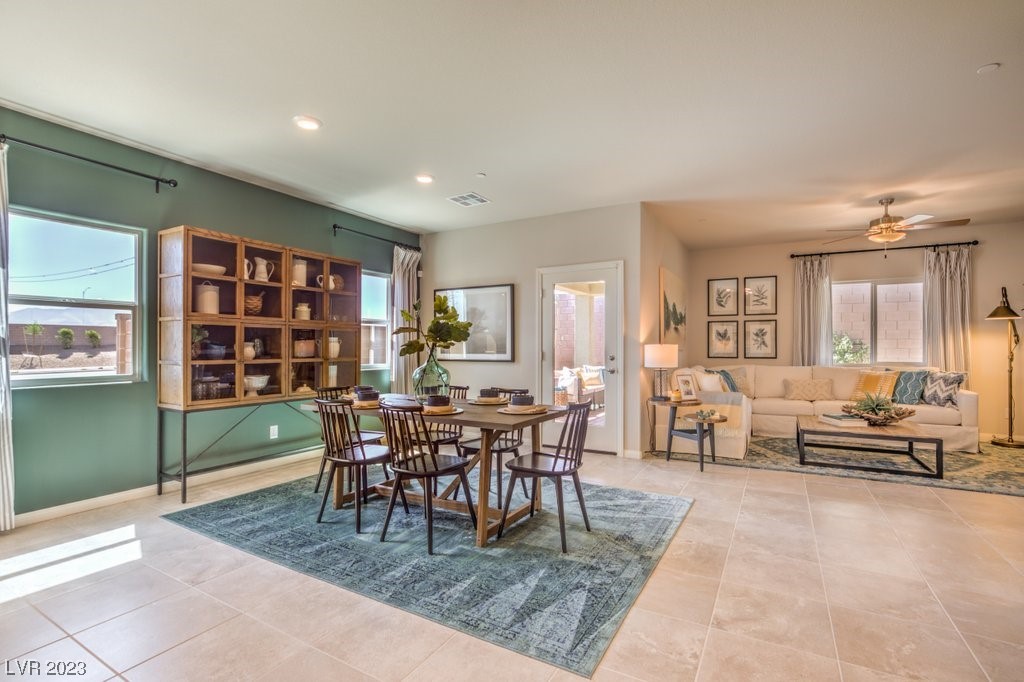
Open-plan dining and living room with a green accent wall, wood dining set, and cream sectional.
Open-plan kitchen and dining area with a long island, wooden table, and large curtained windows.
Dining area adjoining an open kitchen, with a set table, gray cabinetry, and chalkboard walls.
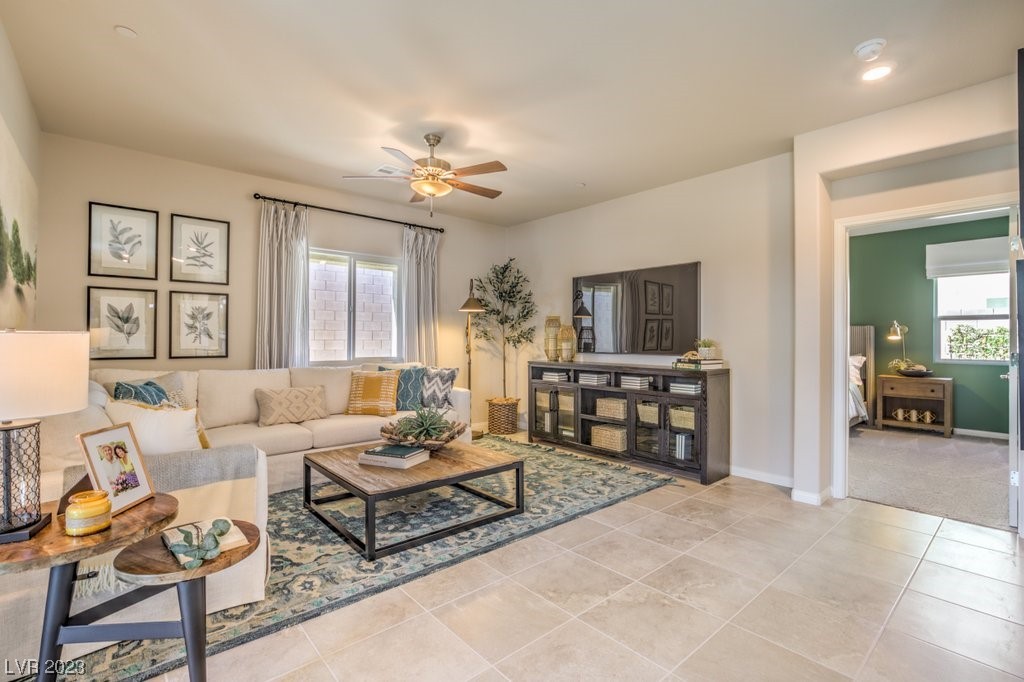
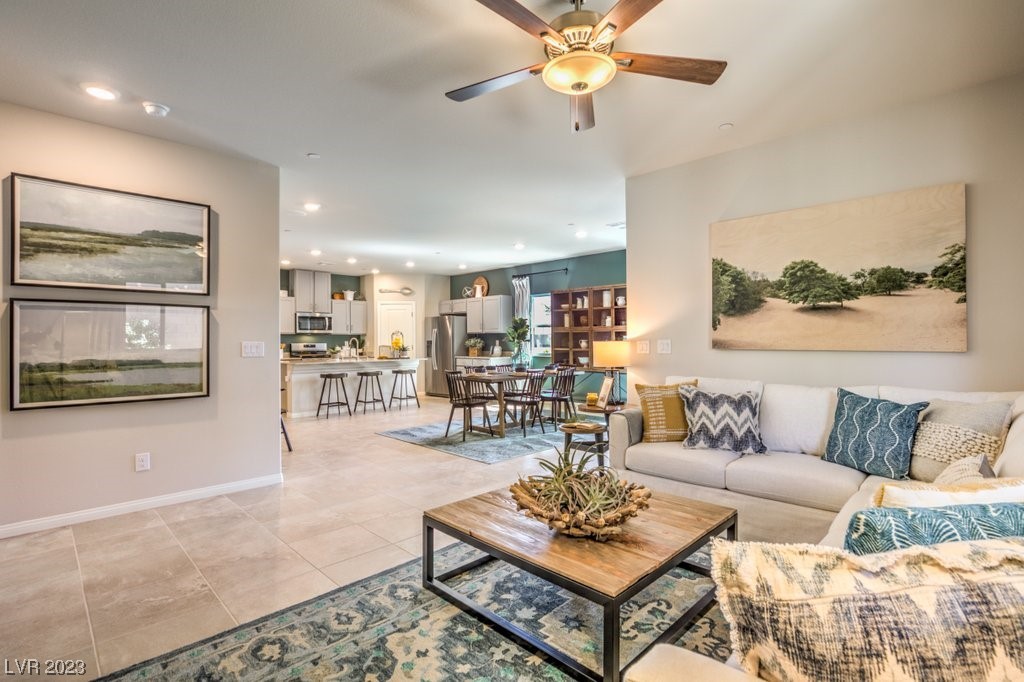
Furnished living room with a light sectional, patterned rug, wood coffee table, and ceiling fan.
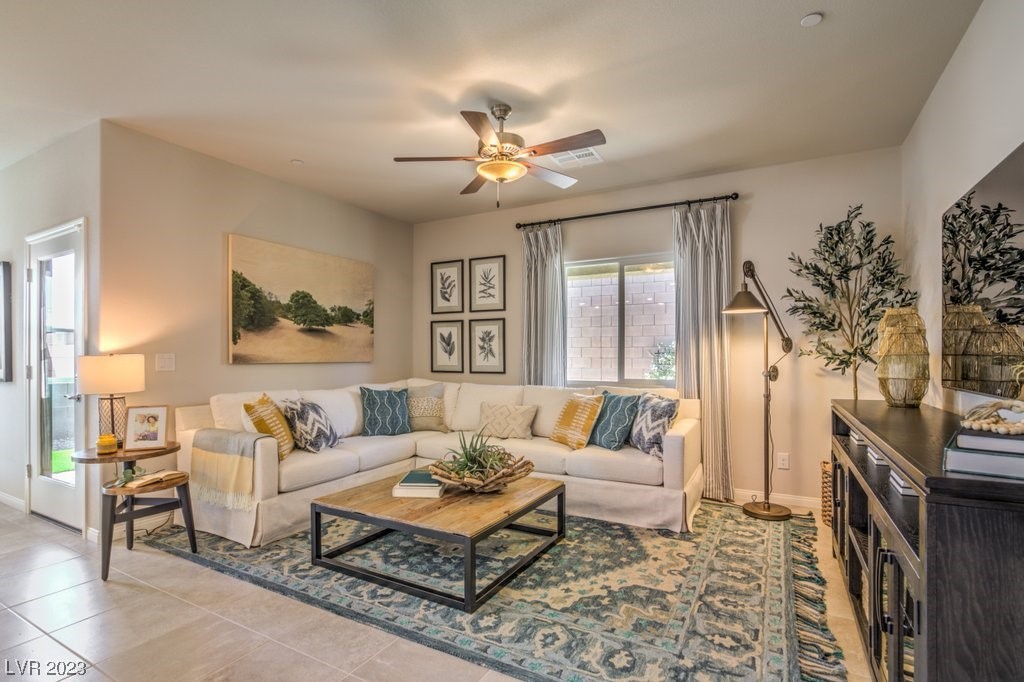
Living room with a white sectional, patterned rug, ceiling fan, and dark media console.
Open-plan living room with a ceiling fan, dining area, and kitchen beyond.
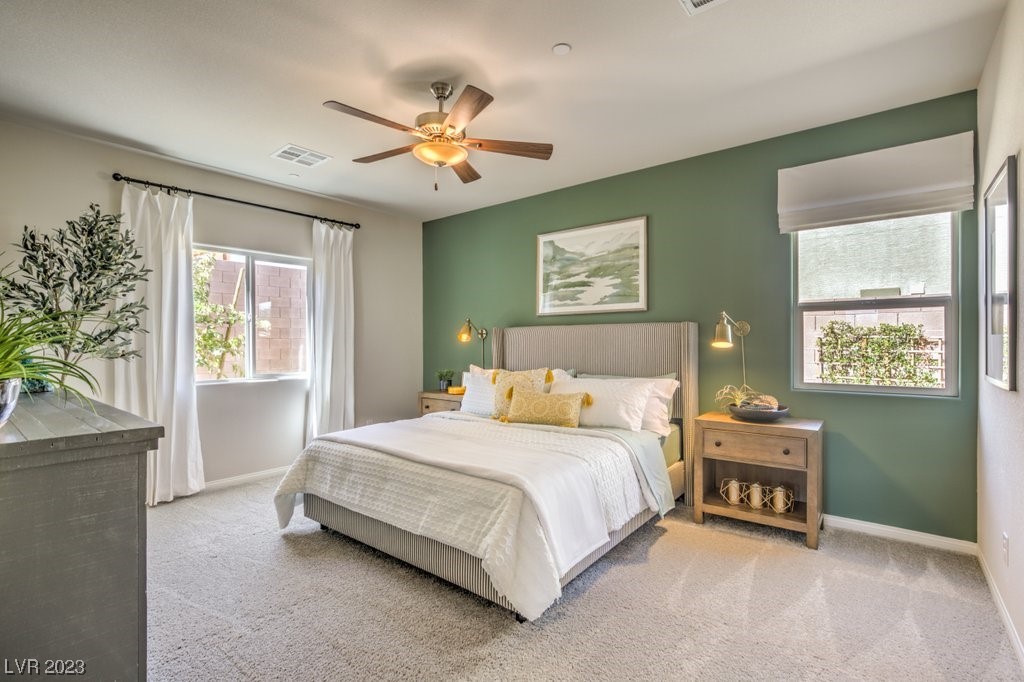
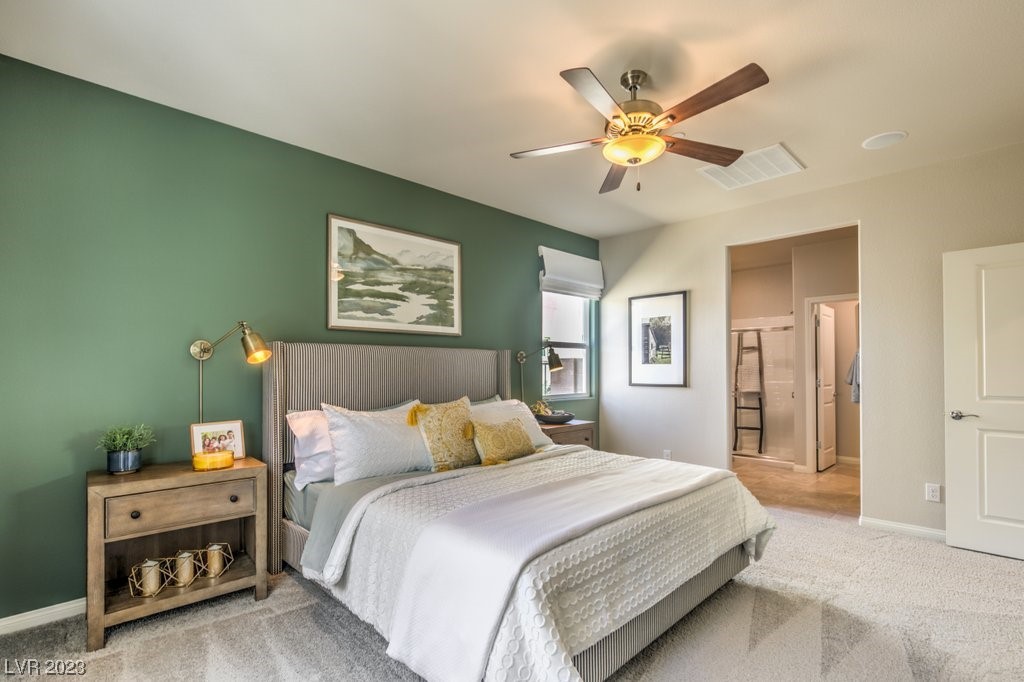
Staged bedroom with a white bed, yellow pillows, and green accent wall.
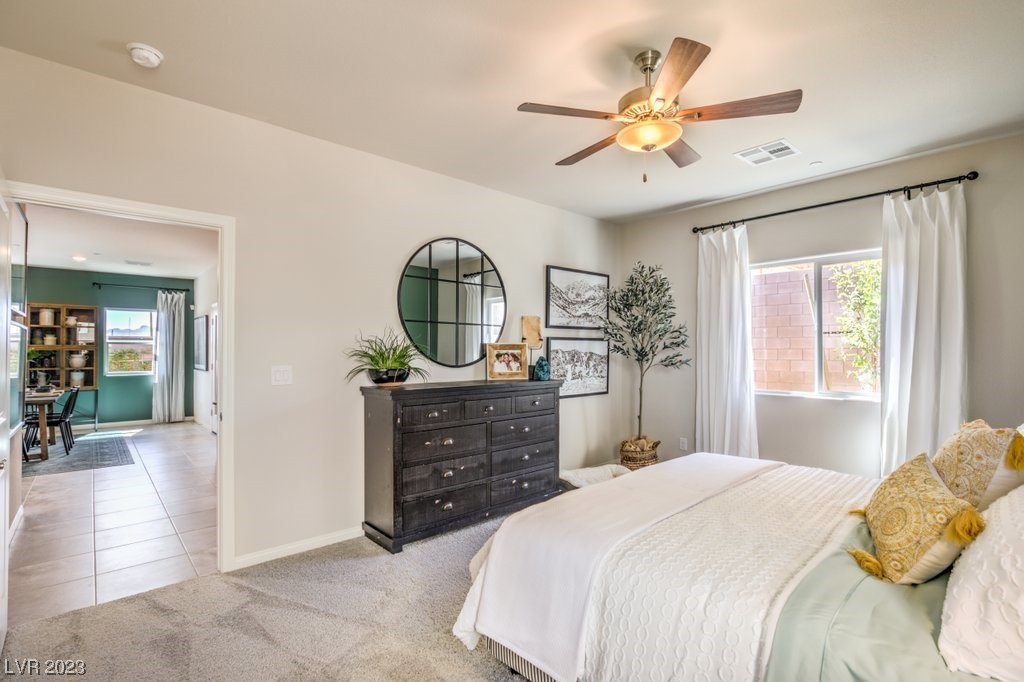
Furnished bedroom with white bedding, gold accent pillows, a dark dresser, and a round mirror.
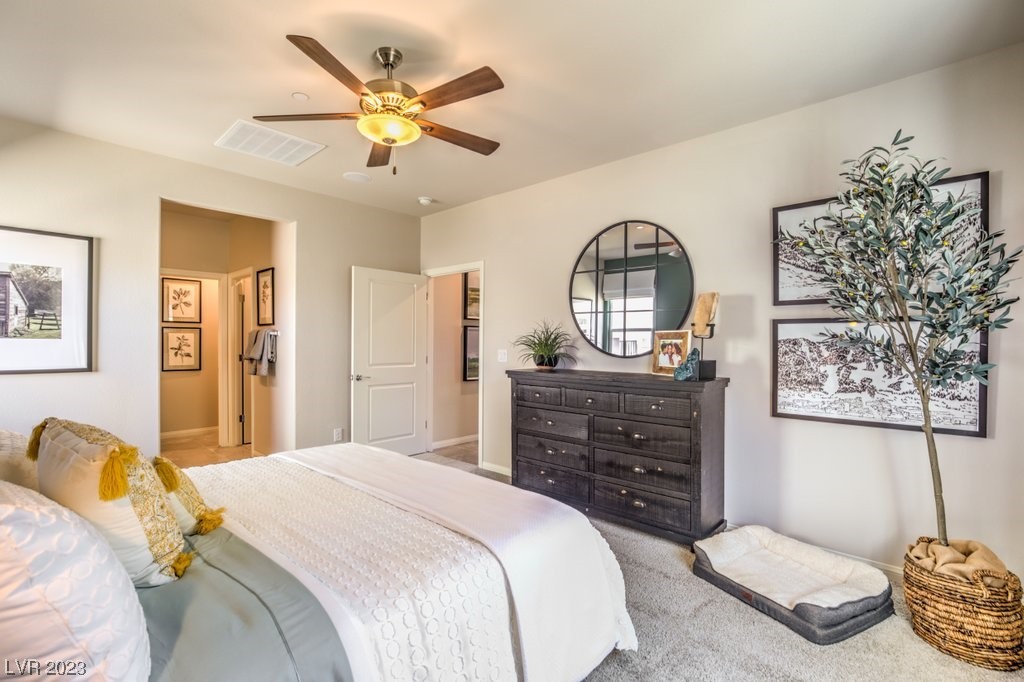
Furnished bedroom with white bedding, a dark dresser, round mirror, and ceiling fan.
Bedroom with a large bed, green accent wall, and ceiling fan; an adjoining bathroom is visible.
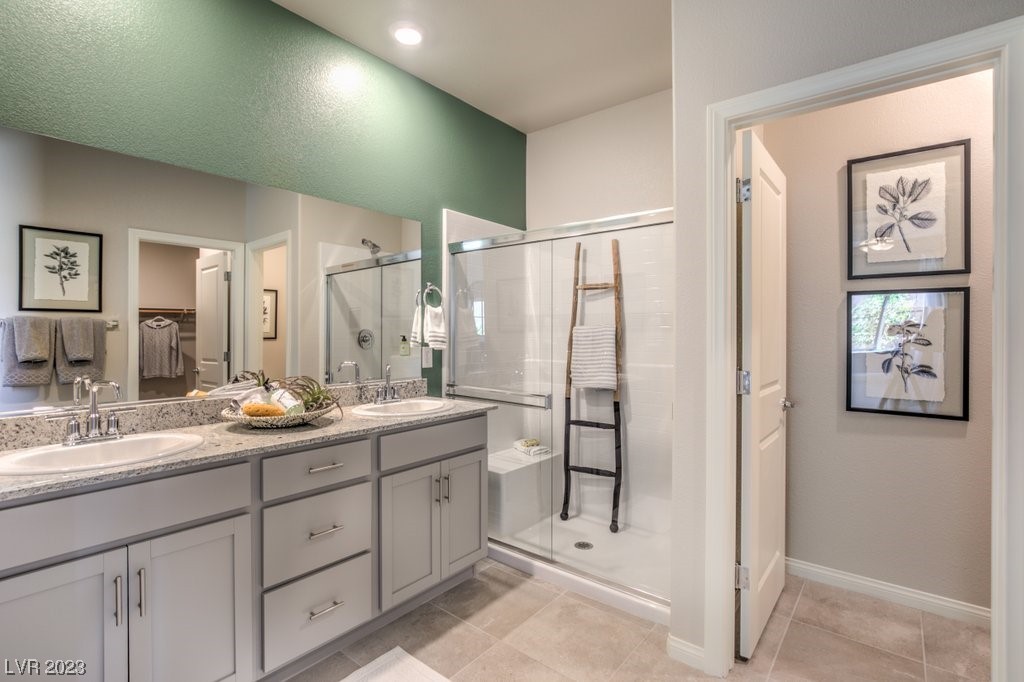
Bathroom with double vanity and glass walk-in shower against a green accent wall.
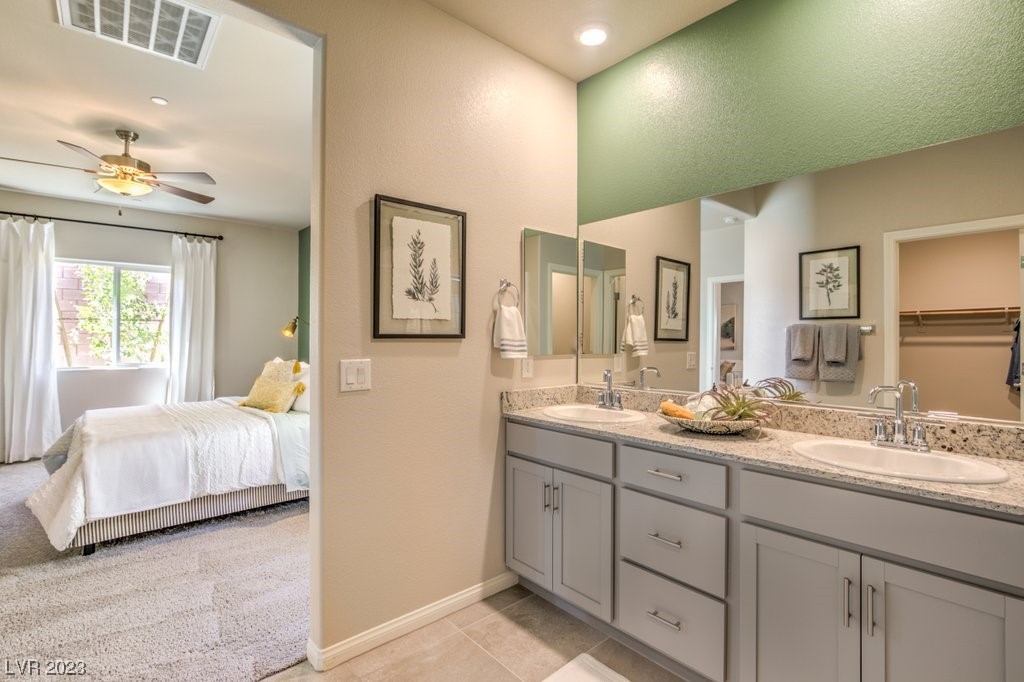
Bathroom with a long double-sink vanity, granite countertop, and adjoining bedroom.
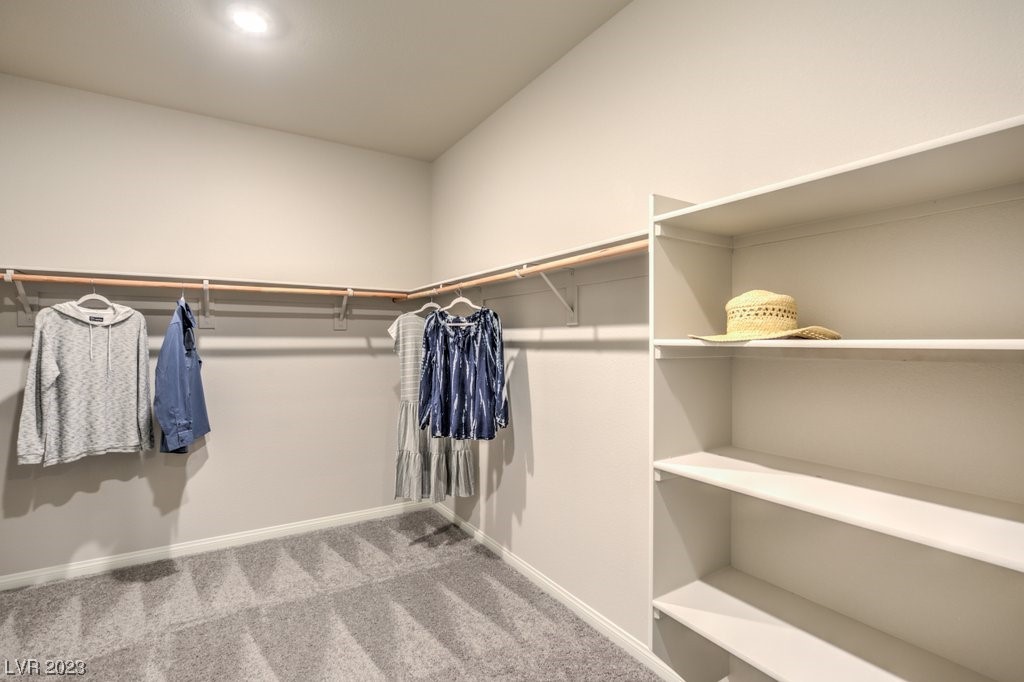
Walk-in closet with built-in shelving, hanging clothes, and a straw hat.
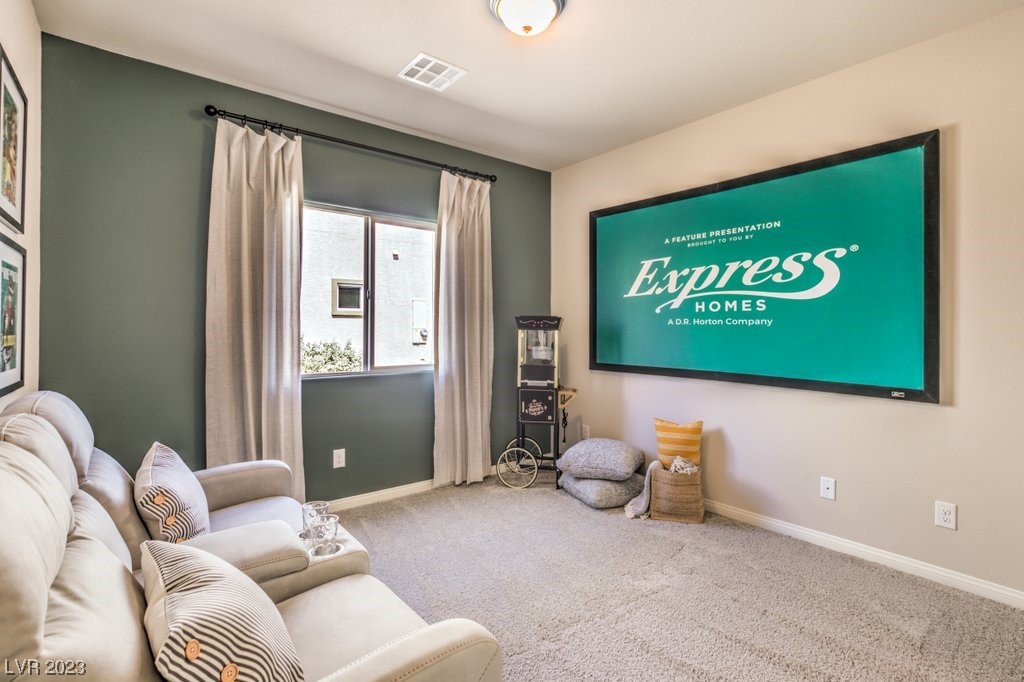
Furnished living room with a light sectional sofa, green accent wall, and large Express Homes display.
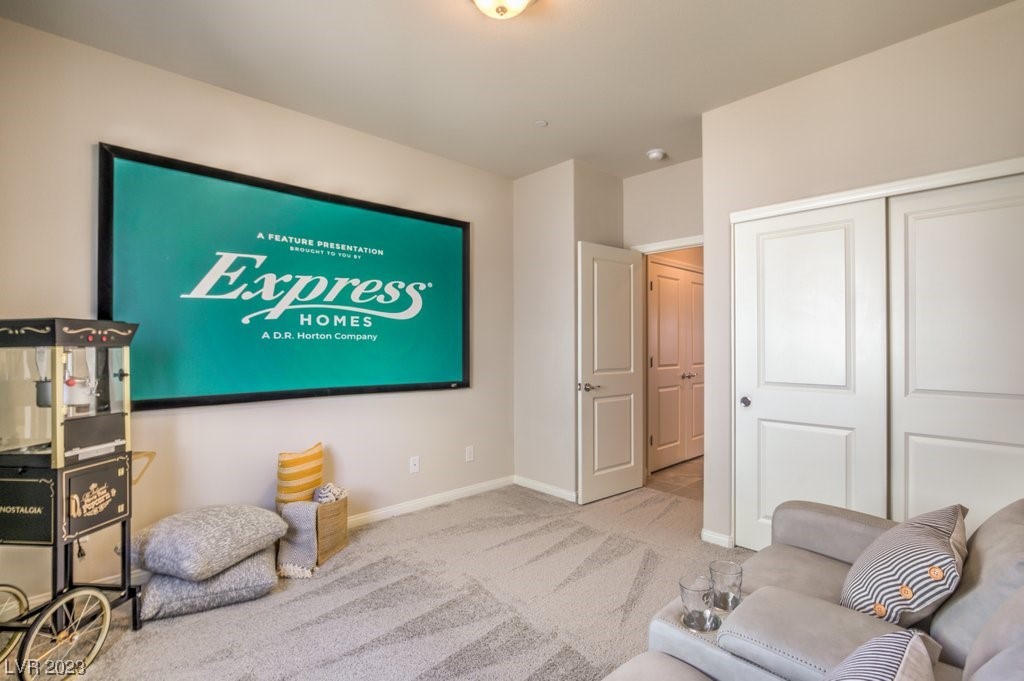
Furnished room with an Express Homes screen, popcorn machine, and gray sofa.
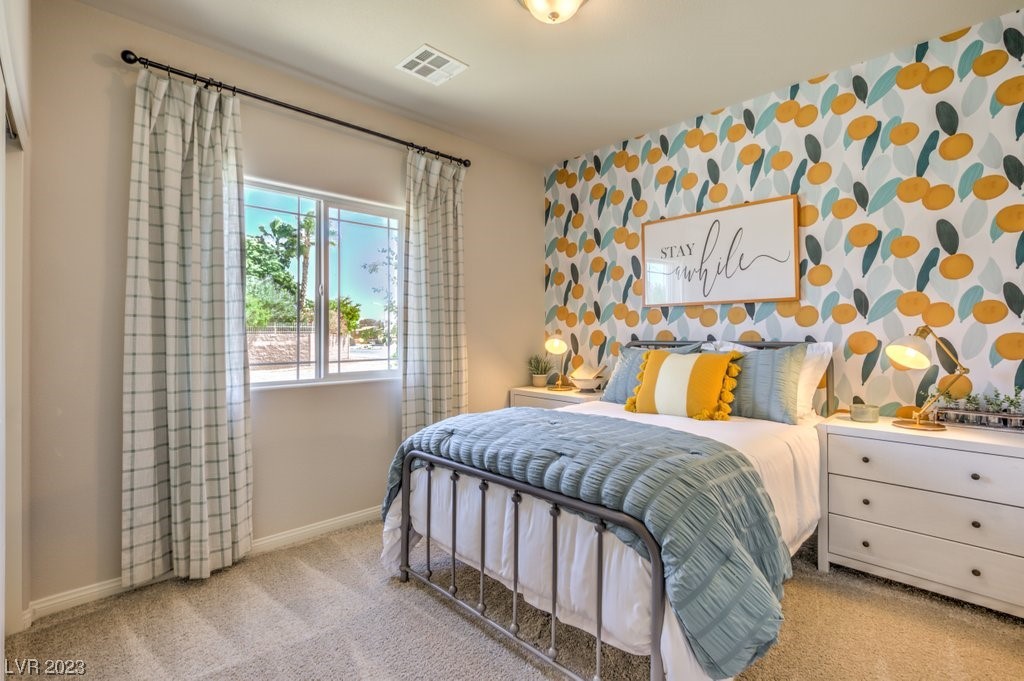
Staged bedroom with citrus-pattern wallpaper, a metal-frame bed, and yellow accent pillows.
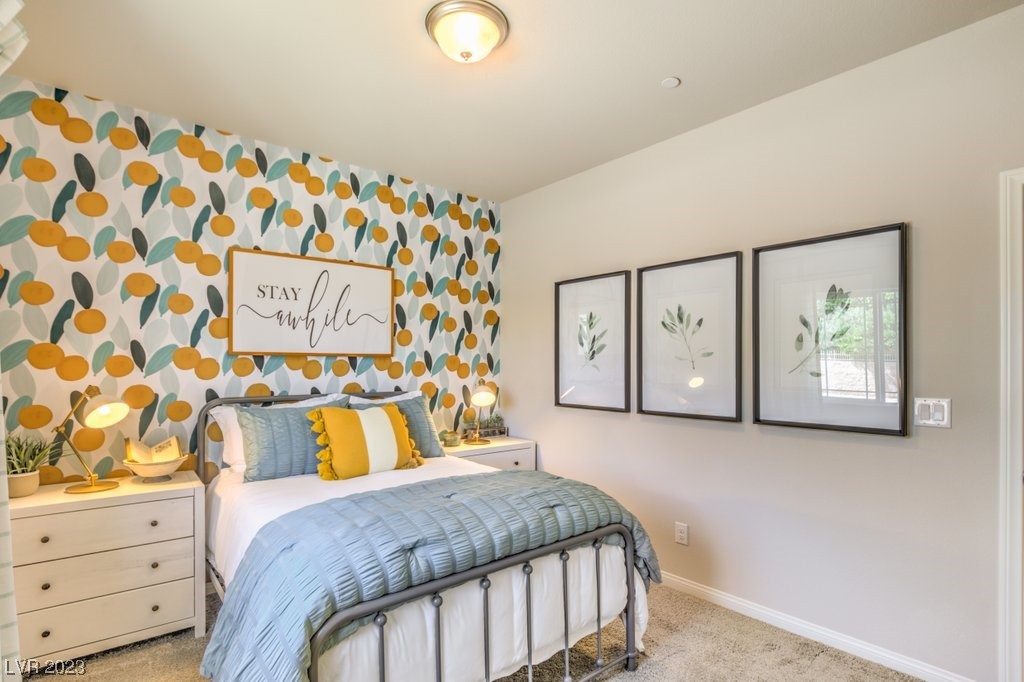
Bedroom with pale blue bedding, yellow accents, and citrus-patterned wallpaper behind the bed.
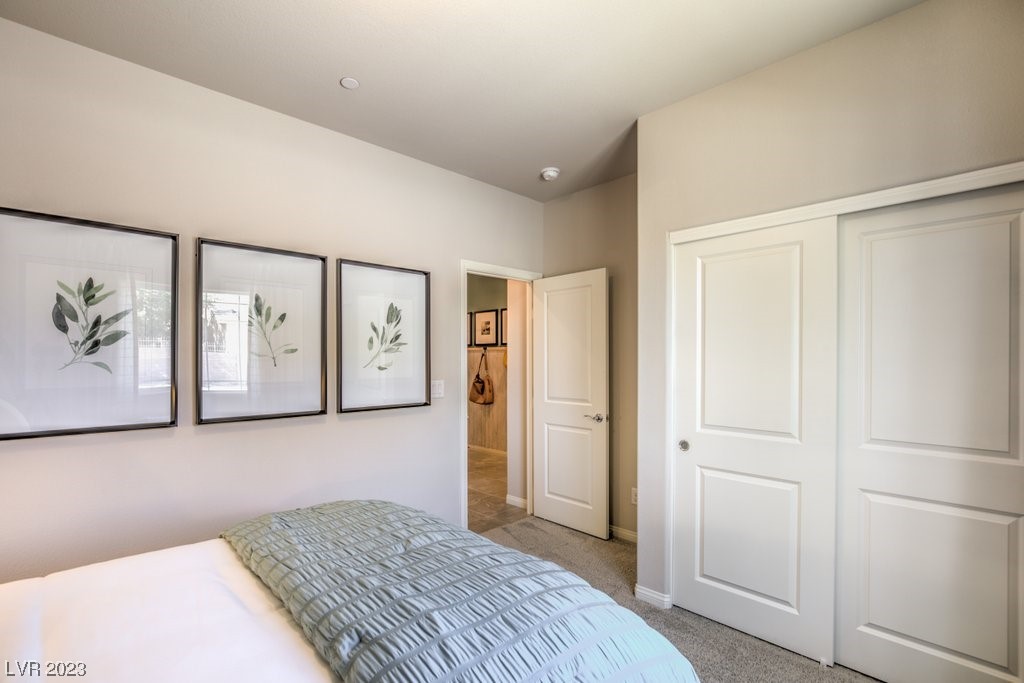
Bedroom with a pale blue quilted bed, botanical prints, and white closet doors.
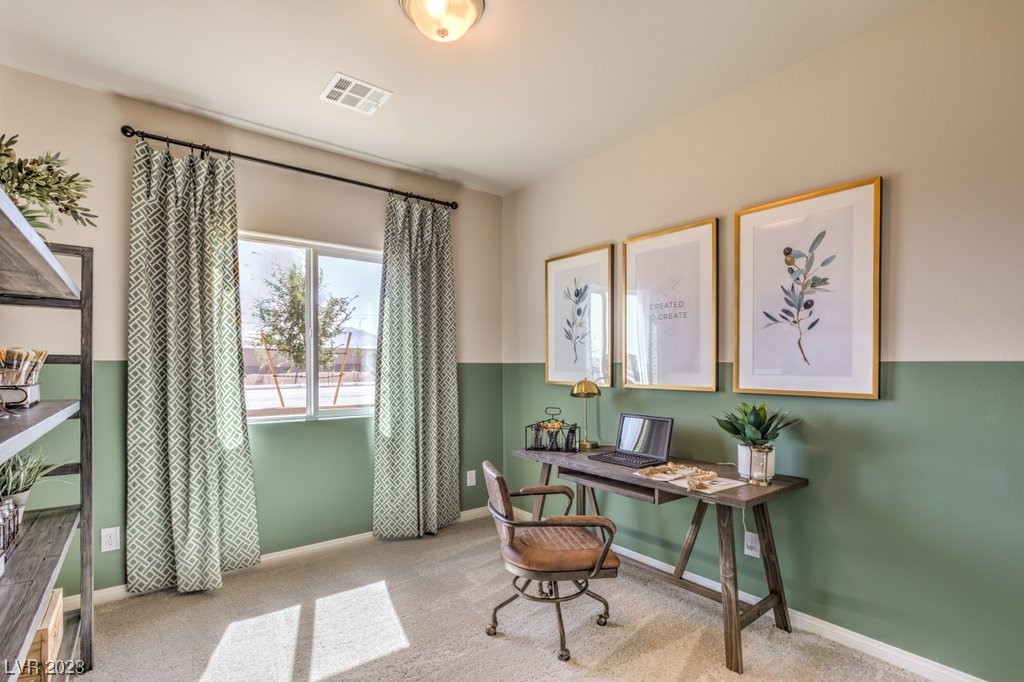
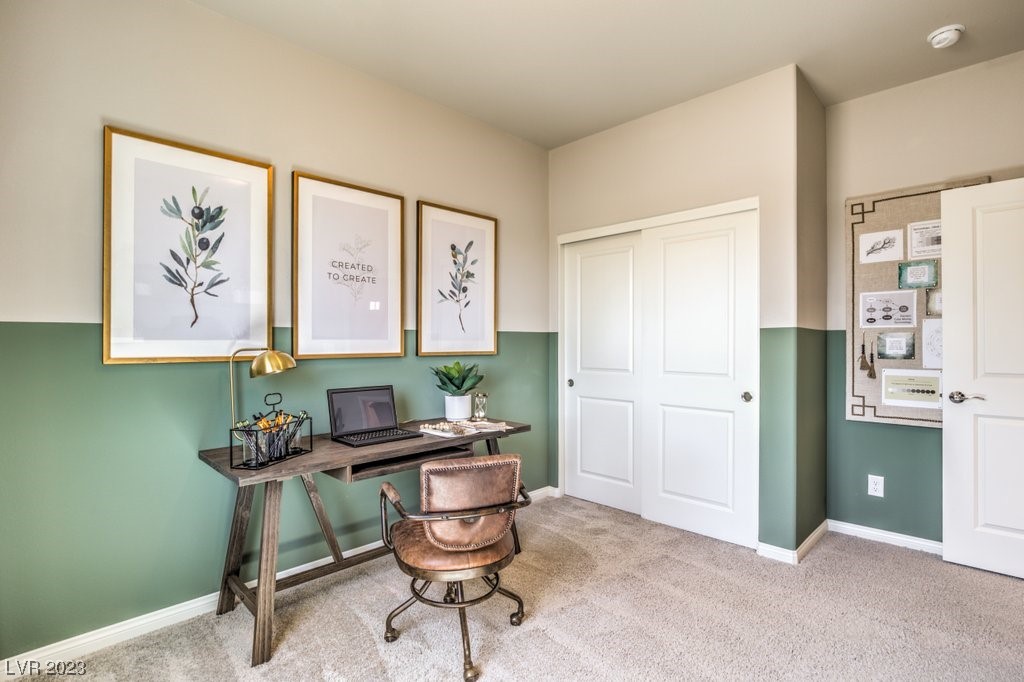
Home office with a desk and laptop, swivel chair, green walls, and botanical prints.
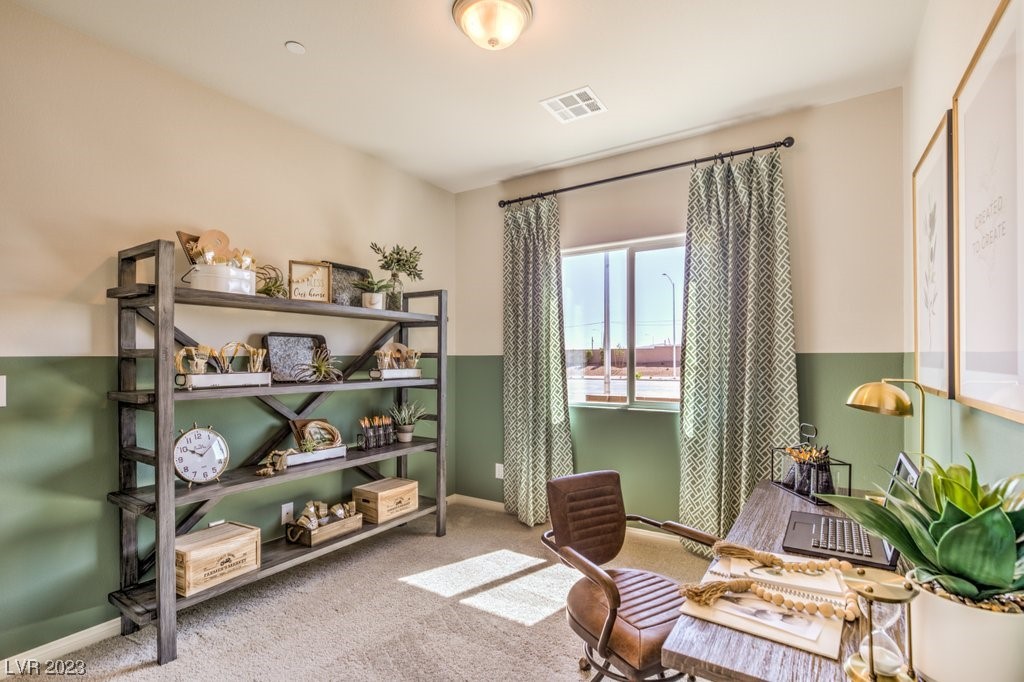
Staged home office with sage-green walls, open shelving, and a sunlit window.
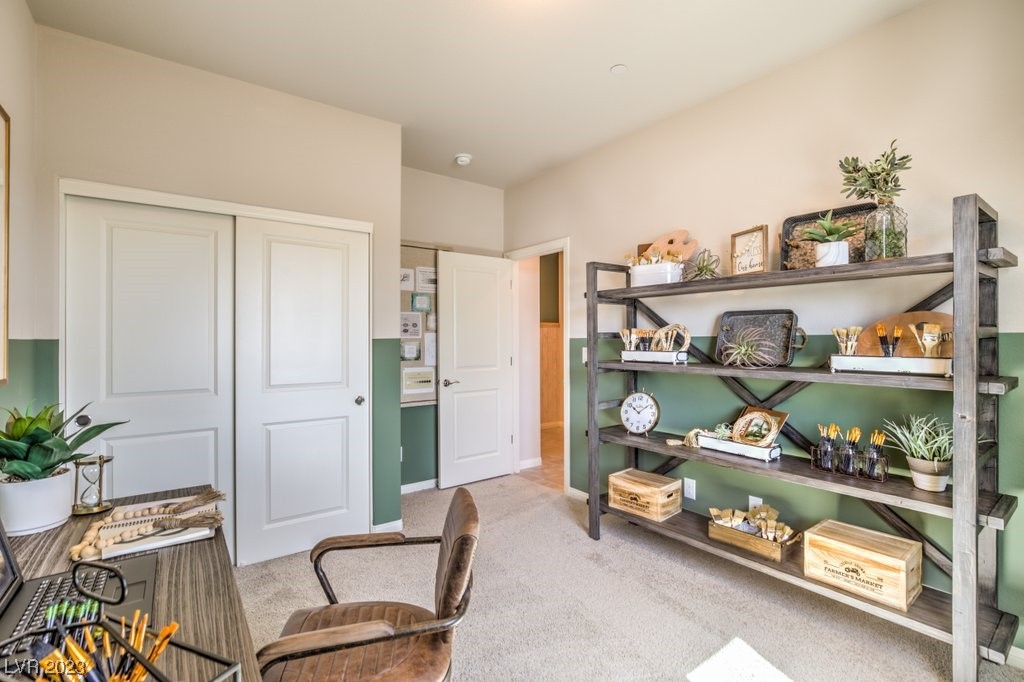
Home office with green lower walls, a desk, and shelves displaying art supplies and plants.
Staged home office with a dark wood desk, brown swivel chair, and framed botanical prints.
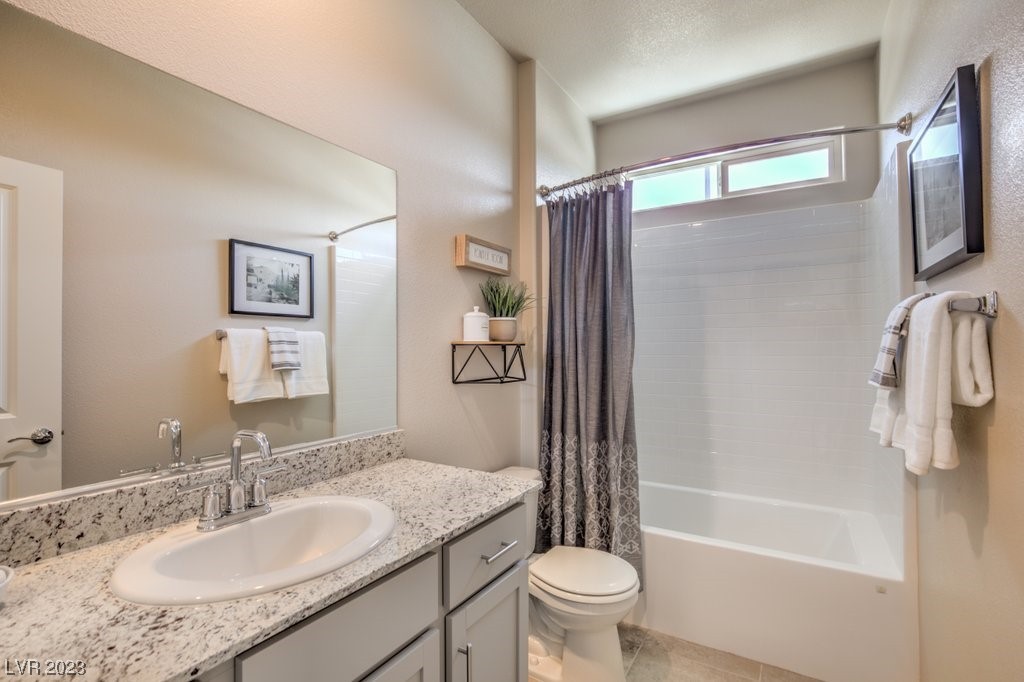
Bathroom with granite vanity, large mirror, and white tub beneath high windows.
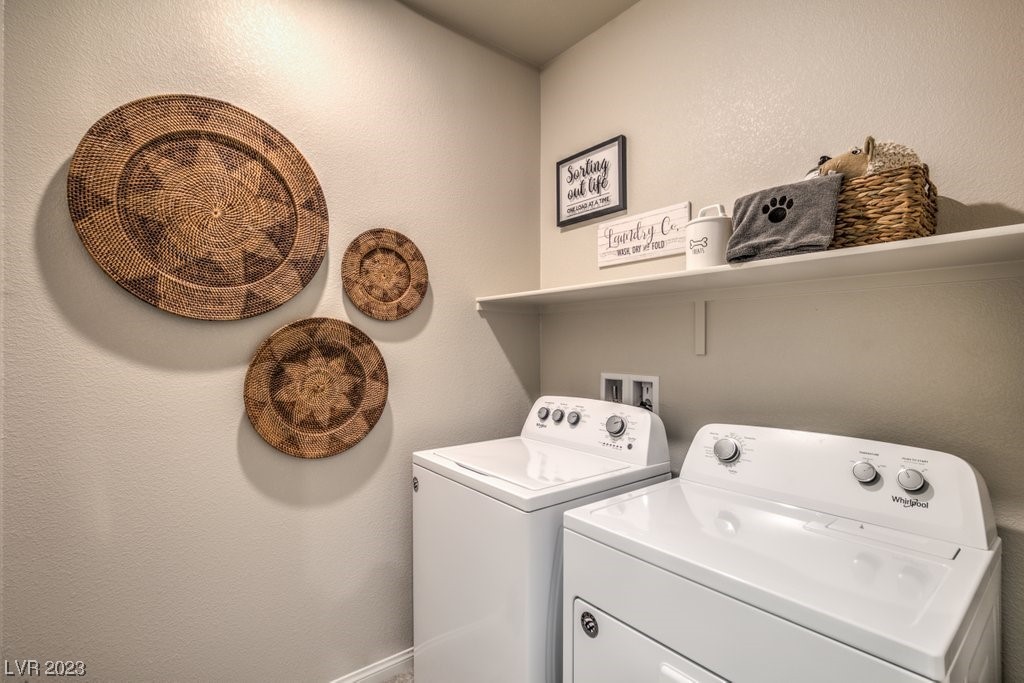
Laundry room with white washer and dryer, a wall shelf, and woven basket decorations.
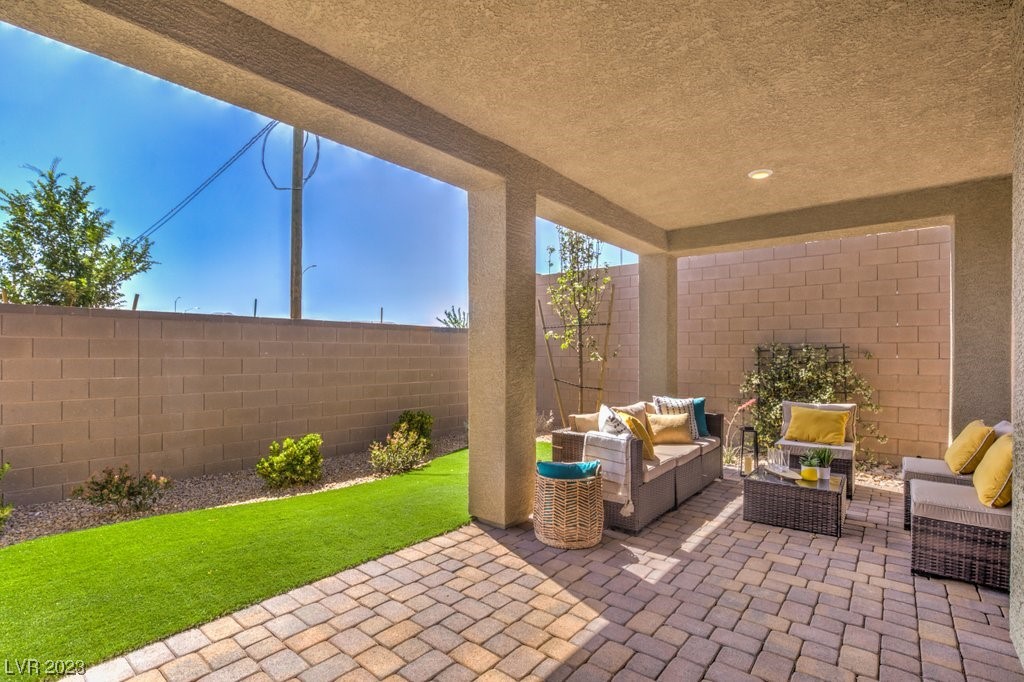
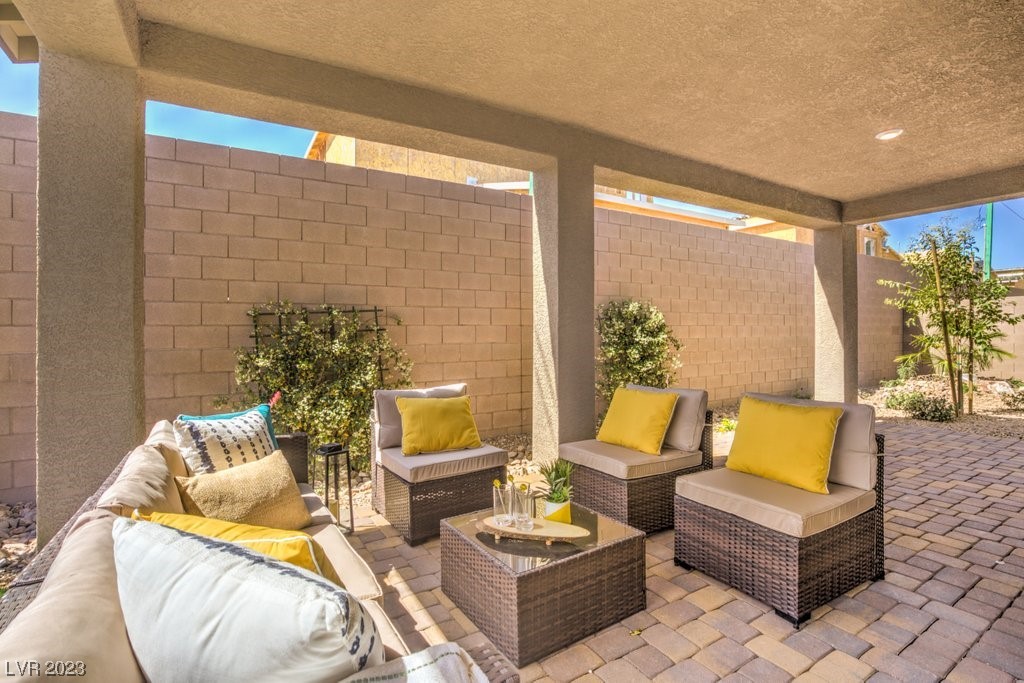
Covered patio with wicker seating, tan pavers, and a strip of green lawn.
Covered patio with wicker seating, yellow pillows, and a paver floor.
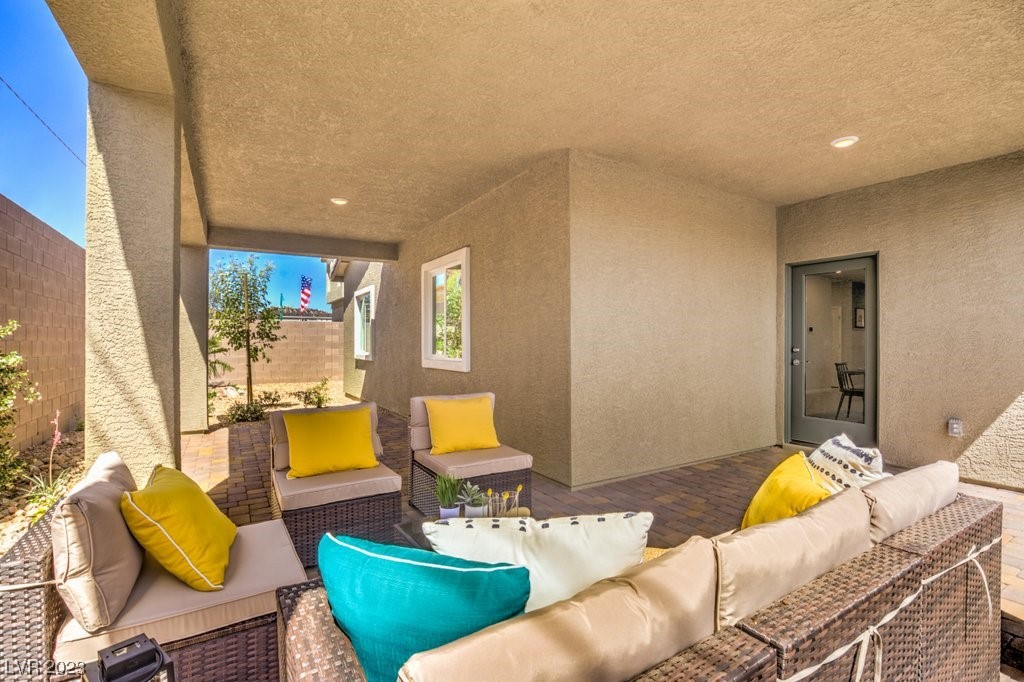
Covered patio with wicker lounge seating, colorful cushions, and brick pavers beside a stucco home.
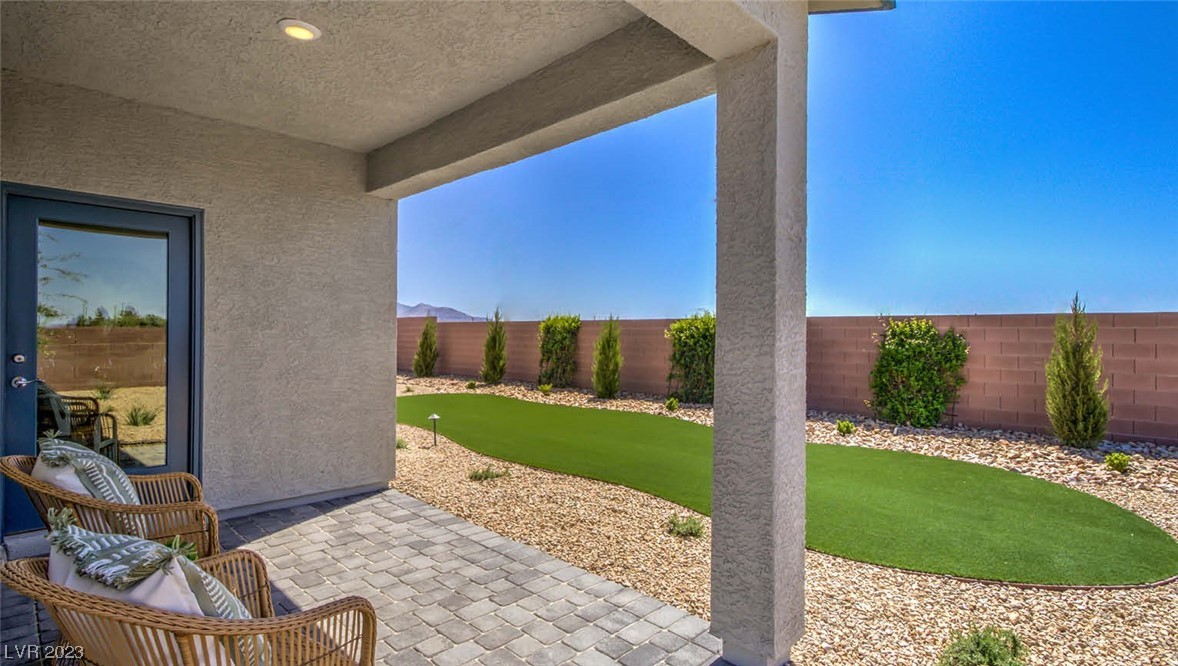
Covered patio with wicker chairs overlooking an oval artificial-turf lawn and gravel landscaping.
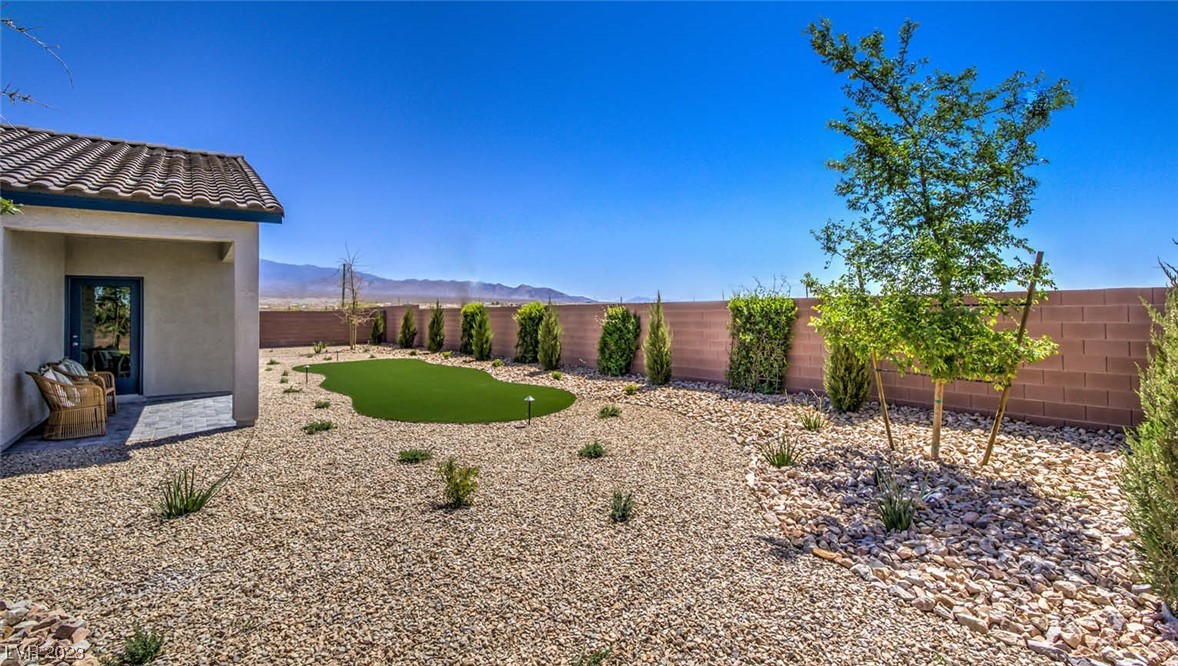
Backyard with a covered patio, gravel landscaping, artificial-turf lawn, and distant mountains.
SEE ALL PHOTOS
Single-story home with two blue garage doors, a paver driveway, and a travel trailer beside it.
Furnished hallway with light tile flooring, wall art, and hooks holding hats and bags.
Open-concept kitchen with a large granite island, stainless steel appliances, and an adjoining dining area.
Kitchen with a large granite island, three stools, gray cabinets, and stainless steel appliances.
Kitchen with a stone island, three metal stools, white cabinets, and a green backsplash.
Open kitchen with a granite island, stainless steel range, and adjoining living area.
Dining area with a dark wood table and black chairs on a blue patterned rug, opening to the living room.
Open-plan dining and living room with a green accent wall, wood dining set, and cream sectional.
Open-plan kitchen and dining area with a long island, wooden table, and large curtained windows.
Dining area adjoining an open kitchen, with a set table, gray cabinetry, and chalkboard walls.
Furnished living room with a light sectional, patterned rug, wood coffee table, and ceiling fan.
Living room with a white sectional, patterned rug, ceiling fan, and dark media console.
Open-plan living room with a ceiling fan, dining area, and kitchen beyond.
Staged bedroom with a white bed, yellow pillows, and green accent wall.
Furnished bedroom with white bedding, gold accent pillows, a dark dresser, and a round mirror.
Furnished bedroom with white bedding, a dark dresser, round mirror, and ceiling fan.
Bedroom with a large bed, green accent wall, and ceiling fan; an adjoining bathroom is visible.
Bathroom with double vanity and glass walk-in shower against a green accent wall.
Bathroom with a long double-sink vanity, granite countertop, and adjoining bedroom.
Walk-in closet with built-in shelving, hanging clothes, and a straw hat.
Furnished living room with a light sectional sofa, green accent wall, and large Express Homes display.
Furnished room with an Express Homes screen, popcorn machine, and gray sofa.
Staged bedroom with citrus-pattern wallpaper, a metal-frame bed, and yellow accent pillows.
Bedroom with pale blue bedding, yellow accents, and citrus-patterned wallpaper behind the bed.
Bedroom with a pale blue quilted bed, botanical prints, and white closet doors.
Home office with a desk and laptop, swivel chair, green walls, and botanical prints.
Staged home office with sage-green walls, open shelving, and a sunlit window.
Home office with green lower walls, a desk, and shelves displaying art supplies and plants.
Staged home office with a dark wood desk, brown swivel chair, and framed botanical prints.
Bathroom with granite vanity, large mirror, and white tub beneath high windows.
Laundry room with white washer and dryer, a wall shelf, and woven basket decorations.
Covered patio with wicker seating, tan pavers, and a strip of green lawn.
Covered patio with wicker seating, yellow pillows, and a paver floor.
Covered patio with wicker lounge seating, colorful cushions, and brick pavers beside a stucco home.
Covered patio with wicker chairs overlooking an oval artificial-turf lawn and gravel landscaping.
Backyard with a covered patio, gravel landscaping, artificial-turf lawn, and distant mountains.
Courtesy of D R Horton Inc Laura Le Listing Contact: 702-635-3600 
Sold

183 Wildcat Avenue 0609

183 Wildcat Avenue 0609, Pahrump, NV 89060

$352,990
Brand new DR Horton Express home backed by a Fortune 500 company. One story, 4bd/2ba/3car with RV Parking on a huge lot! Island kitchen, granite countertops, SS Appliances, soft close cabinets, undermount sink, tile flooring, Smart Home Technology, and much more! There is a $41/month landscaping maintenance fee, but NO HOA on your home! Photos are reference and not the actual home listed.

4
beds

2
baths

1,825 Sq.Ft. LIVING AREA

10,019 Sq.Ft. lot

Dale Abella

Dale Abella

Features & Amenities

Interior

  • total bedrooms4
  • Total bathrooms2
  • full bathrooms2
  • Laundry room Electric Dryer Hookup, Main Level
  • Flooring Carpet, Tile
  • APPLIANCES Dryer, Electric Range, Disposal, Microwave, Refrigerator, Washer
  • other interior Features Ceiling Fan(s), Primary Downstairs, Window Treatments

Area & Lot

  • Status Sold
  • Date Sold January 30, 2024
  • Living Area1,825 Sq.Ft.
  • Total Area1,825 Sq.Ft.
  • Lot Area10,019 Sq.Ft.
  • MLS® ID2544927
  • TypeResidential
  • YEAR BUILT2023
  • Architecture StylesOne Story
  • Elementary SchoolManse,Manse
  • Middle SchoolRosemary Clarke
  • High SchoolPahrump Valley

Exterior

  • STORIES1
  • Garage Space3.0
  • water SourcePublic
  • utilitiesElectricity Available
  • roofTile
  • lot featuresDesert Landscaping, Sprinklers In Front, Landscaped, 1/4 Acre
  • parkingDetached, Garage, RV Hook-Ups, RV Gated, RV Access/Parking
  • HEAT TYPECentral, Electric
  • AIR CONDITIONINGCentral Air, Electric
  • sewerPublic Sewer
  • security FeaturesFire Sprinkler System
  • other exterior FeaturesPatio, Private Yard, RV Hookup

Financial

  • Sales Price$352,990
  • Real Estate Tax $232/yr

Work With Me

Dale Abella is here to make your real estate journey seamless and stress-free. Whether you're buying or selling, I provide expert guidance, clear communication, and personalized service every step of the way. Let’s work together to turn your real estate dreams into reality!

Follow Us on Instagram