Search
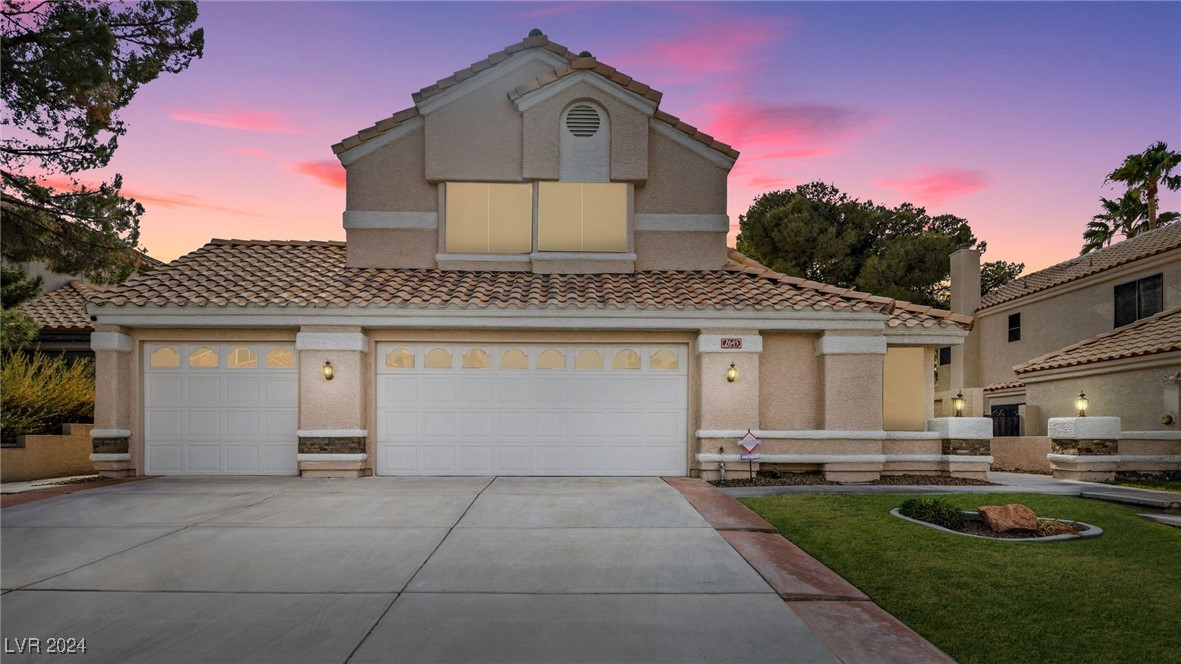
Two-story stucco home with a tiled roof and three-car garage at dusk.
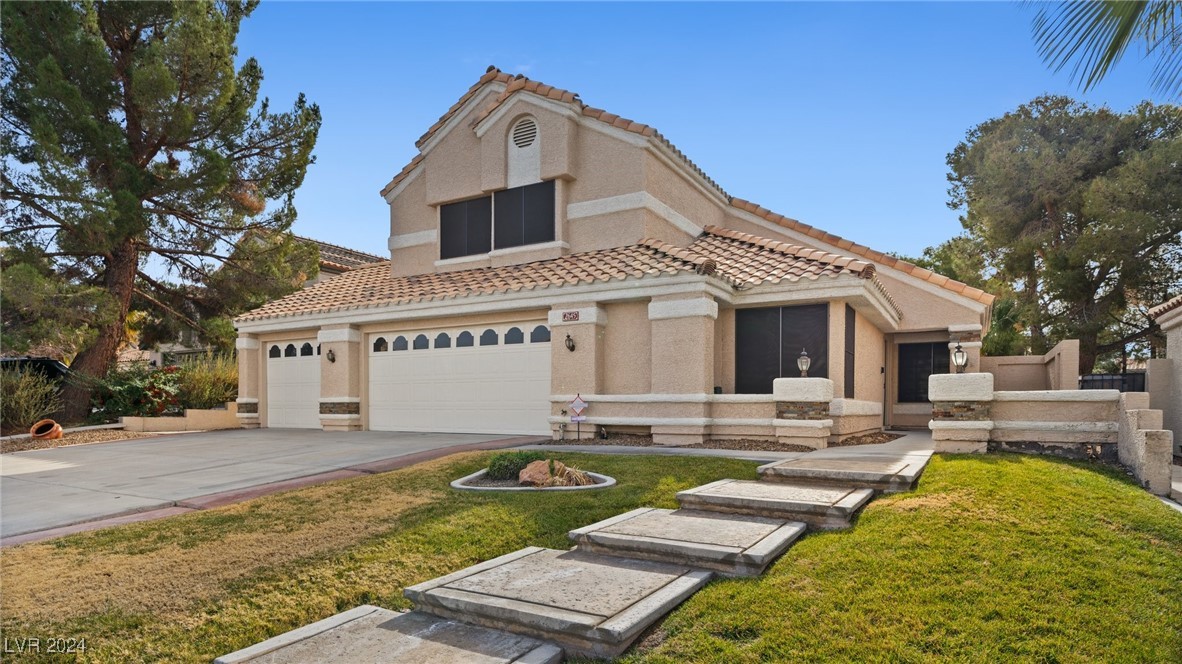
Two-story stucco home with a tile roof, wide driveway, and stepping-stone front path.
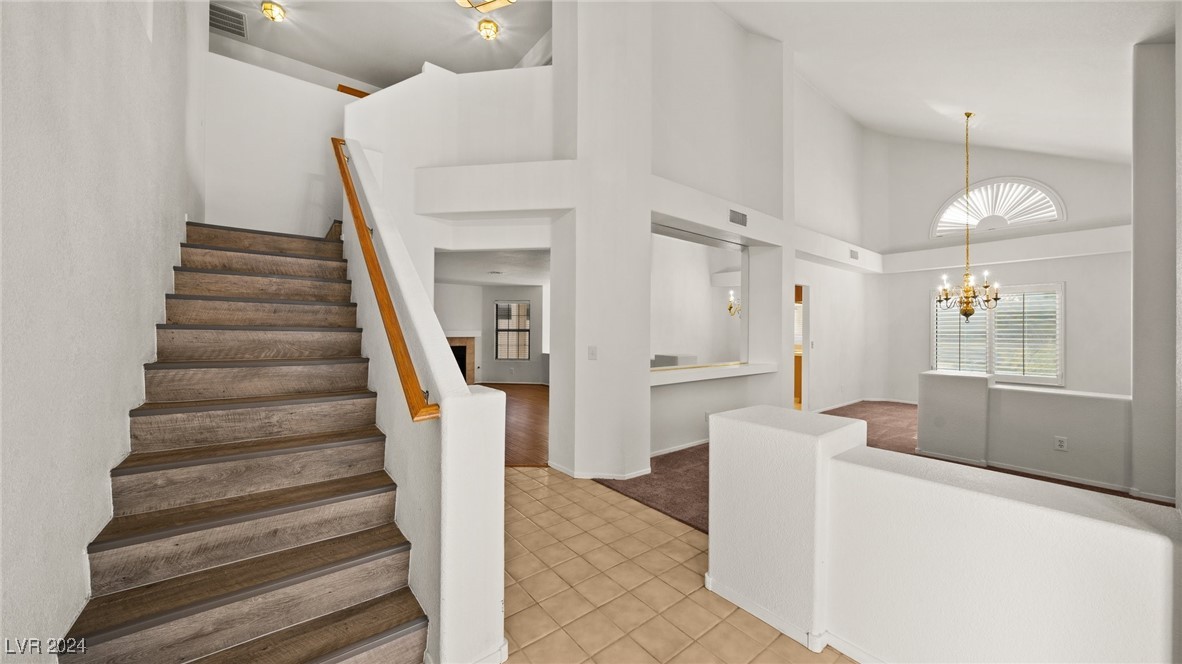
Two-story entry foyer with a wood staircase, tiled floor, and chandelier-lit dining area.
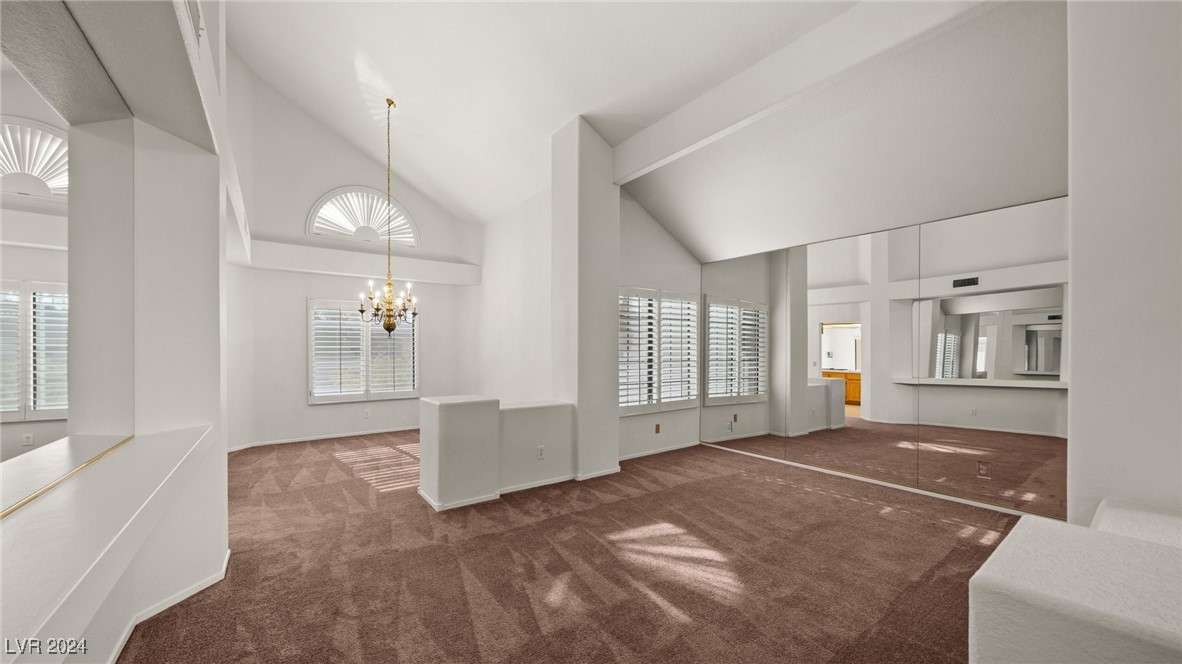
Spacious carpeted room with a chandelier, arched window, and mirrored wall.
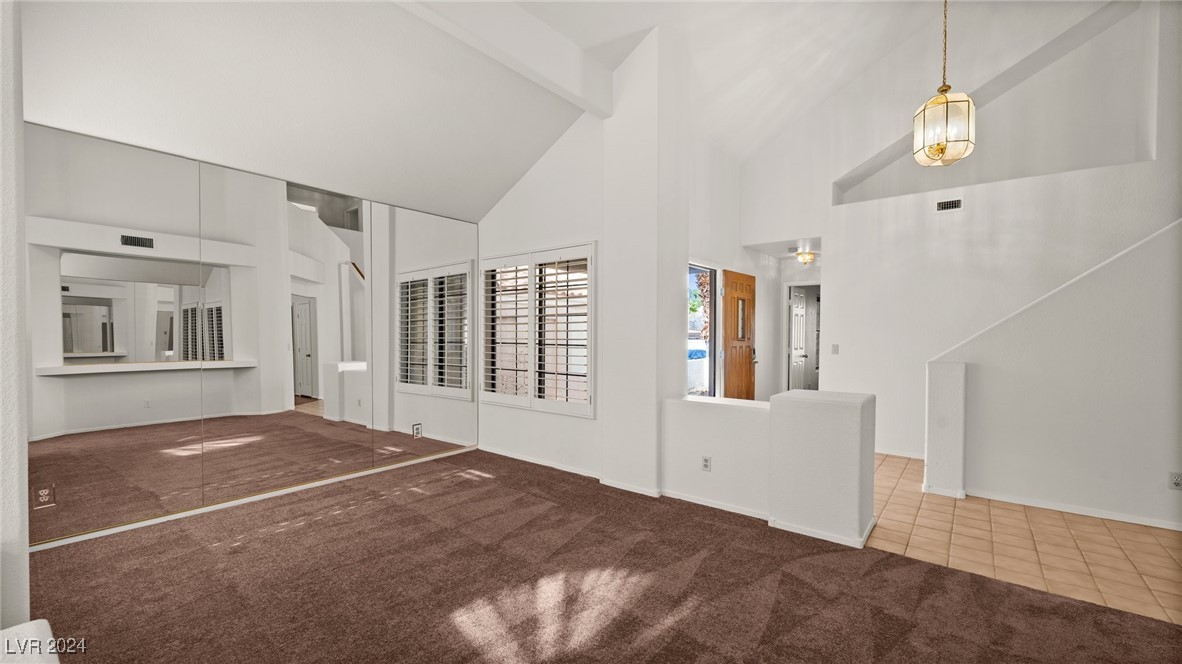
Vaulted living room with mirrored wall, brown carpet, plantation shutters, and tiled entry.
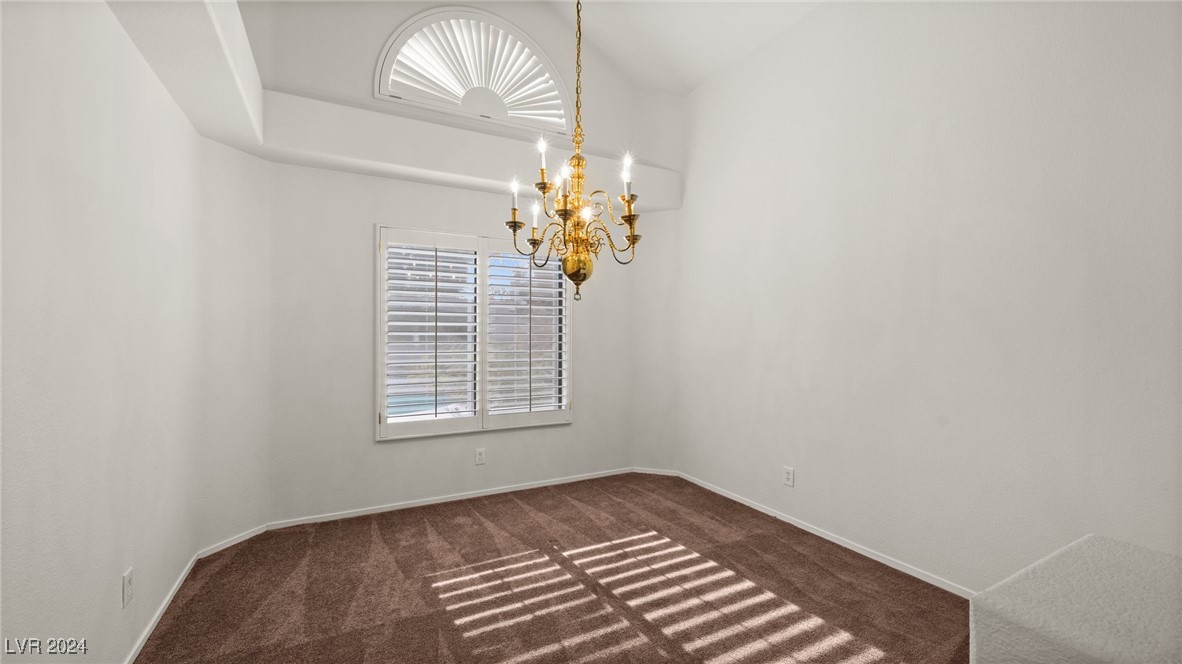
Empty carpeted room with a gold chandelier, shuttered window, and arched fanlight.
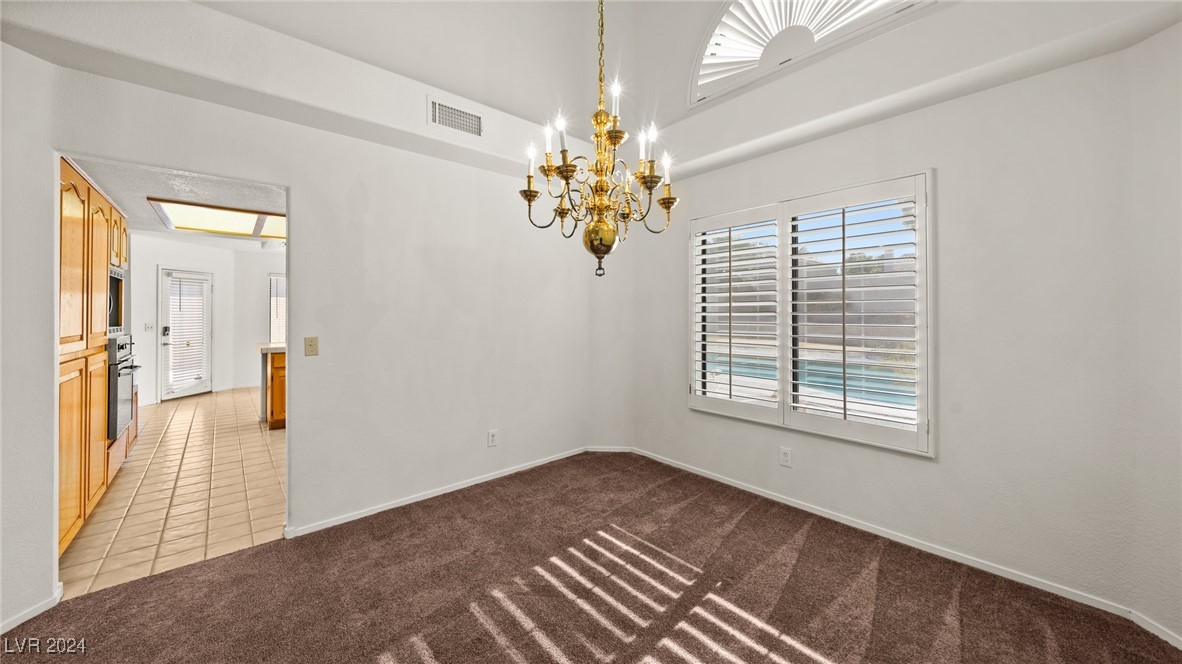
Carpeted dining room with a brass chandelier and shuttered window overlooking a pool.
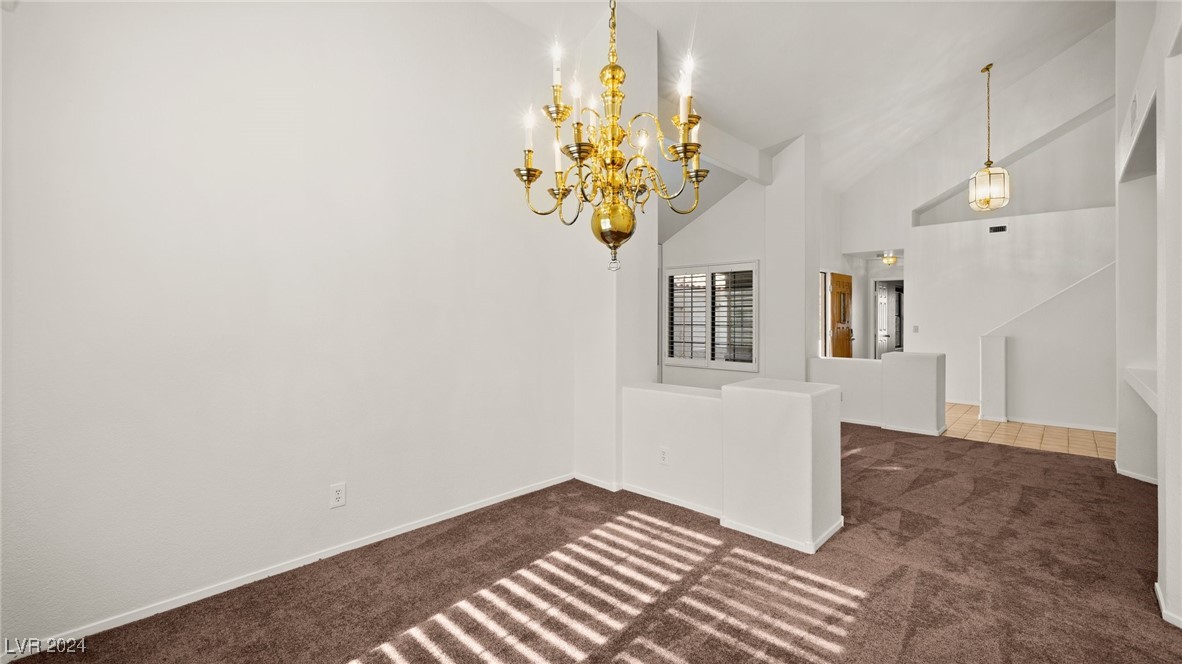
Carpeted dining area with a gold chandelier, opening to the tiled entryway.
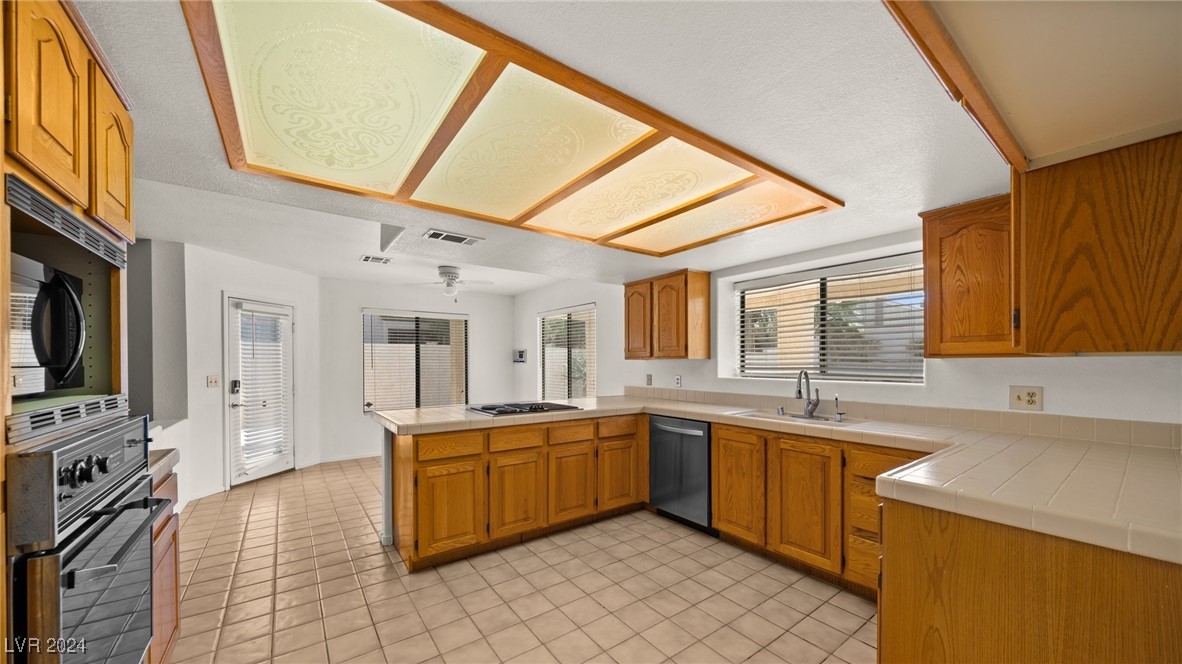
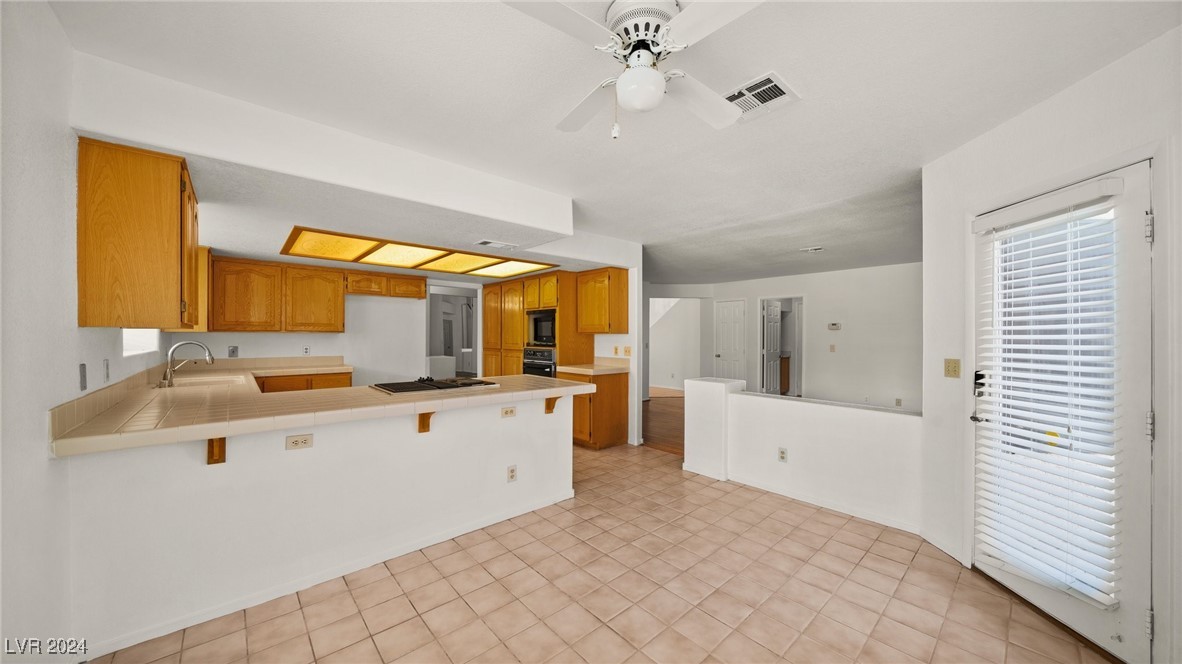
Kitchen with honey-oak cabinets, tiled counters, and decorative illuminated ceiling panels.
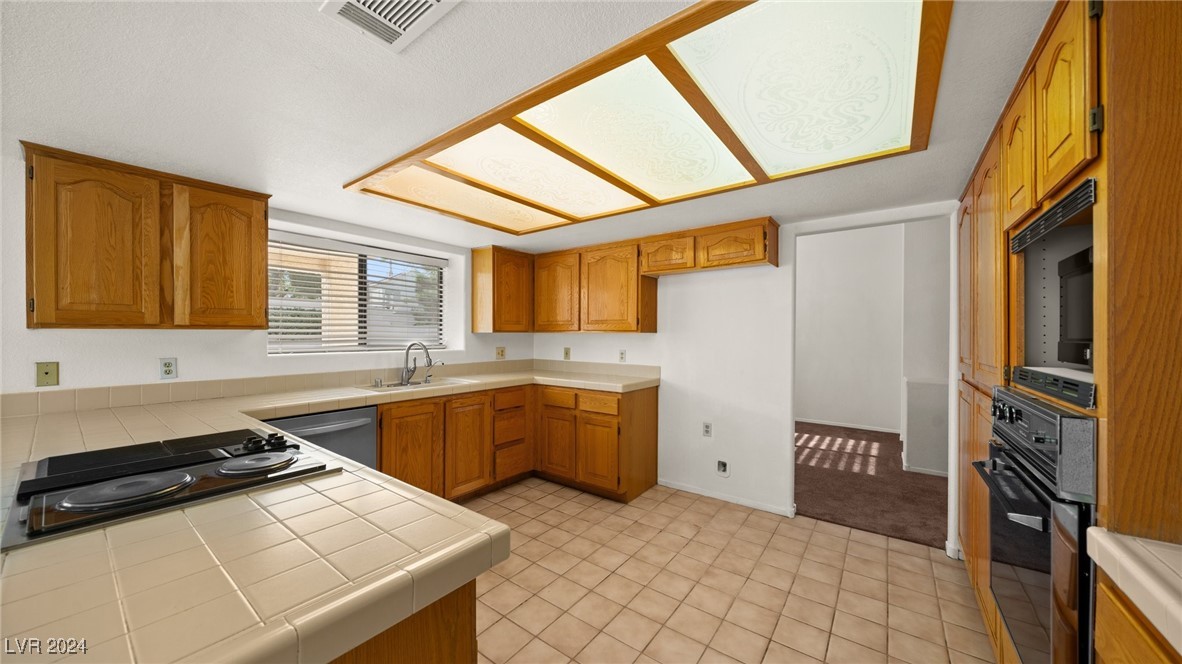
Kitchen with oak cabinets, tiled counters, and a built-in cooktop beneath decorative ceiling panels.
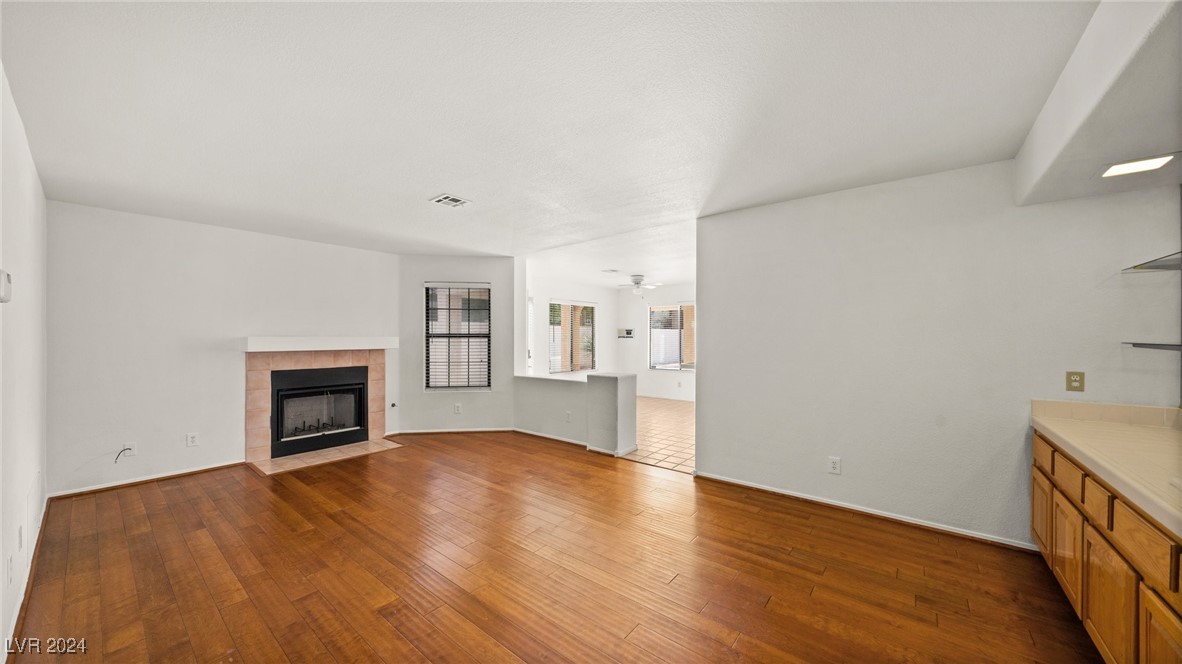
Empty living room with hardwood floors, a tiled fireplace, and an opening to the dining area.
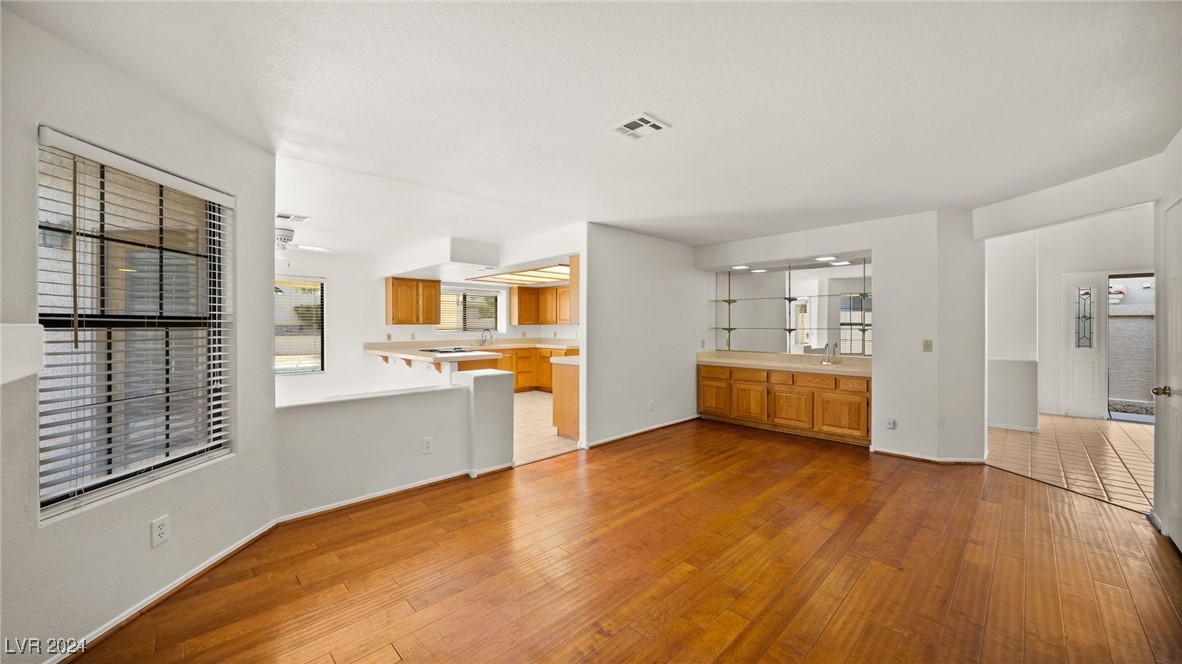
Open living and dining area with wood flooring, connecting to a kitchen with warm wood cabinets.
Kitchen with wood cabinets, tiled counters, and an adjoining open dining area.
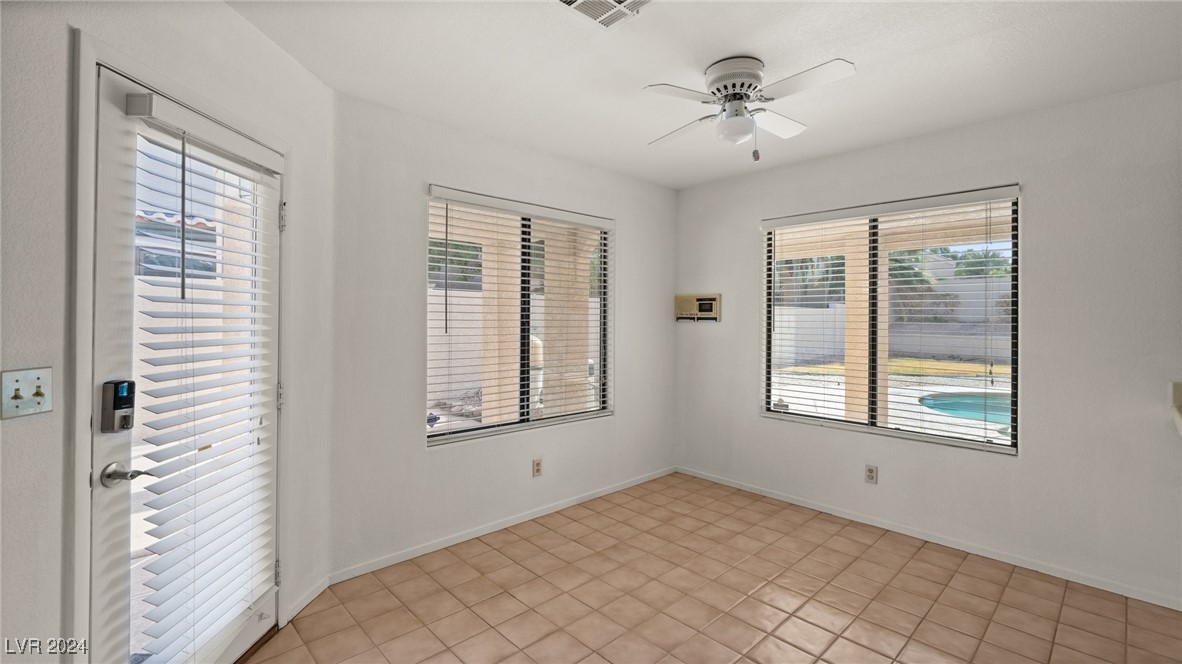
Empty tiled room with two windows overlooking a backyard pool.
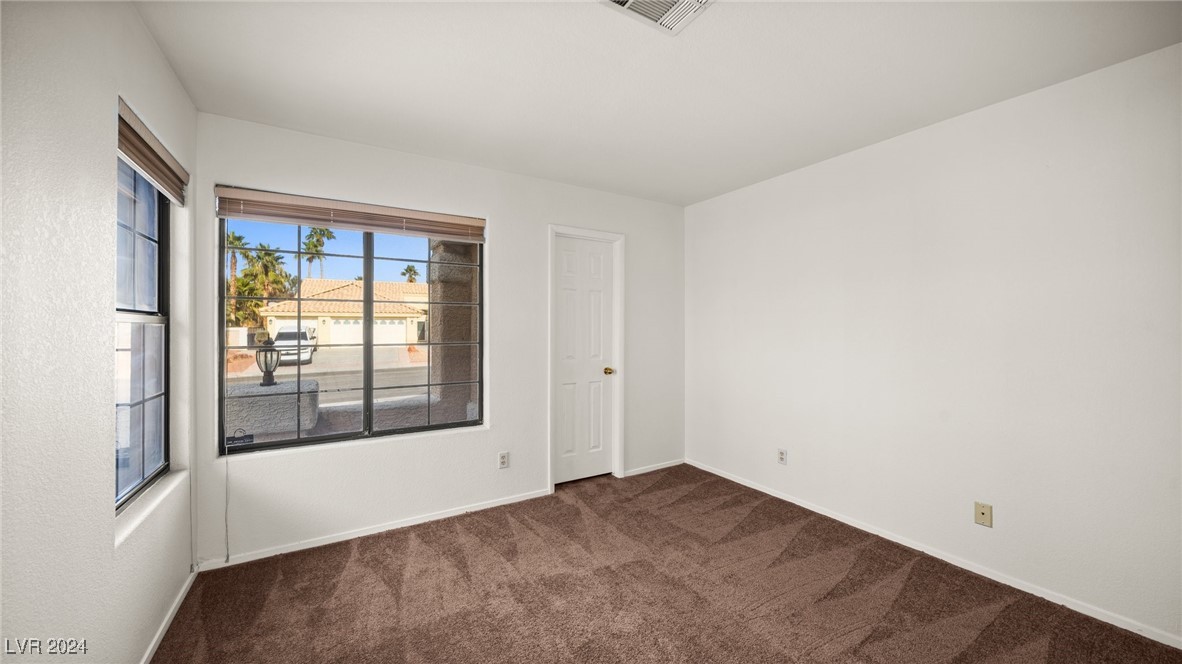
An empty carpeted room with two windows and a closed door.
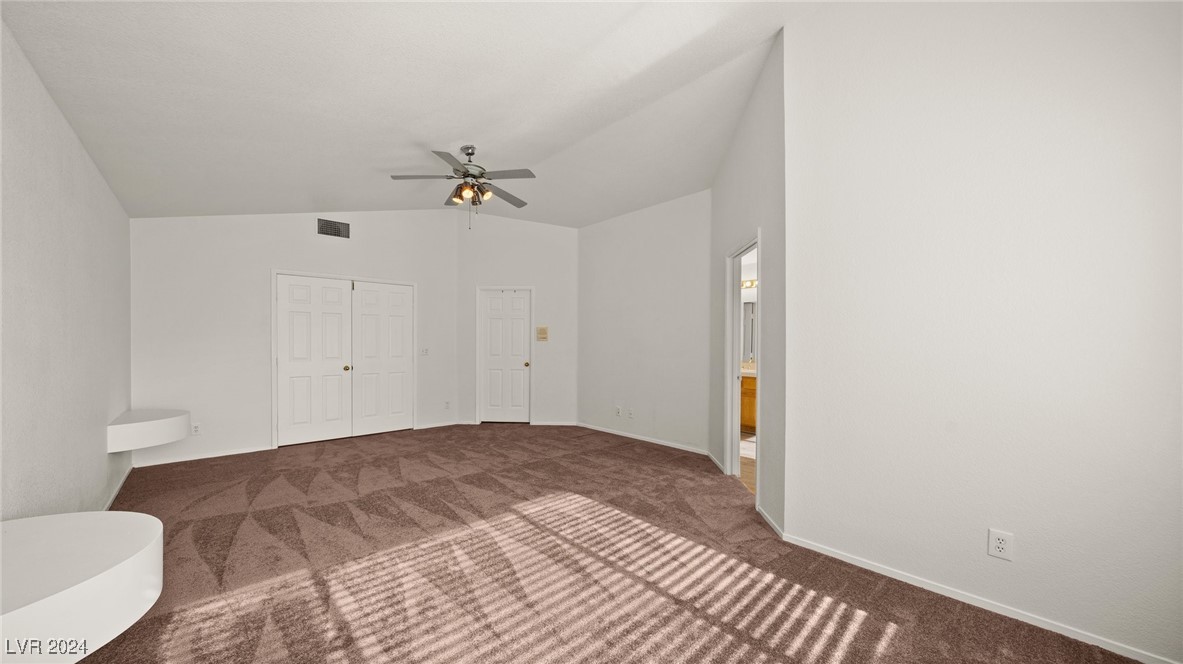
Empty carpeted bedroom with white closet doors, a ceiling fan, and sunlight striped across the floor.
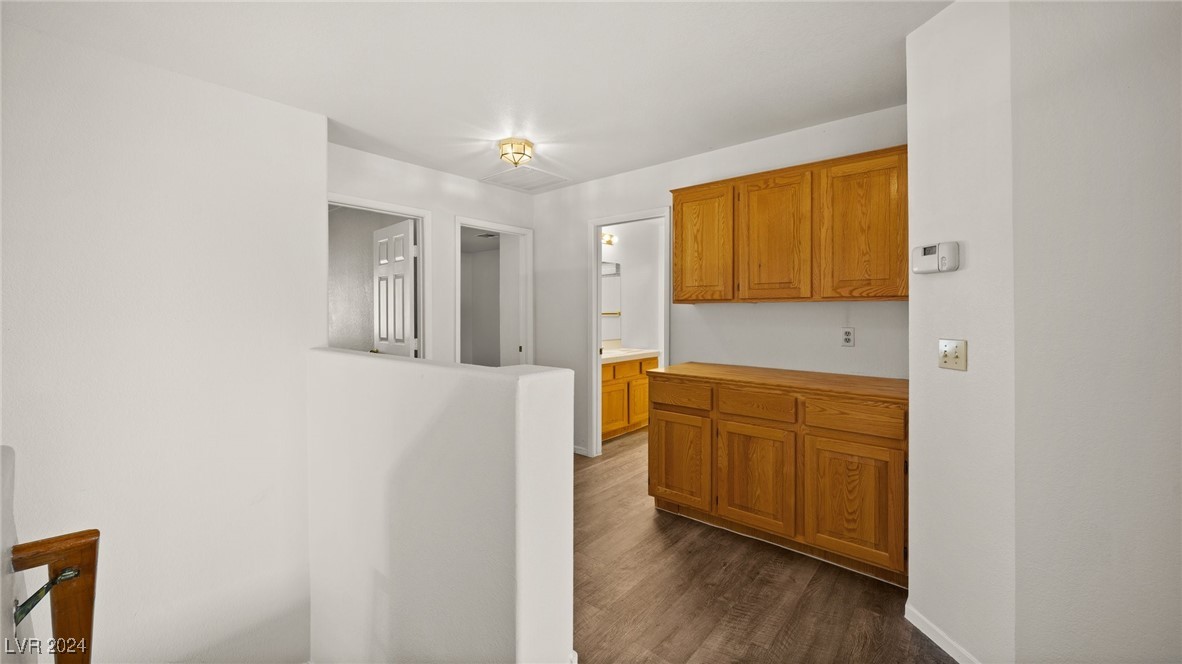
Kitchen with honey-colored wood cabinets, a counter peninsula, and wood-look flooring.
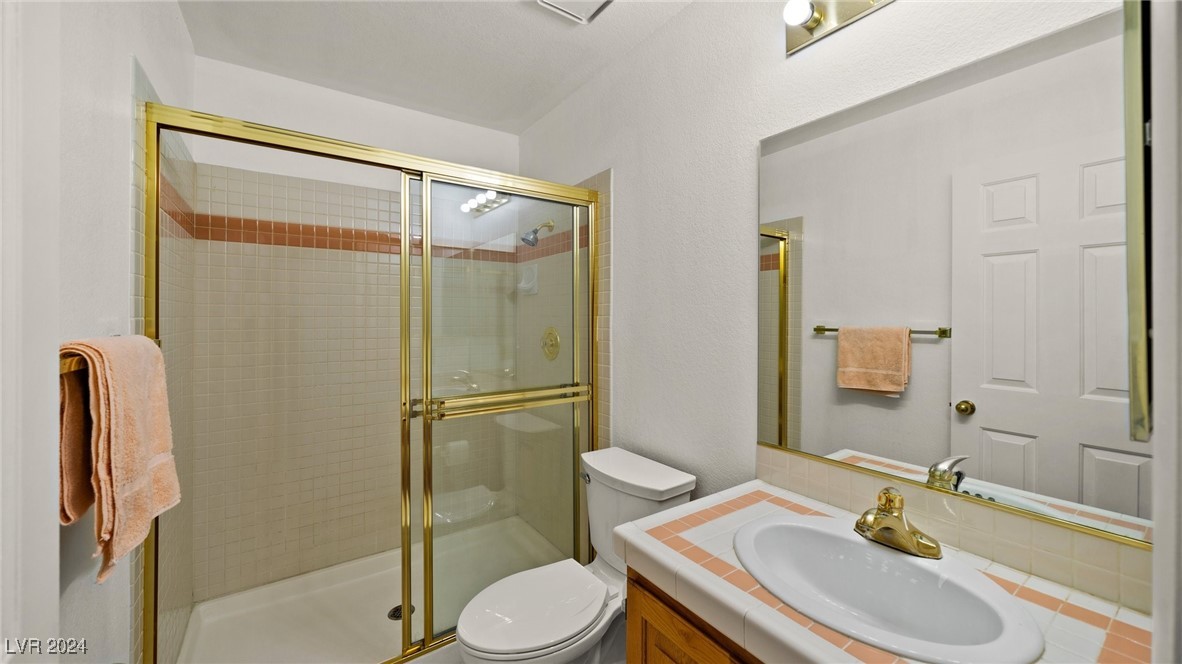
Bathroom with a gold-framed glass shower, tiled vanity, large mirror, and toilet.
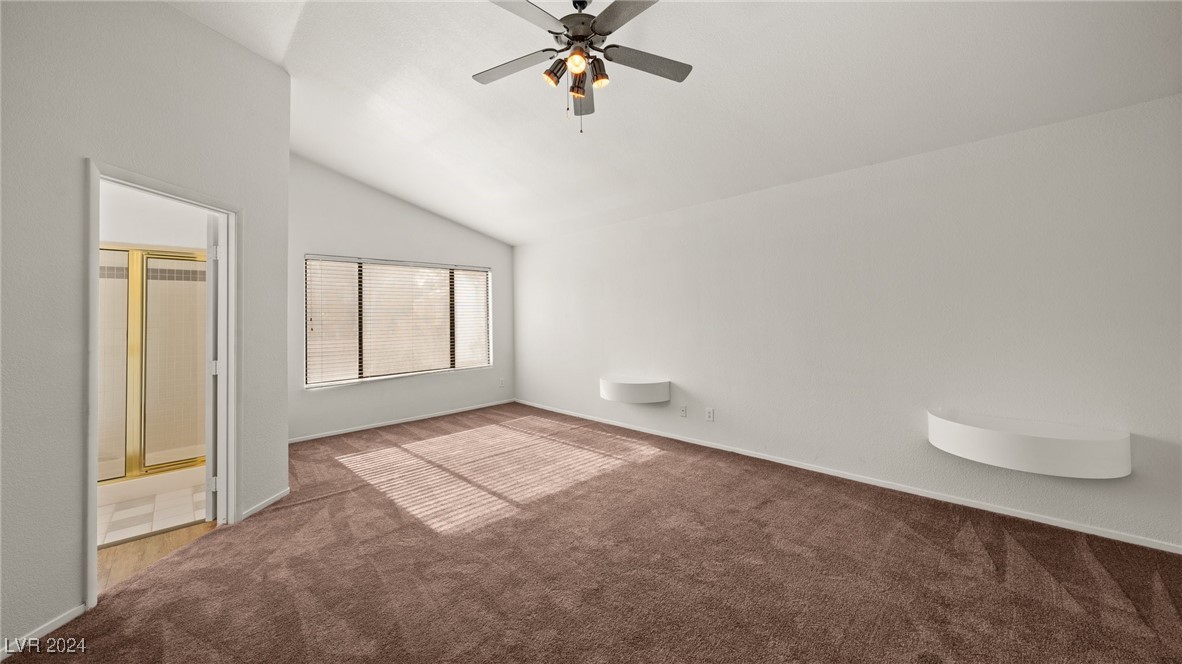
Empty carpeted bedroom with ceiling fan, wide window, and adjoining bathroom doorway.
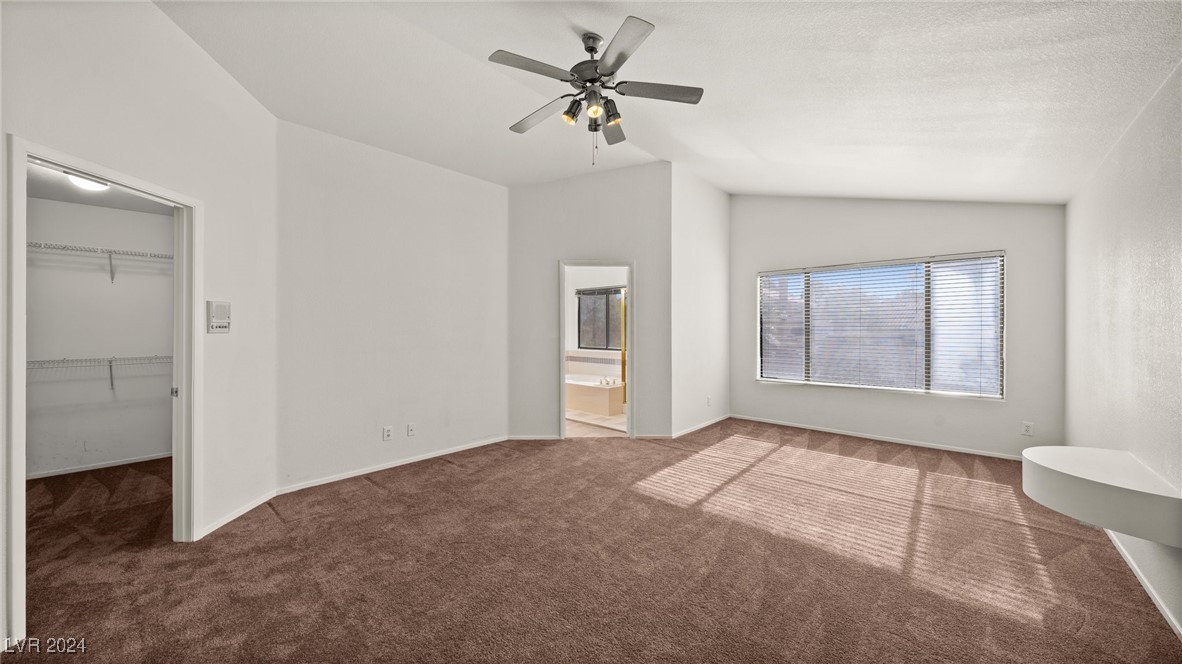
Vacant bedroom with brown carpet, ceiling fan, walk-in closet, and a window with blinds.
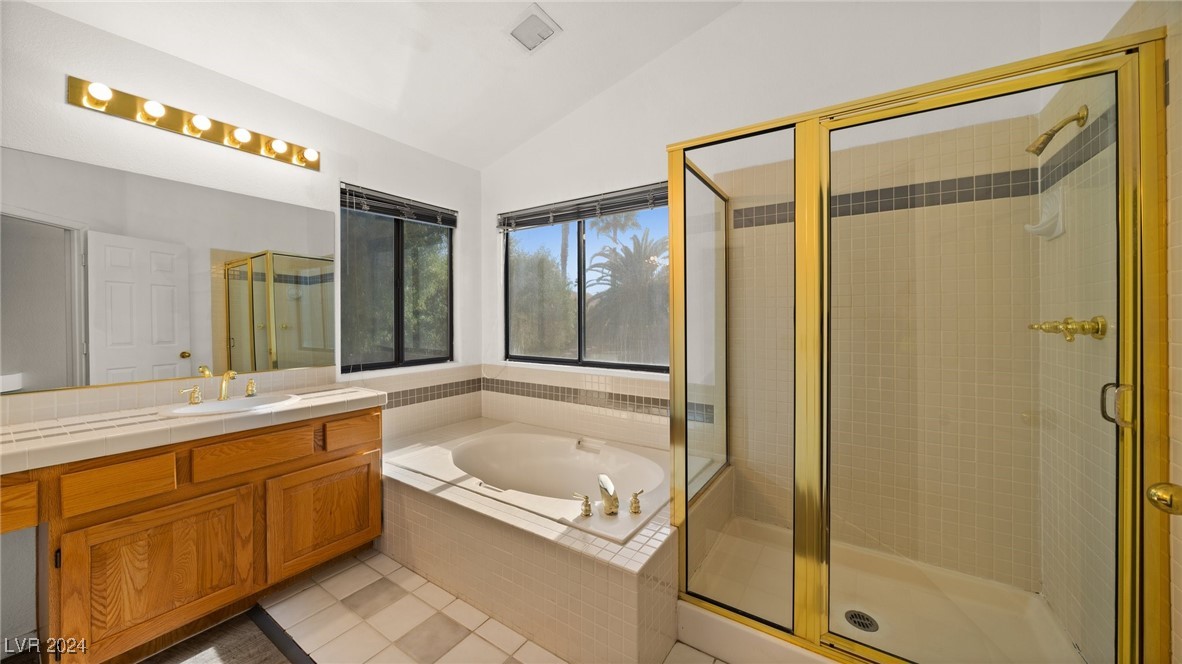
Bathroom with corner soaking tub, gold-framed glass shower, and wood vanity.
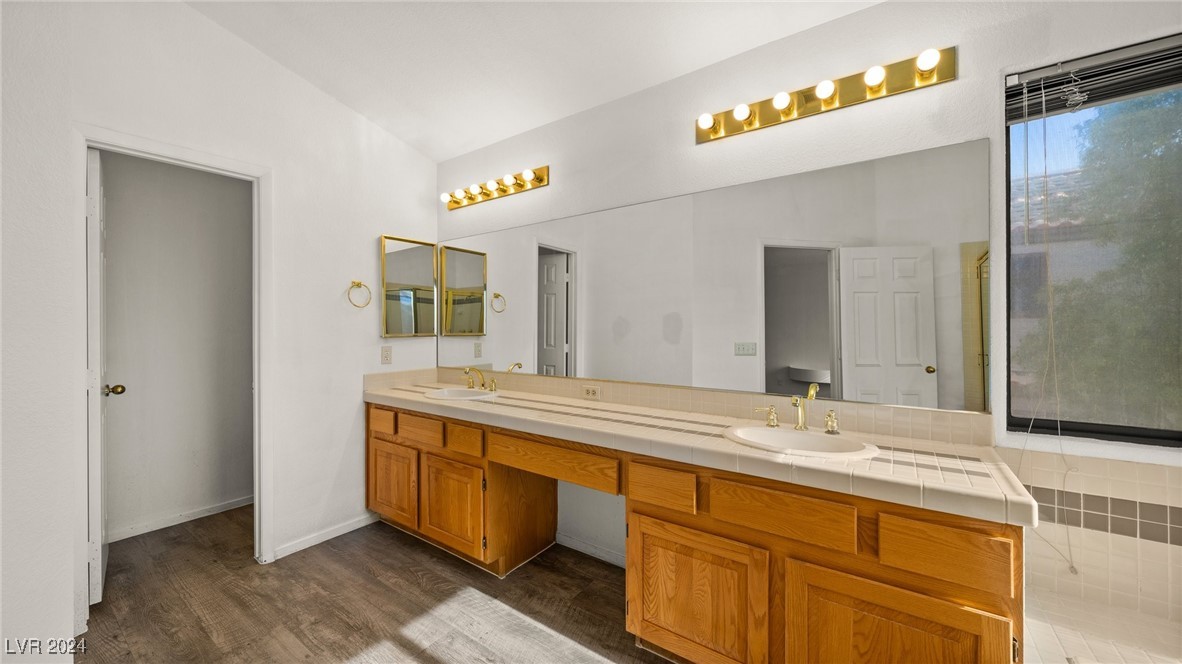
Bathroom with a long double-sink vanity, wood cabinets, and a large wall mirror.
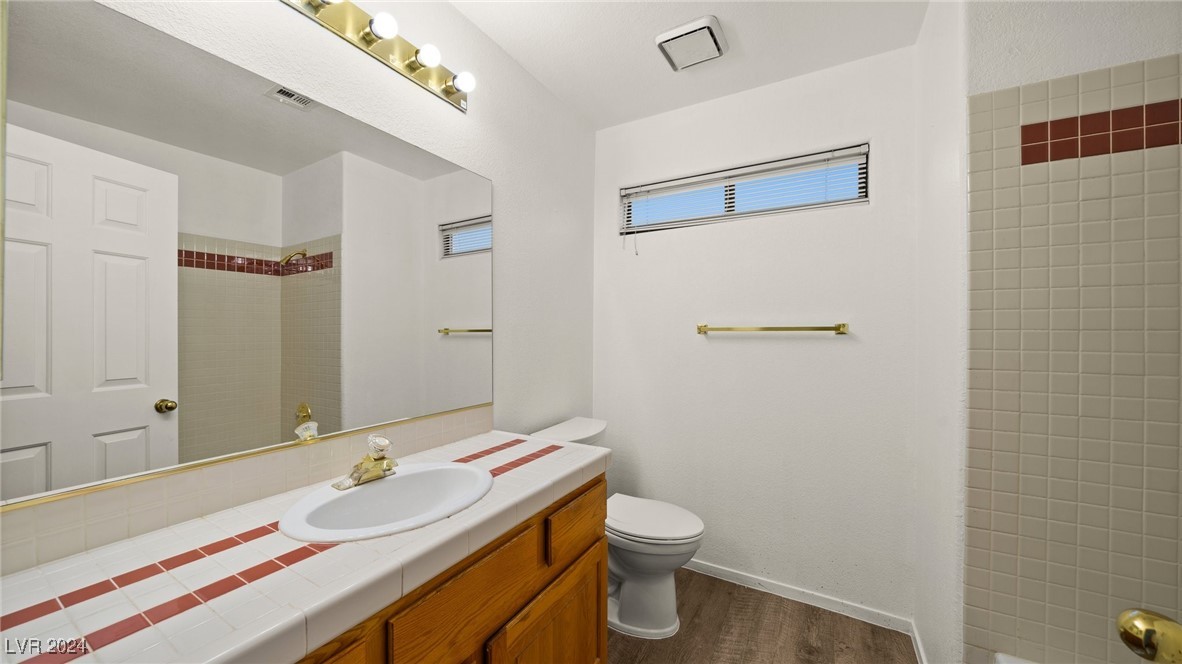
Bathroom with a tiled vanity, oval sink, large mirror, and toilet beside a narrow window.
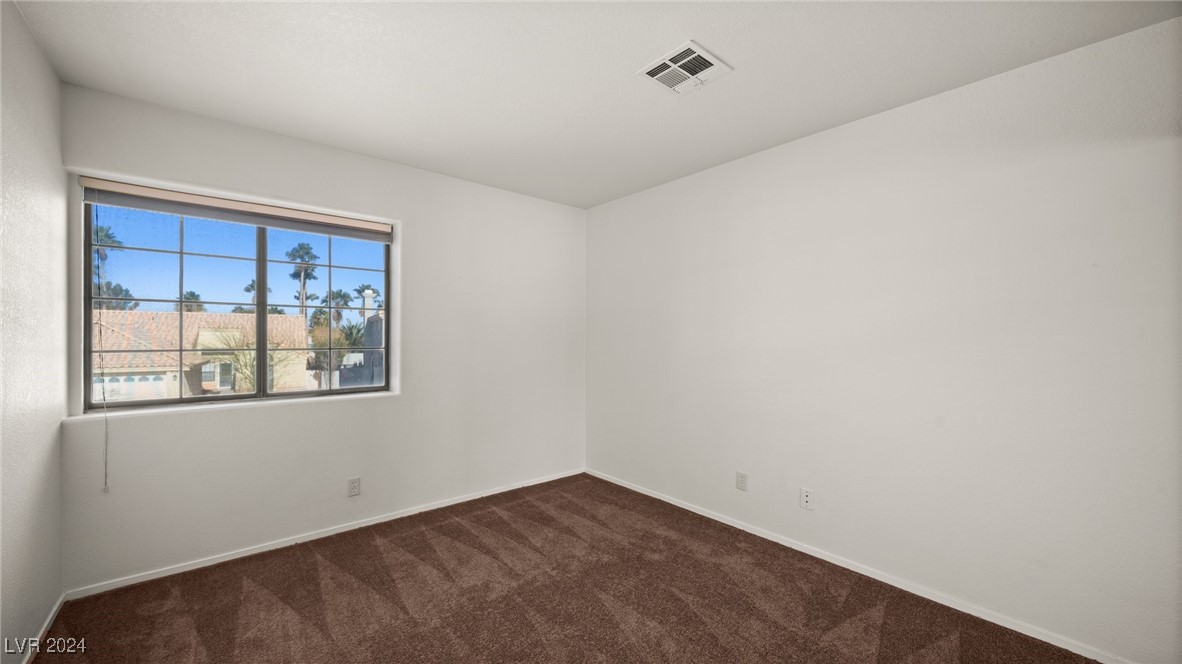
Empty carpeted room with a large window overlooking neighboring homes.
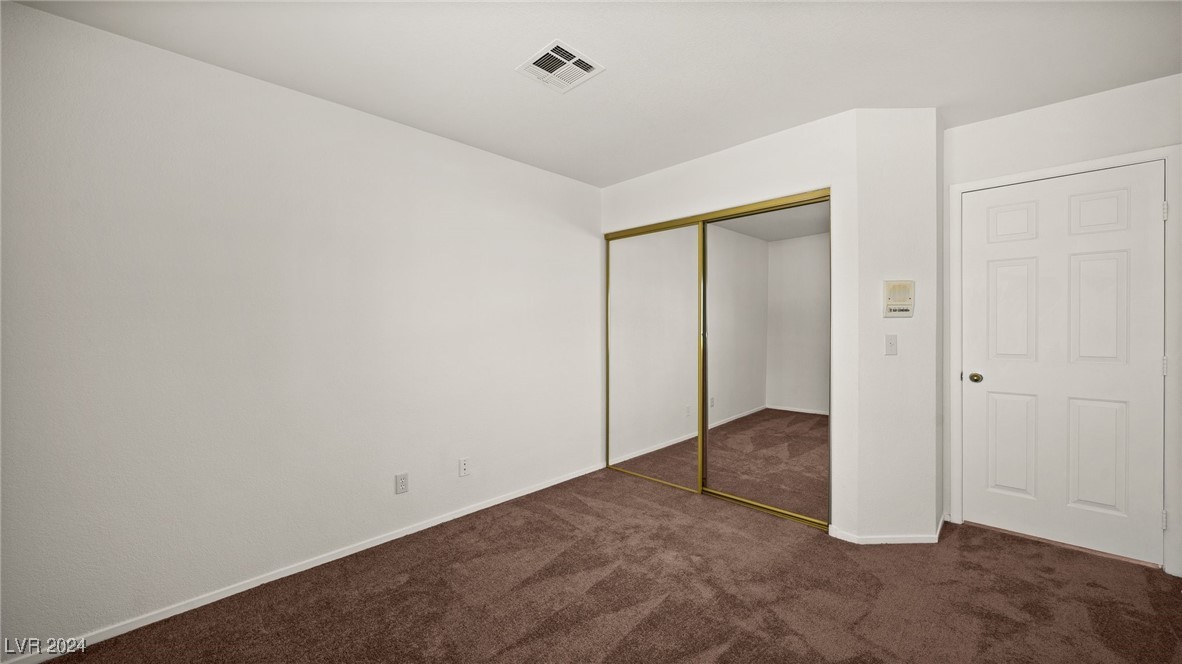
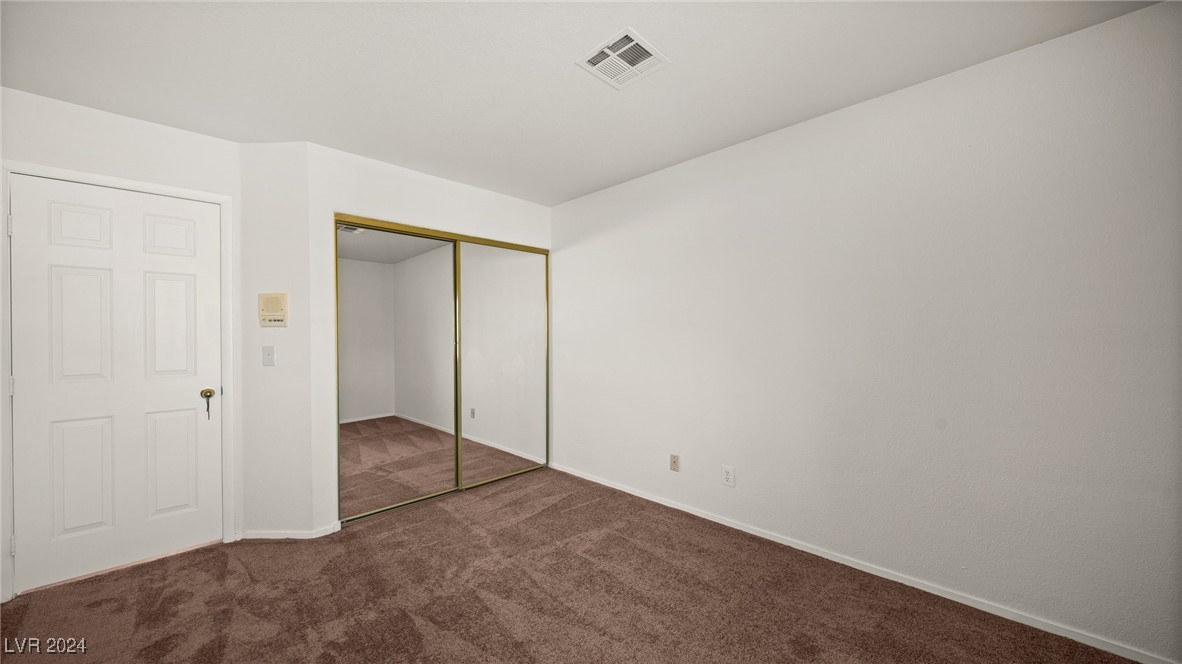
Empty carpeted bedroom with mirrored closet doors and a white entry door.
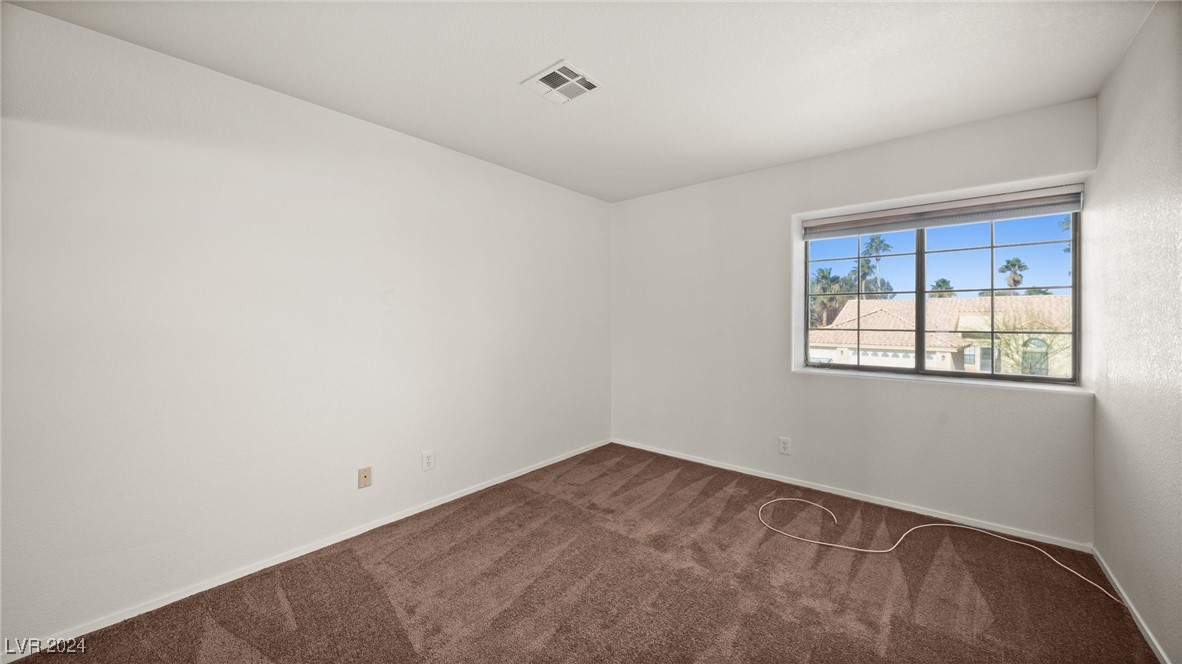
Empty bedroom with brown carpet, white walls, and a window overlooking palm trees.
Vacant bedroom with brown carpet, mirrored closet doors, and a white entry door.
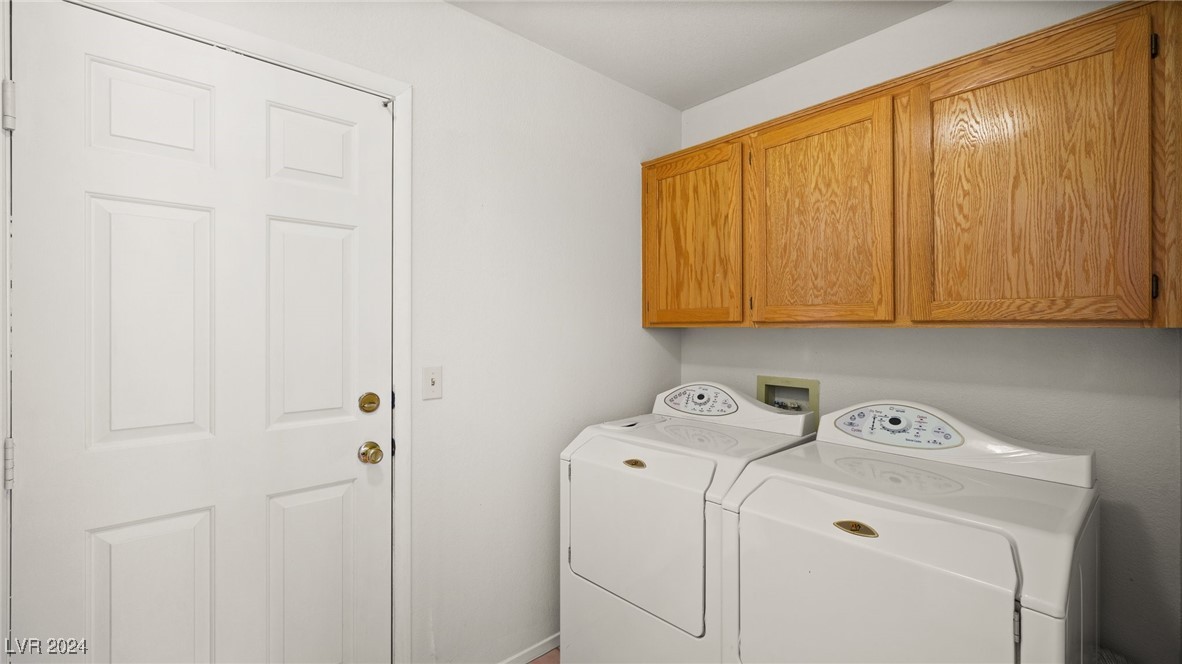
Laundry room with white washer and dryer beneath oak cabinets beside a paneled door.
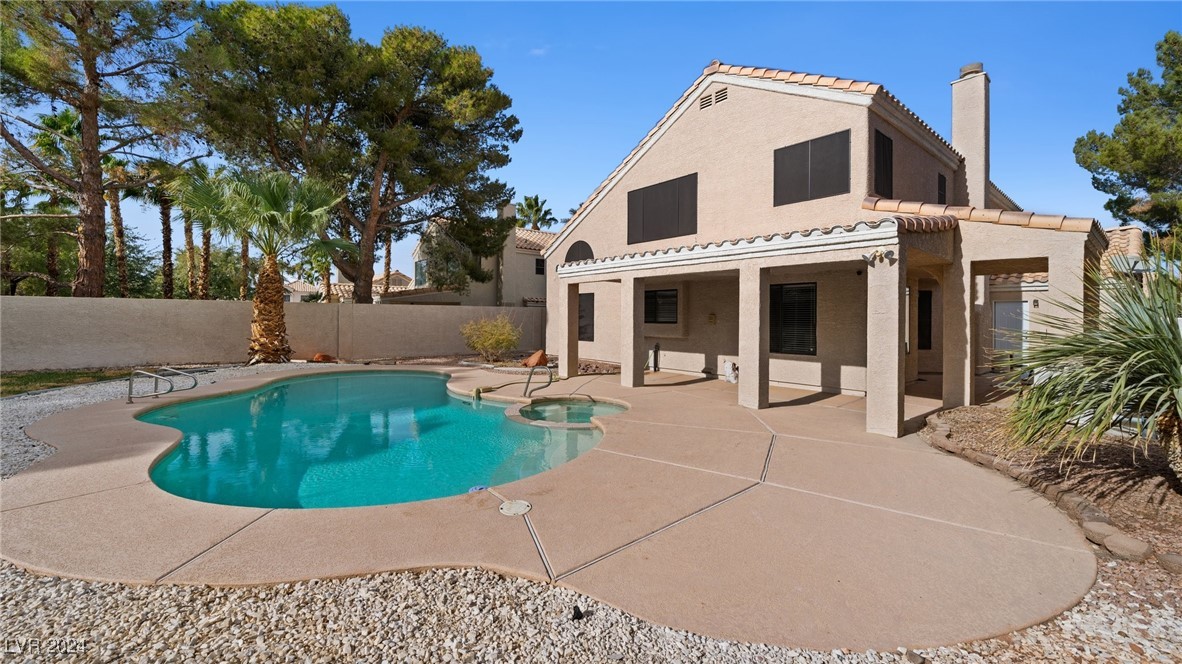
Two-story stucco home behind a curved swimming pool and covered patio.
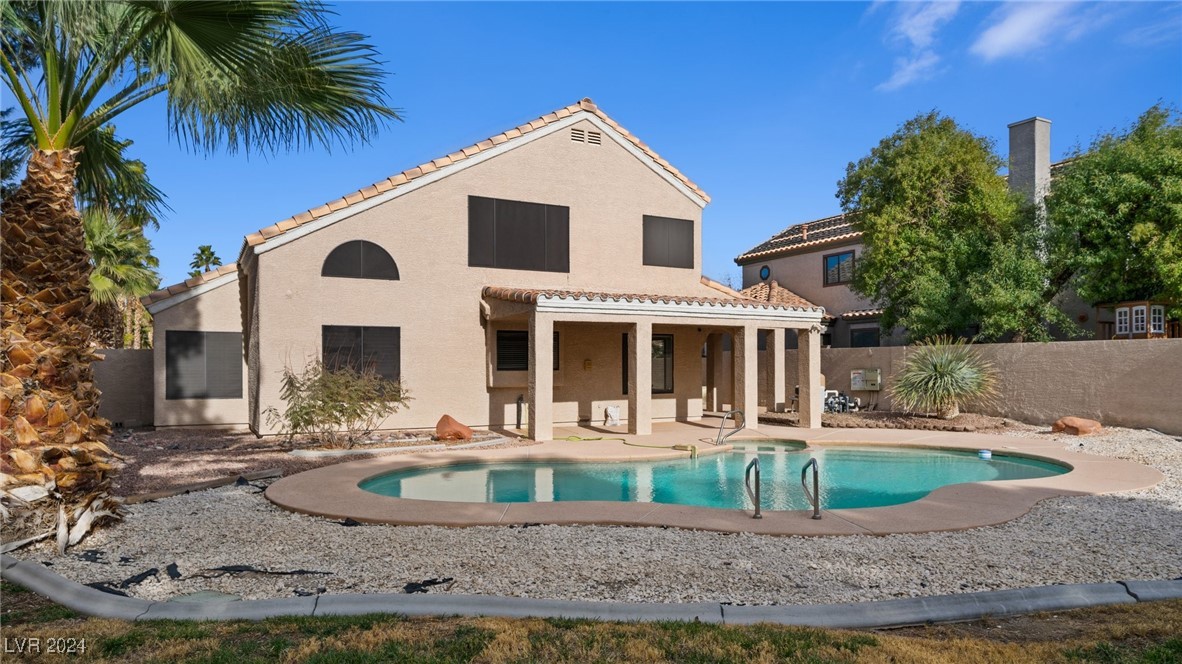
Rear exterior of a two-story home with a covered patio and swimming pool.
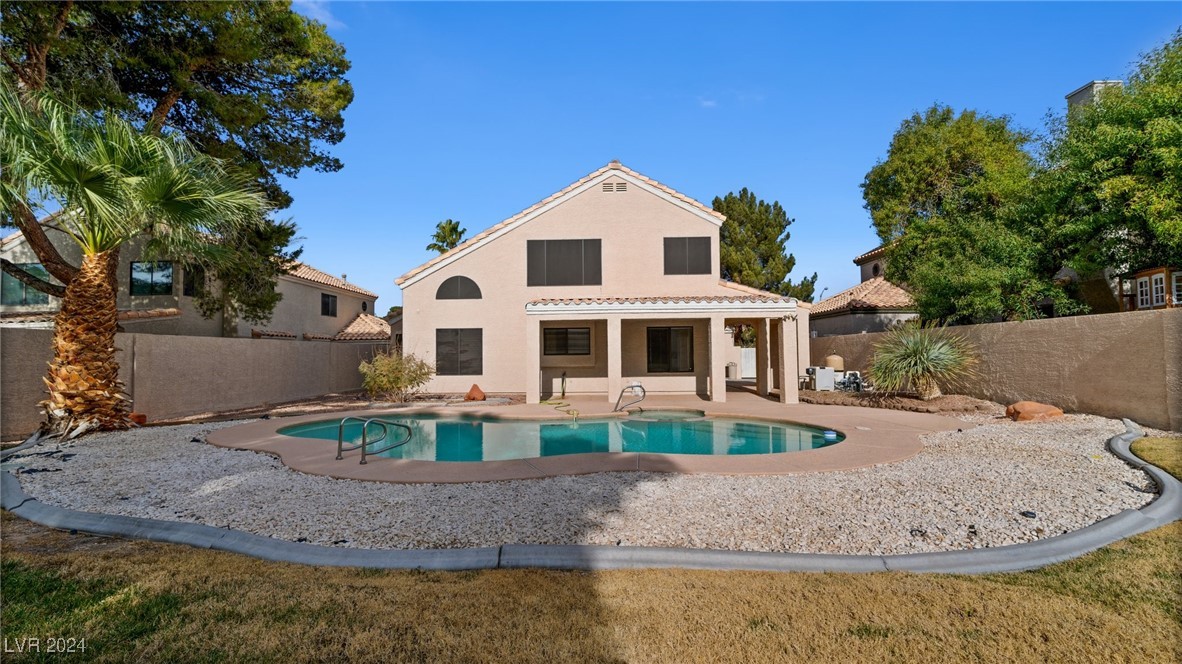
Rear exterior of a two-story home with a kidney-shaped pool and covered patio.
SEE ALL PHOTOS
Two-story stucco home with a tiled roof and three-car garage at dusk.
Two-story stucco home with a tile roof, wide driveway, and stepping-stone front path.
Two-story entry foyer with a wood staircase, tiled floor, and chandelier-lit dining area.
Spacious carpeted room with a chandelier, arched window, and mirrored wall.
Vaulted living room with mirrored wall, brown carpet, plantation shutters, and tiled entry.
Empty carpeted room with a gold chandelier, shuttered window, and arched fanlight.
Carpeted dining room with a brass chandelier and shuttered window overlooking a pool.
Carpeted dining area with a gold chandelier, opening to the tiled entryway.
Kitchen with honey-oak cabinets, tiled counters, and decorative illuminated ceiling panels.
Kitchen with oak cabinets, tiled counters, and a built-in cooktop beneath decorative ceiling panels.
Empty living room with hardwood floors, a tiled fireplace, and an opening to the dining area.
Open living and dining area with wood flooring, connecting to a kitchen with warm wood cabinets.
Kitchen with wood cabinets, tiled counters, and an adjoining open dining area.
Empty tiled room with two windows overlooking a backyard pool.
An empty carpeted room with two windows and a closed door.
Empty carpeted bedroom with white closet doors, a ceiling fan, and sunlight striped across the floor.
Kitchen with honey-colored wood cabinets, a counter peninsula, and wood-look flooring.
Bathroom with a gold-framed glass shower, tiled vanity, large mirror, and toilet.
Empty carpeted bedroom with ceiling fan, wide window, and adjoining bathroom doorway.
Vacant bedroom with brown carpet, ceiling fan, walk-in closet, and a window with blinds.
Bathroom with corner soaking tub, gold-framed glass shower, and wood vanity.
Bathroom with a long double-sink vanity, wood cabinets, and a large wall mirror.
Bathroom with a tiled vanity, oval sink, large mirror, and toilet beside a narrow window.
Empty carpeted room with a large window overlooking neighboring homes.
Empty carpeted bedroom with mirrored closet doors and a white entry door.
Empty bedroom with brown carpet, white walls, and a window overlooking palm trees.
Vacant bedroom with brown carpet, mirrored closet doors, and a white entry door.
Laundry room with white washer and dryer beneath oak cabinets beside a paneled door.
Two-story stucco home behind a curved swimming pool and covered patio.
Rear exterior of a two-story home with a covered patio and swimming pool.
Rear exterior of a two-story home with a kidney-shaped pool and covered patio.
Courtesy of eXp Realty Dale Abella Listing Contact: [email protected] 
Sold

2645 Douglas Circle

2645 Douglas Circle, Henderson, NV 89074

$587,000
Welcome to 2645 Douglas Cir in Henderson's highly sought-after Green Valley! This two-story, 4-bedroom residence boasts 2,363 sq ft of comfortable living space, including a coveted downstairs bedroom for guests or multigenerational needs. Enjoy the convenience of a 3-car garage for extra storage or a hobby space. Best of all, this is the only 4-bedroom home with a 3-car garage and a pool in the Green Valley area under $575,000!

The light-filled interior features a welcoming layout, vaulted ceilings, and plenty of room to entertain. Step outside to a spacious backyard oasis with a sparkling pool--perfect for cooling off under the desert sun. Don't miss this rare opportunity to own a stunning home in one of Henderson's most desirable neighborhoods!

4
beds

3
baths

2,363 Sq.Ft. LIVING AREA

9,148 Sq.Ft. lot

Dale Abella

Dale Abella

Features & Amenities

Interior

  • total bedrooms4
  • Total bathrooms3
  • full bathrooms2
  • three quarter bathroom1
  • Laundry room Gas Dryer Hookup, Main Level, Laundry Room
  • Flooring Carpet, Luxury Vinyl Plank, Tile
  • APPLIANCES Built-In Gas Oven, Dryer, Dishwasher, Gas Cooktop, Disposal, Microwave, Water Softener Owned, Washer
  • other interior Features Bedroom on Main Level, Ceiling Fan(s), Window Treatments

Area & Lot

  • Status Sold
  • Date Sold February 28, 2025
  • Living Area2,363 Sq.Ft.
  • Total Area2,363 Sq.Ft.
  • Lot Area9,148 Sq.Ft.
  • MLS® ID2642045
  • TypeResidential
  • YEAR BUILT1990
  • NeighborhoodHenderson
  • Architecture StylesTwo Story
  • Elementary SchoolCox, David M.,Cox, David M.
  • Middle SchoolGreenspun
  • High SchoolSilverado

Exterior

  • STORIES2
  • Garage Space3.0
  • water SourcePublic
  • utilitiesUnderground Utilities
  • PoolHeated, In Ground, Private
  • roofTile
  • lot featuresDrip Irrigation/Bubblers, Desert Landscaping, Landscaped, Rocks, 1/4 Acre
  • parkingAttached, Garage, Private
  • HEAT TYPECentral, Gas
  • AIR CONDITIONINGCentral Air, Electric, 2 Units
  • sewerPublic Sewer
  • security FeaturesSecurity System Owned
  • other exterior FeaturesPatio, Private Yard, Sprinkler/Irrigation

Financial

  • Sales Price$587,000
  • Real Estate Tax $2,694/yr
  • HOA $126/3 mos
View Virtual Tour

Henderson

Explore

Work With Me

Dale Abella is here to make your real estate journey seamless and stress-free. Whether you're buying or selling, I provide expert guidance, clear communication, and personalized service every step of the way. Let’s work together to turn your real estate dreams into reality!

Follow Us on Instagram