Search

Leave a Message

Thank you for your message. We will be in touch with you shortly.

2940 Matese Drive
2940 Matese Drive
2940 Matese Drive
2940 Matese Drive
2940 Matese Drive
2940 Matese Drive
2940 Matese Drive
2940 Matese Drive
2940 Matese Drive
2940 Matese Drive
2940 Matese Drive
2940 Matese Drive
2940 Matese Drive
2940 Matese Drive
2940 Matese Drive
2940 Matese Drive
2940 Matese Drive
2940 Matese Drive
2940 Matese Drive
2940 Matese Drive
2940 Matese Drive
2940 Matese Drive
2940 Matese Drive
2940 Matese Drive
2940 Matese Drive
2940 Matese Drive
2940 Matese Drive
2940 Matese Drive
2940 Matese Drive
2940 Matese Drive
2940 Matese Drive
2940 Matese Drive
2940 Matese Drive
2940 Matese Drive
2940 Matese Drive
2940 Matese Drive
2940 Matese Drive
2940 Matese Drive
2940 Matese Drive
2940 Matese Drive
2940 Matese Drive
2940 Matese Drive
2940 Matese Drive
2940 Matese Drive
2940 Matese Drive
2940 Matese Drive
2940 Matese Drive
2940 Matese Drive
2940 Matese Drive
SEE ALL PHOTOS
2940 Matese Drive
2940 Matese Drive
2940 Matese Drive
2940 Matese Drive
2940 Matese Drive
2940 Matese Drive
2940 Matese Drive
2940 Matese Drive
2940 Matese Drive
2940 Matese Drive
2940 Matese Drive
2940 Matese Drive
2940 Matese Drive
2940 Matese Drive
2940 Matese Drive
2940 Matese Drive
2940 Matese Drive
2940 Matese Drive
2940 Matese Drive
2940 Matese Drive
2940 Matese Drive
2940 Matese Drive
2940 Matese Drive
2940 Matese Drive
2940 Matese Drive
2940 Matese Drive
2940 Matese Drive
2940 Matese Drive
2940 Matese Drive
2940 Matese Drive
2940 Matese Drive
2940 Matese Drive
2940 Matese Drive
2940 Matese Drive
2940 Matese Drive
2940 Matese Drive
2940 Matese Drive
2940 Matese Drive
2940 Matese Drive
2940 Matese Drive
2940 Matese Drive
2940 Matese Drive
2940 Matese Drive
2940 Matese Drive
2940 Matese Drive
2940 Matese Drive
2940 Matese Drive
2940 Matese Drive
2940 Matese Drive
Courtesy of Simply Vegas Steven C. Davidson Listing Contact: (702) 275-6817 
Sold

2940 Matese Drive

2940 Matese Drive, Henderson, NV 89052

$655,000
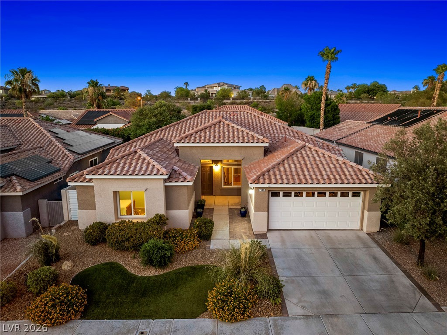
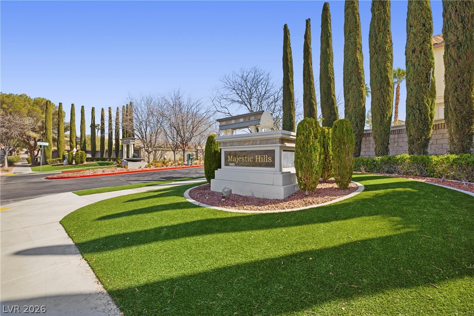
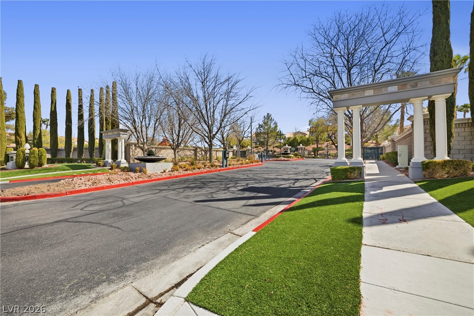
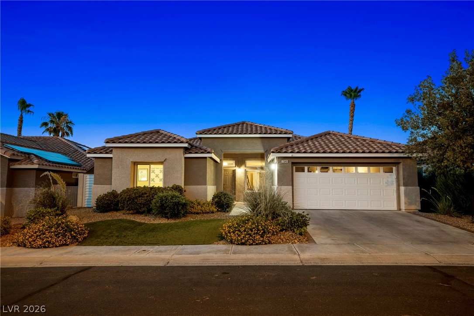
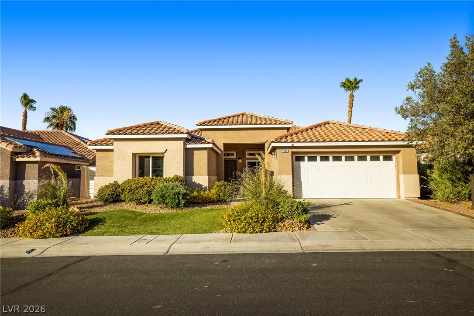
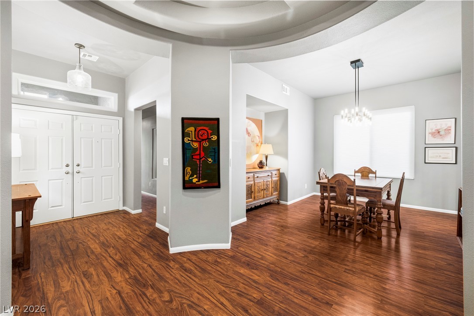
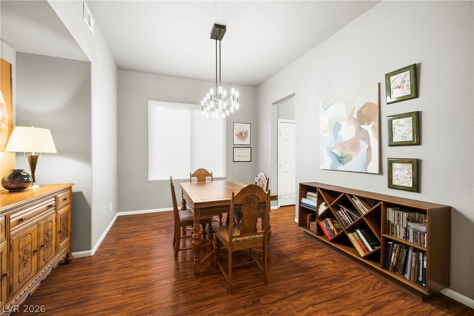
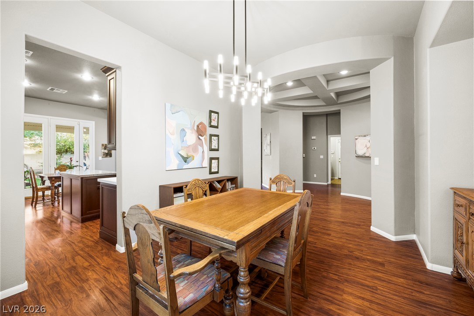
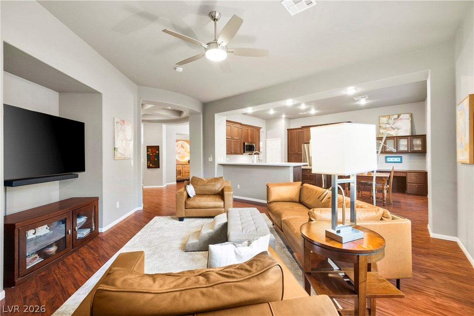
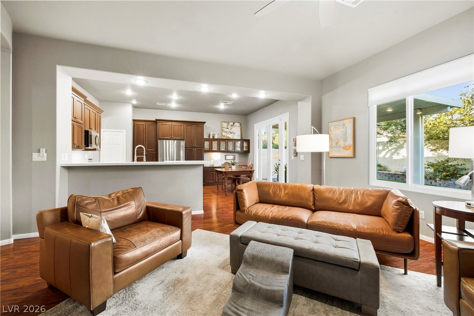
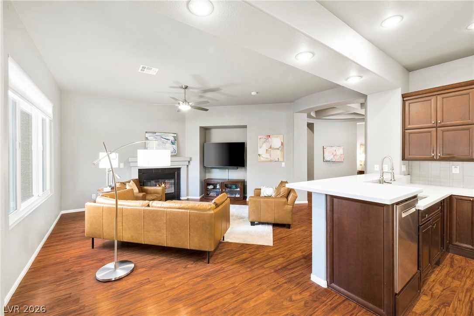
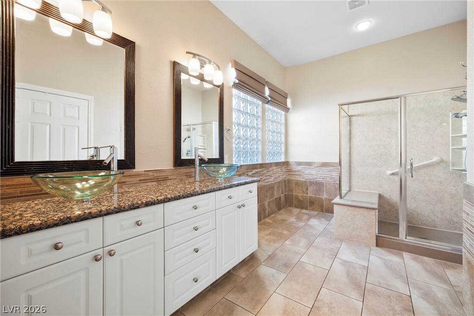
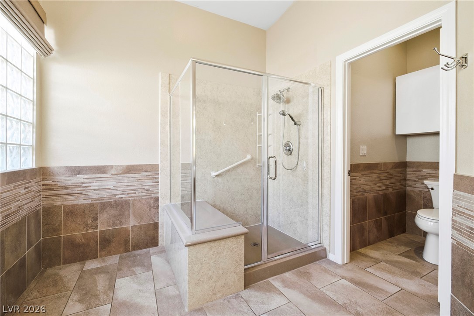
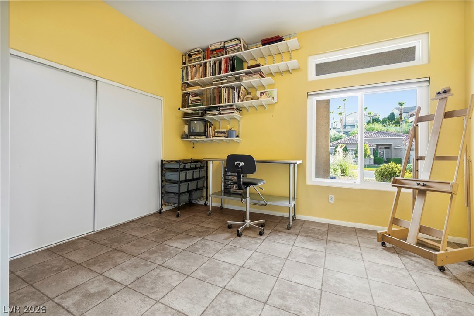
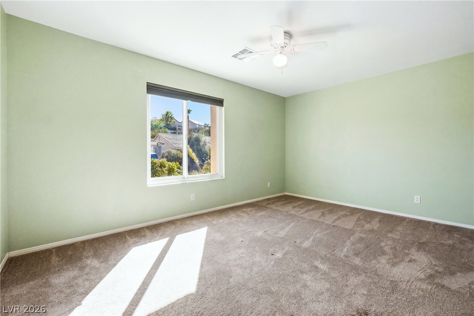
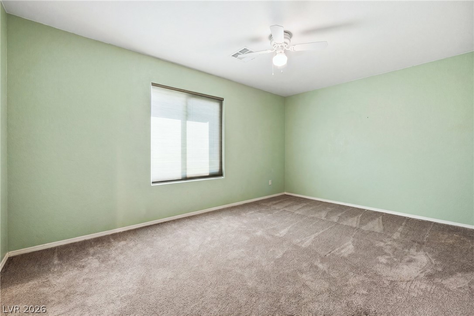
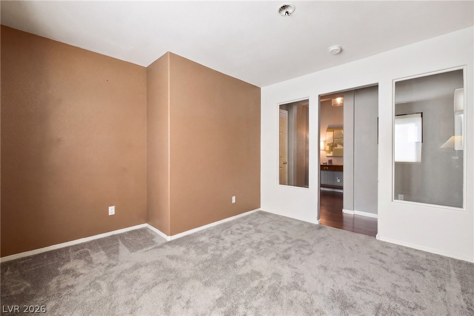
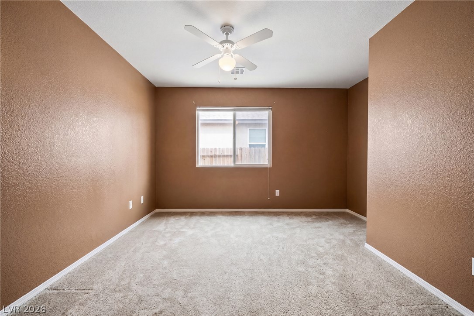
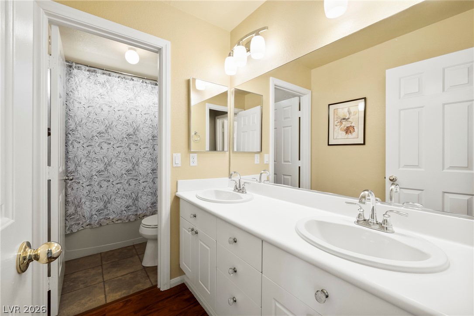
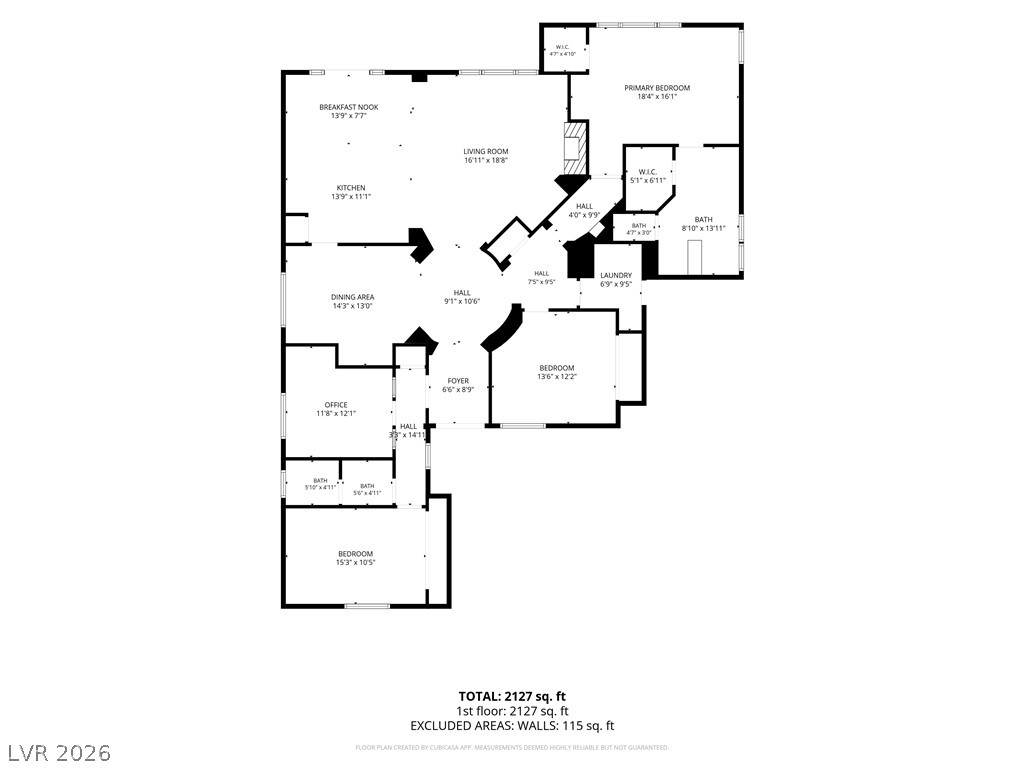
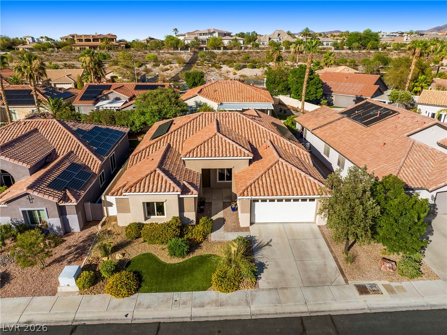
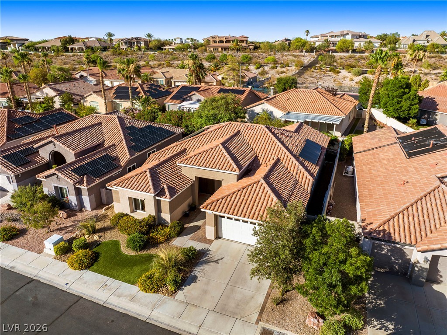
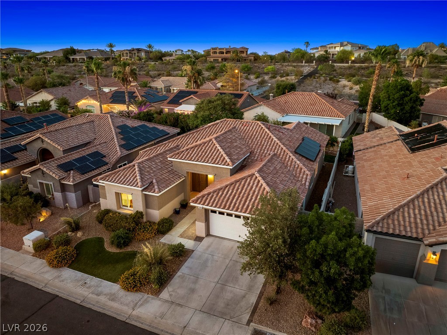
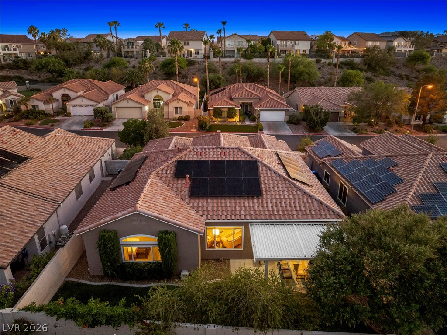
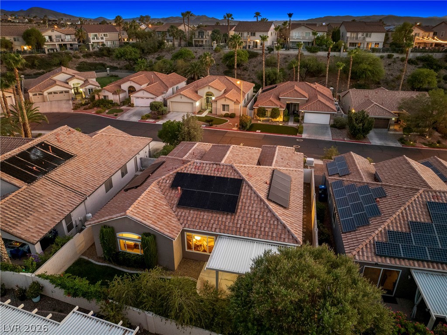
Welcome to 2940 Matese Drive, an exceptional single-story home located in the gated community of Majestic Hills within the highly sought-after Seven Hills Master Planned Community in Henderson. This beautifully maintained home offers 4 bedrooms, 2 full bathrooms, a 3-car garage, and a thoughtfully designed floor plan featuring soaring ceilings, abundant natural light, and an open great room concept perfect for everyday living and entertaining.

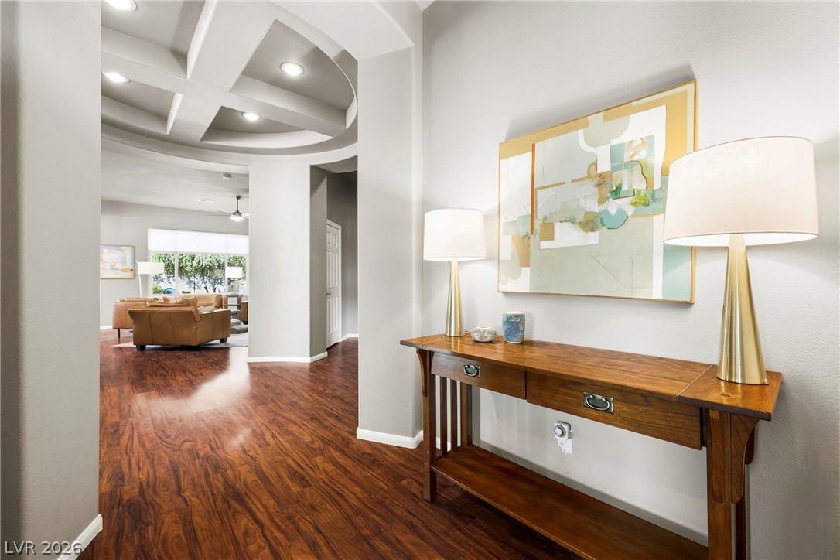
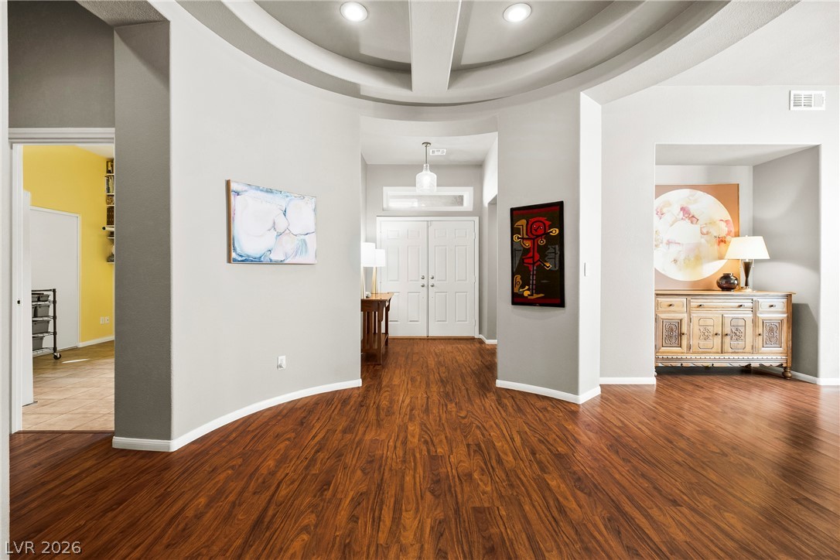
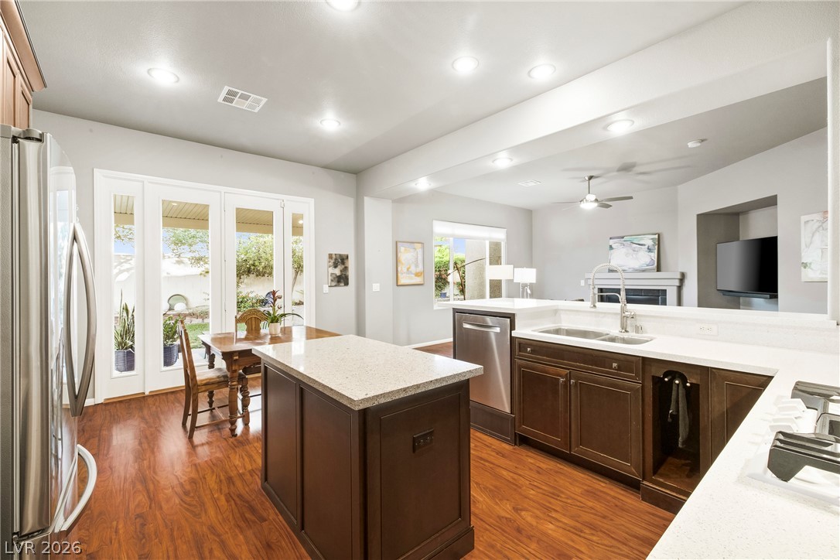
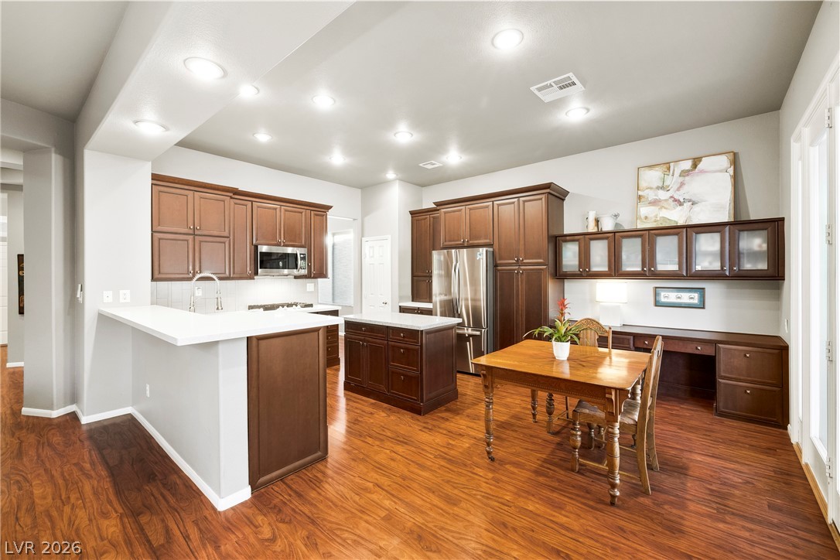
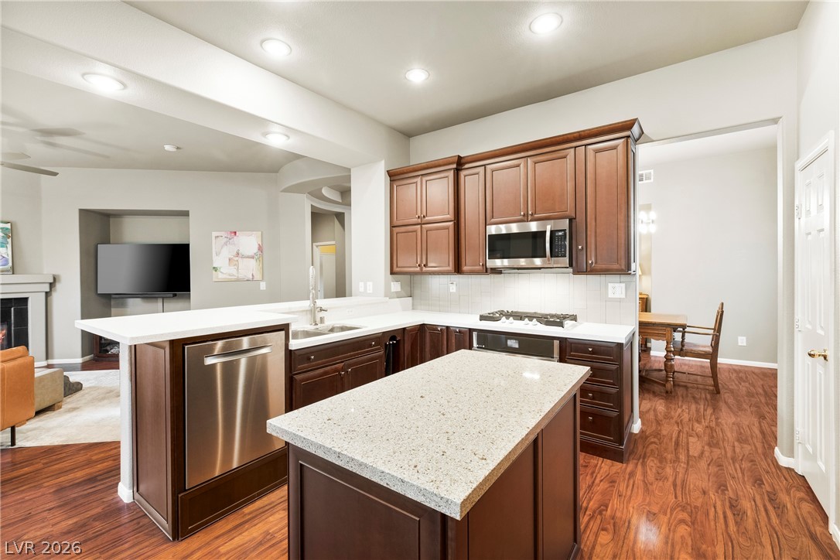
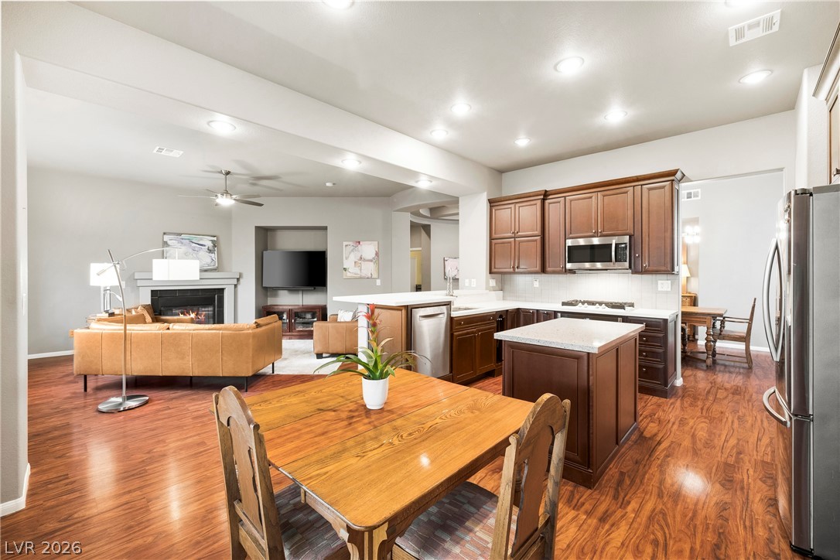
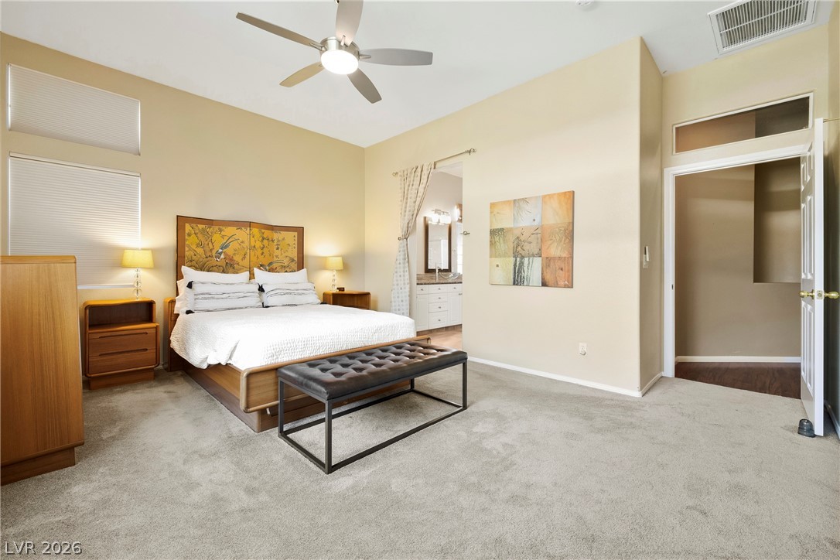
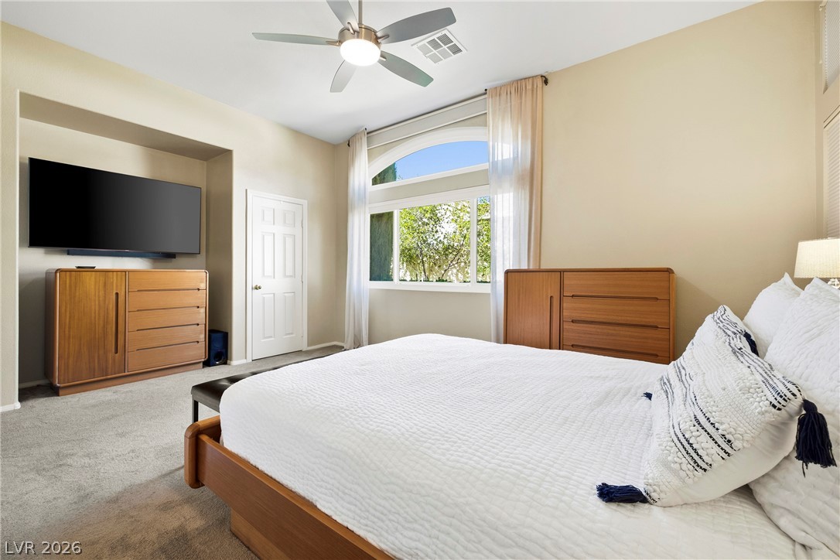
The impressive rotunda entry creates a grand first impression and leads into spacious living areas with rich hardwood flooring. The remodeled kitchen features beautiful countertops, stainless steel appliances, abundant cabinetry, generous workspace, and a breakfast bar overlooking the great room. The private primary suite is thoughtfully separated from the spacious secondary bedrooms for added privacy.

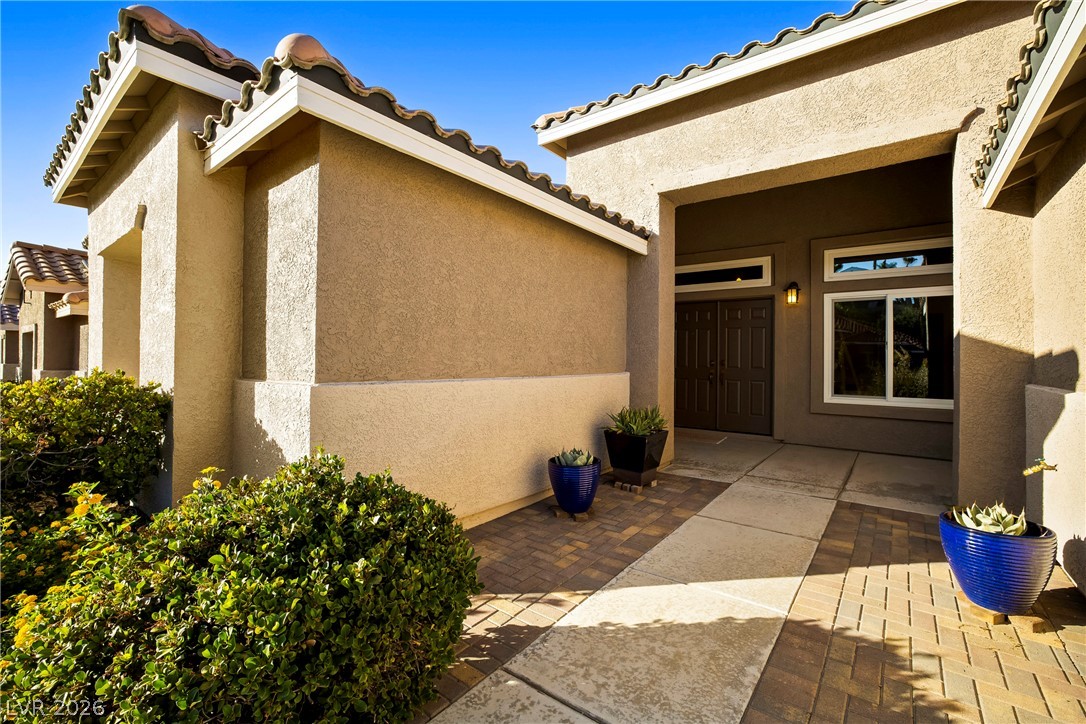
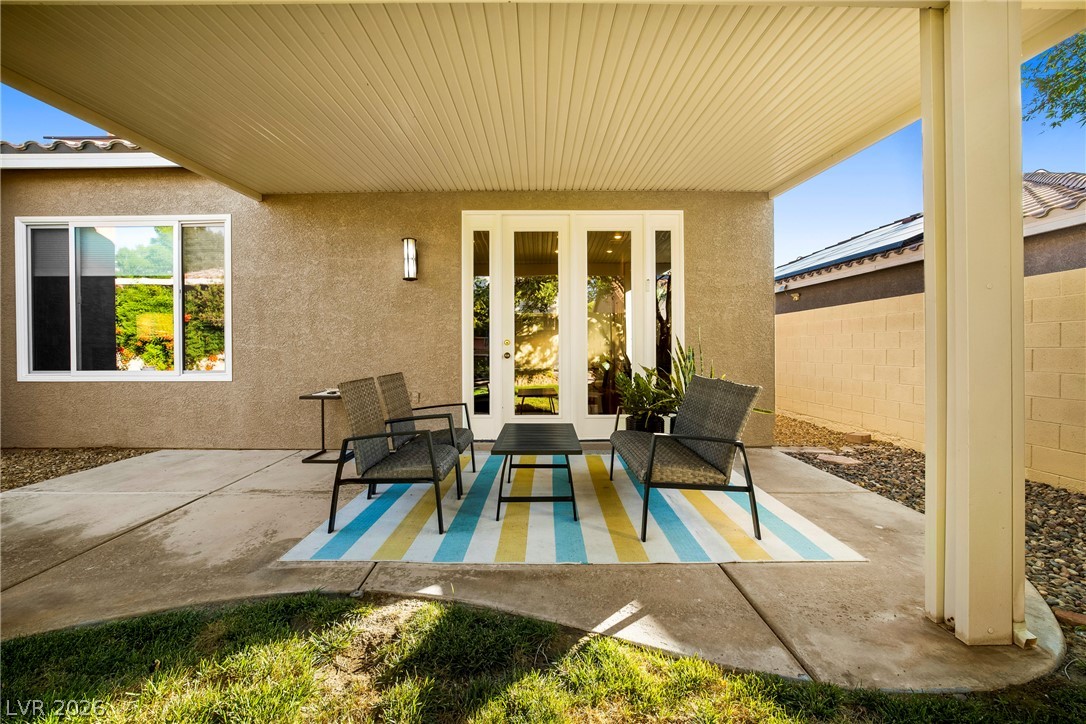
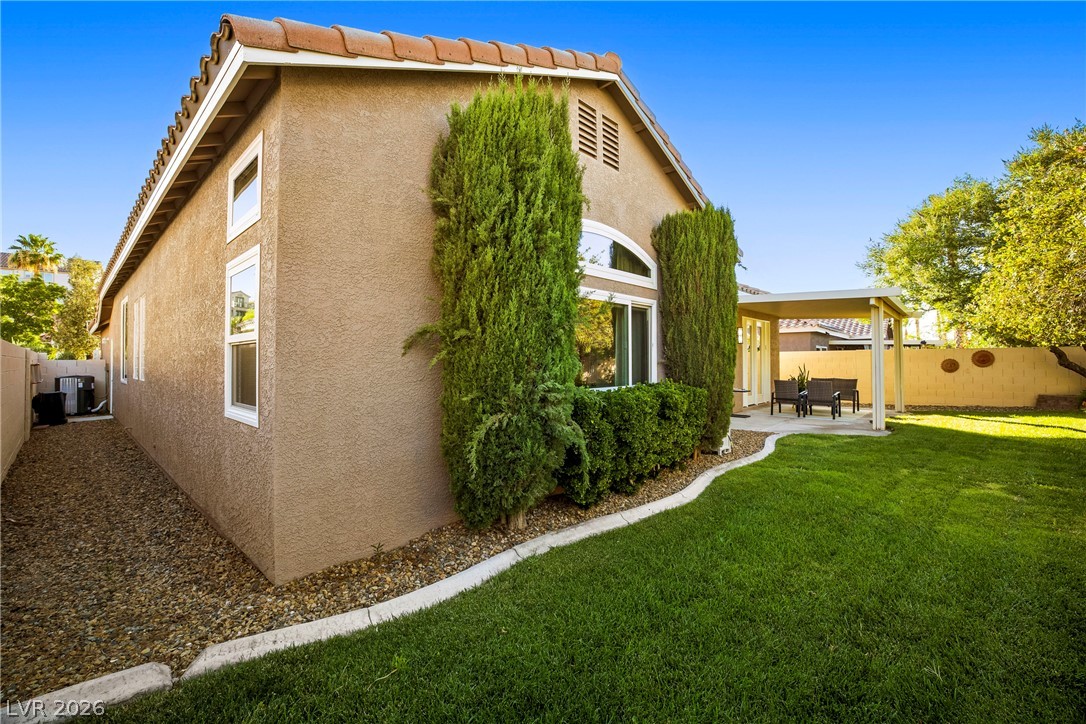
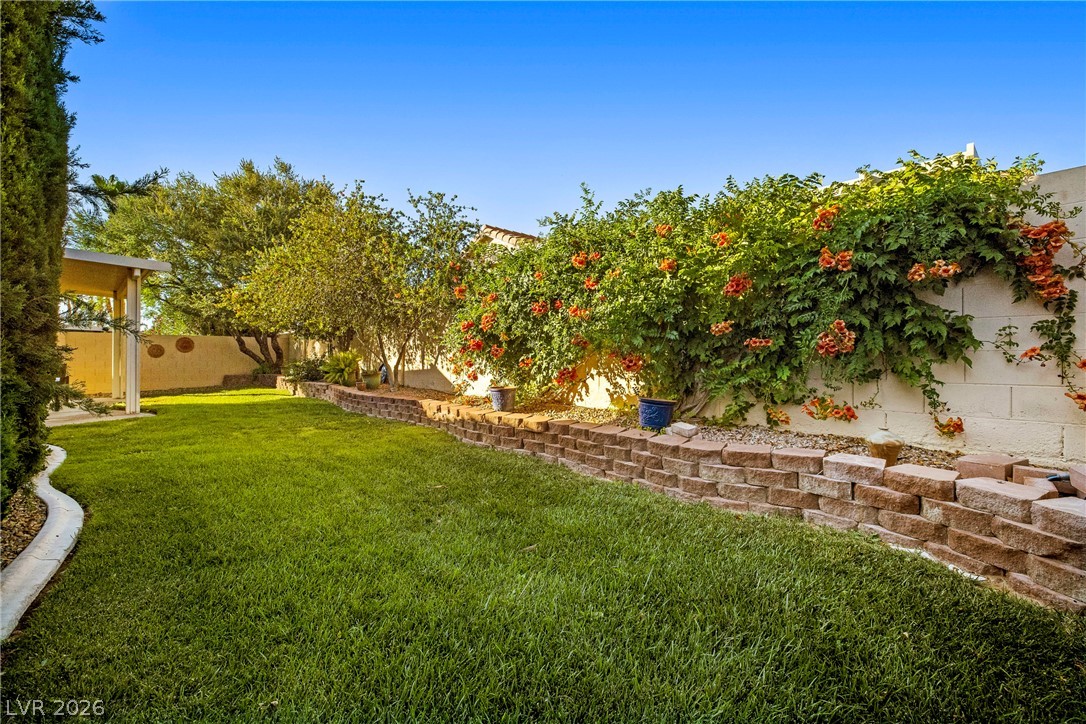
Enjoy outdoor living with a covered patio, welcoming courtyard entry, mature landscaping, and a private backyard ideal for relaxing or entertaining.

Major improvements include solar panels, REPLACEMENT OF ALL ORIGINAL WINDOWS, NEW AC AND FURNACE (2023), NEW WATER HEATER (2023), NEW GARAGE DOOR (2023), whole-house air purification system (2023), Culligan water softener, and SOLAR PANELS

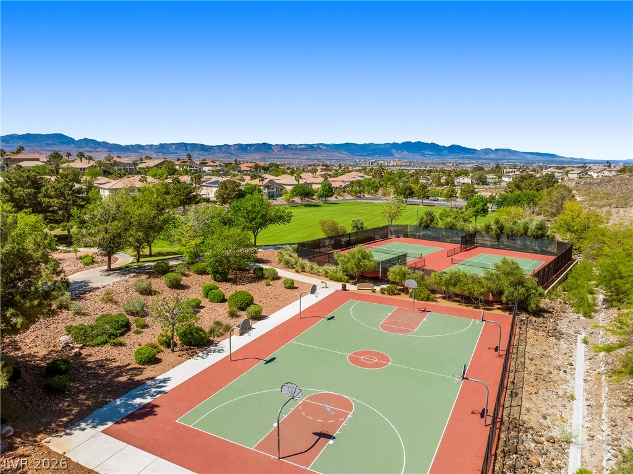
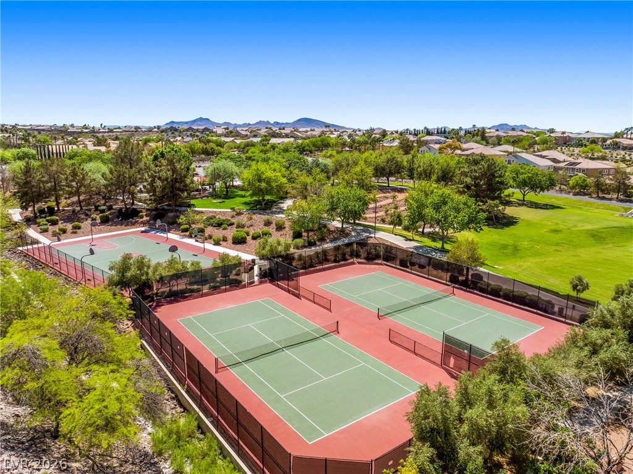
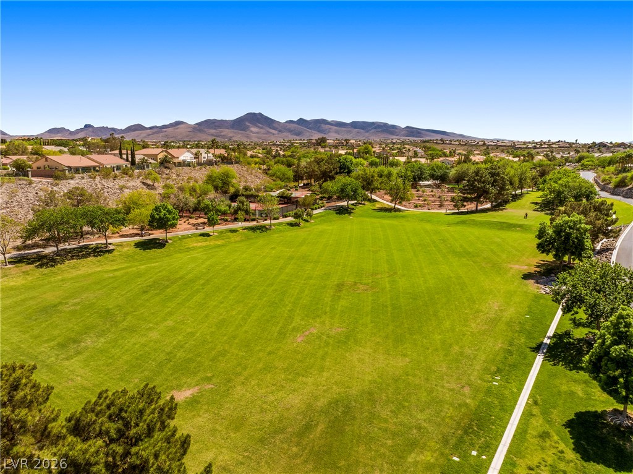
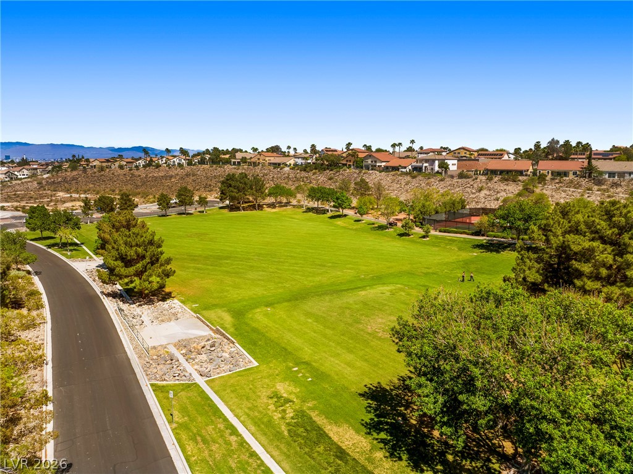
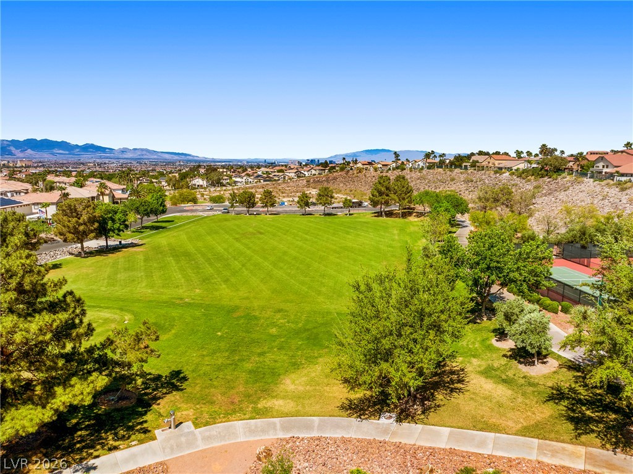
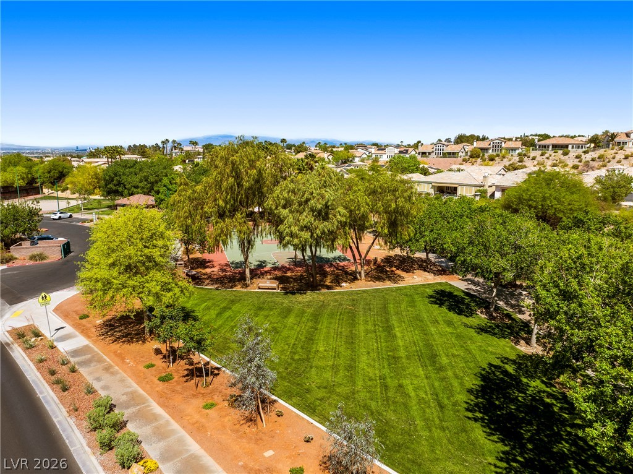
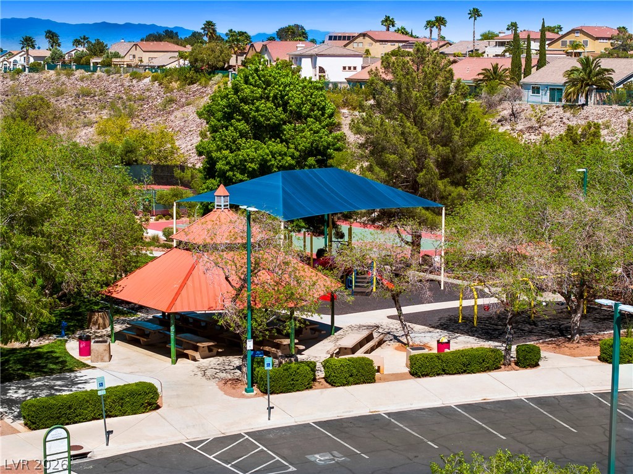
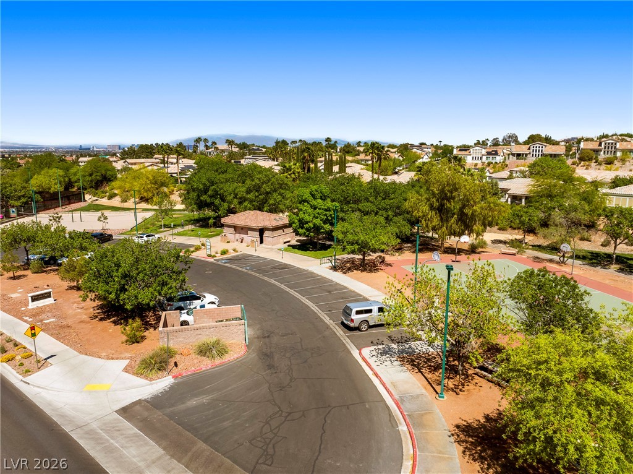
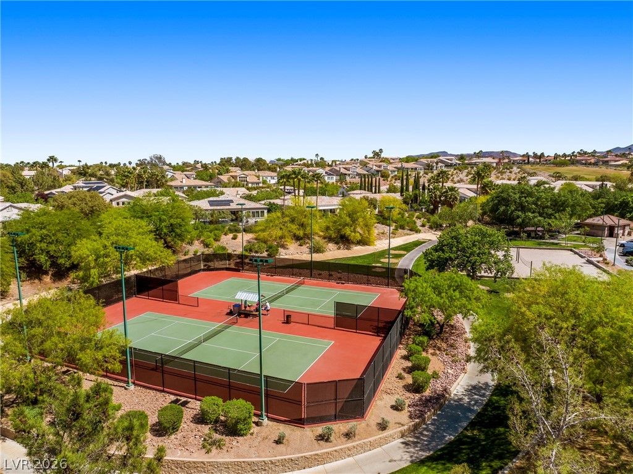
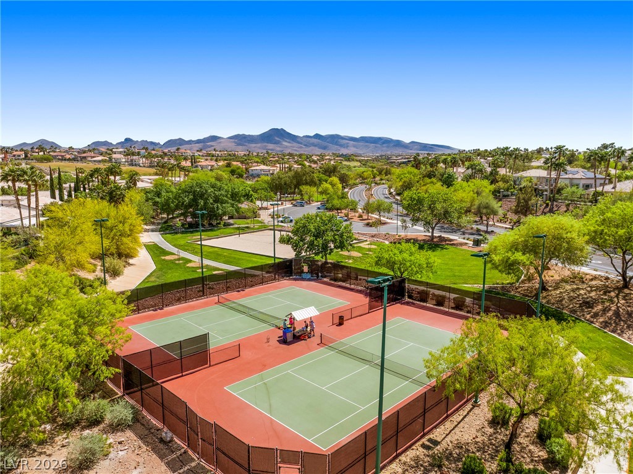
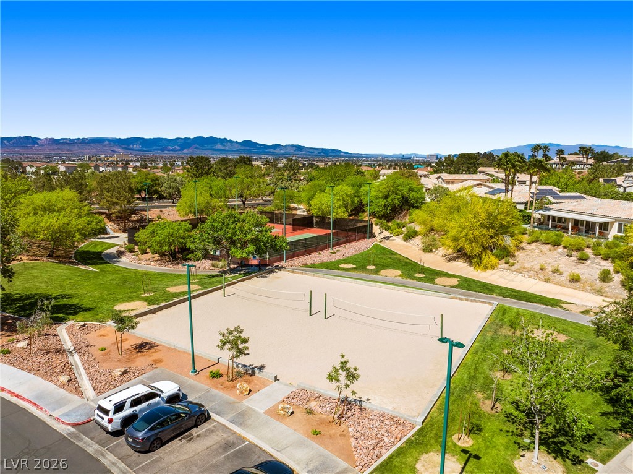
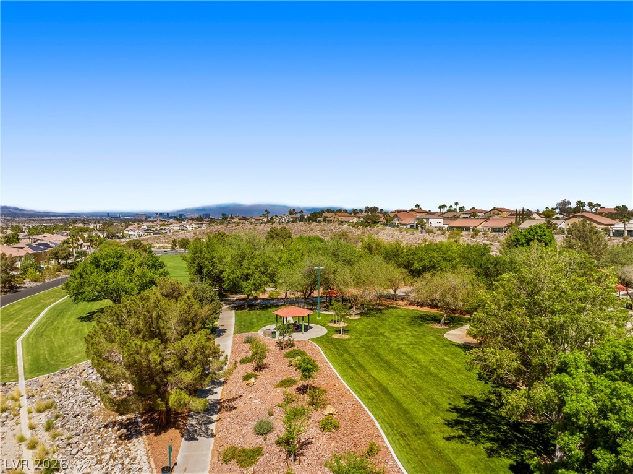
Residents of Seven Hills enjoy walking and biking trails, neighborhood parks, playgrounds, tennis and basketball courts, greenbelts, and beautifully maintained common areas. minutes from Serket Golf Club, The District at Green Valley Ranch, shopping, dining, Costco, medical facilities, and easy access to the I-215 Beltway.

The home is currently zoned for Elise L. Wolff Elementary School, Del E. Webb Middle School, and Coronado High School (buyers should independently verify school zoning and enrollment requirements).

If you're looking for a home with quality updates, energy-efficient improvements, a desirable single-story layout, gated security, and an outstanding location, this home deserves a place at the top of your list.

4
beds

2
baths

2,225 Sq.Ft. LIVING AREA

6,098 Sq.Ft. lot

Dale Abella

Dale Abella

Features & Amenities

Interior

  • total bedrooms4
  • Total bathrooms2
  • full bathrooms2
  • Laundry room Gas Dryer Hookup, Laundry Room
  • Flooring Carpet, Laminate
  • Fireplace Gas, Great Room
  • APPLIANCES Built-In Gas Oven, Dryer, Gas Cooktop, Disposal, Microwave, Refrigerator, Water Softener Owned, Washer
  • other interior Features Bedroom on Main Level, Ceiling Fan(s), Primary Downstairs, Window Treatments

Area & Lot

  • Status Sold
  • Date Sold July 29, 2026
  • Living Area2,225 Sq.Ft.
  • Total Area2,225 Sq.Ft.
  • Lot Area6,098 Sq.Ft.
  • MLS® ID2794904
  • TypeResidential
  • YEAR BUILT2000
  • NeighborhoodHenderson
  • Architecture StylesOne Story
  • Elementary SchoolWolff, Elise L.,Wolff, Elise L.
  • Middle SchoolWebb, Del E.
  • High SchoolCoronado High

Exterior

  • STORIES1
  • Garage Space3.0
  • water SourcePublic
  • utilitiesUnderground Utilities
  • roofTile
  • lot featuresBack Yard, Drip Irrigation/Bubblers, Desert Landscaping, Sprinklers In Rear, Landscaped, 1/4 Acre
  • parkingGarage, Private, Storage, Tandem
  • HEAT TYPECentral, Gas
  • AIR CONDITIONINGCentral Air, Electric
  • sewerPublic Sewer
  • HOA AmenitiesBasketball Court, Dog Park, Gated, Playground, Park, Tennis Court(s)
  • other exterior FeaturesBarbecue, Courtyard, Patio, Private Yard, Sprinkler/Irrigation

Financial

  • Sales Price$655,000
  • Real Estate Tax $2,965/yr
  • HOA $73/mo
View Virtual Tour

Henderson

Explore

Work With Me

Dale Abella is here to make your real estate journey seamless and stress-free. Whether you're buying or selling, I provide expert guidance, clear communication, and personalized service every step of the way. Let’s work together to turn your real estate dreams into reality!

Follow Us on Instagram