Search
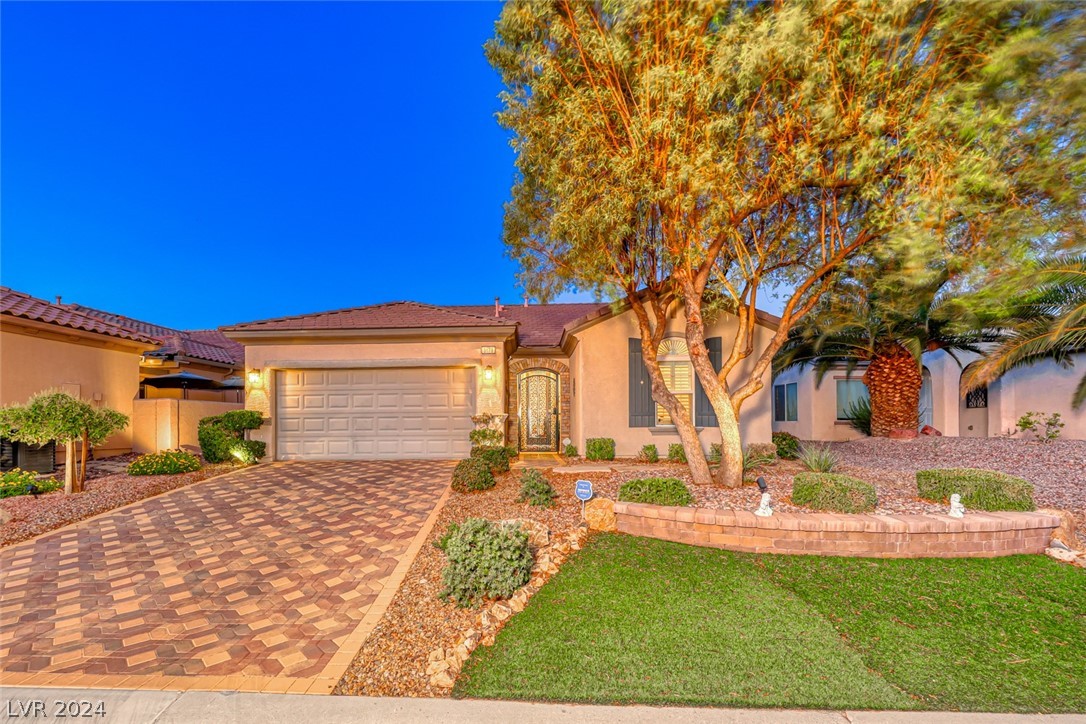
Single-story stucco home with a paver driveway, double garage, and large shade tree.
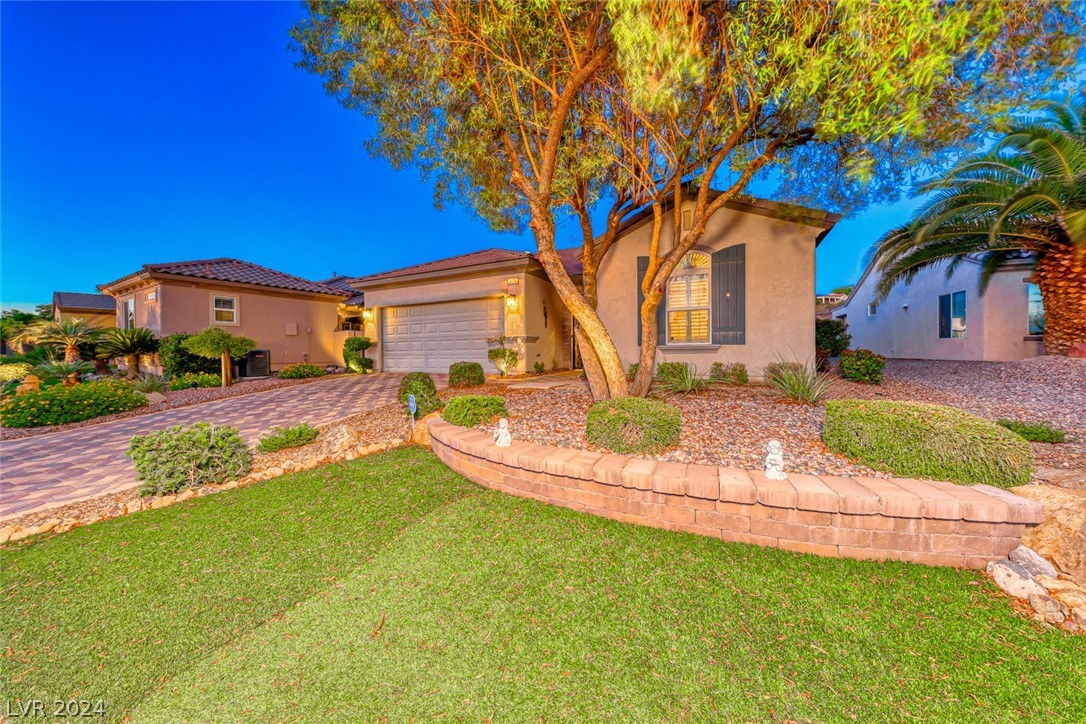
Single-story stucco home with a two-car garage, mature front-yard tree, and curved brick retaining wall.
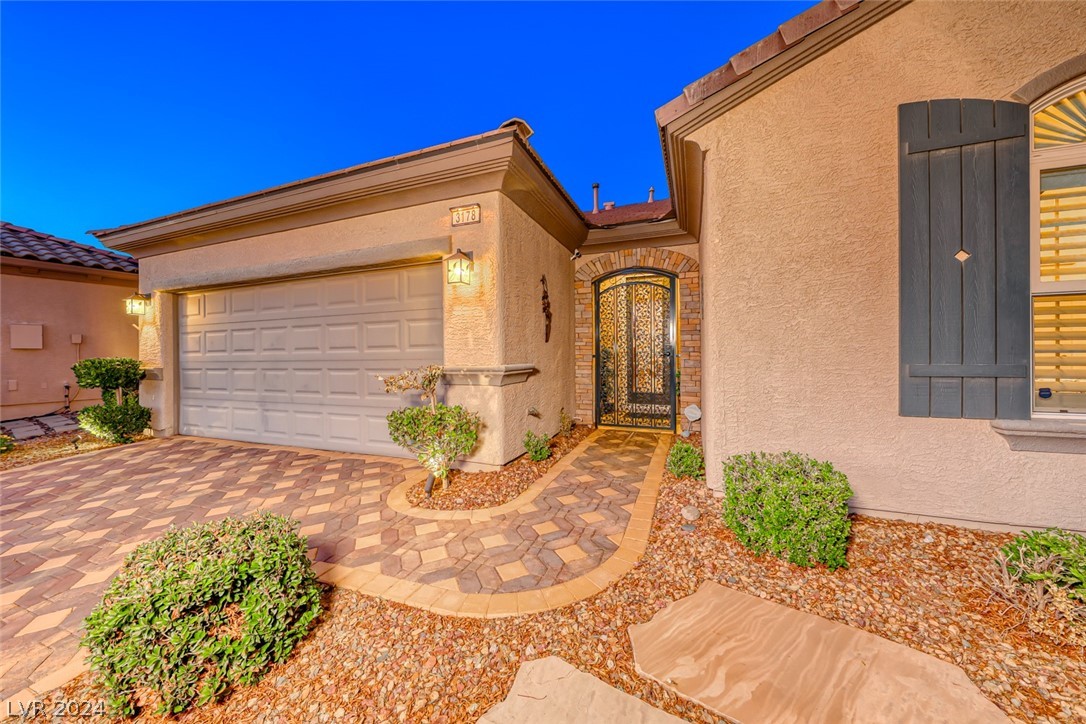
Stucco home with a two-car garage, ornate entry gate, and curved paver driveway.
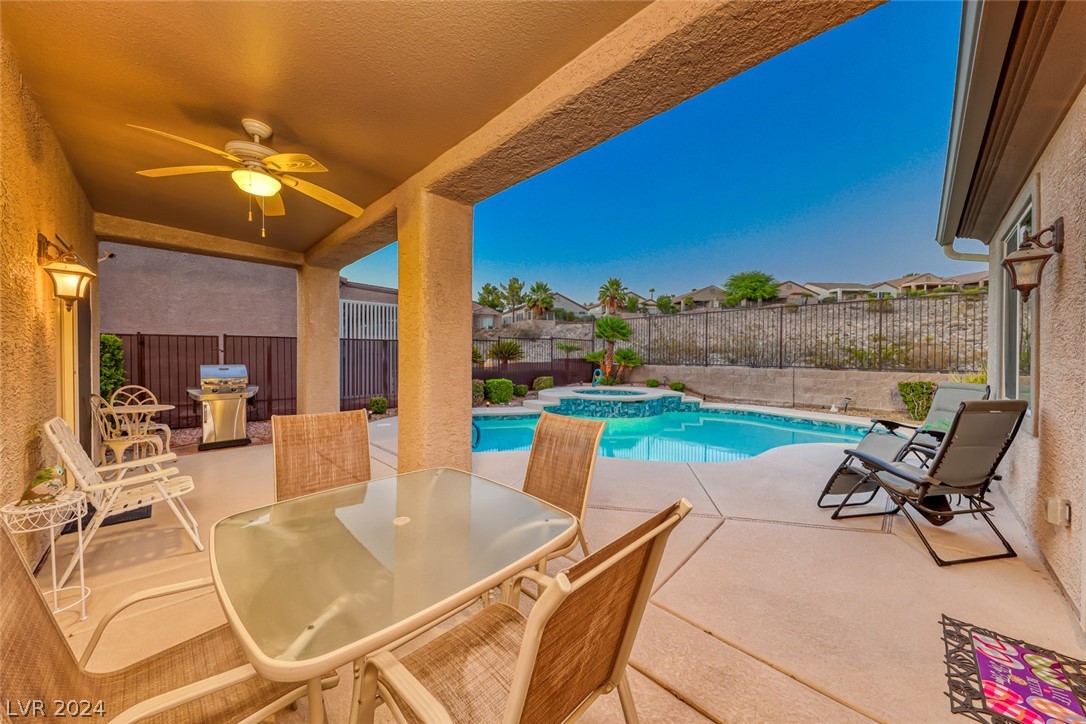
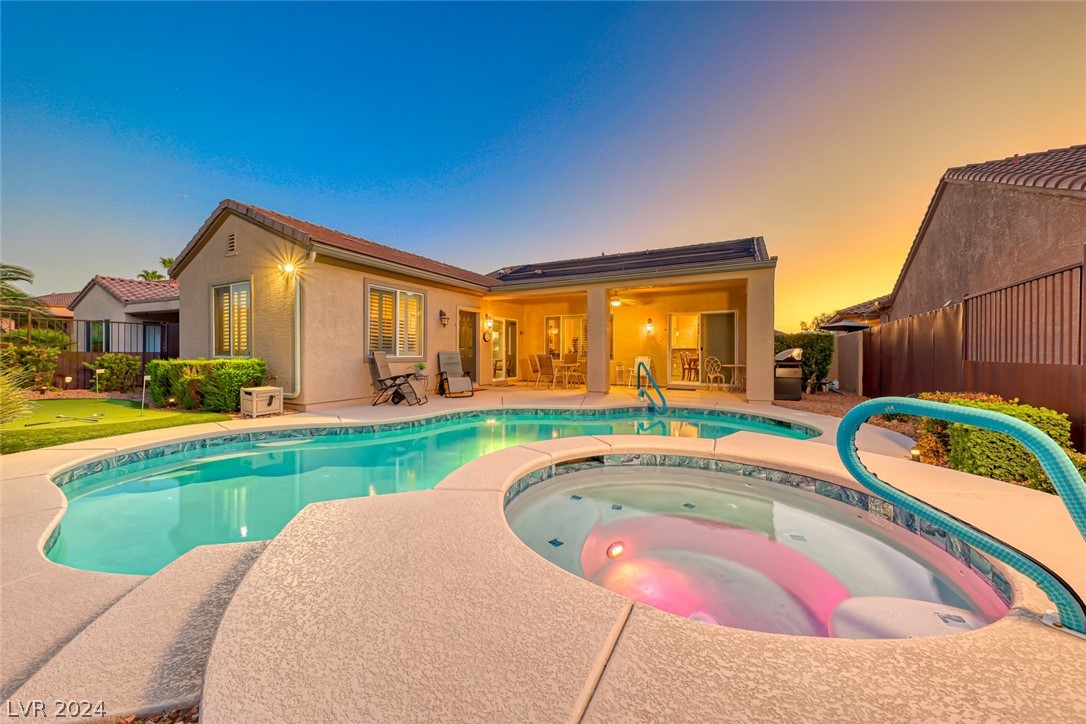
Covered patio with dining furniture overlooks a backyard pool and raised spa.
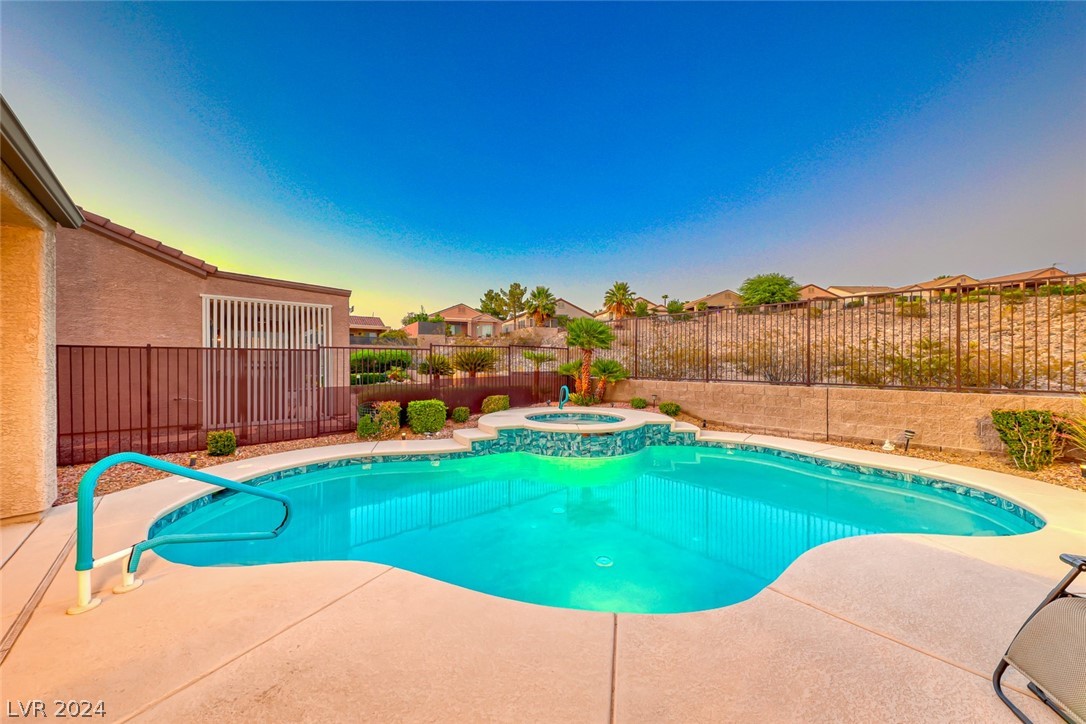
Backyard pool with a raised circular spa, concrete deck, and metal fencing.
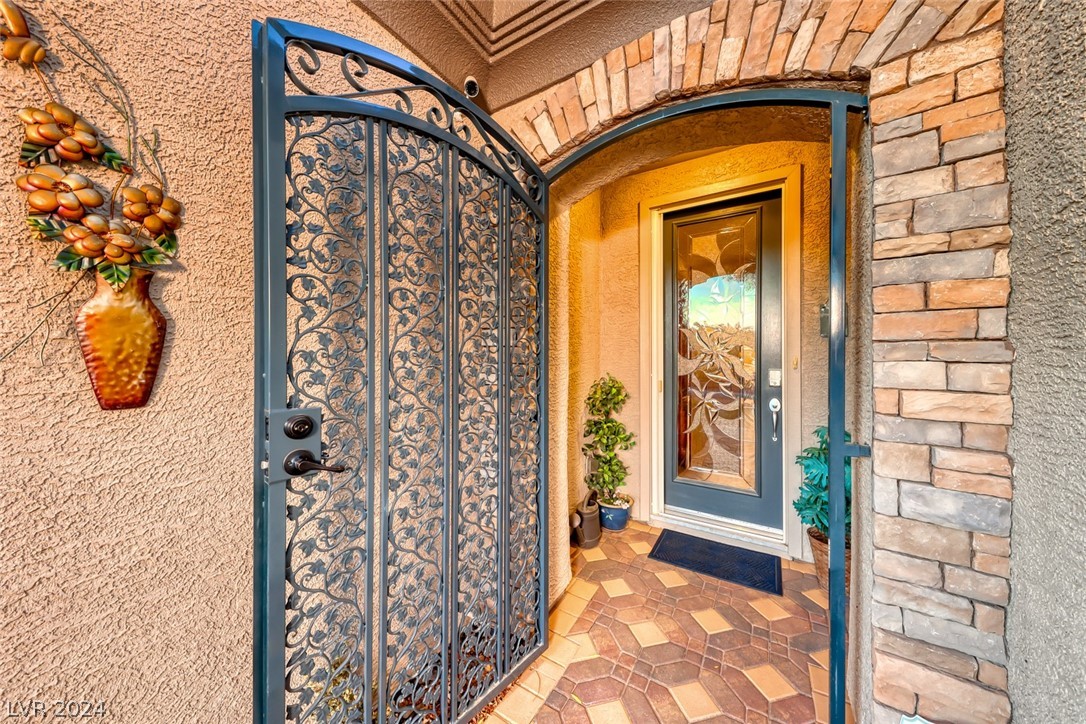
Home entry with an ornate open metal gate, glass-paneled door, stone arch, and tiled porch.
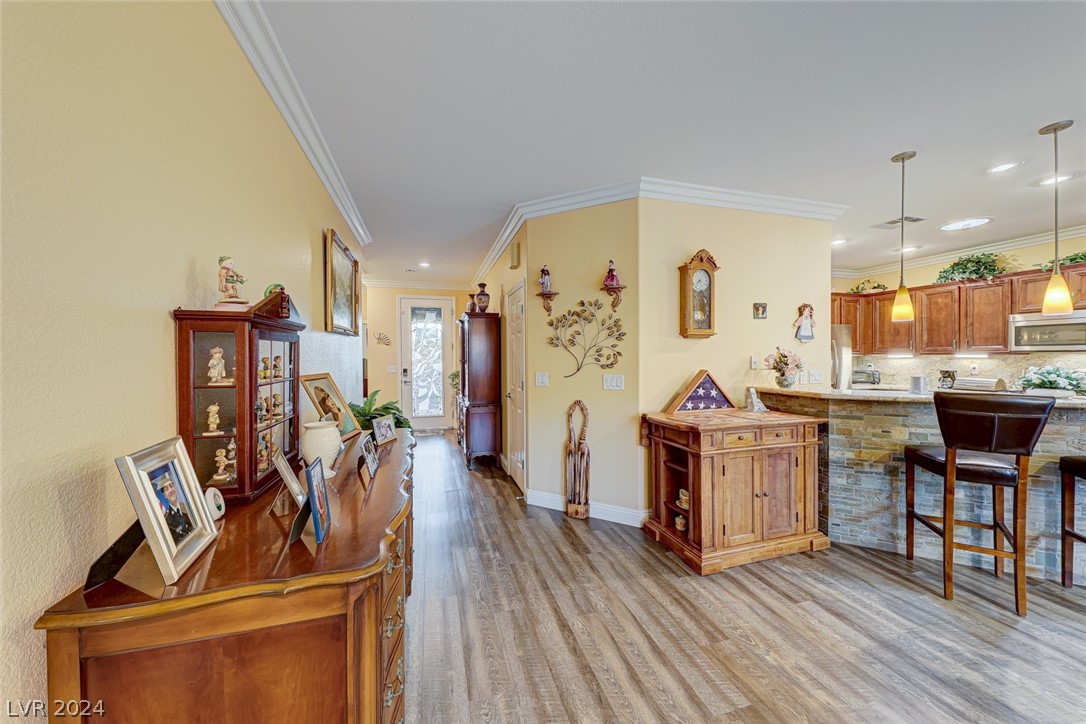
Open kitchen and dining area with a stone-faced breakfast bar and warm wood cabinetry.
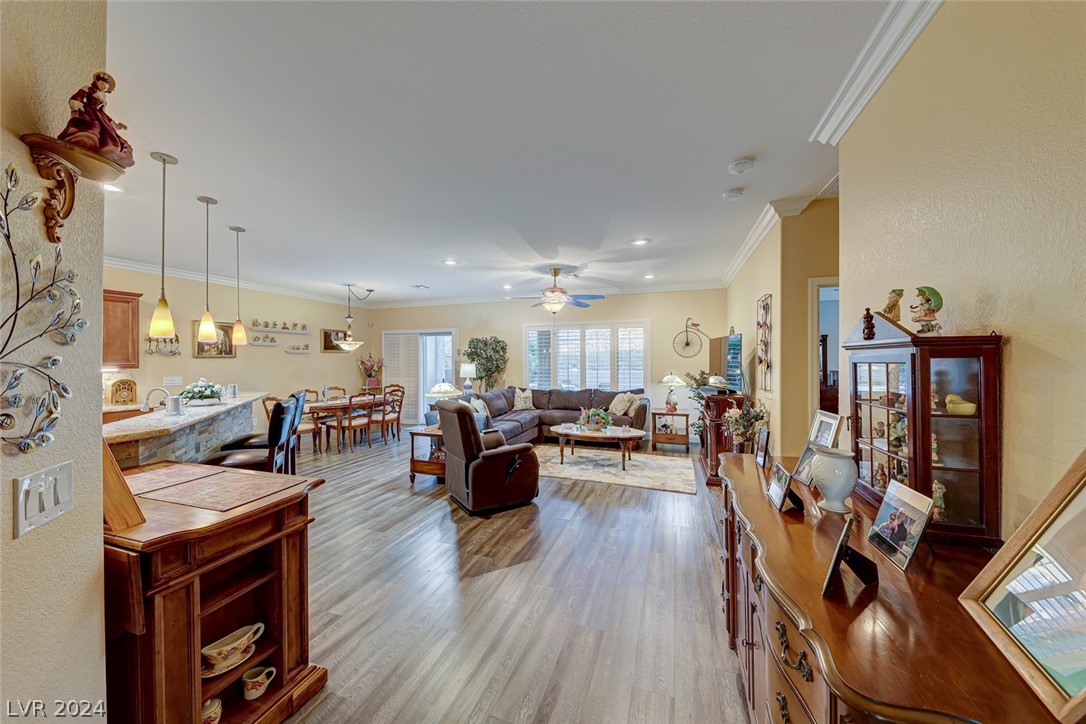
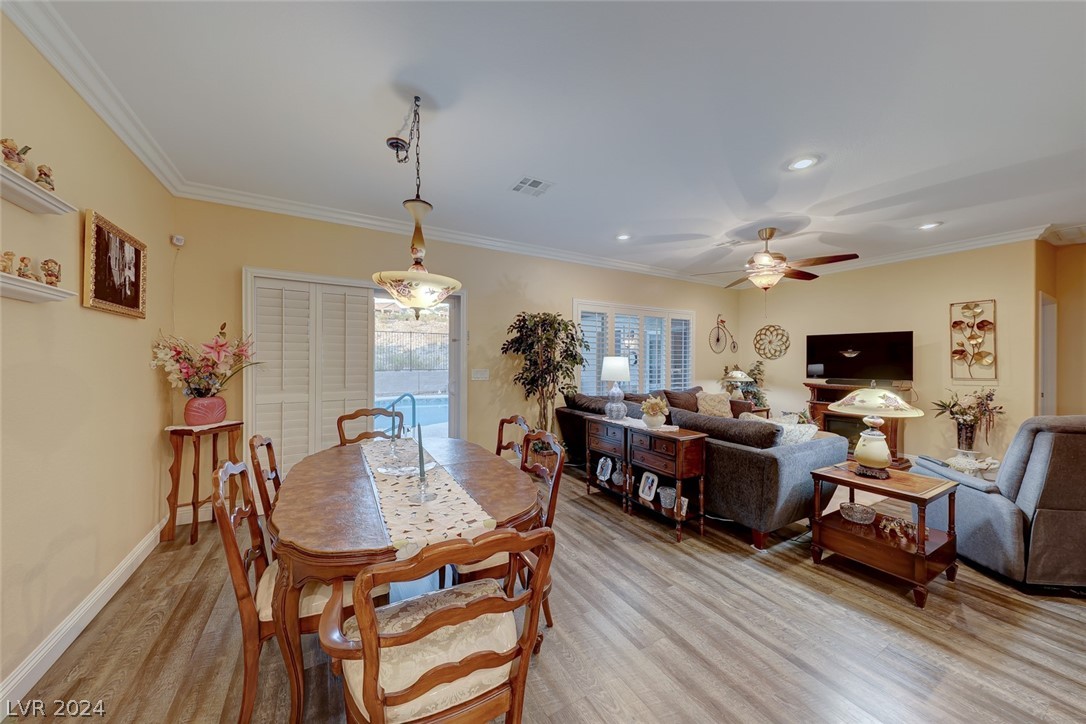
Open-plan living and dining room with gray wood-look floors, a ceiling fan, and shuttered windows.
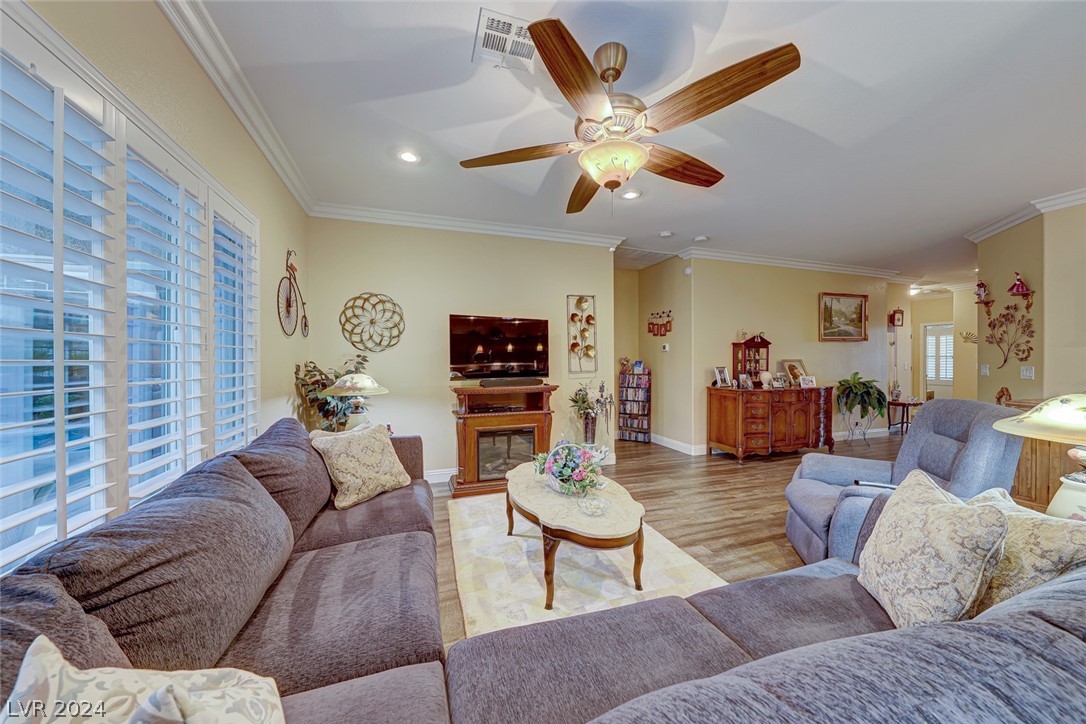
Living room with gray sectional sofas, plantation shutters, a ceiling fan, and a fireplace.
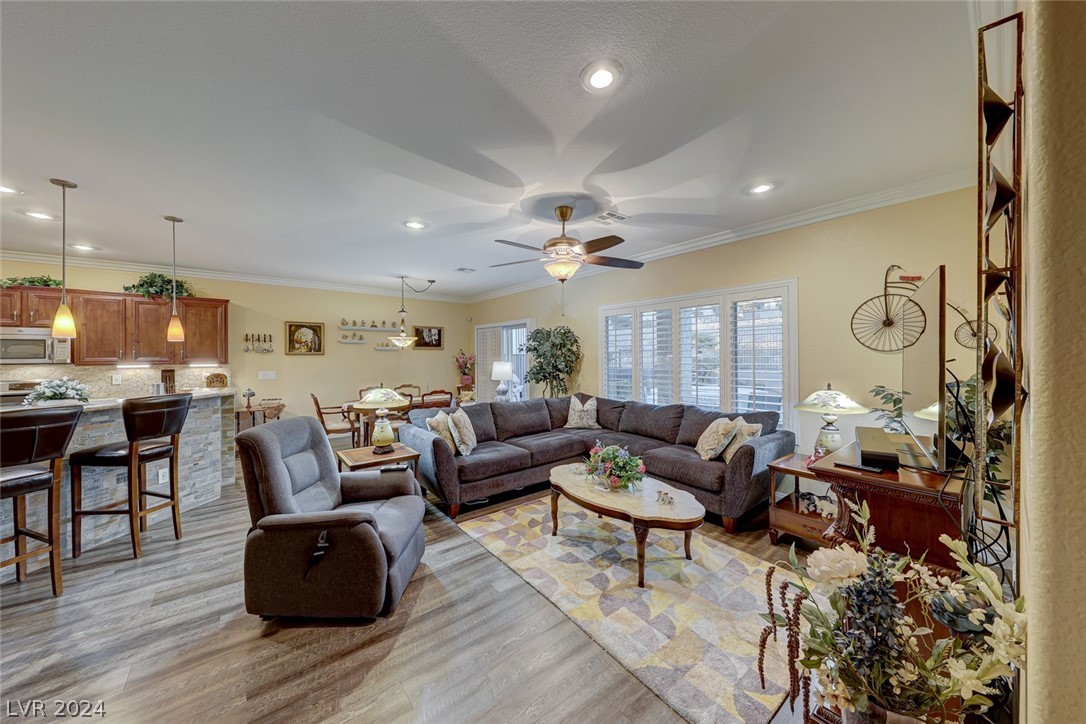
Open-plan living room with gray sectional seating, plantation shutters, and a kitchen breakfast bar.
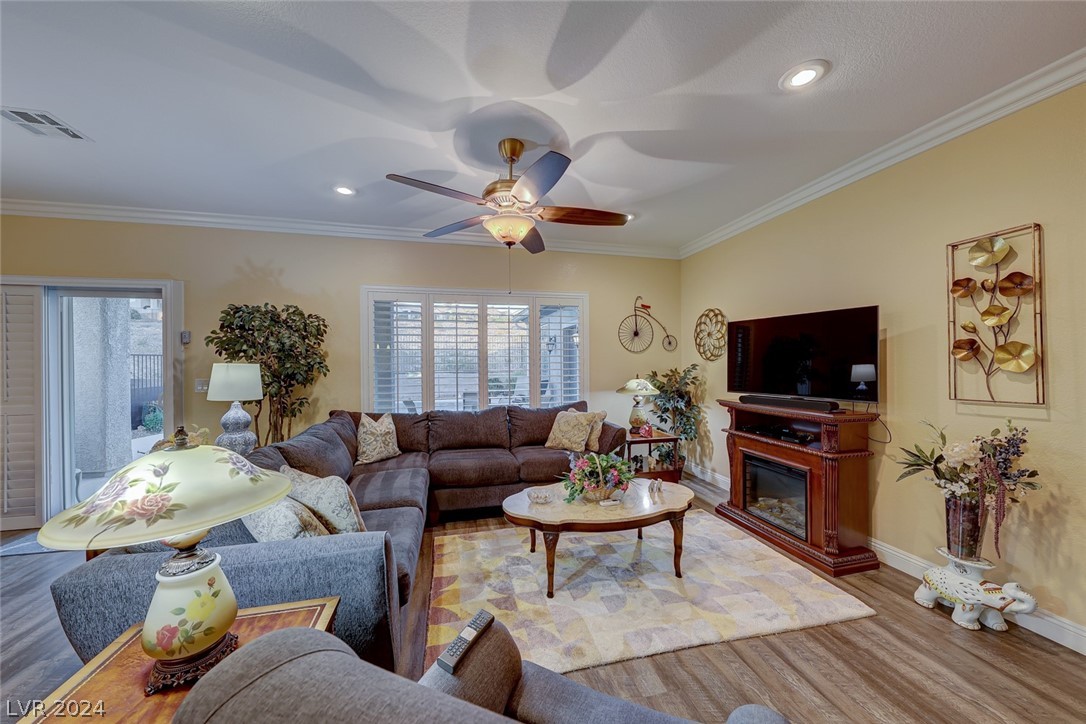
Living room with a gray sectional, ceiling fan, and television above a fireplace.
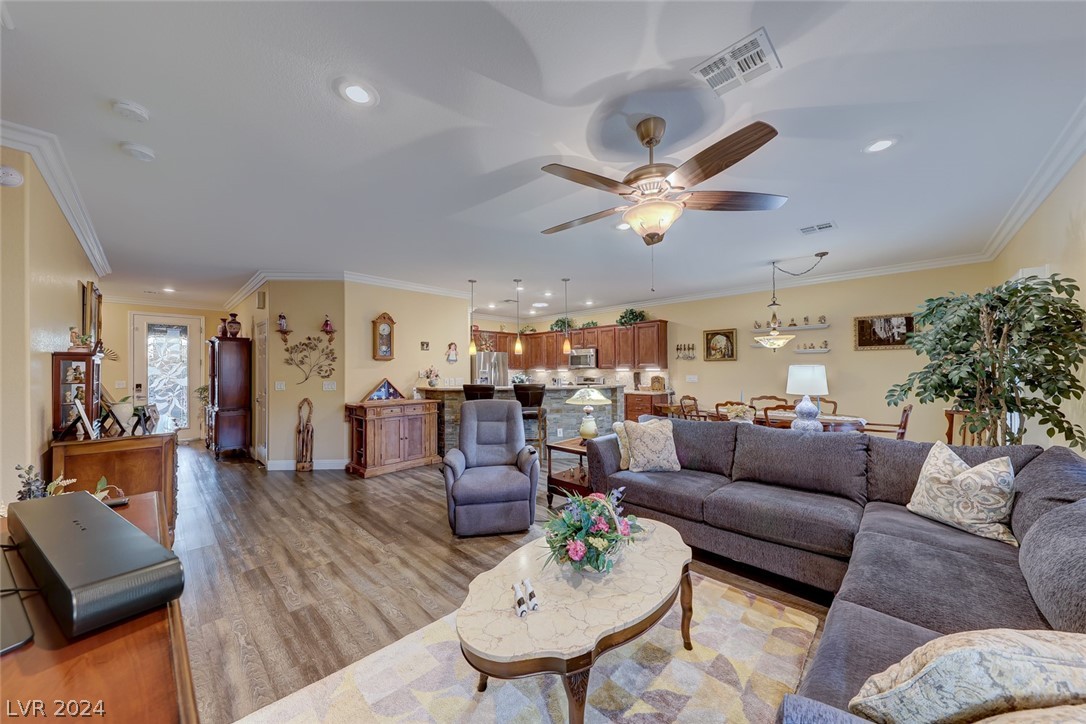
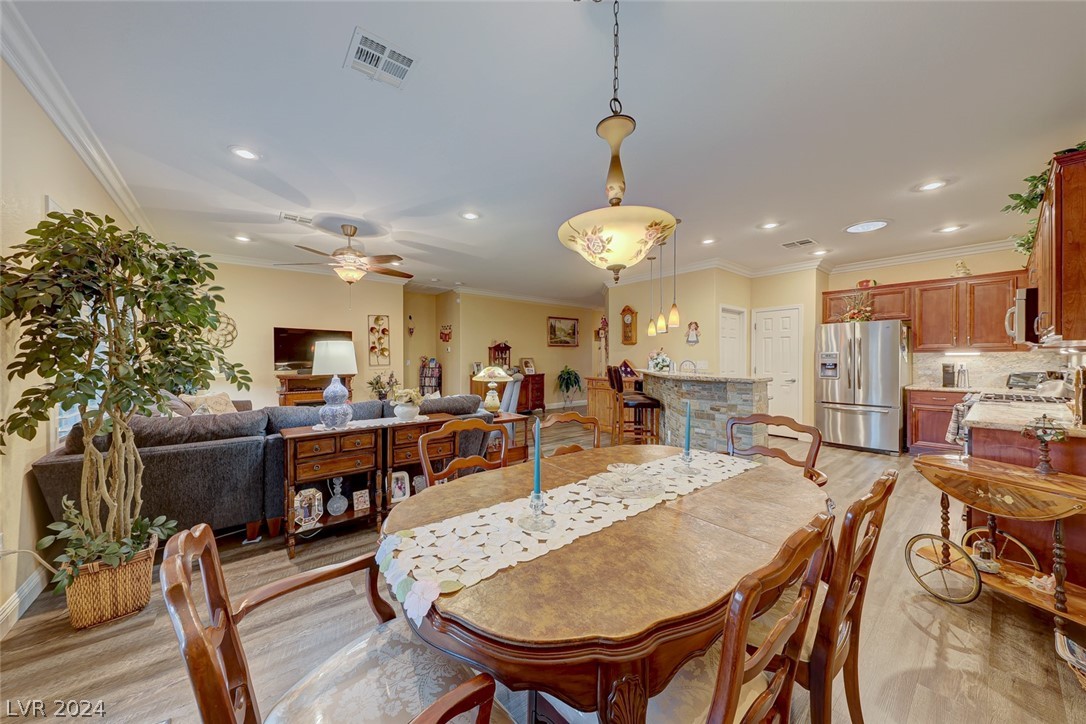
Open-plan living room with a large sectional sofa, dining area, and kitchen island.
Dining and living room with a carved wood table, gray seating, and plantation shutters.
Dining area with a large wooden table overlooking the living room and kitchen.
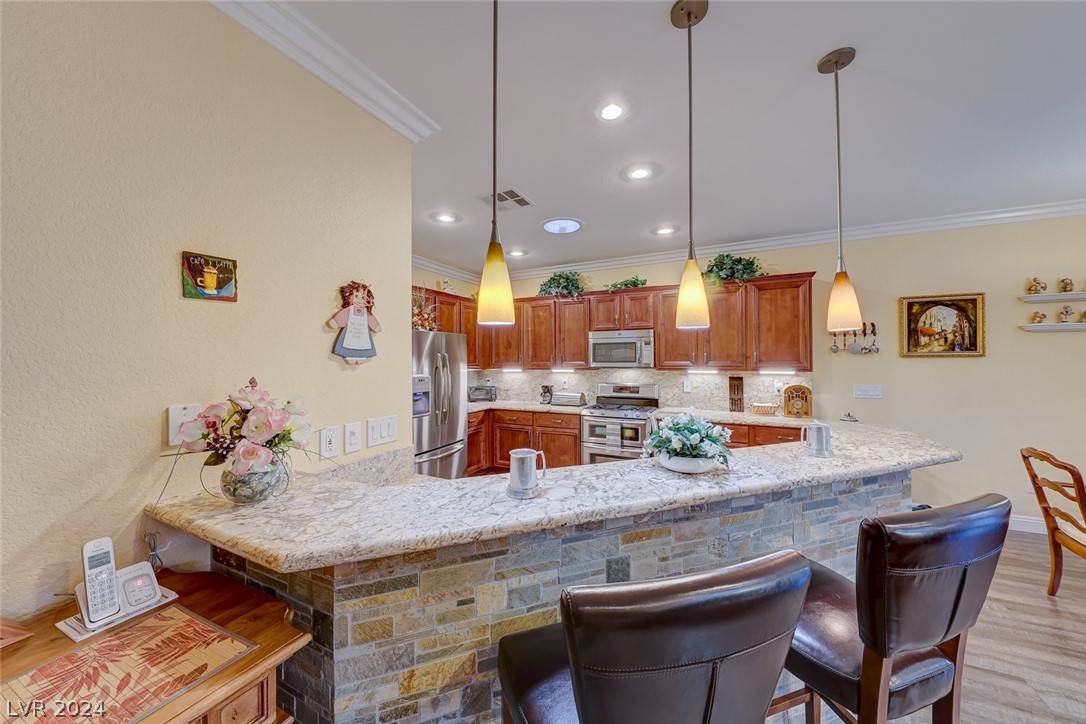
Kitchen with reddish wood cabinets and a large granite-topped island with a stone-clad base.
Kitchen with reddish wood cabinets, stone countertops, stainless steel appliances, and a stone-front island.
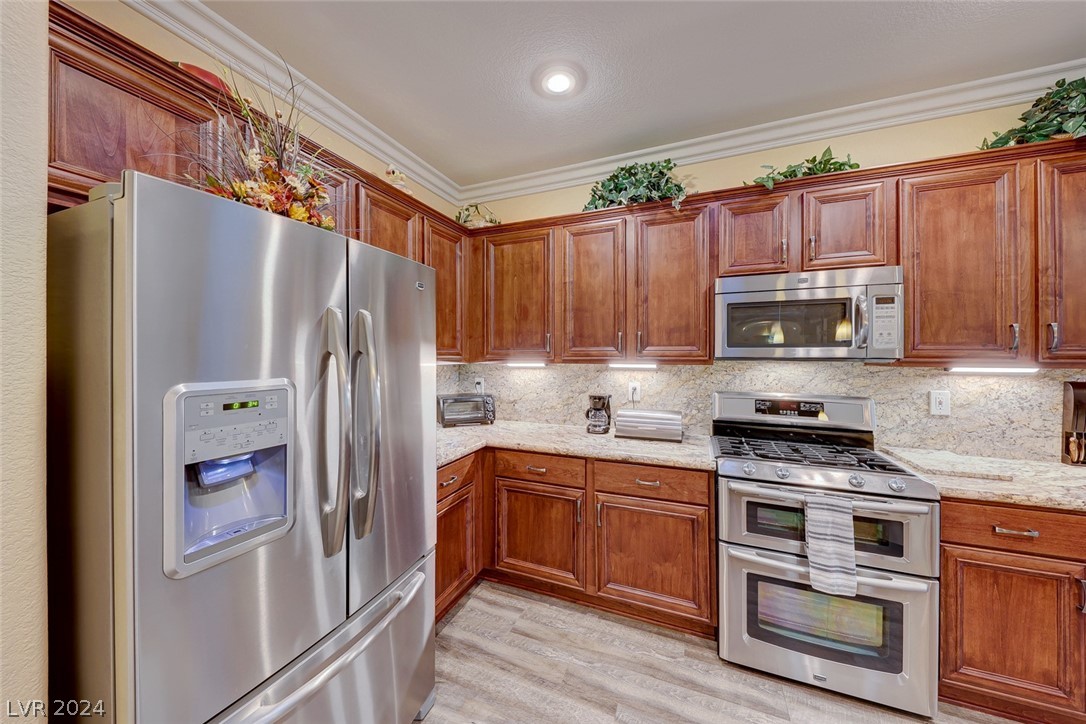
Kitchen with rich wood cabinets, stone counters, and stainless steel appliances.
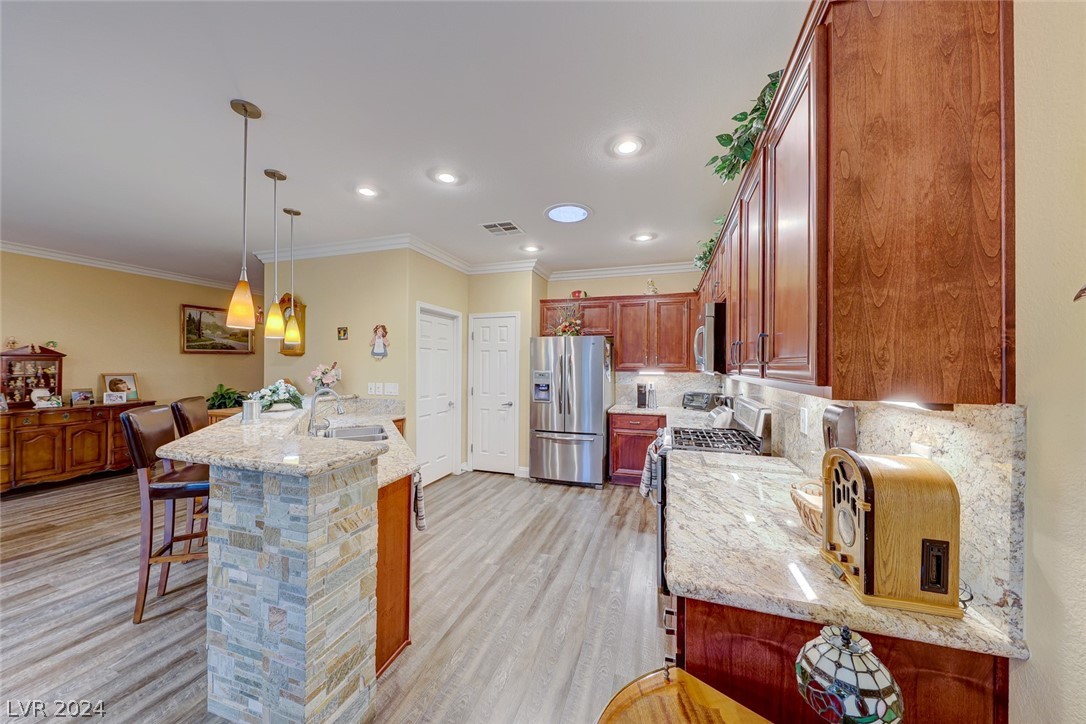
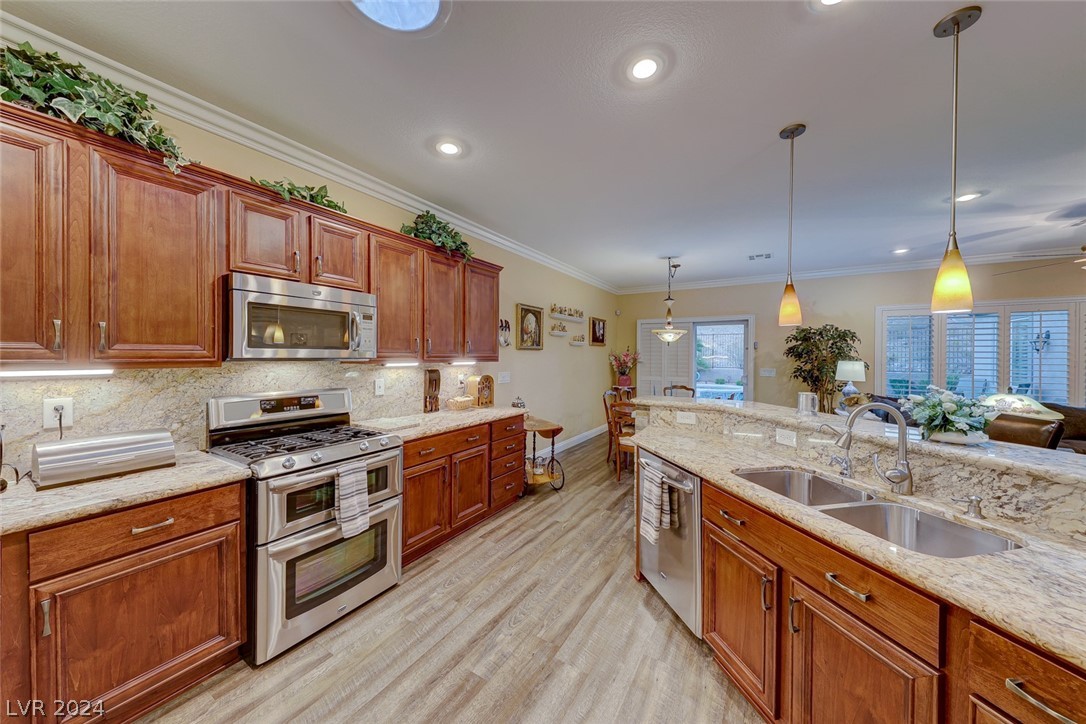
Kitchen with wood cabinets, stone counters, stainless appliances, and a large island with a double sink.
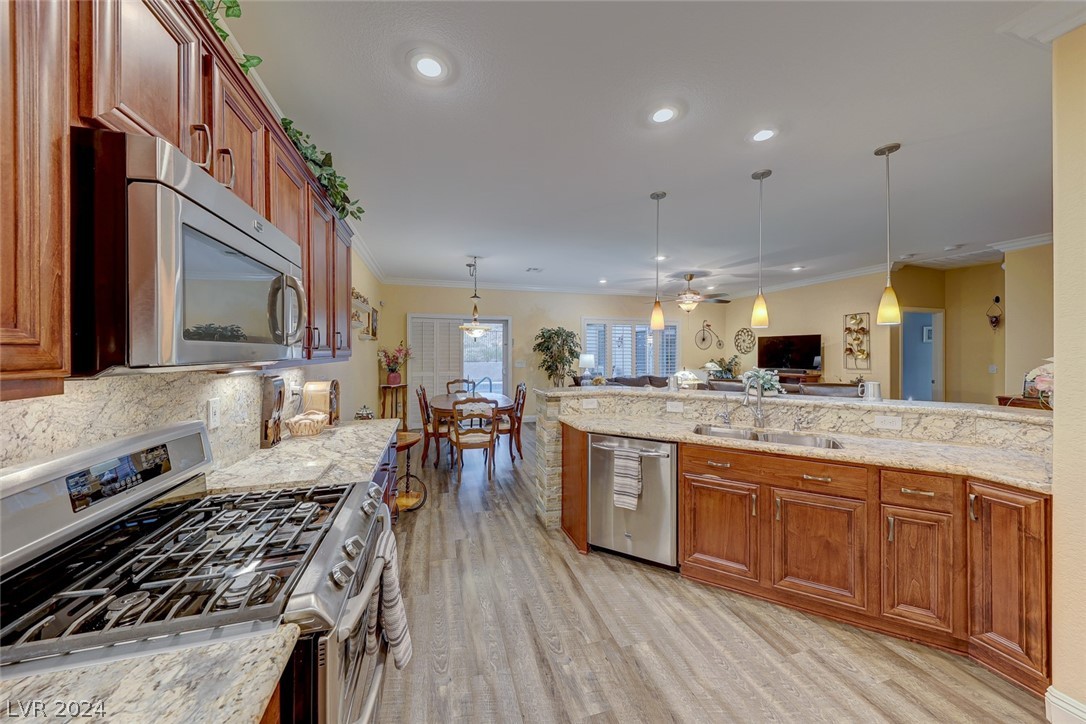
Kitchen with warm wood cabinets, granite island, stainless steel appliances, and an open dining and living area.
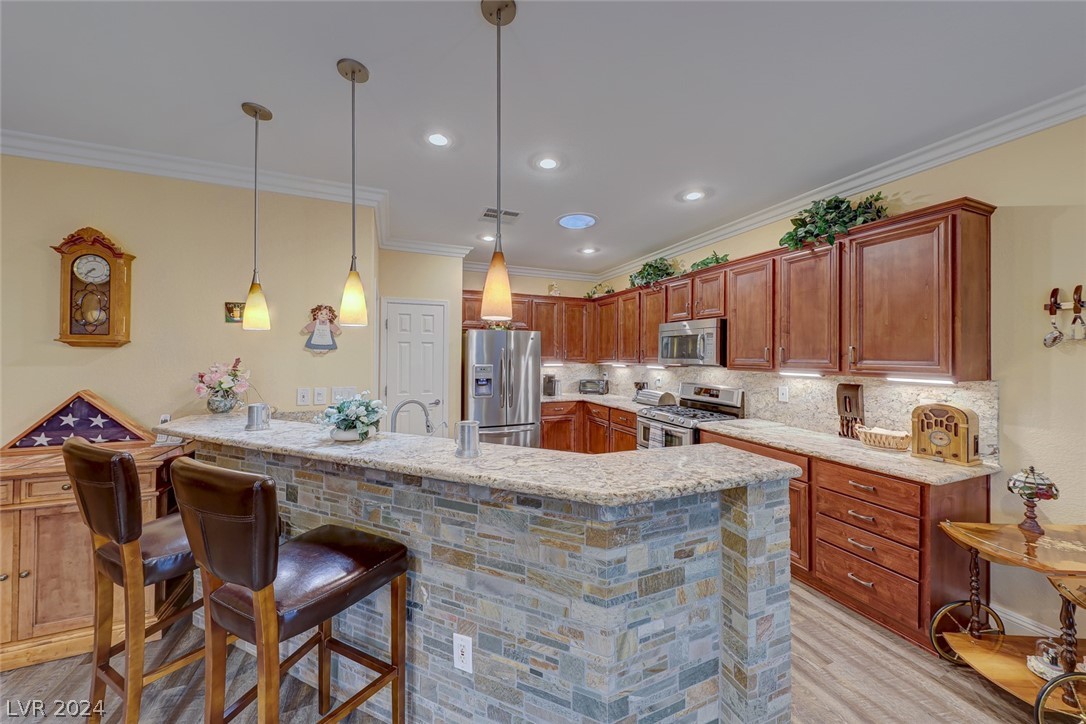
Kitchen with a large stone-faced island, bar seating, reddish wood cabinets, and stainless steel appliances.
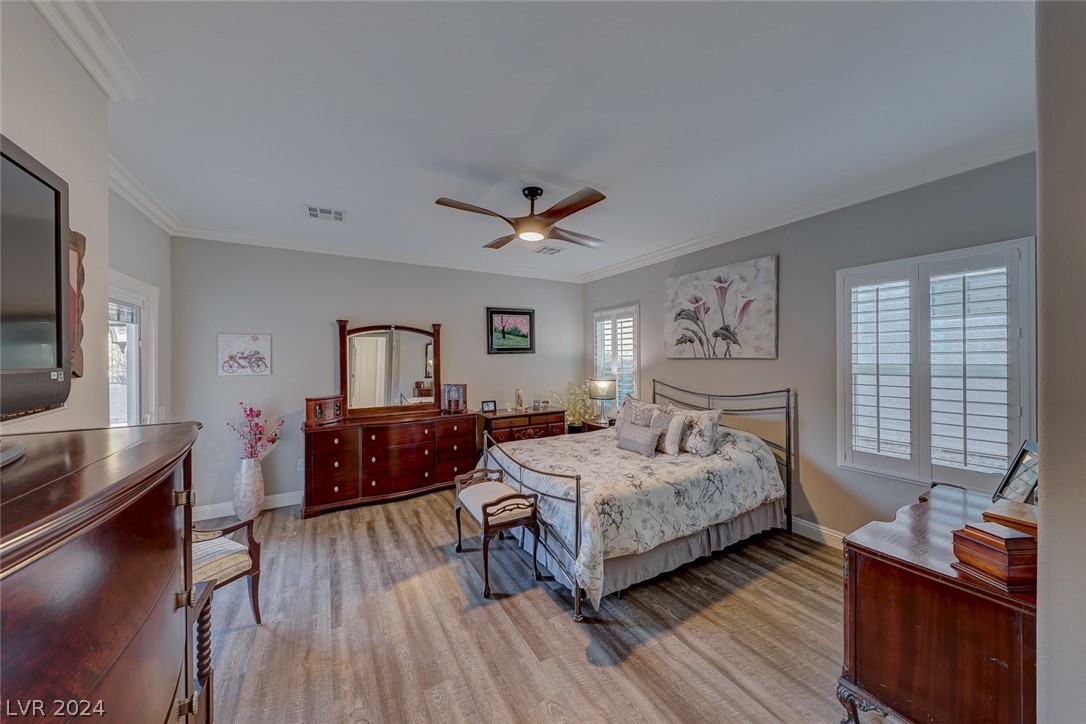
Furnished bedroom with floral bedding, dark wood dressers, and shuttered windows.
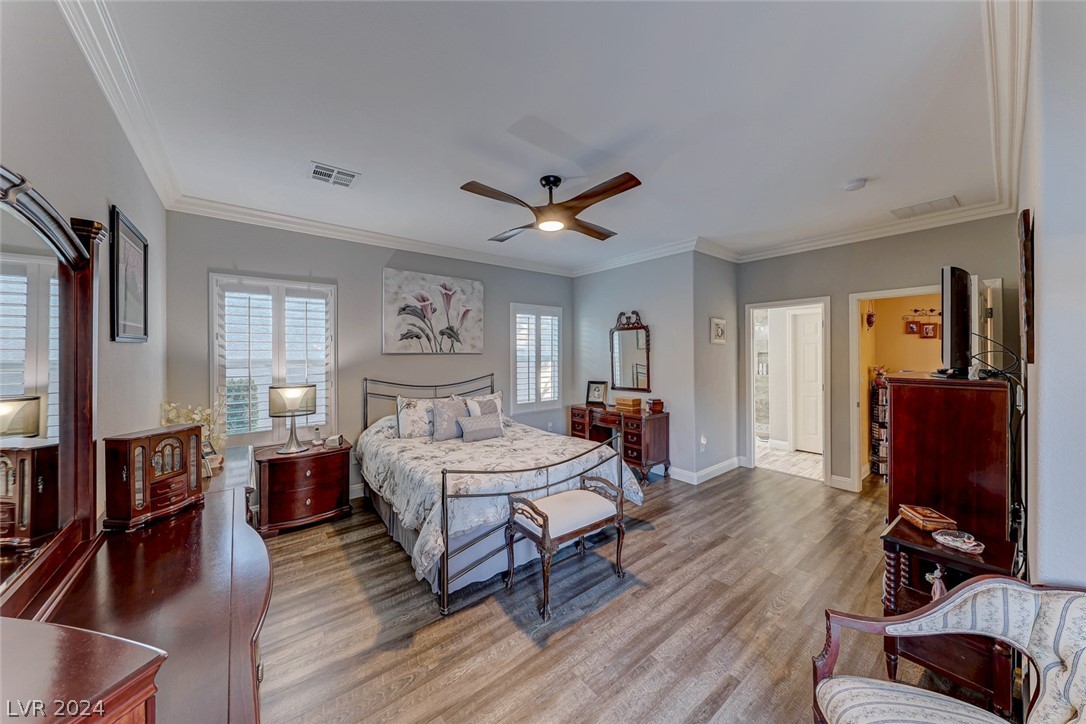
Furnished bedroom with a metal bed, dark wood dressers, and shuttered windows.
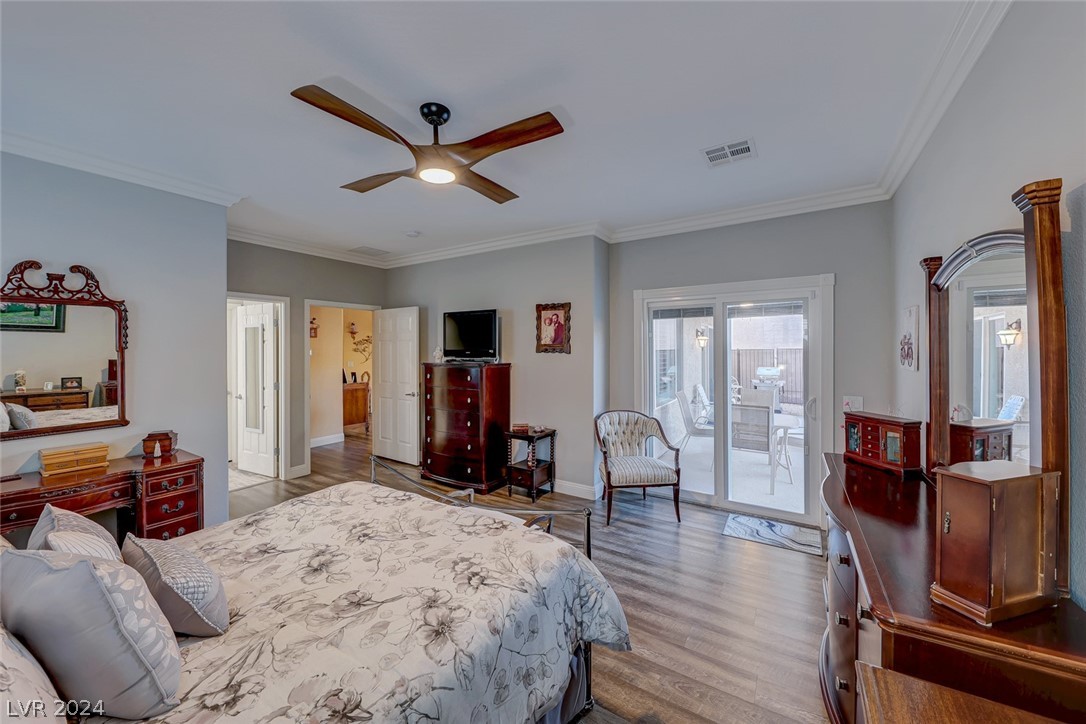
Furnished bedroom with a floral bedspread and sliding glass doors opening to a patio.
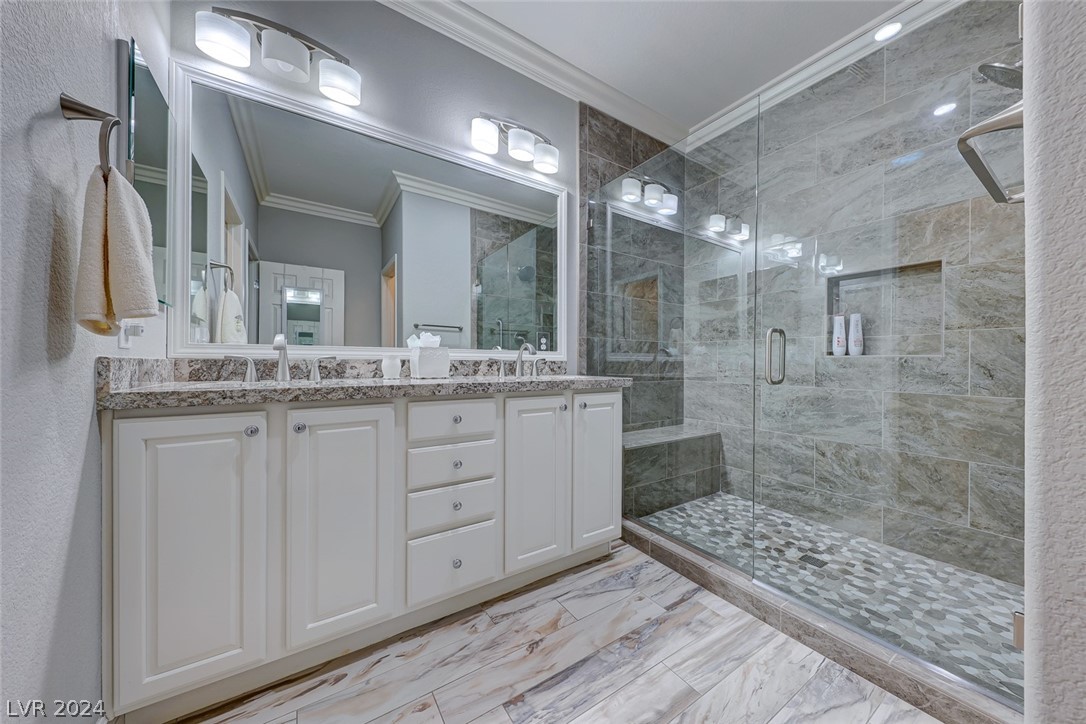
Bathroom with a white double-sink vanity and glass-enclosed gray-tile shower.
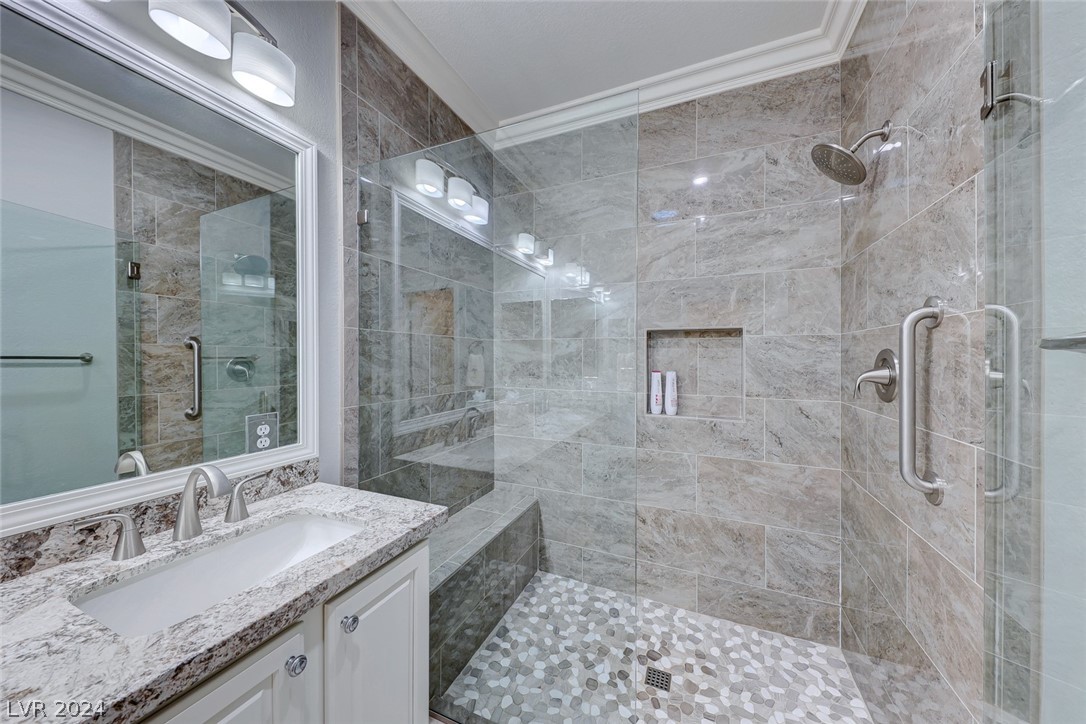
Bathroom with a glass-enclosed tiled shower, pebble mosaic floor, recessed niche, and granite-topped vanity.
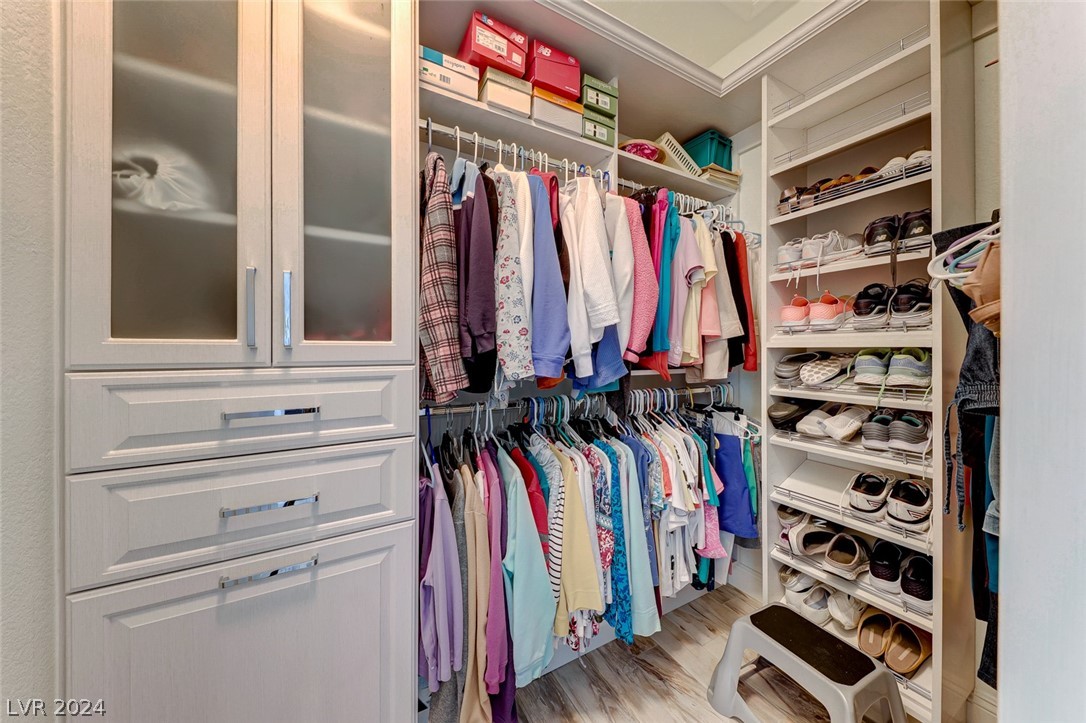
Walk-in closet with built-in cabinets, double clothing rails, and shelves of shoes.
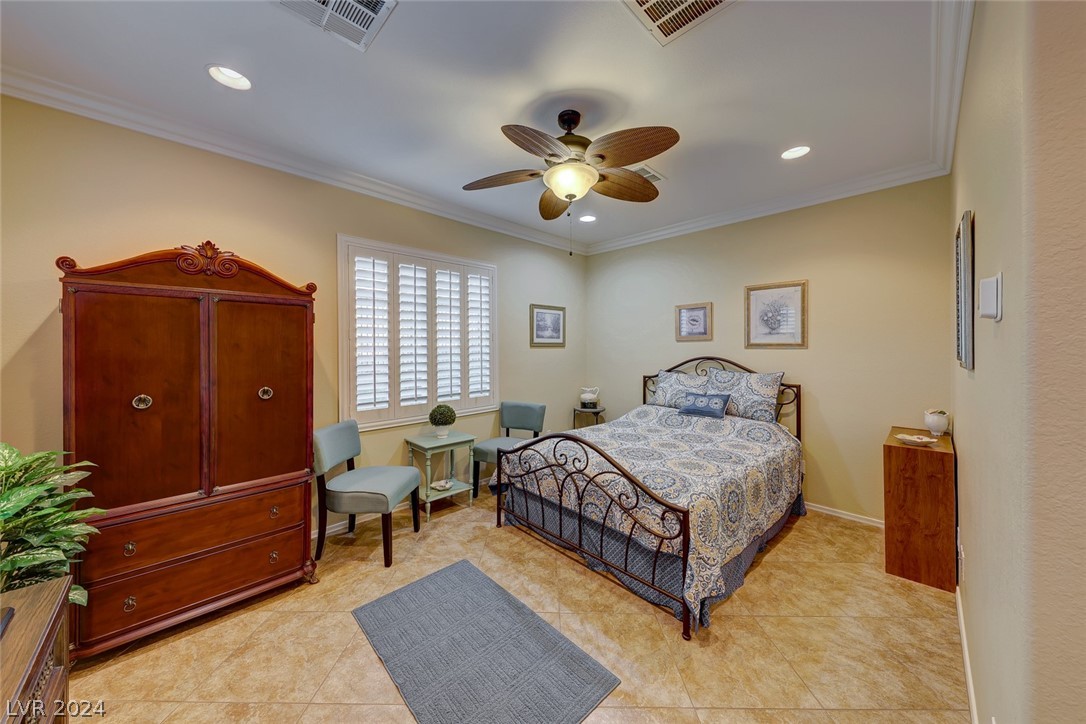
Bedroom with patterned bedding, an ornate wooden armoire, shuttered windows, and a ceiling fan.
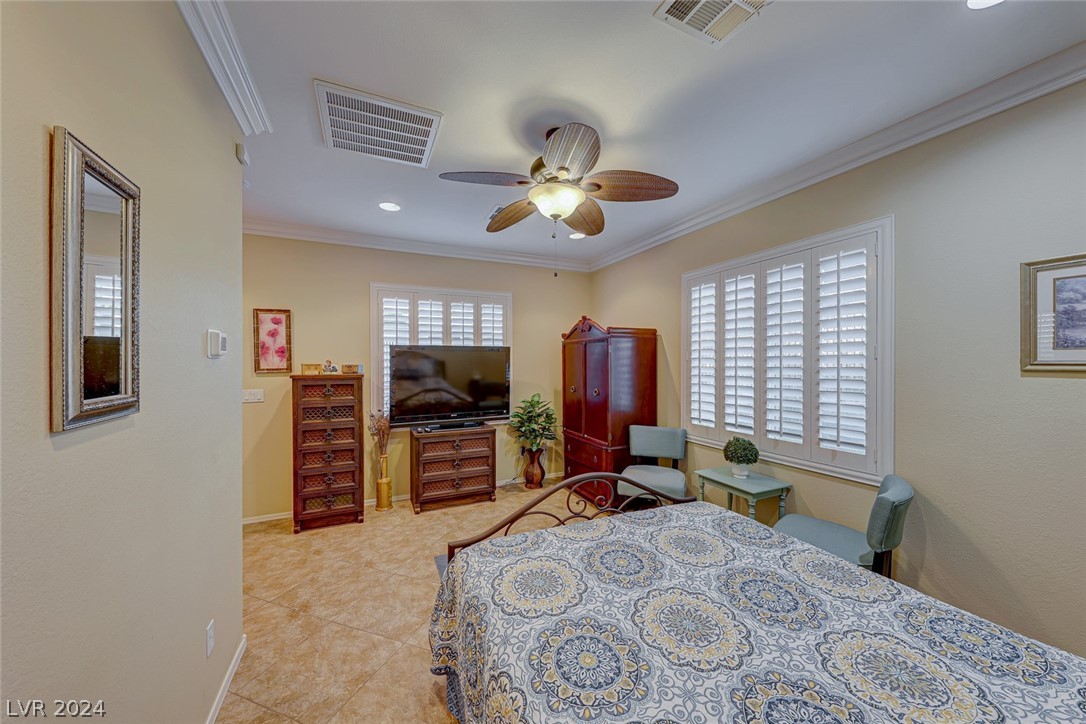
Furnished bedroom with a patterned bedspread, shuttered windows, and dark wood furniture.
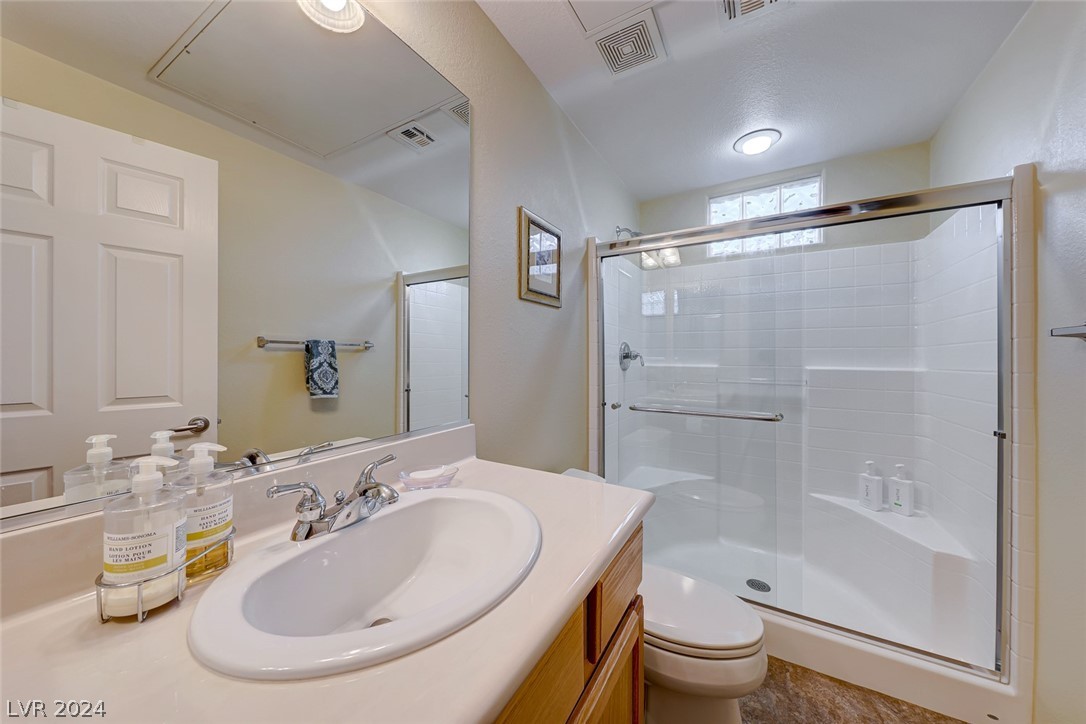
Bathroom with a wood vanity and single sink beside a glass-enclosed, white-tiled shower.
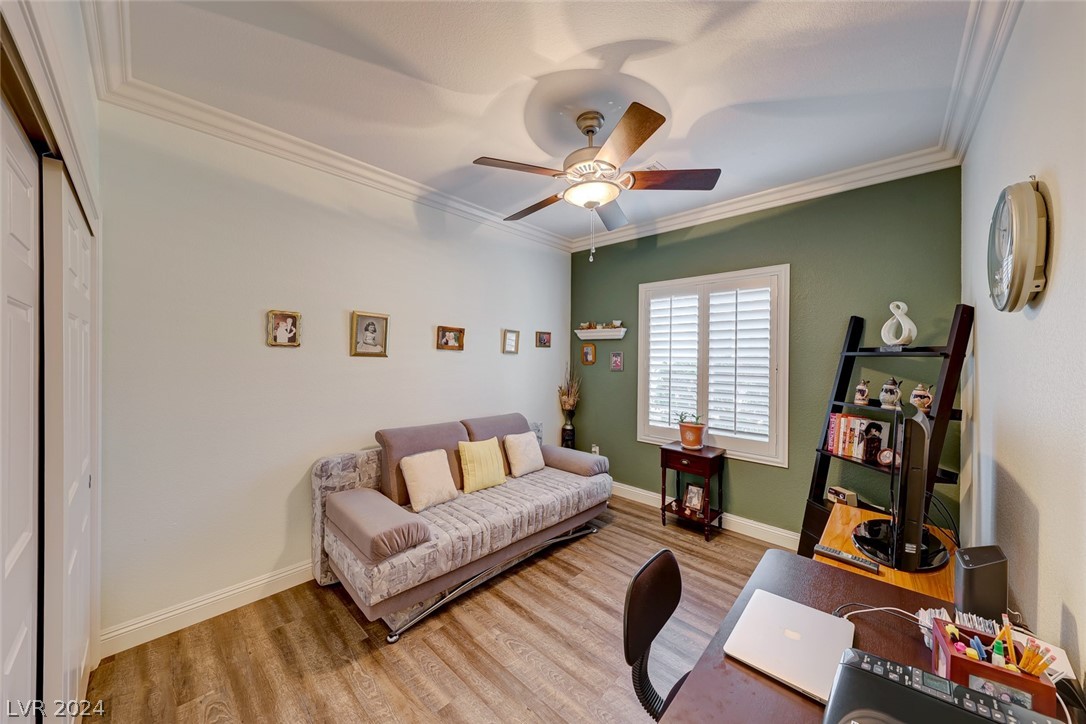
Furnished home office with a patterned sofa, desk, and shuttered window.
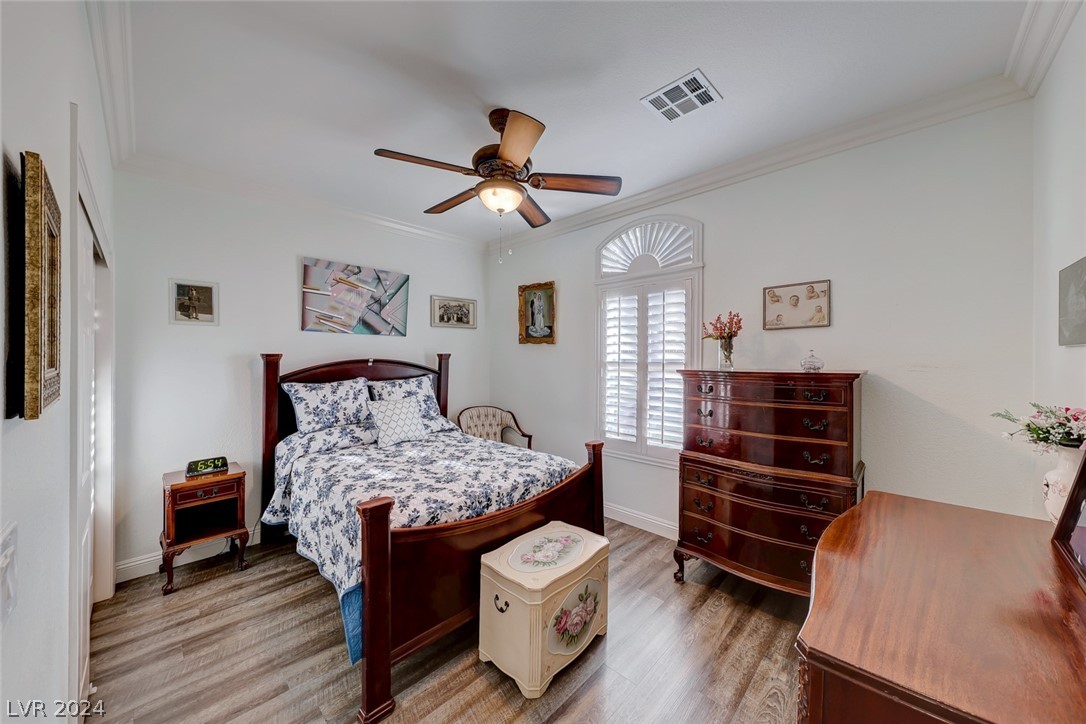
Bedroom with a dark wood bed, floral bedding, plantation shutters, and matching wooden furniture.
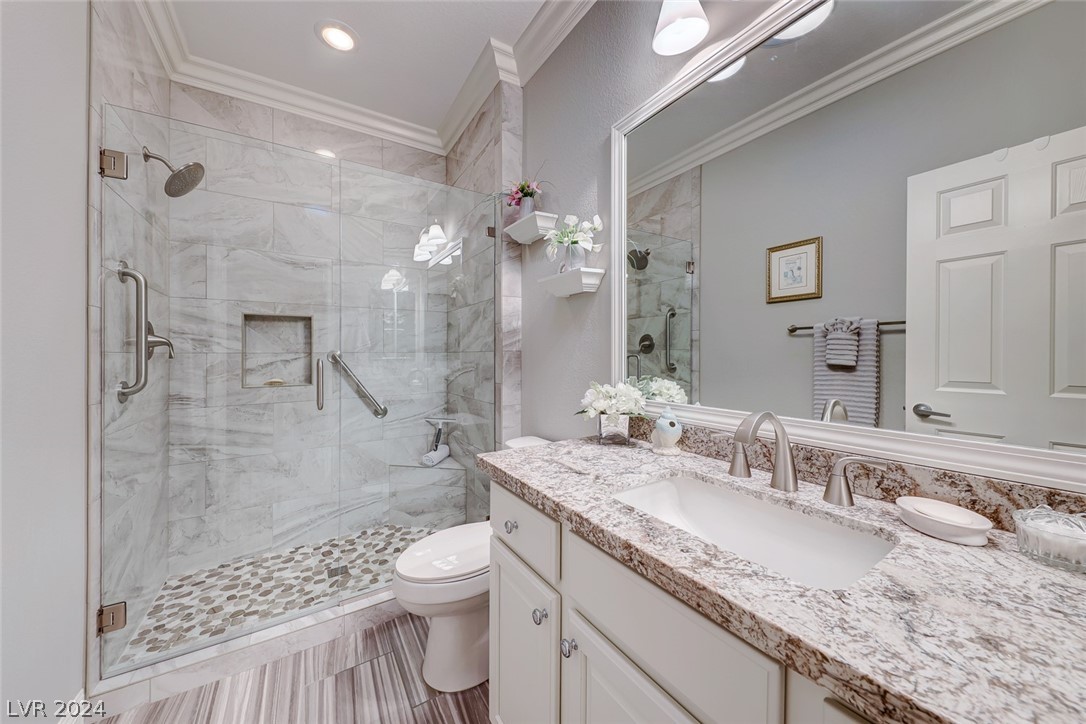
Bathroom with a marble-look walk-in shower and white vanity topped with patterned stone.
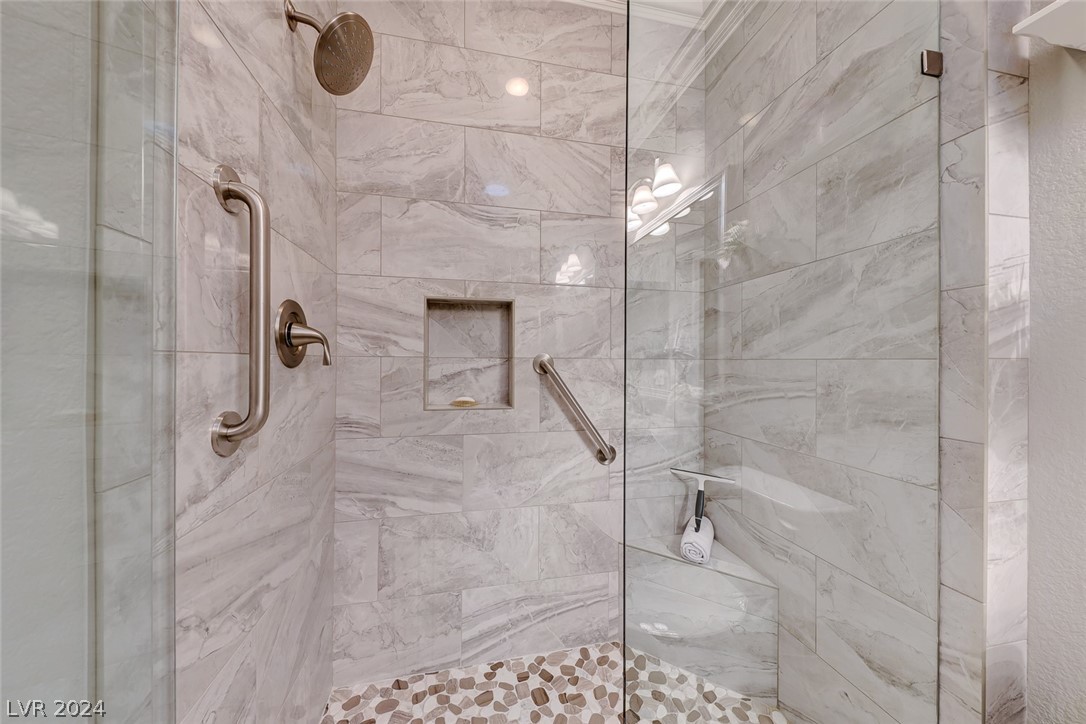
Walk-in shower with marble-look tile, glass panels, grab bars, and a pebble-stone floor.
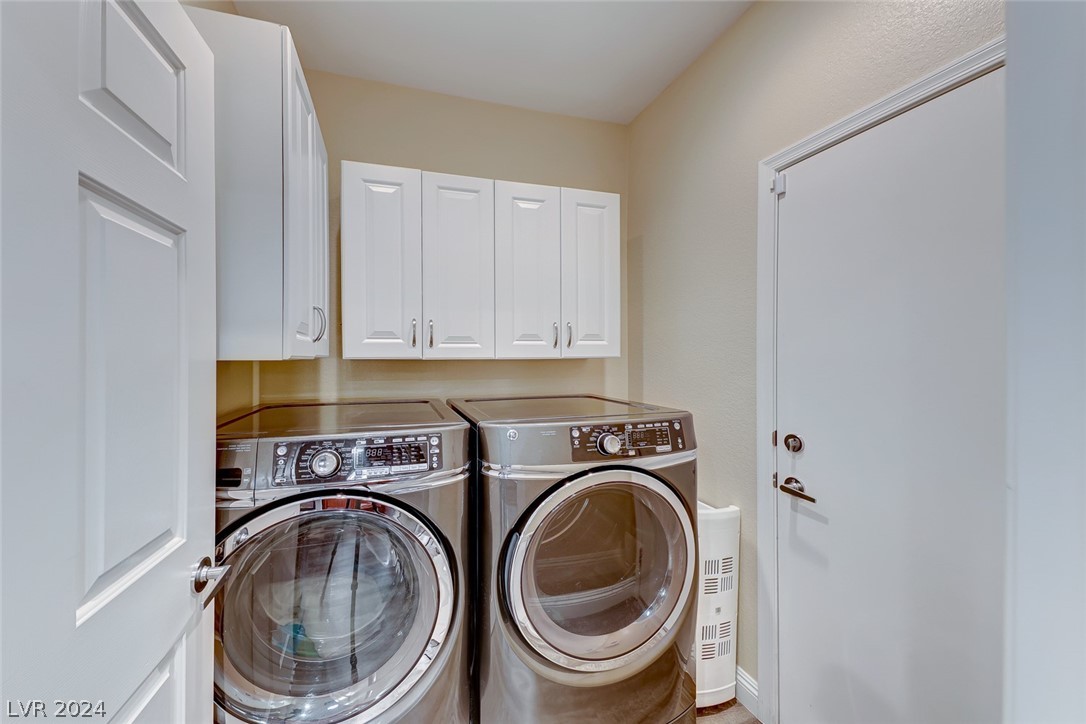
Laundry room with front-loading washer and dryer beneath white cabinets.
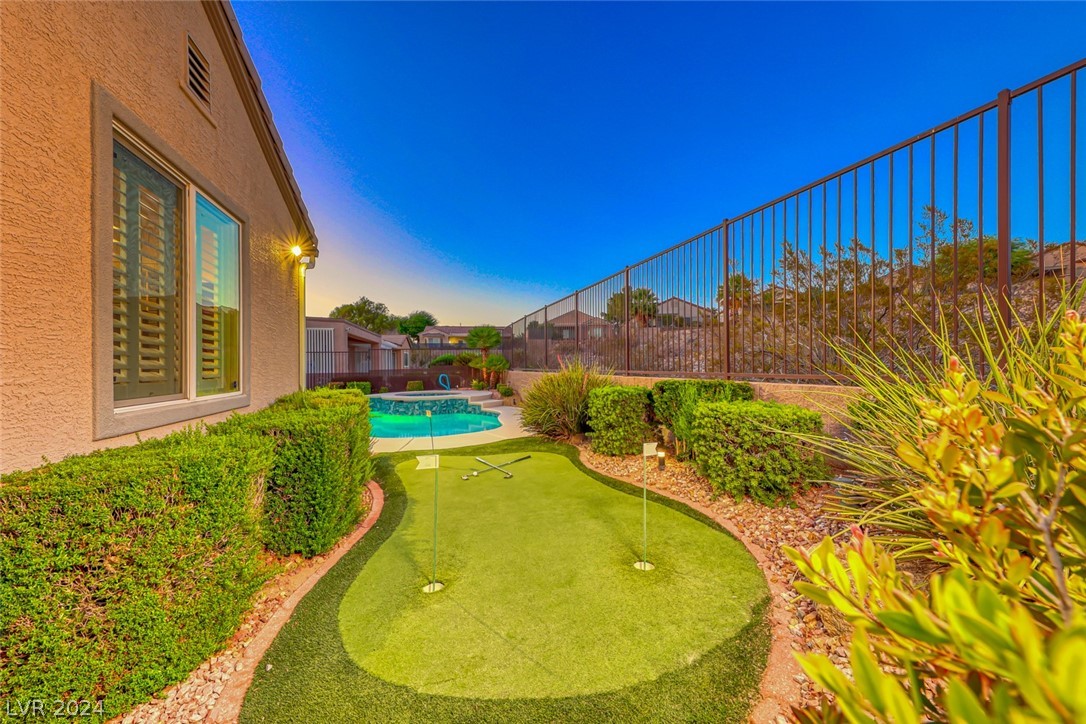
Backyard putting green beside a swimming pool, surrounded by shrubs and enclosed by a tall metal fence.
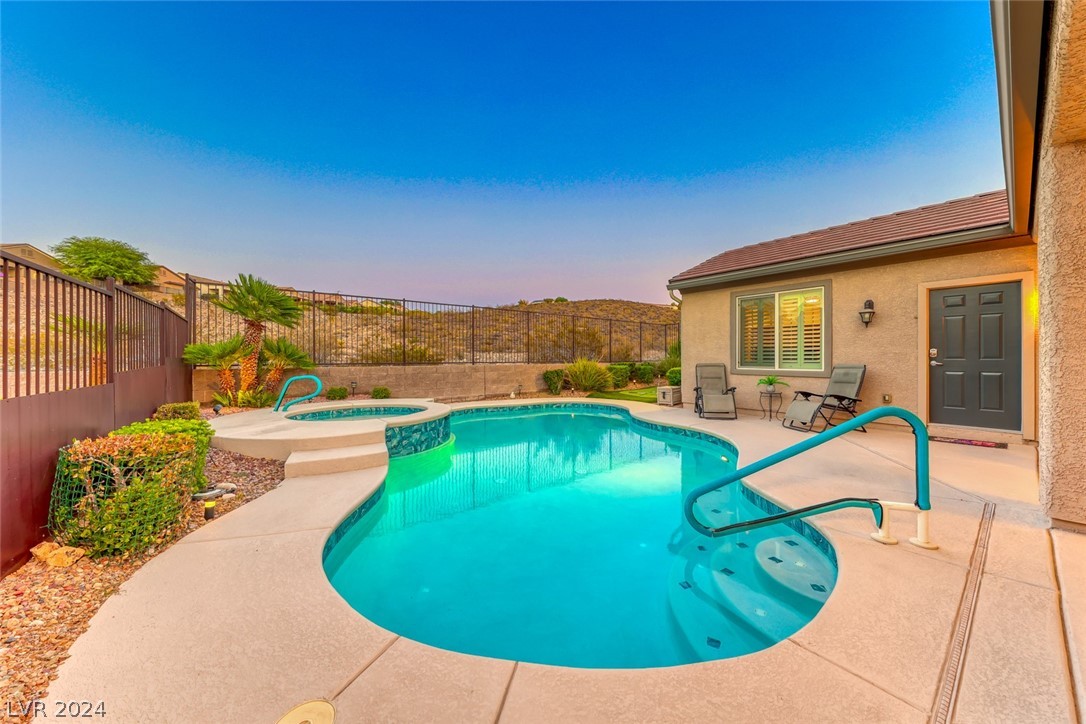
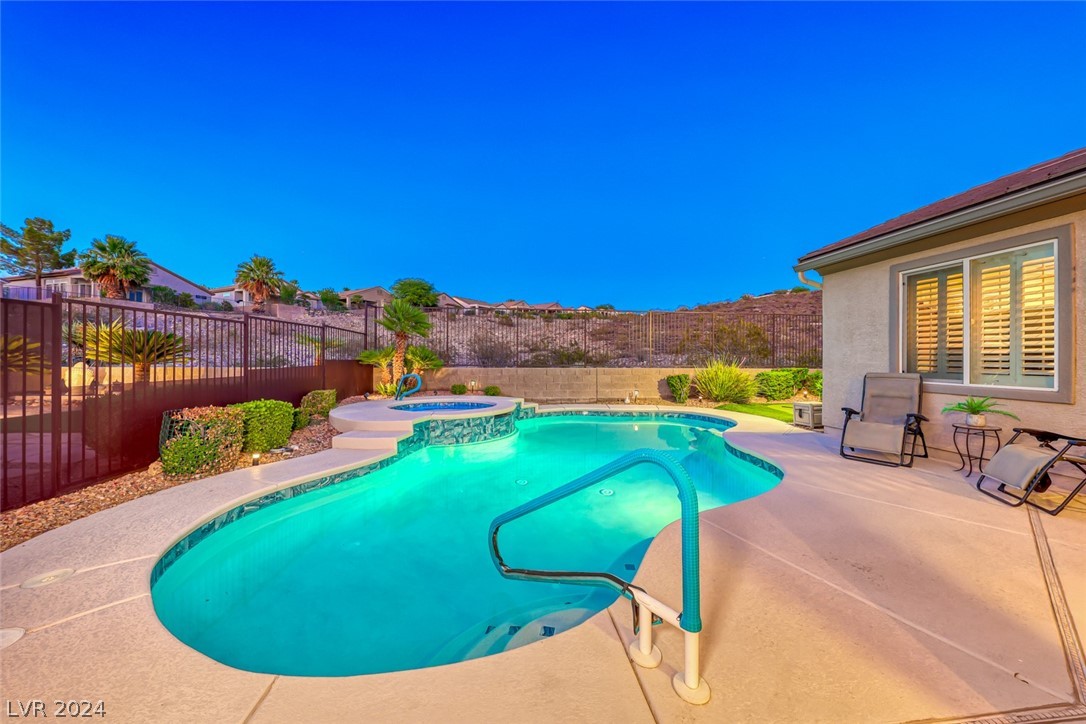
Backyard pool and raised spa beside a stucco house, with patio seating and dry hills beyond the fence.
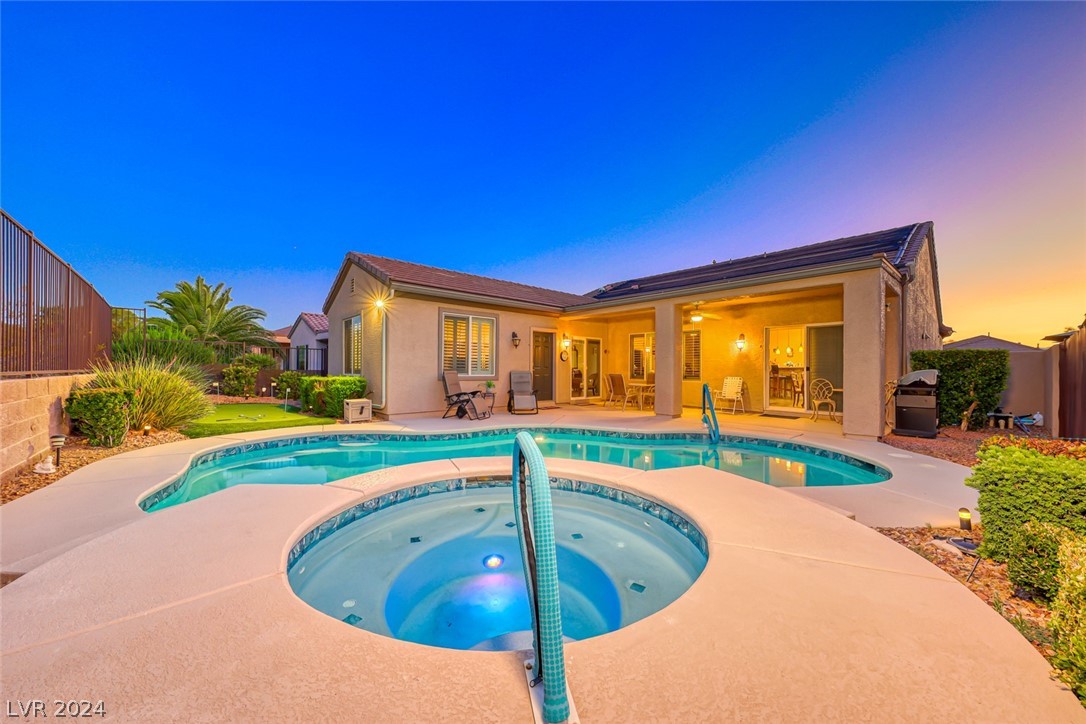
Backyard pool and raised spa in front of a covered patio at dusk.
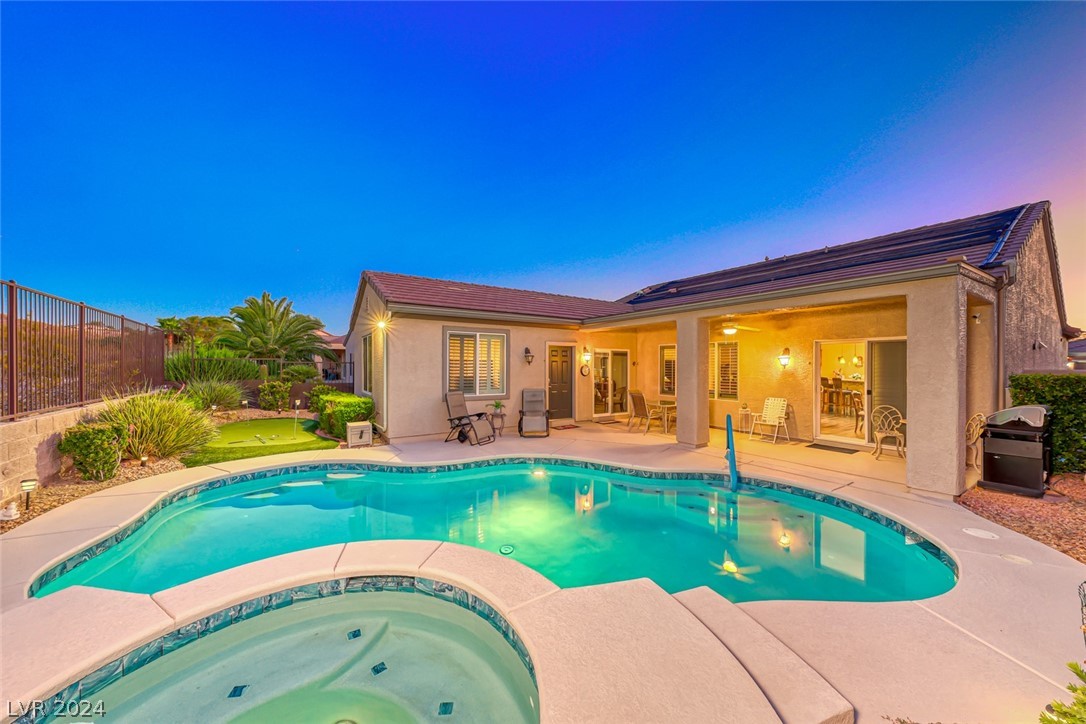
Home exterior with curved pool, raised spa, and covered patio at dusk.
Backyard pool and spa beside a covered patio and putting green at dusk.
Backyard pool with raised spa, curved steps, and a broad patio beside the house.
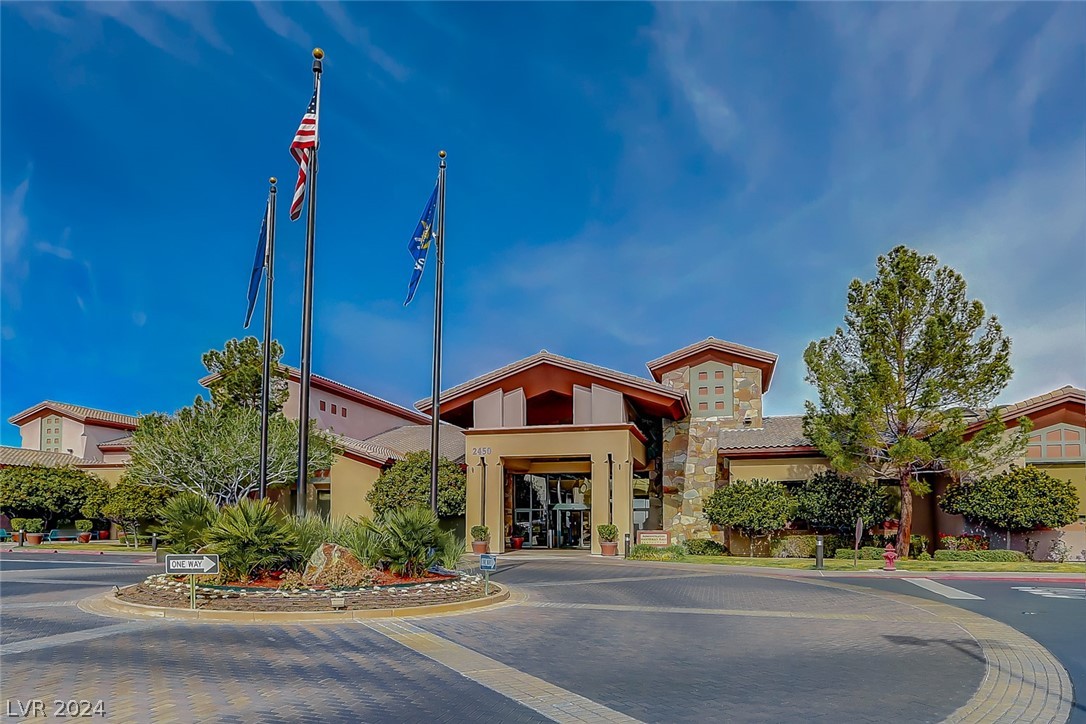
Building entrance with stone facade, flagpoles, landscaped grounds, and circular drive.
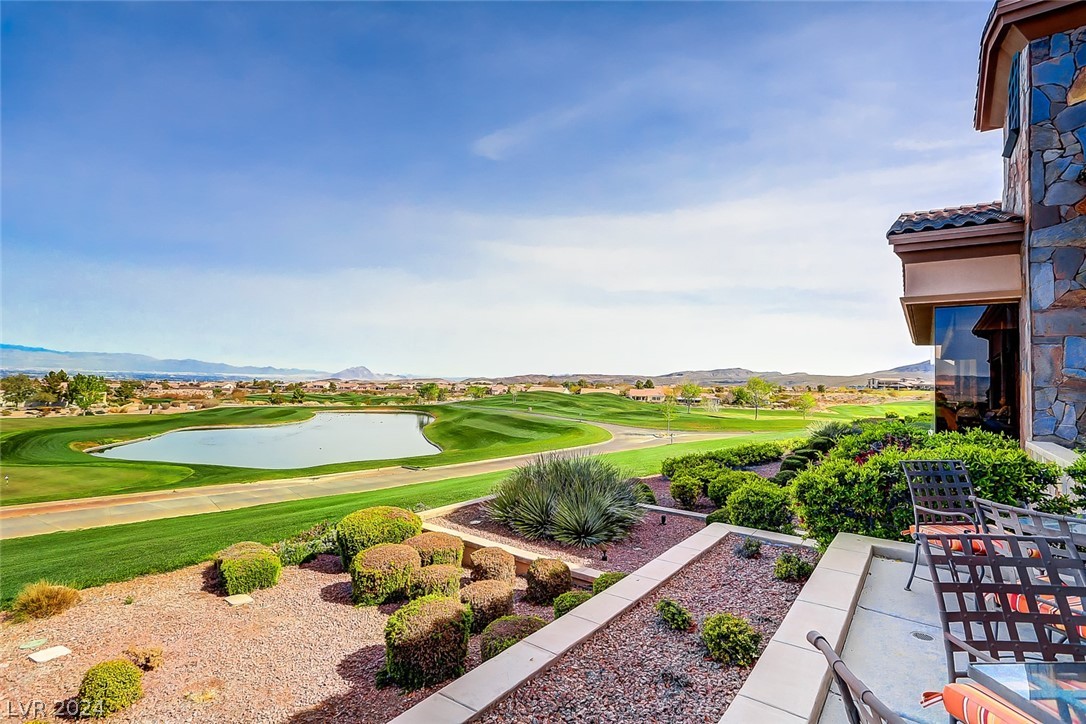
Patio overlooking a golf course and pond, with desert landscaping and distant hills.
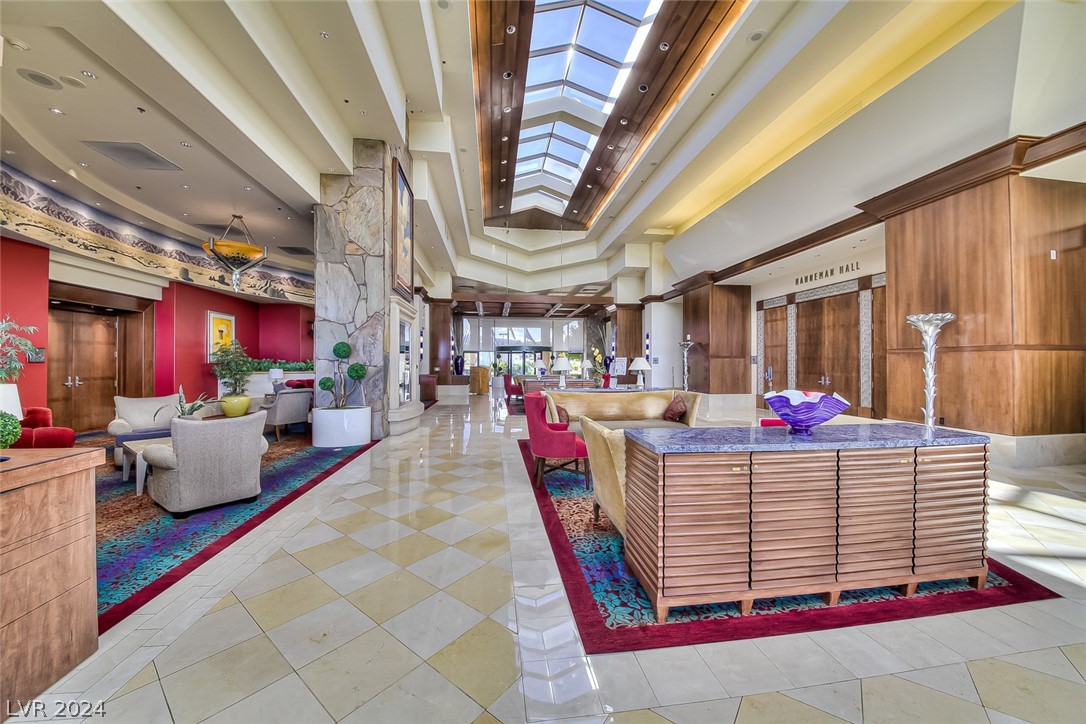
Furnished lobby with colorful seating areas beneath a long skylight.
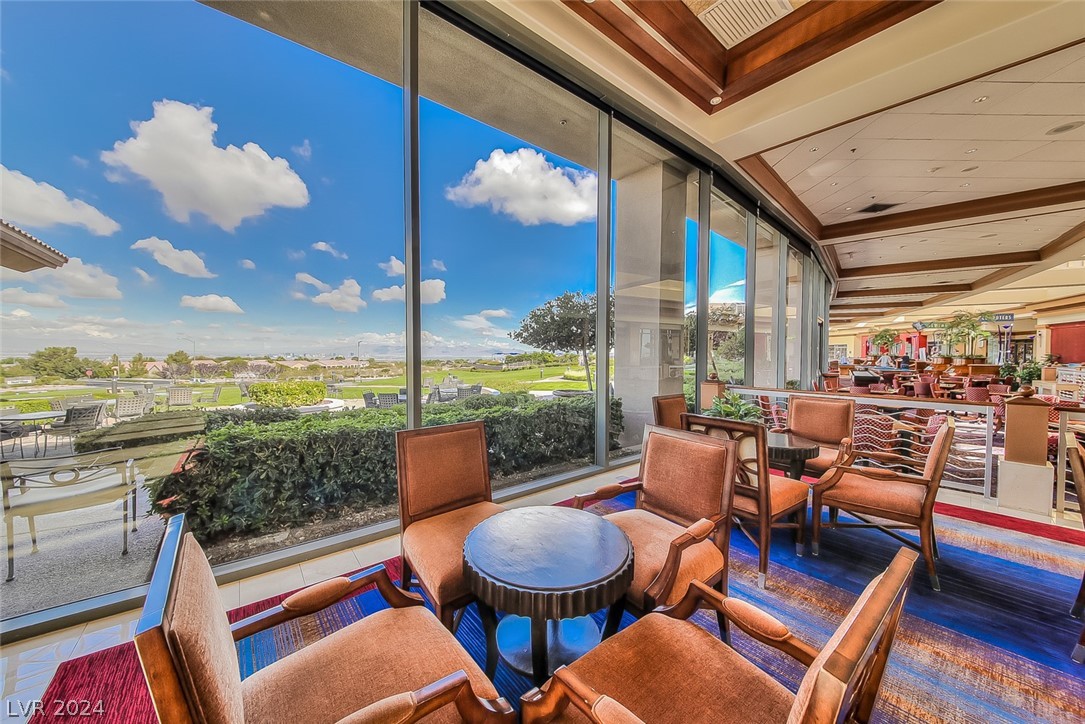
Furnished lounge with brown chairs and round tables overlooking a golf course through tall windows.
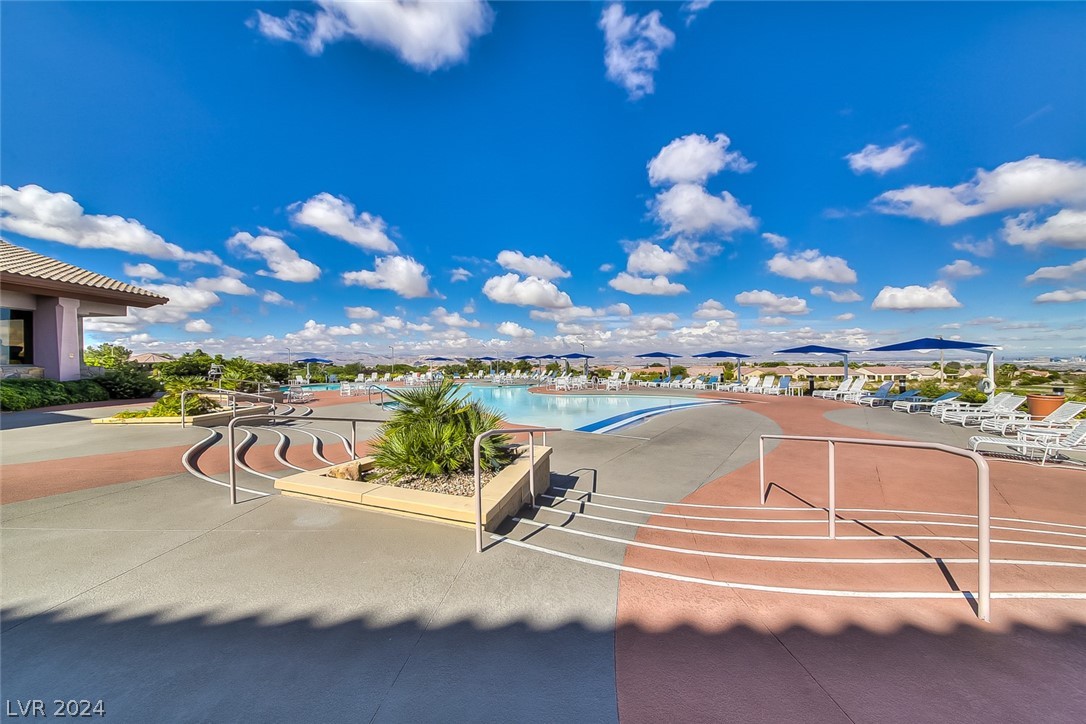
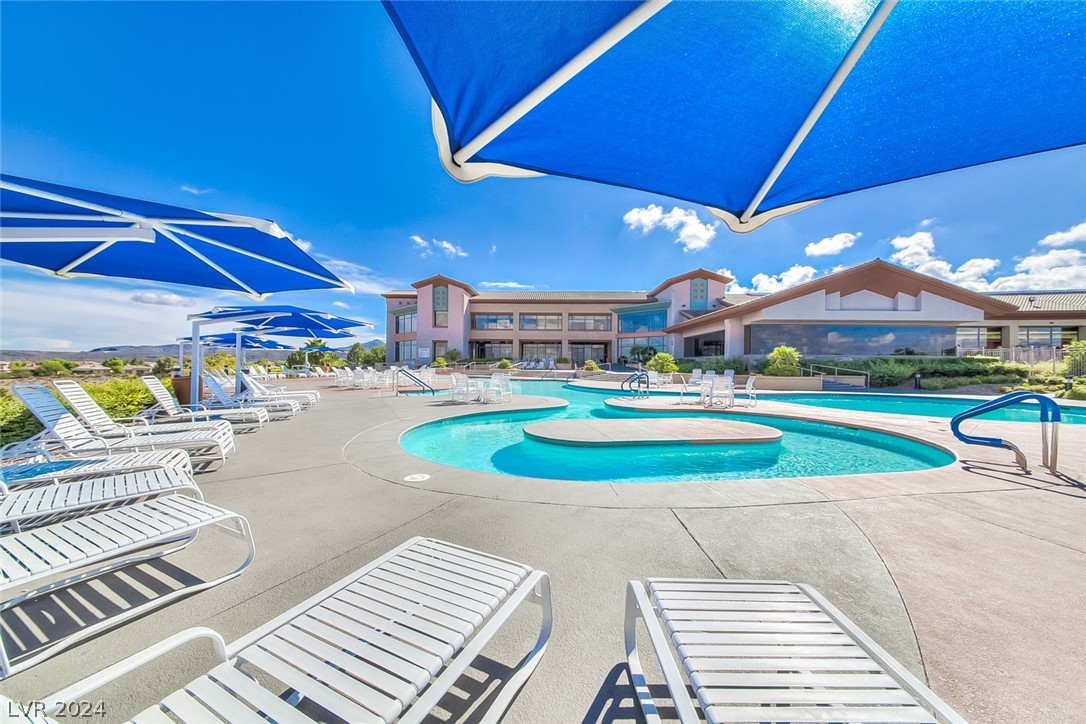
Community swimming pool with lounge chairs, blue shade canopies, and accessible entry rails.
Community swimming pool with lounge chairs, shade umbrellas, and a clubhouse.
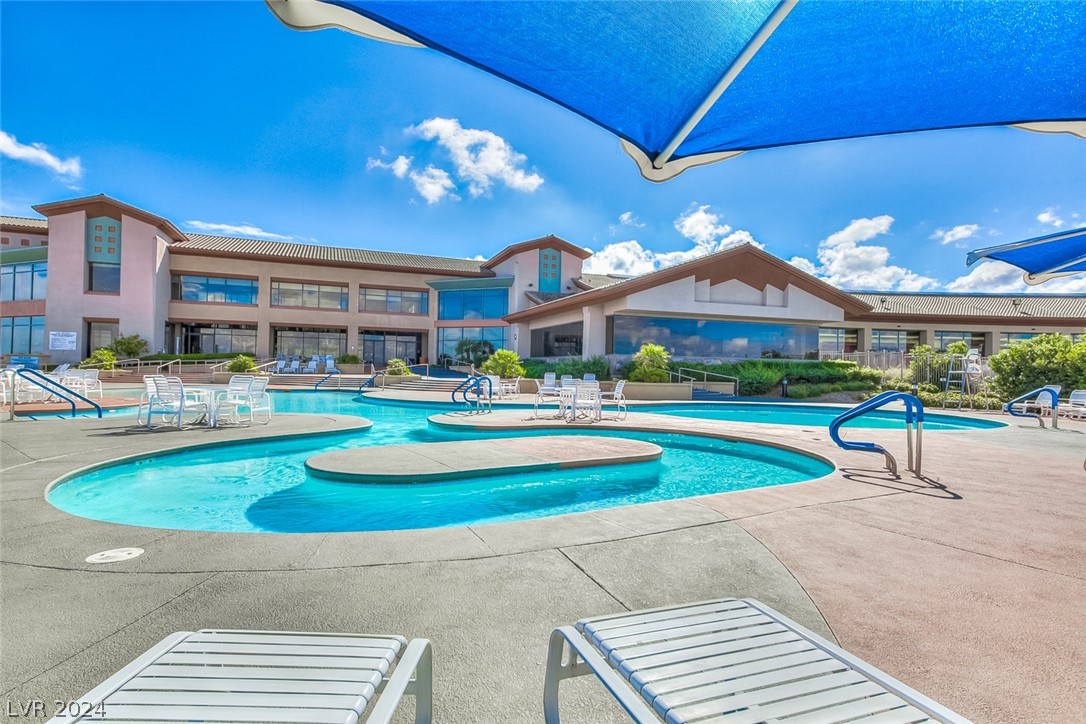
Outdoor pool with a raised central island and clubhouse in the background.
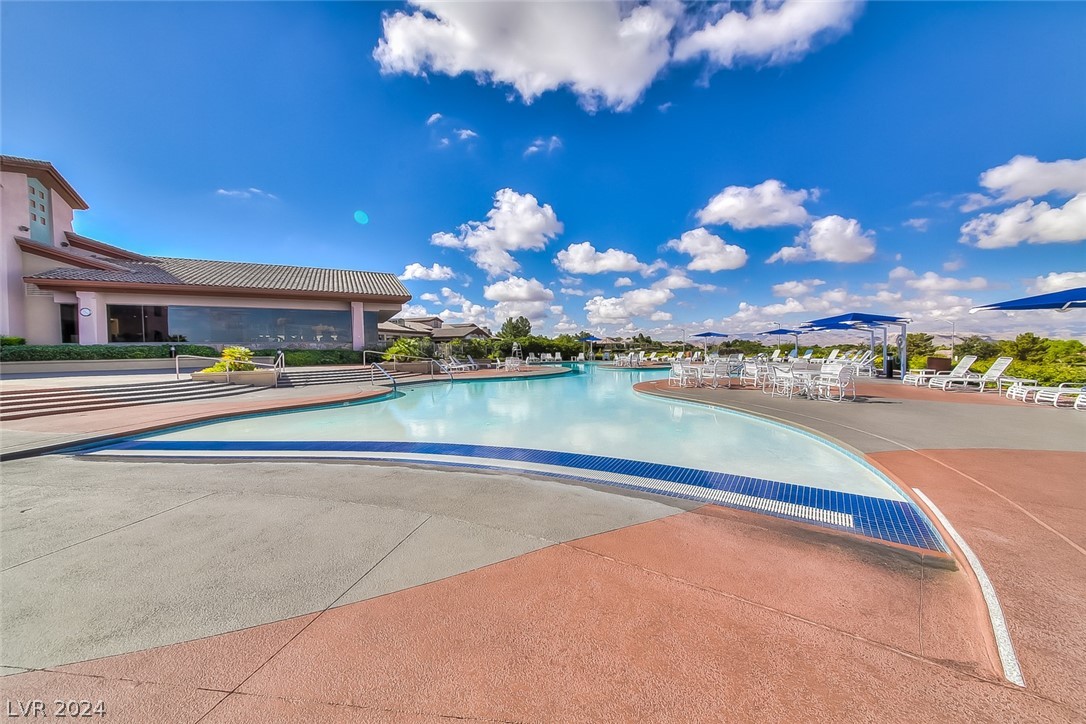
Community pool with curved turquoise water, lounge chairs, shade umbrellas, and clubhouse.
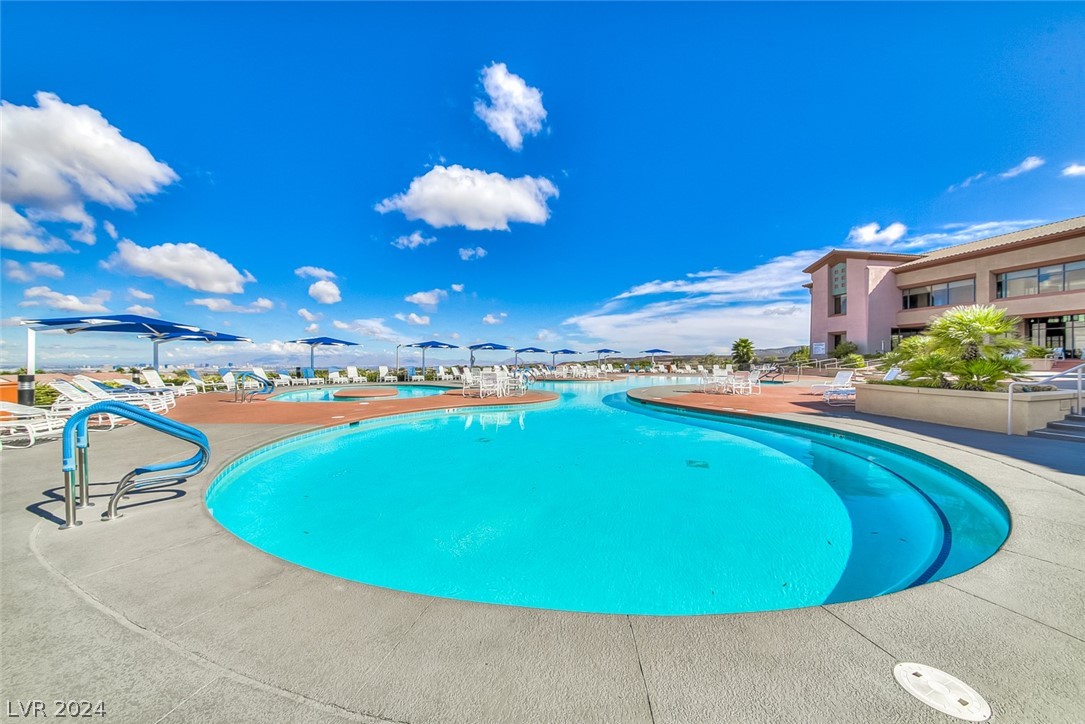
Community pool with blue shade umbrellas, curved swimming area, and white lounge chairs.
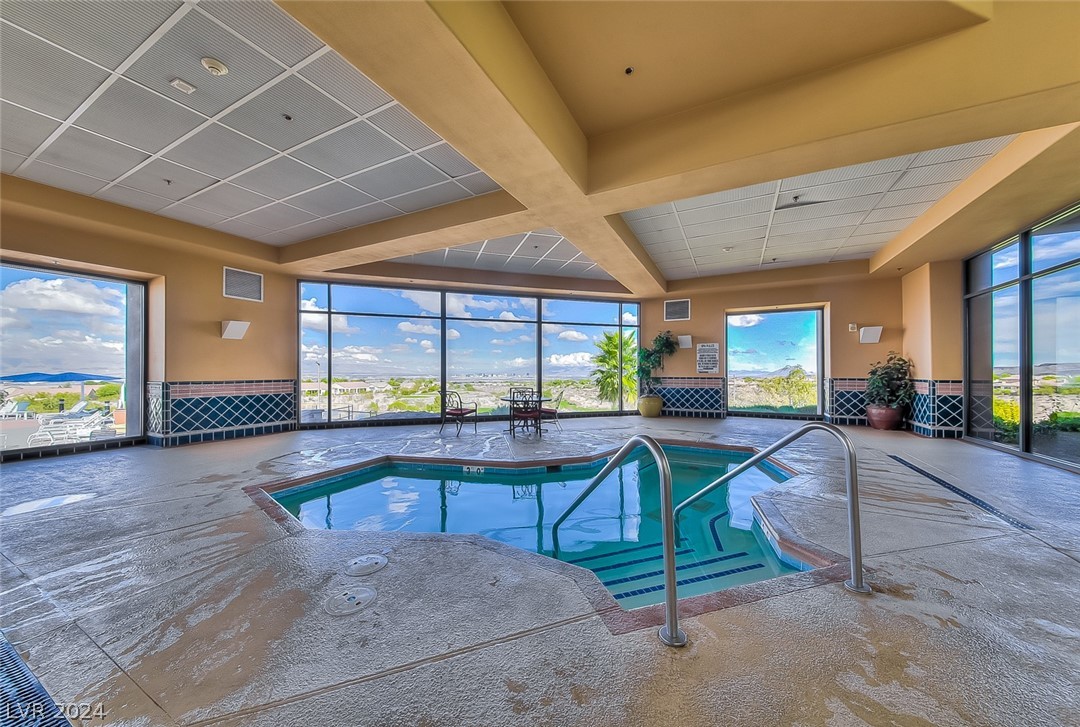
Indoor pool with turquoise water, metal handrails, and large windows overlooking the landscape.
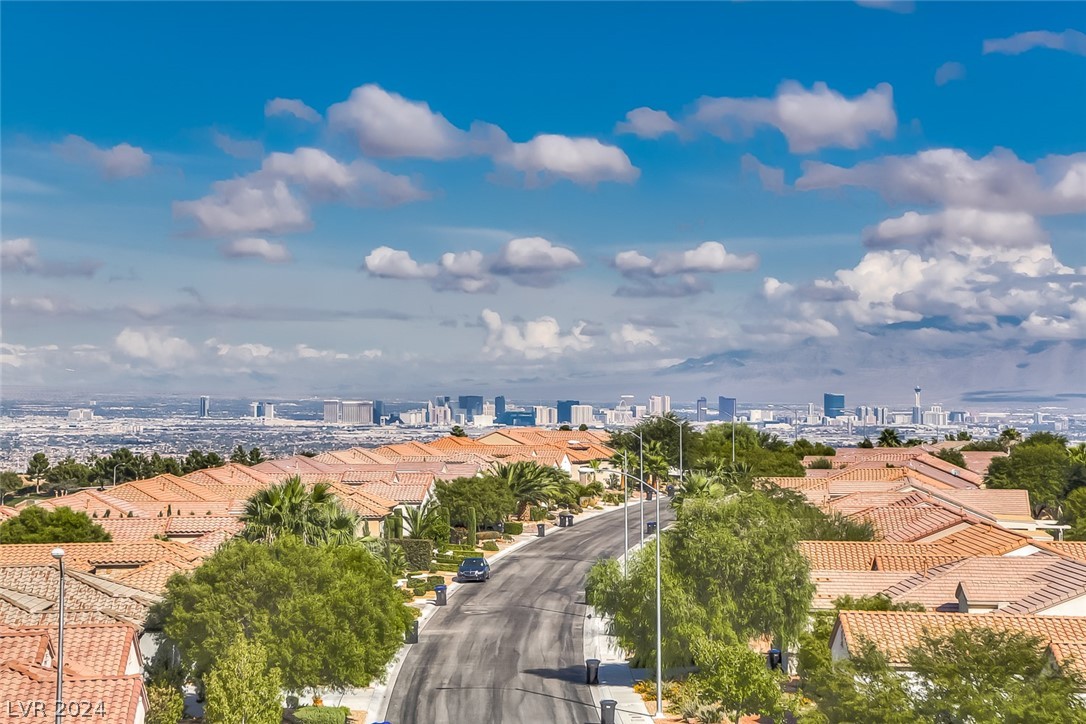
Neighborhood rooftops and a tree-lined street overlook the distant Las Vegas skyline.
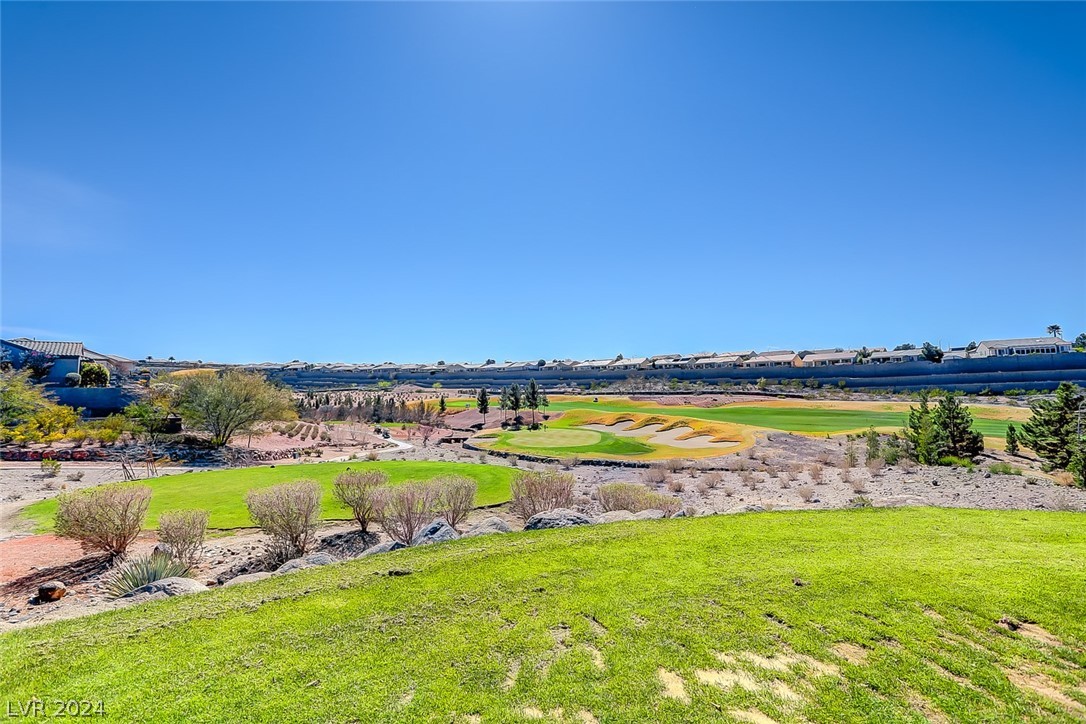
Golf course view with green fairways, a sand bunker, and desert landscaping.
SEE ALL PHOTOS
Single-story stucco home with a paver driveway, double garage, and large shade tree.
Single-story stucco home with a two-car garage, mature front-yard tree, and curved brick retaining wall.
Stucco home with a two-car garage, ornate entry gate, and curved paver driveway.
Covered patio with dining furniture overlooks a backyard pool and raised spa.
Backyard pool with a raised circular spa, concrete deck, and metal fencing.
Home entry with an ornate open metal gate, glass-paneled door, stone arch, and tiled porch.
Open kitchen and dining area with a stone-faced breakfast bar and warm wood cabinetry.
Open-plan living and dining room with gray wood-look floors, a ceiling fan, and shuttered windows.
Living room with gray sectional sofas, plantation shutters, a ceiling fan, and a fireplace.
Open-plan living room with gray sectional seating, plantation shutters, and a kitchen breakfast bar.
Living room with a gray sectional, ceiling fan, and television above a fireplace.
Open-plan living room with a large sectional sofa, dining area, and kitchen island.
Dining and living room with a carved wood table, gray seating, and plantation shutters.
Dining area with a large wooden table overlooking the living room and kitchen.
Kitchen with reddish wood cabinets and a large granite-topped island with a stone-clad base.
Kitchen with reddish wood cabinets, stone countertops, stainless steel appliances, and a stone-front island.
Kitchen with rich wood cabinets, stone counters, and stainless steel appliances.
Kitchen with wood cabinets, stone counters, stainless appliances, and a large island with a double sink.
Kitchen with warm wood cabinets, granite island, stainless steel appliances, and an open dining and living area.
Kitchen with a large stone-faced island, bar seating, reddish wood cabinets, and stainless steel appliances.
Furnished bedroom with floral bedding, dark wood dressers, and shuttered windows.
Furnished bedroom with a metal bed, dark wood dressers, and shuttered windows.
Furnished bedroom with a floral bedspread and sliding glass doors opening to a patio.
Bathroom with a white double-sink vanity and glass-enclosed gray-tile shower.
Bathroom with a glass-enclosed tiled shower, pebble mosaic floor, recessed niche, and granite-topped vanity.
Walk-in closet with built-in cabinets, double clothing rails, and shelves of shoes.
Bedroom with patterned bedding, an ornate wooden armoire, shuttered windows, and a ceiling fan.
Furnished bedroom with a patterned bedspread, shuttered windows, and dark wood furniture.
Bathroom with a wood vanity and single sink beside a glass-enclosed, white-tiled shower.
Furnished home office with a patterned sofa, desk, and shuttered window.
Bedroom with a dark wood bed, floral bedding, plantation shutters, and matching wooden furniture.
Bathroom with a marble-look walk-in shower and white vanity topped with patterned stone.
Walk-in shower with marble-look tile, glass panels, grab bars, and a pebble-stone floor.
Laundry room with front-loading washer and dryer beneath white cabinets.
Backyard putting green beside a swimming pool, surrounded by shrubs and enclosed by a tall metal fence.
Backyard pool and raised spa beside a stucco house, with patio seating and dry hills beyond the fence.
Backyard pool and raised spa in front of a covered patio at dusk.
Home exterior with curved pool, raised spa, and covered patio at dusk.
Backyard pool and spa beside a covered patio and putting green at dusk.
Backyard pool with raised spa, curved steps, and a broad patio beside the house.
Building entrance with stone facade, flagpoles, landscaped grounds, and circular drive.
Patio overlooking a golf course and pond, with desert landscaping and distant hills.
Furnished lobby with colorful seating areas beneath a long skylight.
Furnished lounge with brown chairs and round tables overlooking a golf course through tall windows.
Community swimming pool with lounge chairs, blue shade canopies, and accessible entry rails.
Community swimming pool with lounge chairs, shade umbrellas, and a clubhouse.
Outdoor pool with a raised central island and clubhouse in the background.
Community pool with curved turquoise water, lounge chairs, shade umbrellas, and clubhouse.
Community pool with blue shade umbrellas, curved swimming area, and white lounge chairs.
Indoor pool with turquoise water, metal handrails, and large windows overlooking the landscape.
Neighborhood rooftops and a tree-lined street overlook the distant Las Vegas skyline.
Golf course view with green fairways, a sand bunker, and desert landscaping.
Courtesy of Paragon Premier Properties Andrea R. Baroncelli Listing Contact: (702) 521-8347 
Sold

3178 Olivia Heights Avenue

3178 Olivia Heights Avenue, Henderson, NV 89052

$689,000
Fully Updated in Pristine Move-In Condition. Four Bedrooms/3 Baths with a Pool and Spa on a Private Lot with Putting Green. Kitchen and Bathrooms have been beautifully updated. The 4th Bedroom is an attached 261 sq ft Casita with a backyard entry and private bathroom. The pool/spa has been updated and the HVAC was replaced. Great curb appeal with paver driveway and secured entry door. Plantation shutters, crown molding and laminate floors. Solar tubes bring in lots of natural light. Garage is 20 by 22. Located in one of the most beautiful 55 plus communities in America. Come and tour the Sun City Facilities. It's not just a home; it is a lifestyle. Indoor and Outdoor pools and spas. Two Golf courses, restaurant, Tennis, Pickleball, Exercise classes and work out facilities, Bocce, roving Security, Wood working shop, 60 Clubs and more.

4
beds

3
baths

1,874 Sq.Ft. LIVING AREA

6,098 Sq.Ft. lot

Dale Abella

Dale Abella

Features & Amenities

Interior

  • total bedrooms4
  • Total bathrooms3
  • three quarter bathrooms3
  • Laundry room Electric Dryer Hookup, Gas Dryer Hookup, Laundry Room
  • Flooring Luxury Vinyl Plank, Tile
  • APPLIANCES Dryer, Gas Cooktop, Disposal, Gas Range, Microwave, Refrigerator, Water Softener Owned, Washer
  • other interior Features Bedroom on Main Level, Primary Downstairs, Programmable Thermostat

Area & Lot

  • Status Sold
  • Date Sold September 4, 2024
  • Living Area1,874 Sq.Ft.
  • Total Area1,874 Sq.Ft.
  • Lot Area6,098 Sq.Ft.
  • MLS® ID2602773
  • TypeResidential
  • YEAR BUILT2004
  • NeighborhoodHenderson
  • Architecture StylesOne Story
  • View DescriptionMountain(s)
  • Elementary SchoolWallin, Shirley & Bill,Wallin, Shirley & Bill
  • Middle SchoolWebb, Del E.
  • High SchoolCoronado High

Exterior

  • STORIES1
  • Garage Space2.0
  • water SourcePublic
  • utilitiesUnderground Utilities
  • PoolGas Heat, Heated, Solar Heat, Community
  • roofTile
  • lot featuresDrip Irrigation/Bubblers, Desert Landscaping, Landscaped, Synthetic Grass, 1/4 Acre
  • parkingInside Entrance, Shelves
  • HEAT TYPECentral, Gas, High Efficiency, Multiple Heating Units, Zoned
  • AIR CONDITIONINGCentral Air, Electric
  • sewerPublic Sewer
  • HOA AmenitiesClubhouse, Fitness Center, Golf Course, Indoor Pool, Jogging Path, Playground, Pickleball, Pool, Spa/Hot Tub, Security, Tennis Court(s)
  • security FeaturesSecurity System Owned, Controlled Access
  • other exterior FeaturesBarbecue, Fire Pit, Sprinkler/Irrigation

Financial

  • Sales Price$689,000
  • Real Estate Tax $3,094/yr
  • HOA $435/3 mos

Henderson

Explore

Work With Me

Dale Abella is here to make your real estate journey seamless and stress-free. Whether you're buying or selling, I provide expert guidance, clear communication, and personalized service every step of the way. Let’s work together to turn your real estate dreams into reality!

Follow Us on Instagram