Search
357 Old Erie Place
357 Old Erie Place
357 Old Erie Place
357 Old Erie Place
357 Old Erie Place
357 Old Erie Place
357 Old Erie Place
357 Old Erie Place
357 Old Erie Place
357 Old Erie Place
357 Old Erie Place
357 Old Erie Place
357 Old Erie Place
357 Old Erie Place
357 Old Erie Place
357 Old Erie Place
357 Old Erie Place
357 Old Erie Place
357 Old Erie Place
357 Old Erie Place
357 Old Erie Place
357 Old Erie Place
357 Old Erie Place
357 Old Erie Place
357 Old Erie Place
357 Old Erie Place
SEE ALL PHOTOS
357 Old Erie Place
357 Old Erie Place
357 Old Erie Place
357 Old Erie Place
357 Old Erie Place
357 Old Erie Place
357 Old Erie Place
357 Old Erie Place
357 Old Erie Place
357 Old Erie Place
357 Old Erie Place
357 Old Erie Place
357 Old Erie Place
357 Old Erie Place
357 Old Erie Place
357 Old Erie Place
357 Old Erie Place
357 Old Erie Place
357 Old Erie Place
357 Old Erie Place
357 Old Erie Place
357 Old Erie Place
357 Old Erie Place
357 Old Erie Place
357 Old Erie Place
357 Old Erie Place
Courtesy of eXp Realty Dale Abella Listing Contact: (702) 765-0736 
Sold

357 Old Erie Place

357 Old Erie Place, Henderson, NV 89011

$510,000
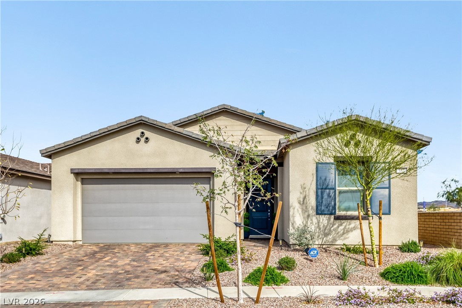
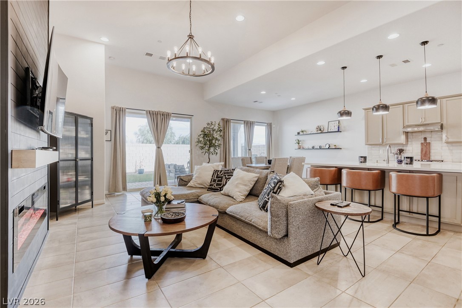
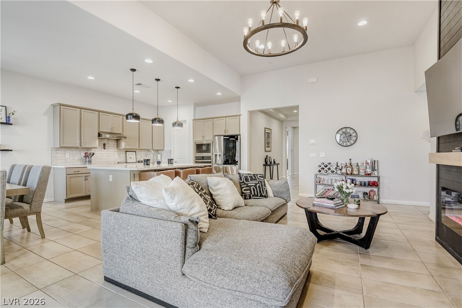
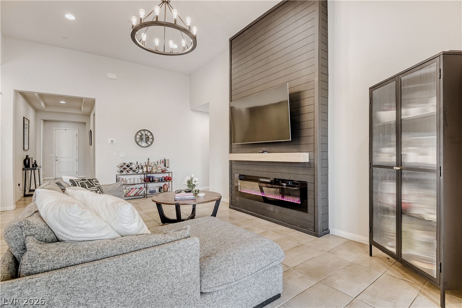
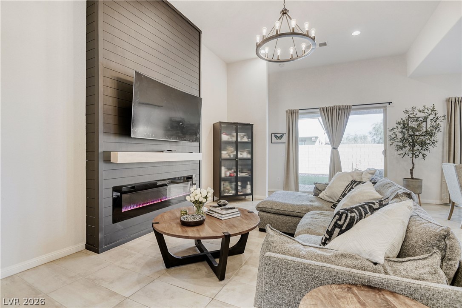
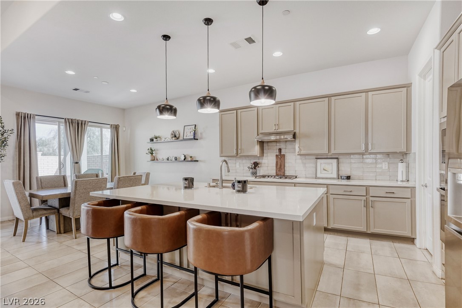
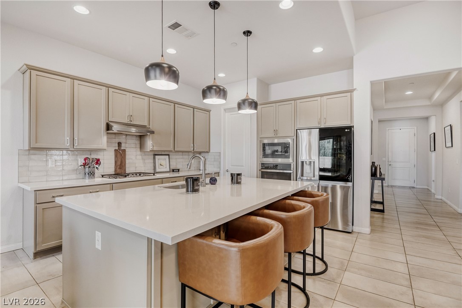
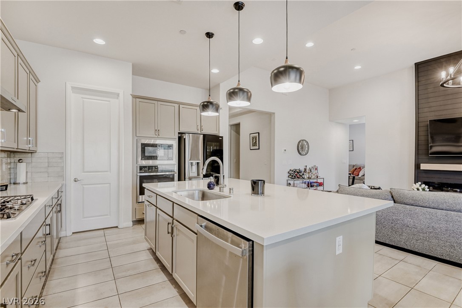
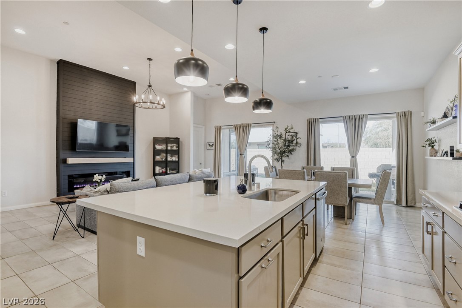
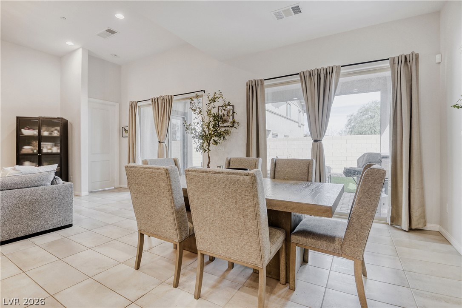
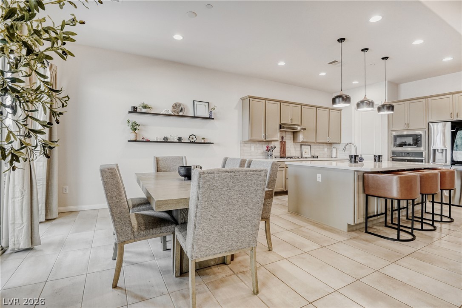
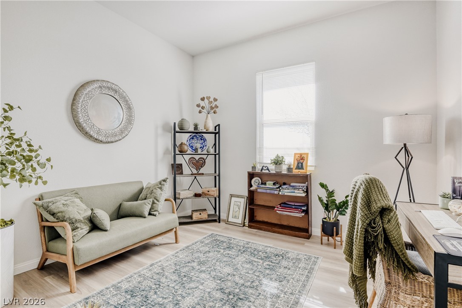
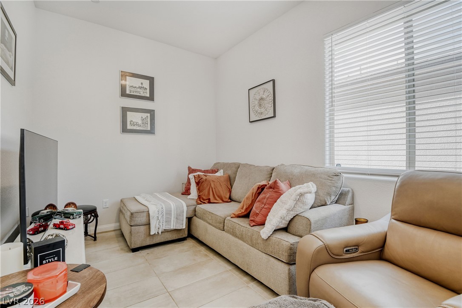
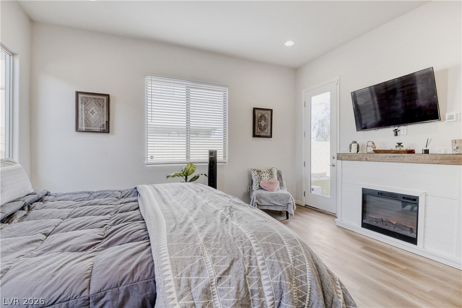
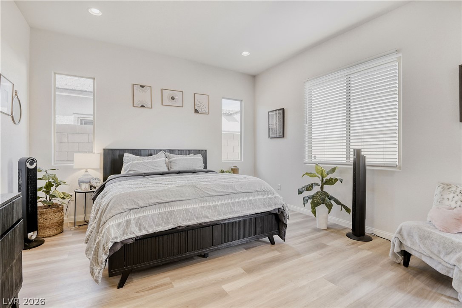
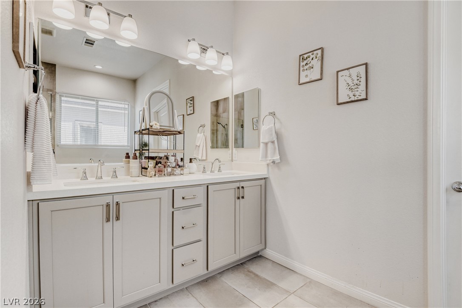
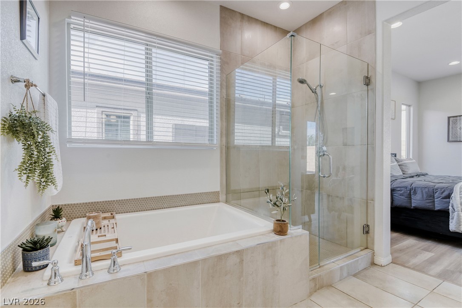
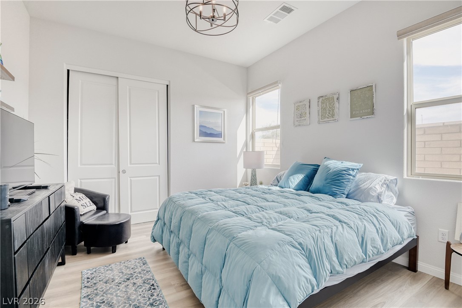
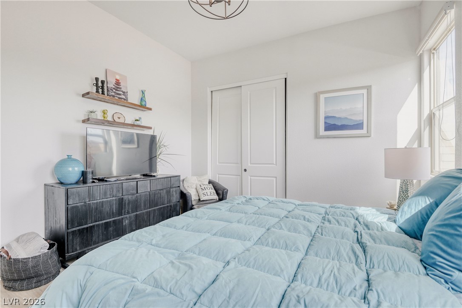
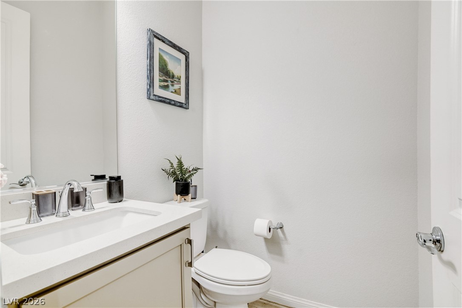
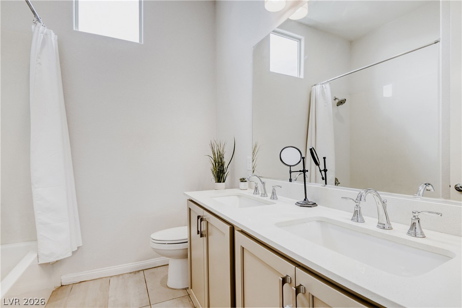
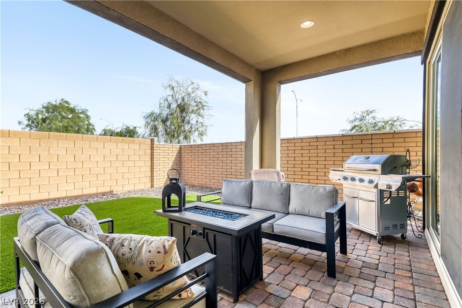
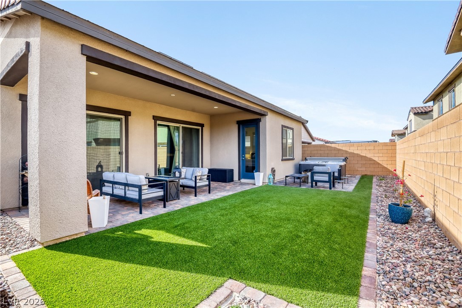
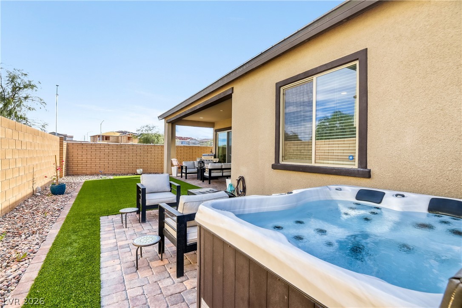
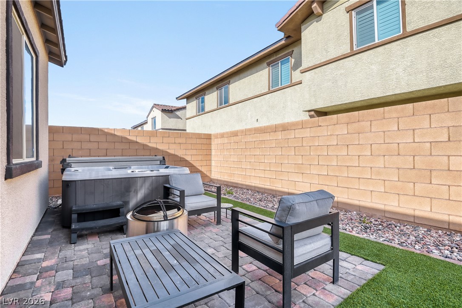
Beautifully upgraded single-story home in Henderson featuring 3 bedrooms, a Den/Flex Space, 2.5 bathrooms, and 2,011 sq ft of open, functional living space. This home offers 10-foot ceilings throughout with a stunning 12-foot ceiling in the main living area, creating a bright and spacious feel. Tile flooring runs through the main areas, with luxury vinyl plank flooring in the bedrooms for a modern and lowmaintenance finish. The layout flows seamlessly, ideal for both everyday living and entertaining. Step outside to a fully landscaped backyard with a covered patio and private hot tub--perfect for relaxing or hosting. A move-in ready home that combines comfort, style, and easy living.

3
beds

3
baths

2,011 Sq.Ft. LIVING AREA

5,227 Sq.Ft. lot

Dale Abella

Dale Abella

Features & Amenities

Interior

  • total bedrooms3
  • Total bathrooms3
  • full bathrooms2
  • half bathroom1
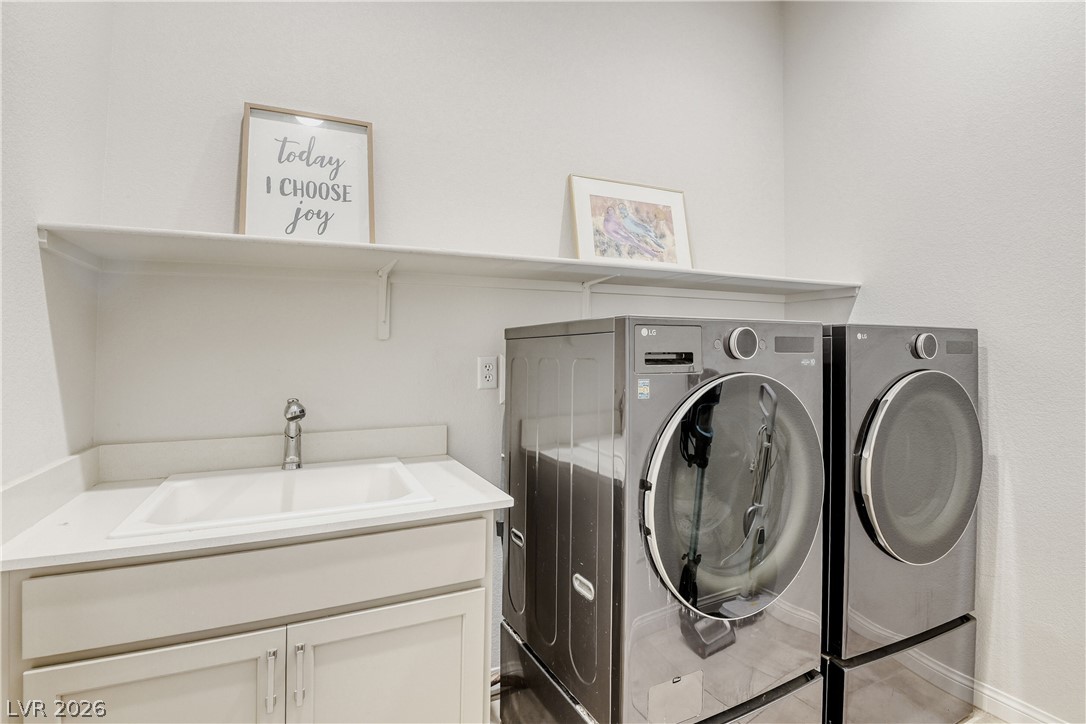
  • Laundry room Gas Dryer Hookup, Main Level
  • Flooring Luxury Vinyl Plank, Tile
  • Fireplace Electric, Living Room
  • APPLIANCES Built-In Gas Oven, Dryer, Disposal, Microwave, Washer
  • other interior Features Bedroom on Main Level, Primary Downstairs, Window Treatments

Area & Lot

  • Status Sold
  • Date Sold July 8, 2026
  • Living Area2,011 Sq.Ft.
  • Total Area2,011 Sq.Ft.
  • Lot Area5,227 Sq.Ft.
  • MLS® ID2782845
  • TypeResidential
  • YEAR BUILT2023
  • NeighborhoodHenderson
  • Architecture StylesOne Story
  • Elementary SchoolJosh, Stevens,Josh, Stevens
  • Middle SchoolBrown B. Mahlon
  • High SchoolBasic Academy

Exterior

  • STORIES1
  • Garage Space2.0
  • water SourcePublic
  • utilitiesUnderground Utilities
  • PoolCommunity
  • roofTile
  • lot featuresDrip Irrigation/Bubblers, Desert Landscaping, Sprinklers In Rear, Sprinklers In Front, Landscaped, Synthetic Grass, 1/4 Acre
  • parkingAttached, Finished Garage, Garage, Private
  • HEAT TYPECentral, Gas
  • AIR CONDITIONINGCentral Air, Electric
  • sewerPublic Sewer
  • HOA AmenitiesBasketball Court, Dog Park, Barbecue, Park, Pool, Tennis Court(s)
  • other exterior FeaturesBarbecue, Patio, Sprinkler/Irrigation

Financial

  • Sales Price$510,000
  • Real Estate Tax $5,463/yr
  • HOA $225/3 mos
View Virtual Tour

Henderson

Explore

Work With Me

Dale Abella is here to make your real estate journey seamless and stress-free. Whether you're buying or selling, I provide expert guidance, clear communication, and personalized service every step of the way. Let’s work together to turn your real estate dreams into reality!

Follow Us on Instagram