Search
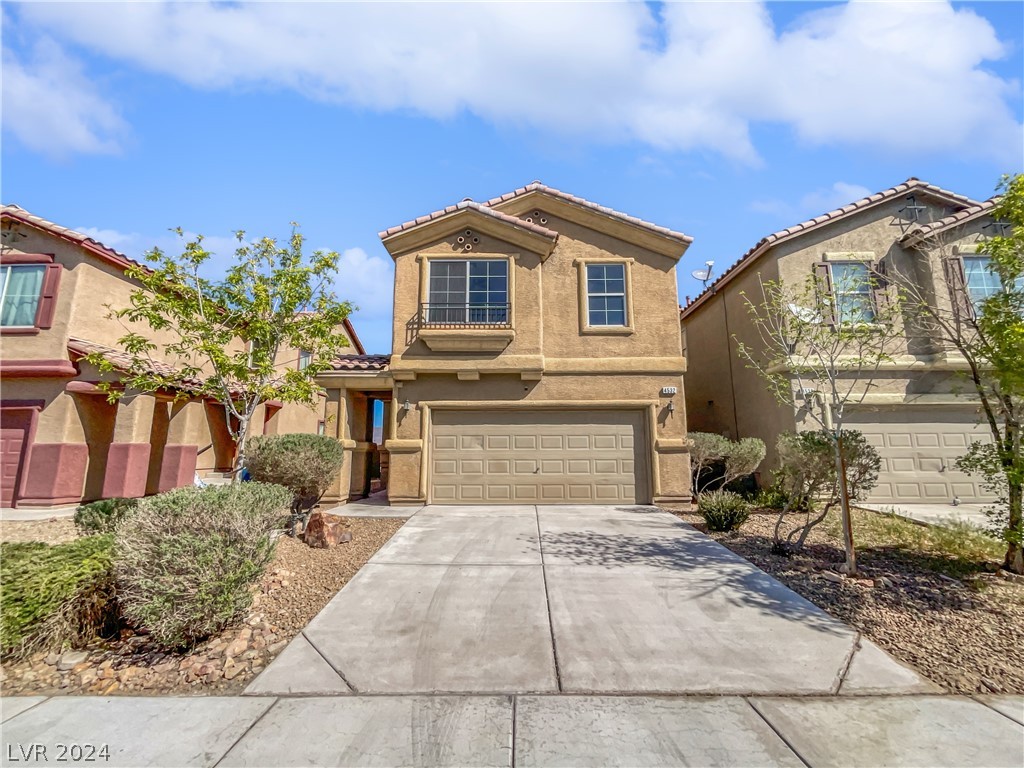
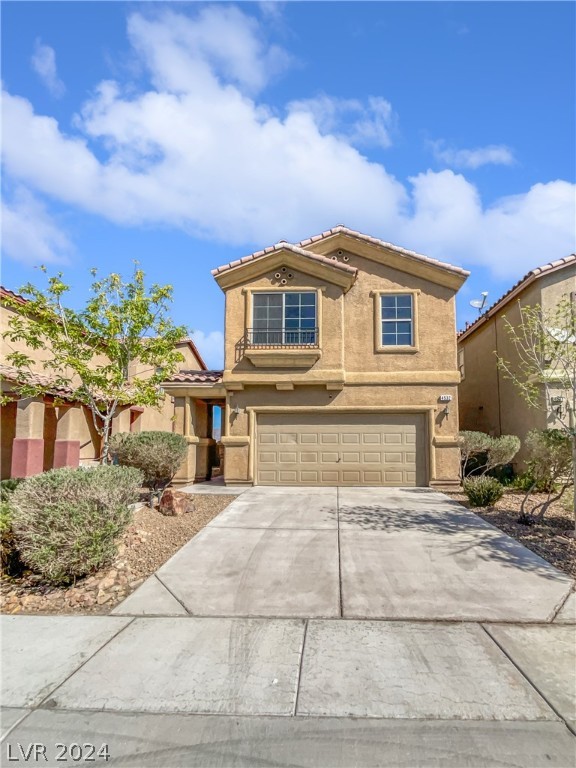
Two-story tan stucco home with a two-car garage, broad driveway, and desert landscaping.
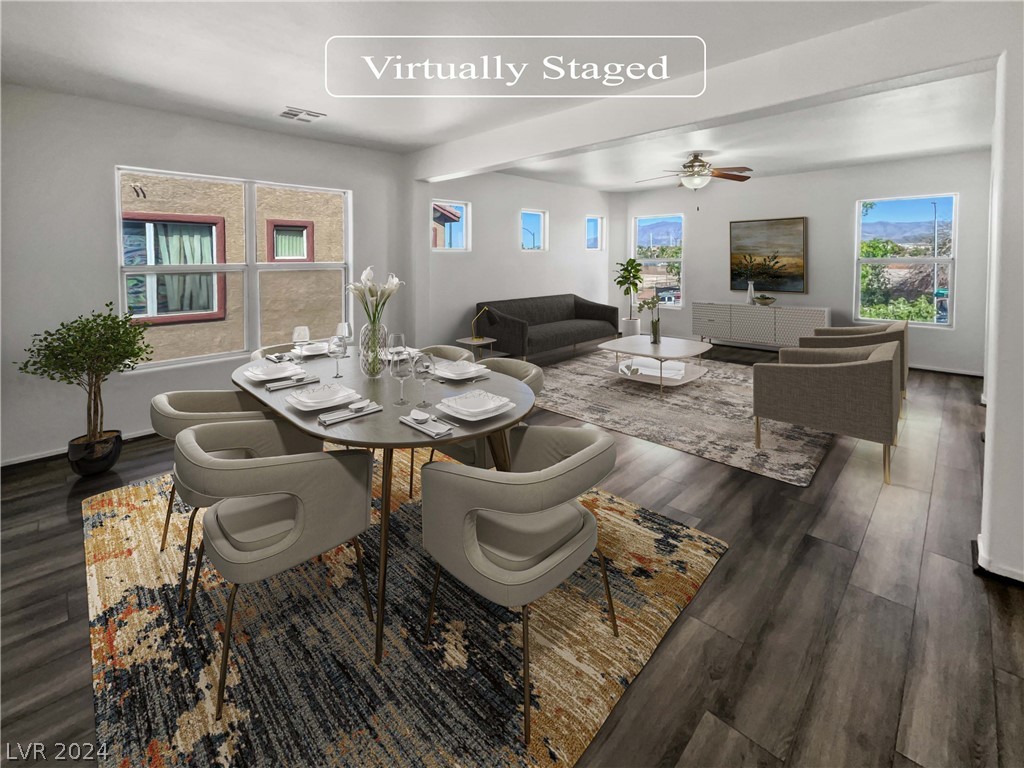
Virtually staged open-plan dining and living room with gray floors, patterned rugs, and multiple windows.
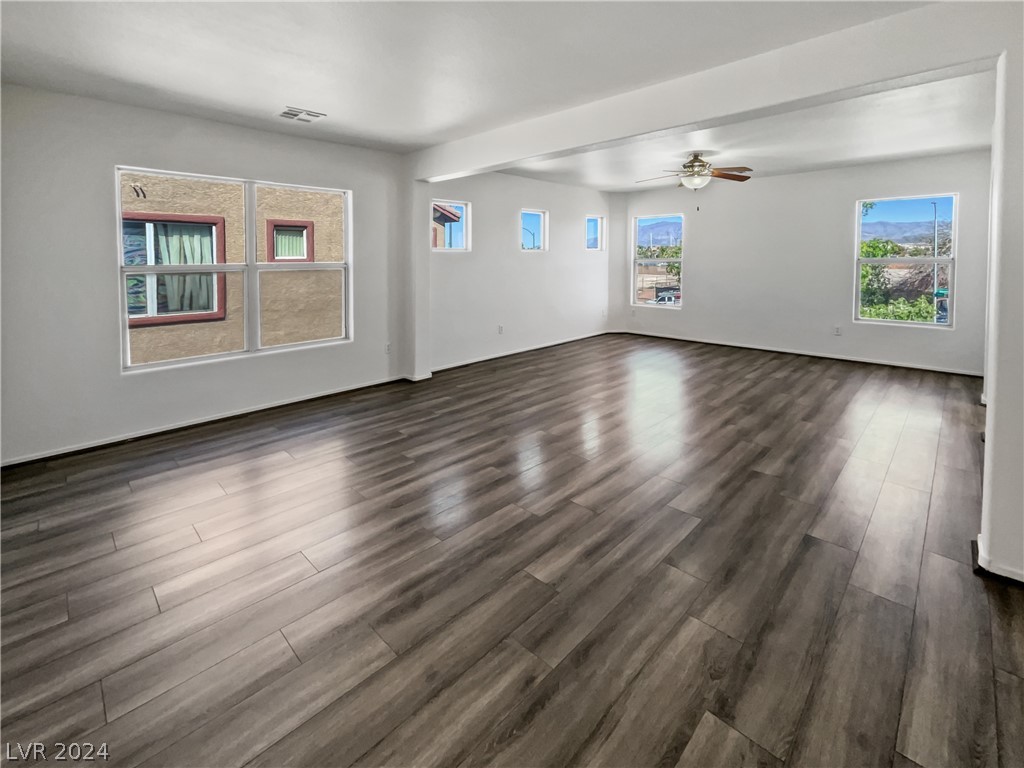
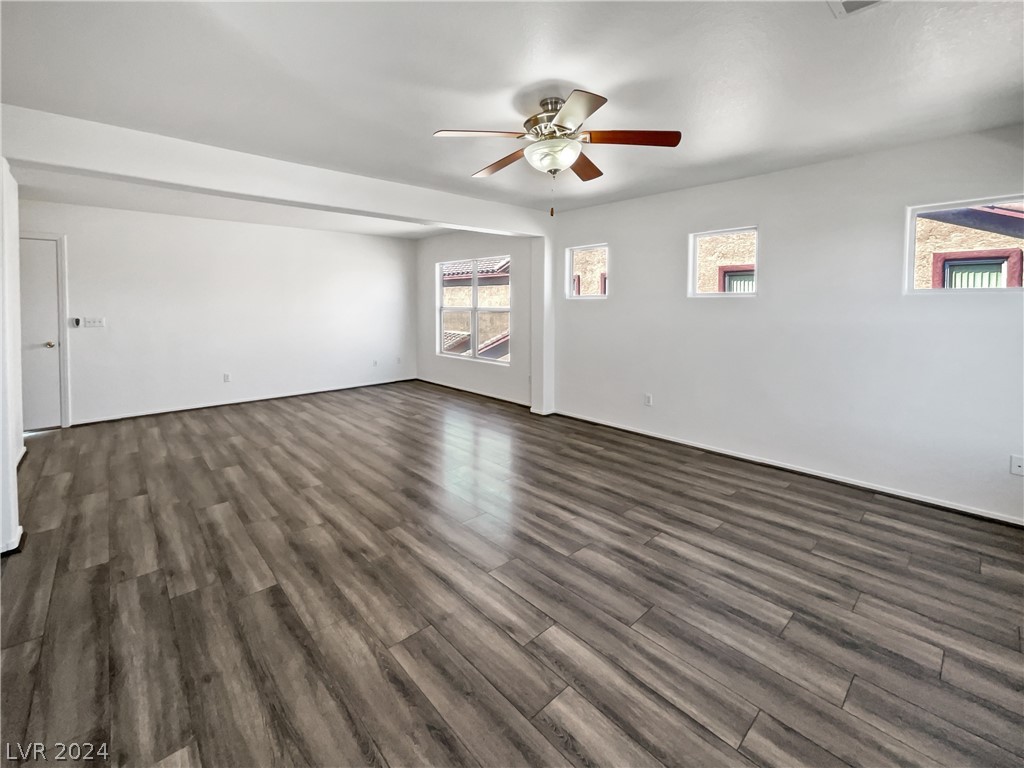
Vacant living area with gray plank flooring, multiple windows, and a ceiling fan.
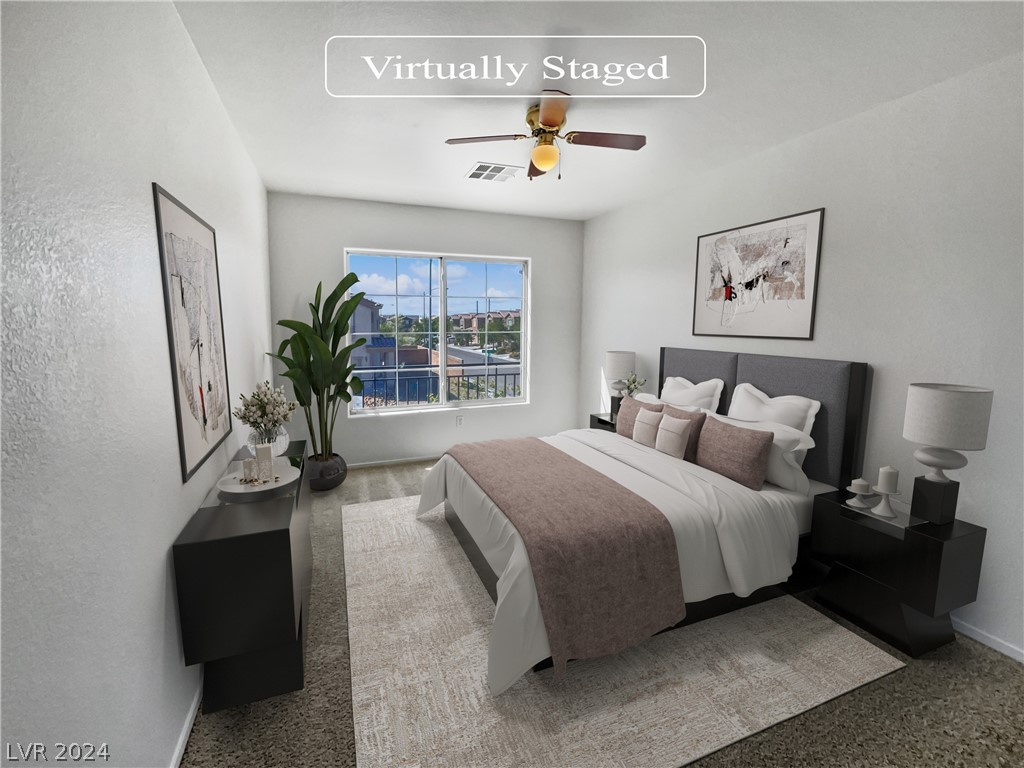
Virtually staged bedroom with a large bed, dark nightstands, and a window overlooking nearby homes.
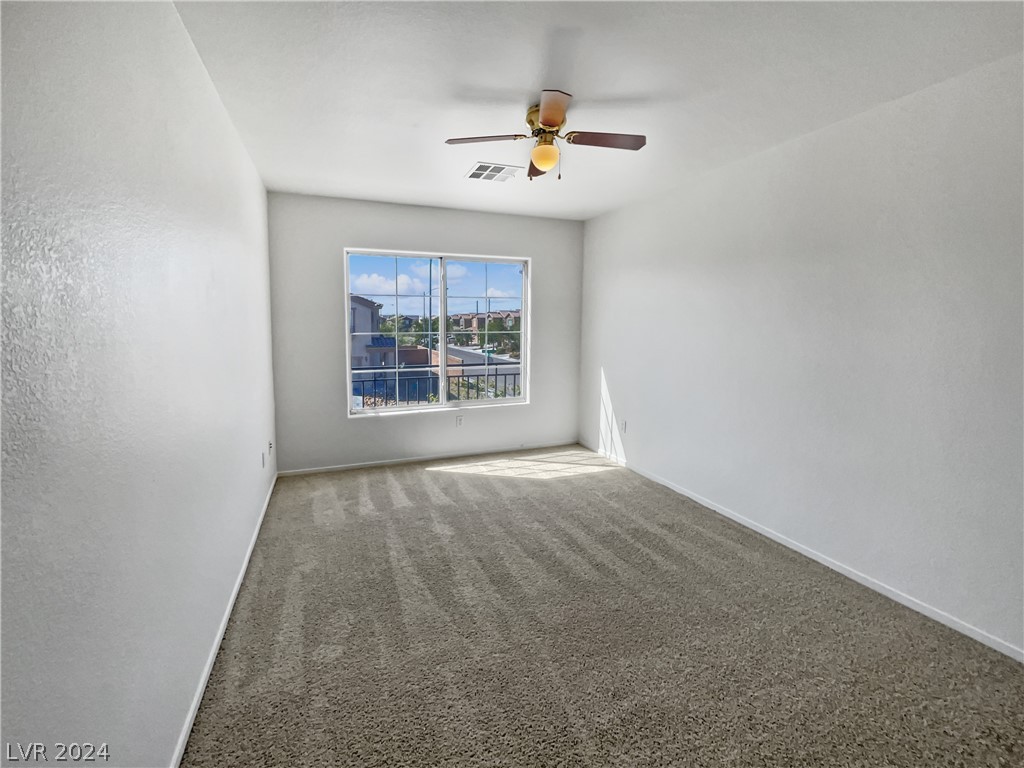
Empty carpeted bedroom with a ceiling fan and a large sunlit window.
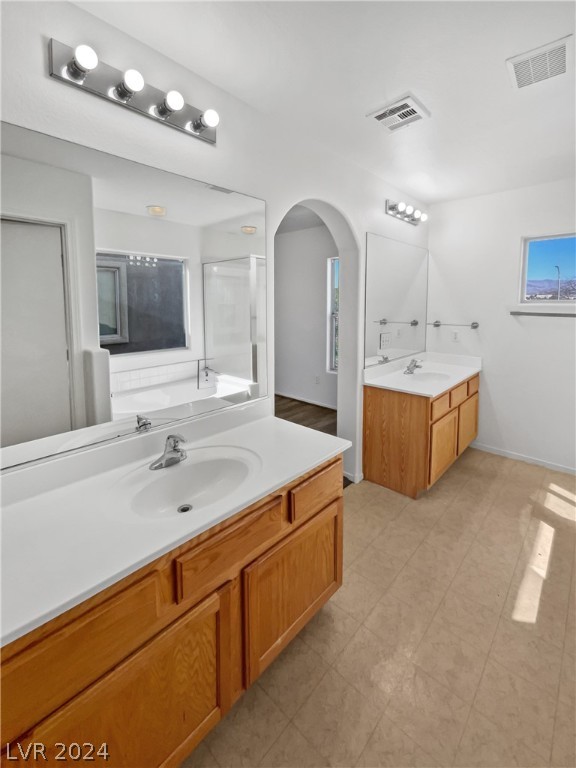
Bathroom with two wood vanities, large mirrors, and an arched doorway.
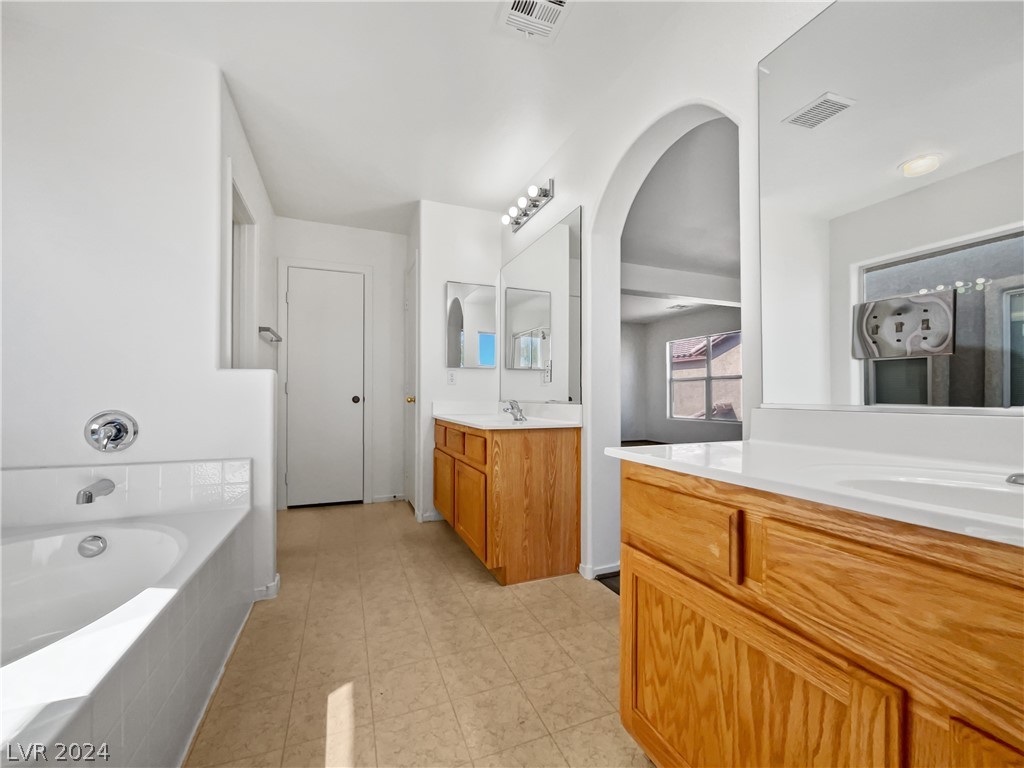
Bathroom with a built-in tub, two wood vanities, large mirrors, and an arched opening.
Empty living room with gray plank flooring, several windows, and a ceiling fan.
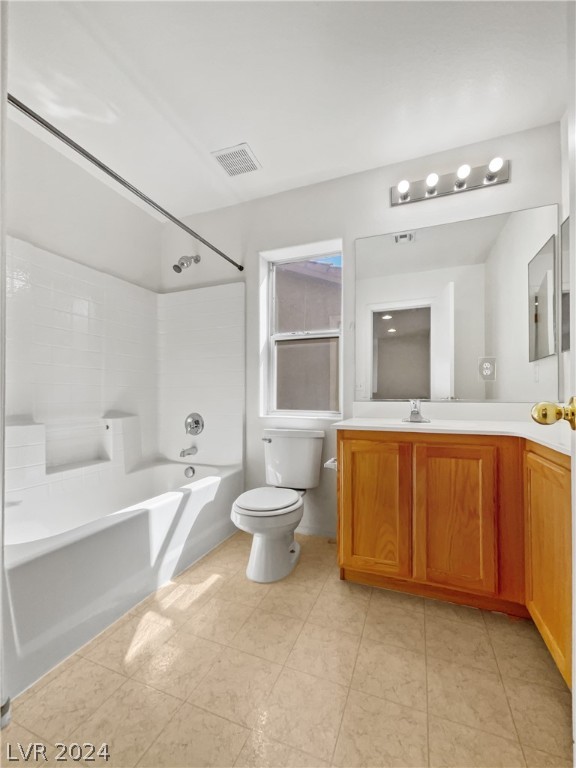
Bathroom with a white tub, window beside the toilet, and warm wood vanity.
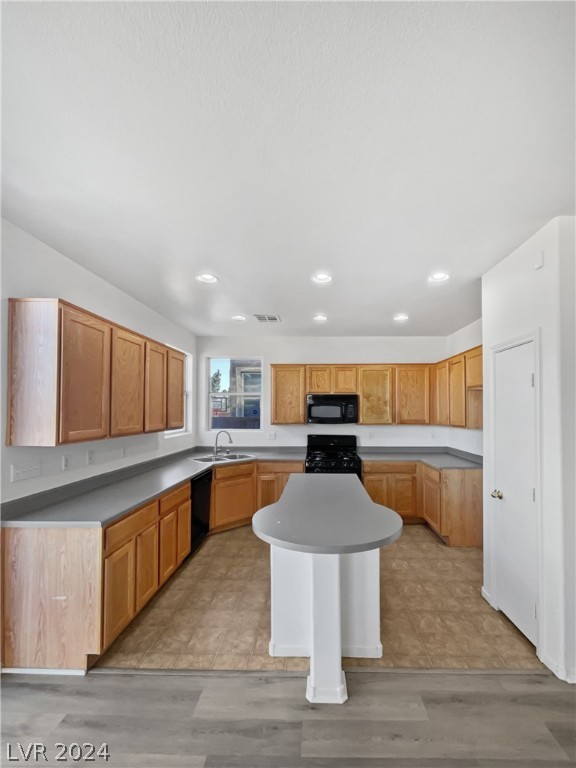
Kitchen with honey-colored cabinets, gray countertops, and a large rounded-end peninsula.
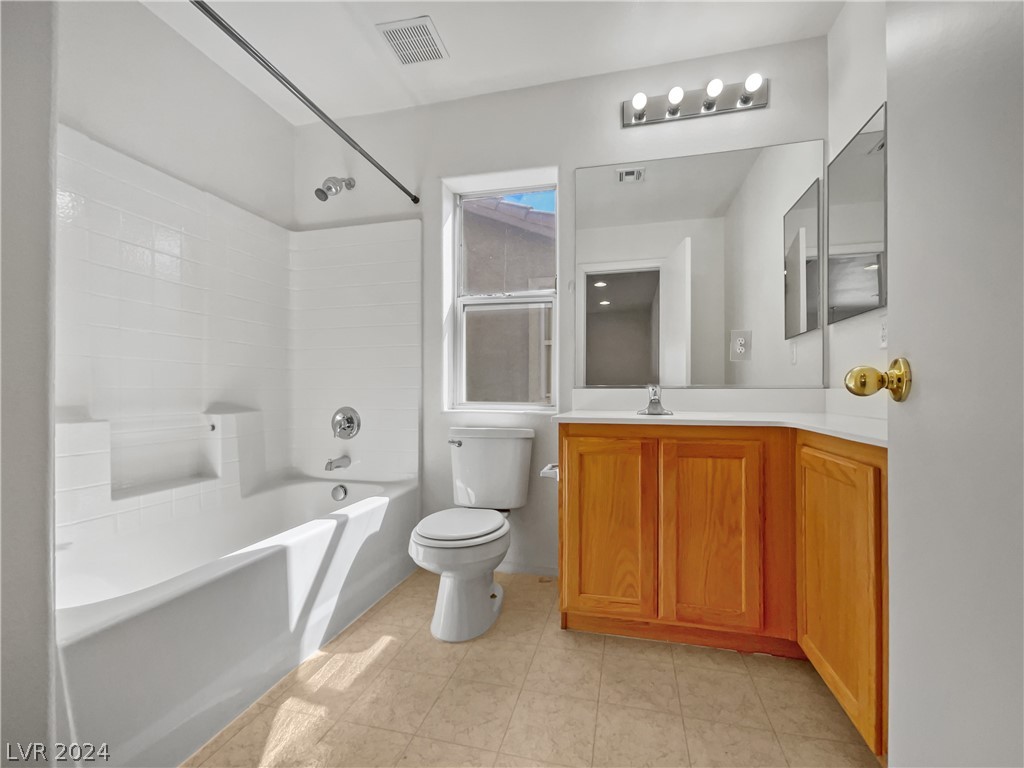
Bathroom with a white tub, toilet, and wood vanity beneath a large mirror.
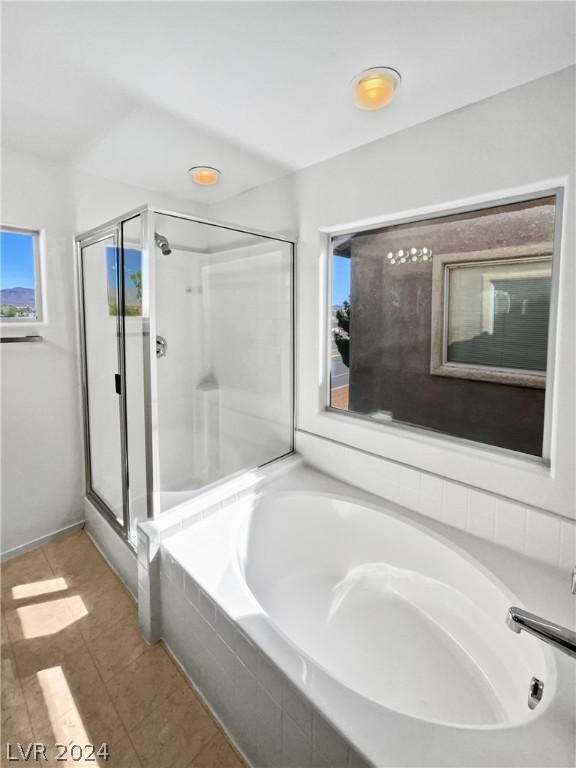
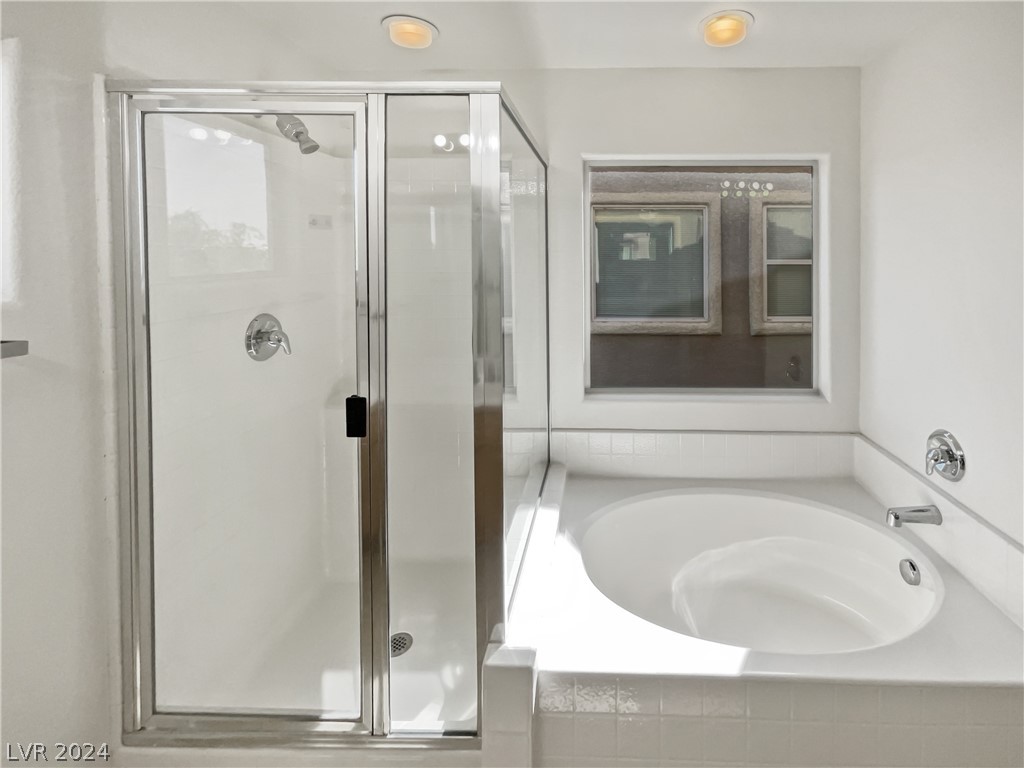
Bathroom with a large soaking tub, glass-enclosed shower, and windows.
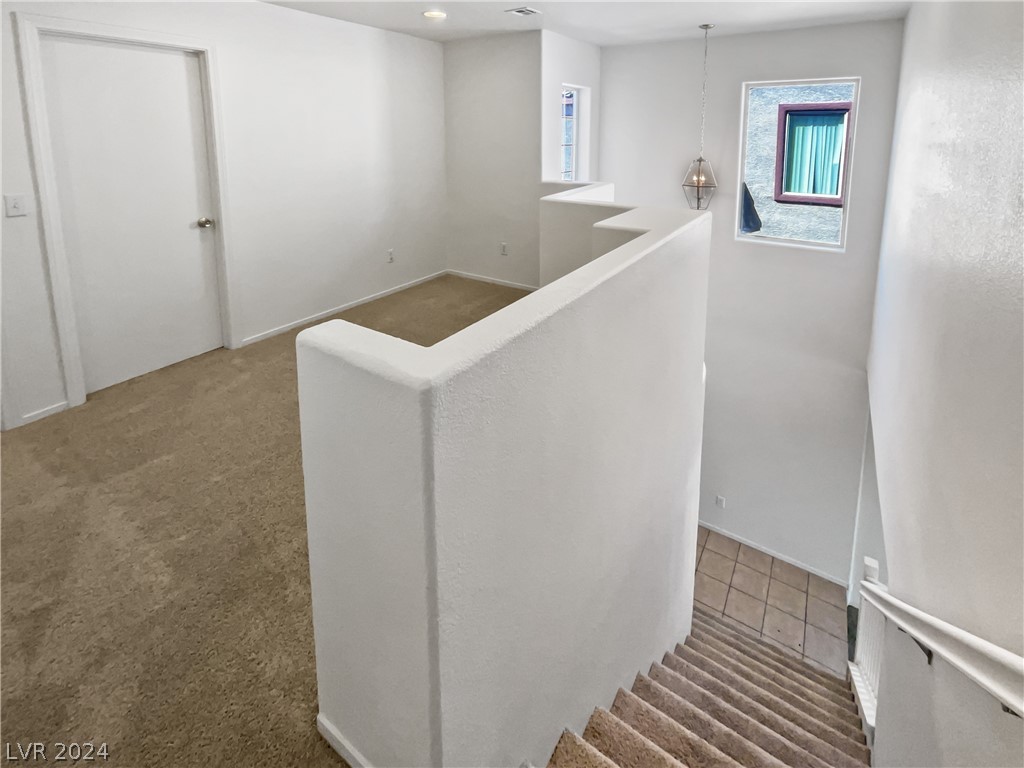
Carpeted staircase descending from an empty upper landing, with white walls and a hanging lantern.
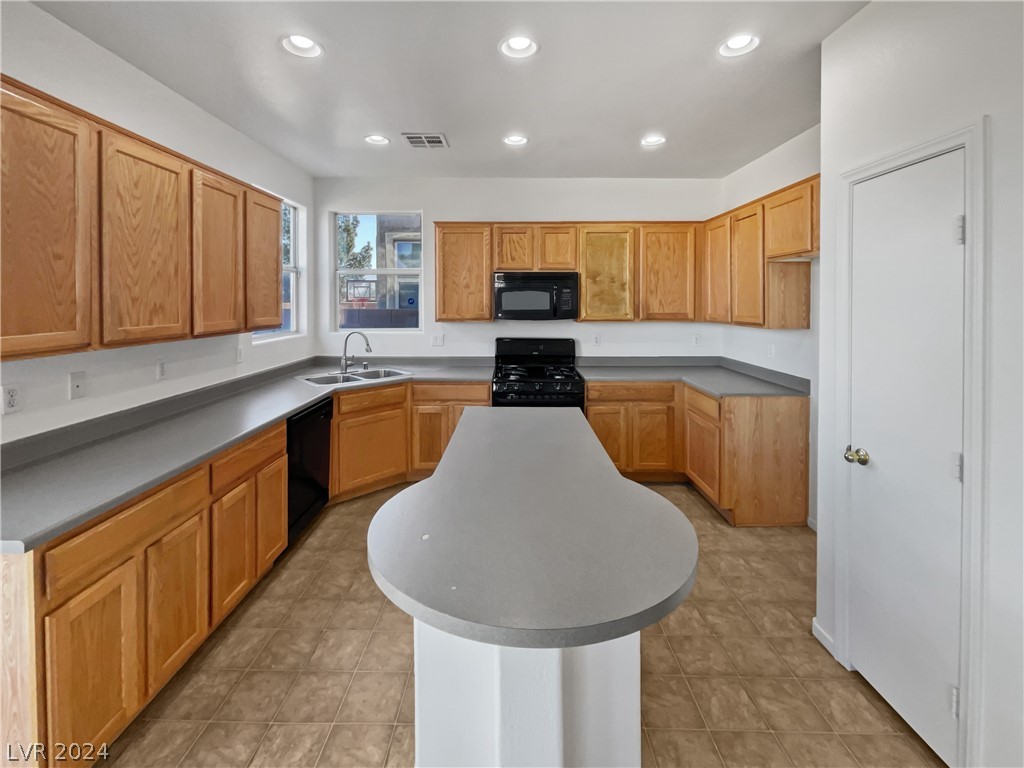
Vacant kitchen with oak cabinets, gray counters, a central island, and black appliances.
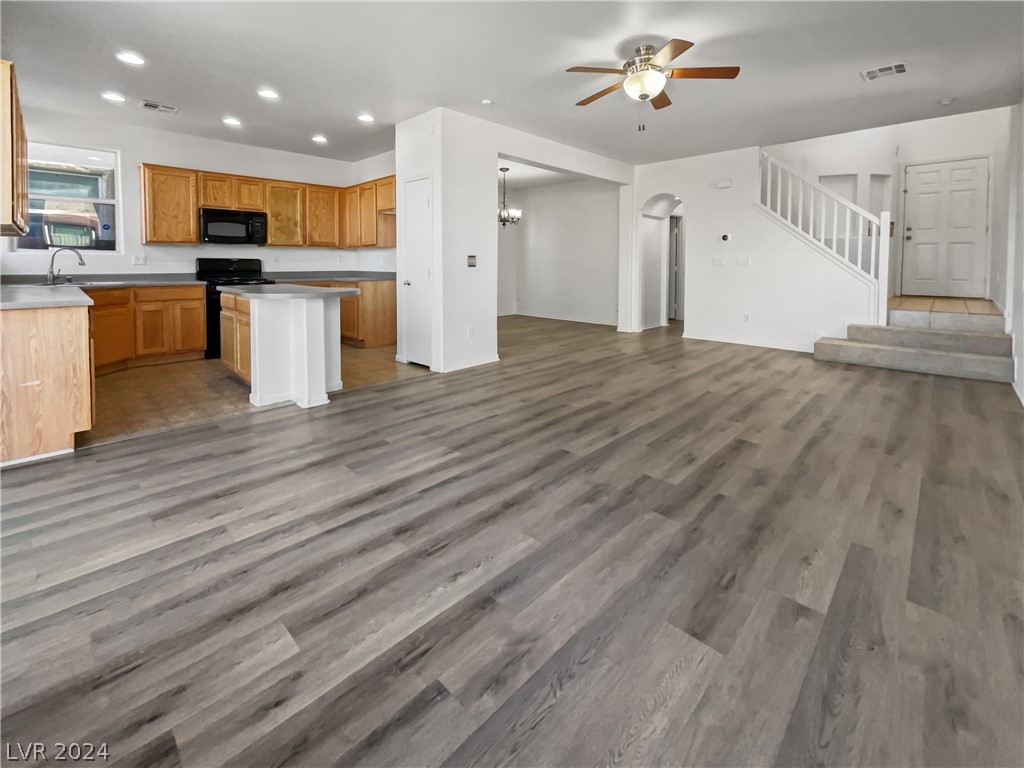
Open-plan kitchen and living area with wood cabinets, gray plank flooring, and a staircase.
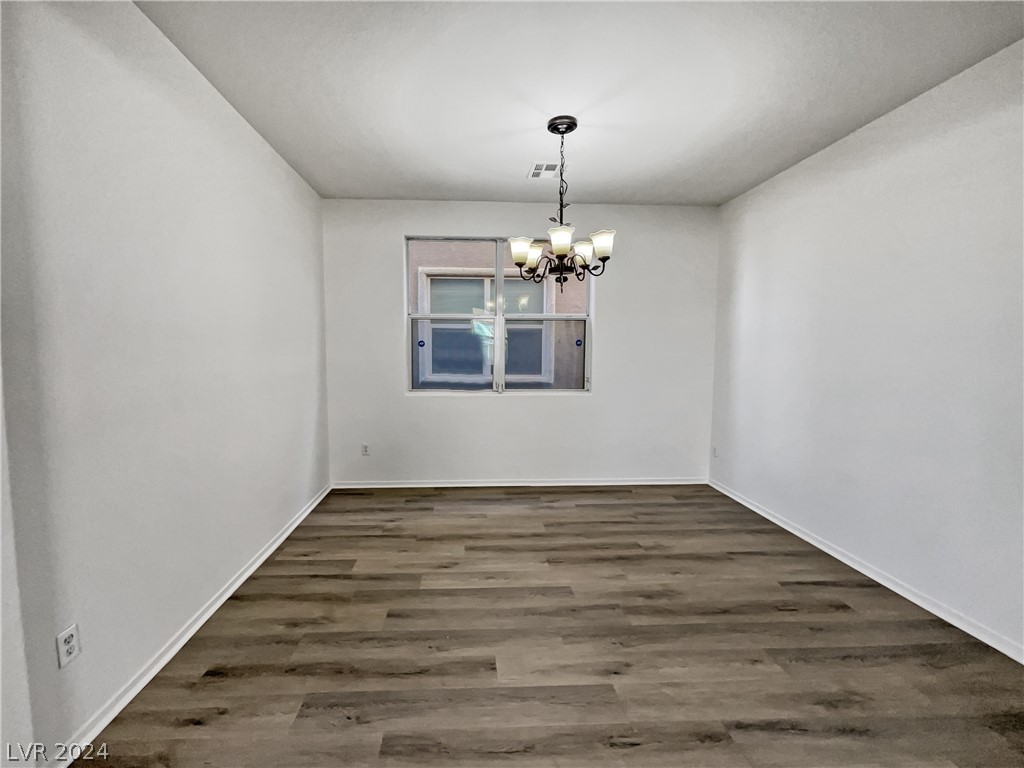
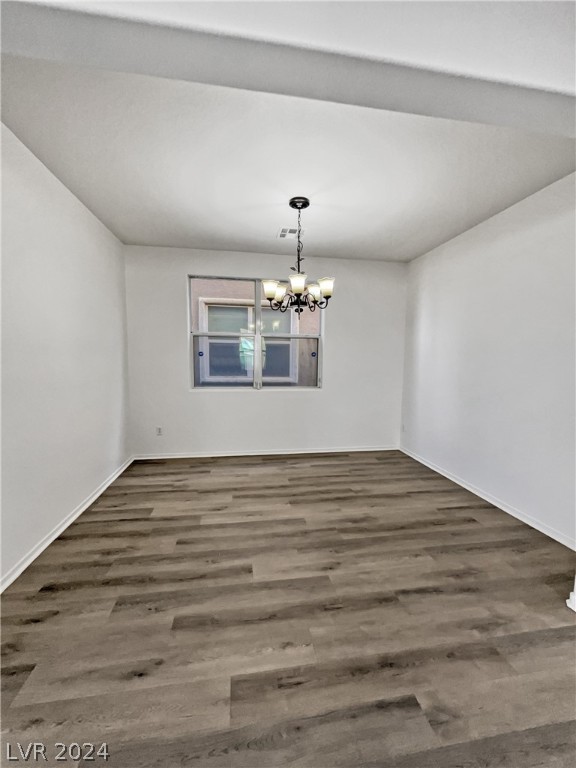
Vacant dining room with a chandelier, centered window, and wood-look flooring.
Two-story tan stucco home with an attached garage, wide driveway, and desert landscaping.
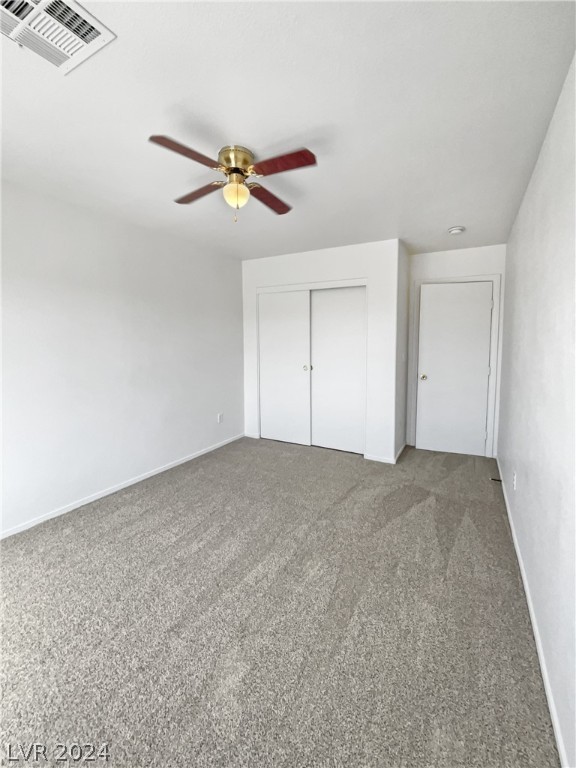
Vacant bedroom with gray carpet, a ceiling fan, and a double-door closet.
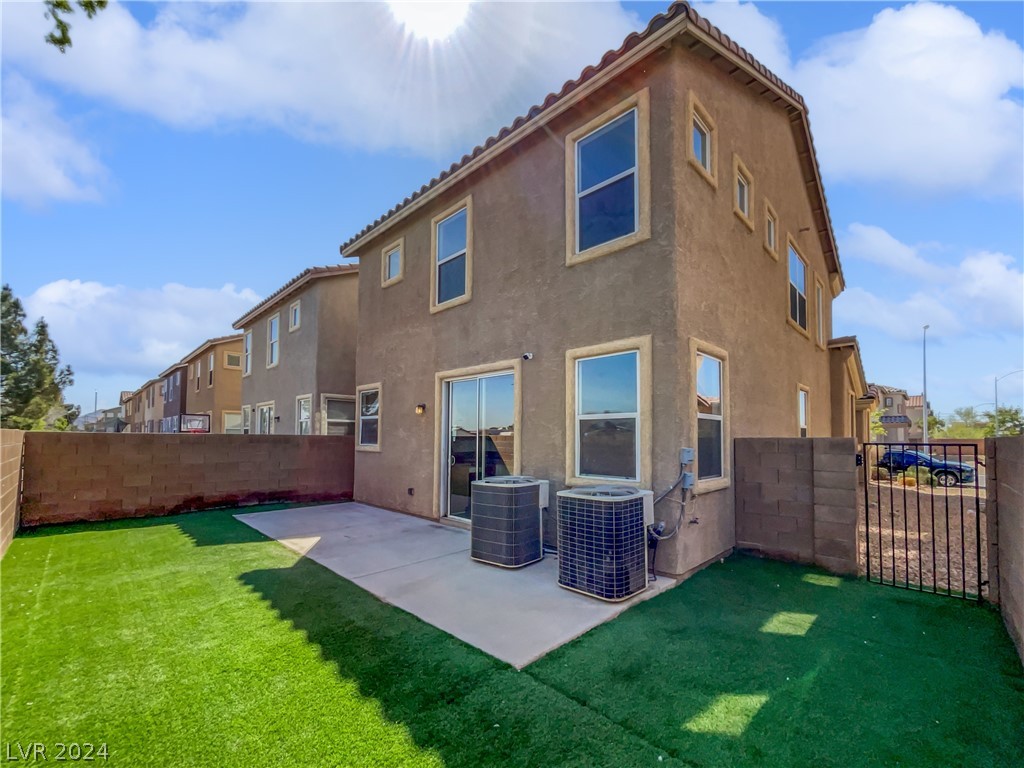
Two-story stucco home with artificial turf, a concrete patio, and outdoor air-conditioning units.
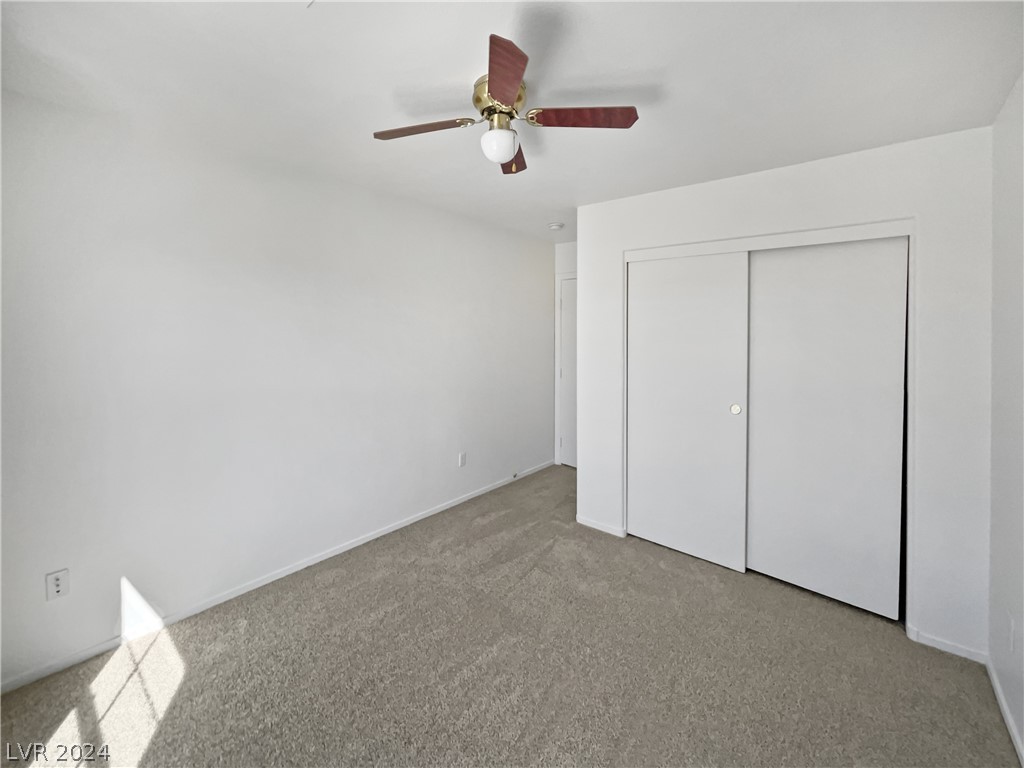
Empty bedroom with beige carpet, a ceiling fan, and a large sliding-door closet.
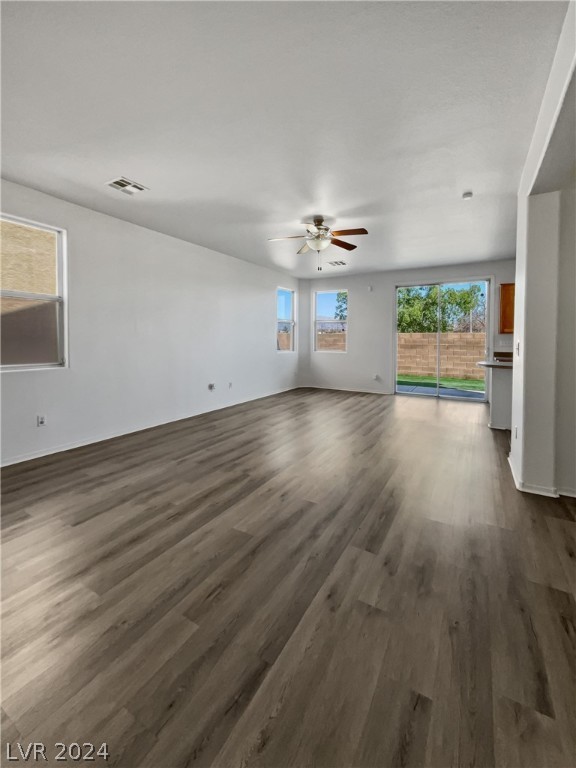
Empty living room with gray-brown plank flooring, ceiling fan, and sliding glass door to a fenced backyard.
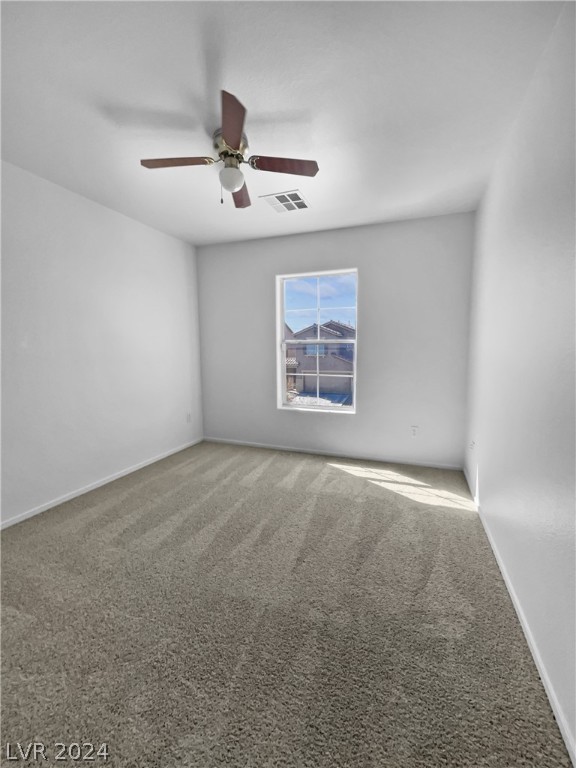
Empty carpeted bedroom with a ceiling fan and a single sunlit window.
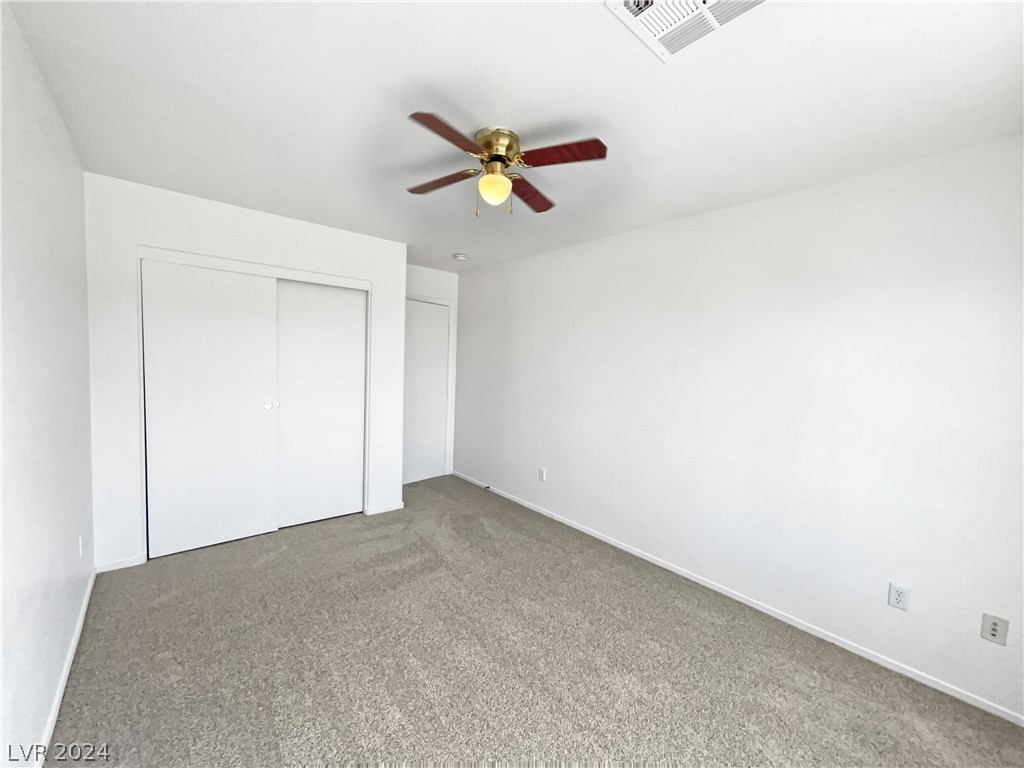
Empty carpeted bedroom with a sliding-door closet and a ceiling fan with light.
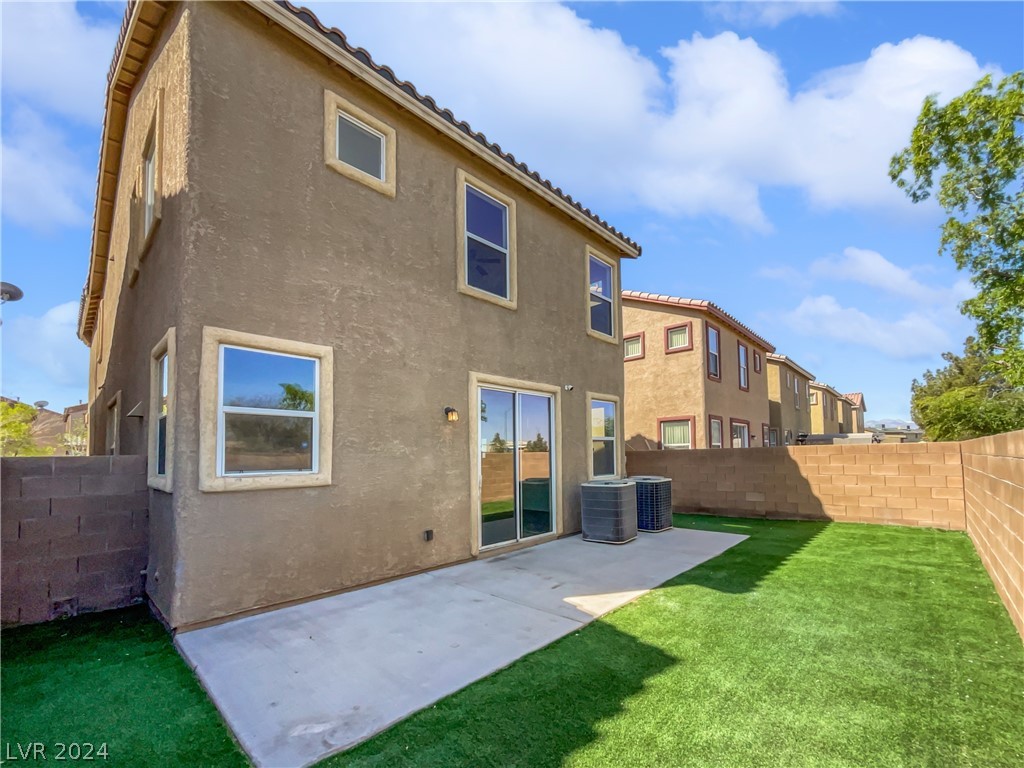
Two-story stucco home's backyard with a concrete patio, artificial turf, and block walls.
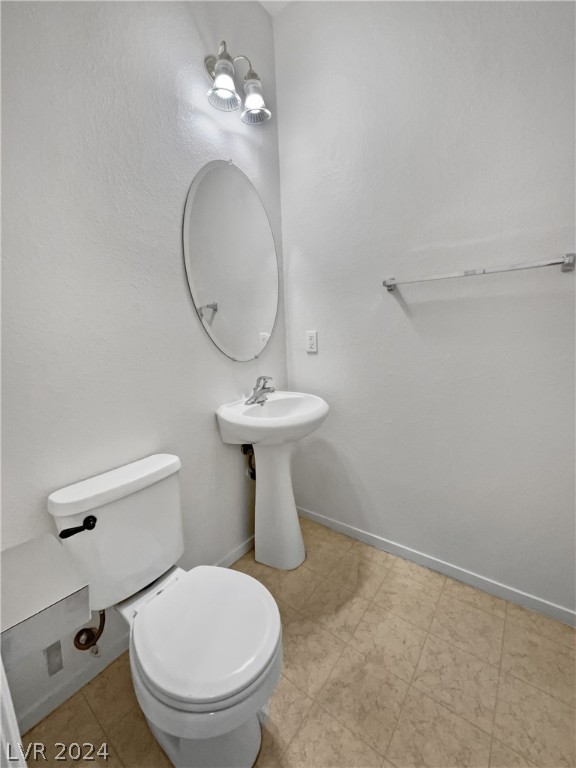
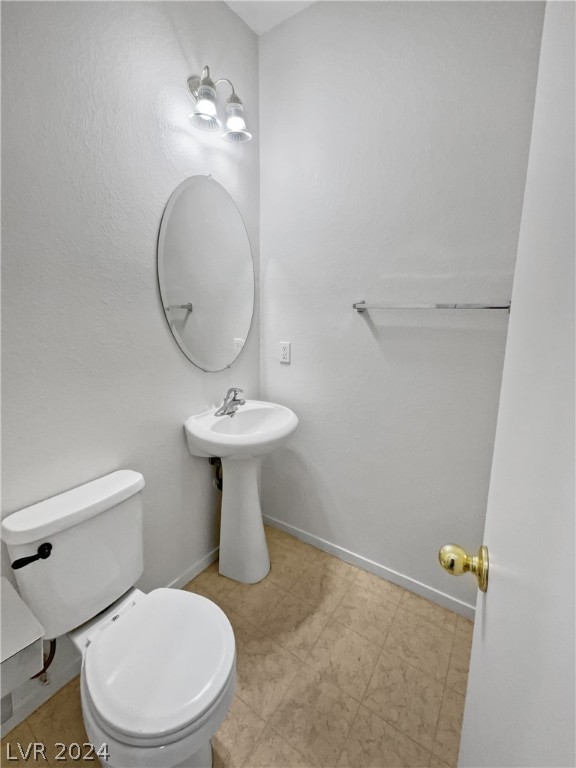
Small bathroom with a pedestal sink, oval mirror, toilet, and beige tile floor.
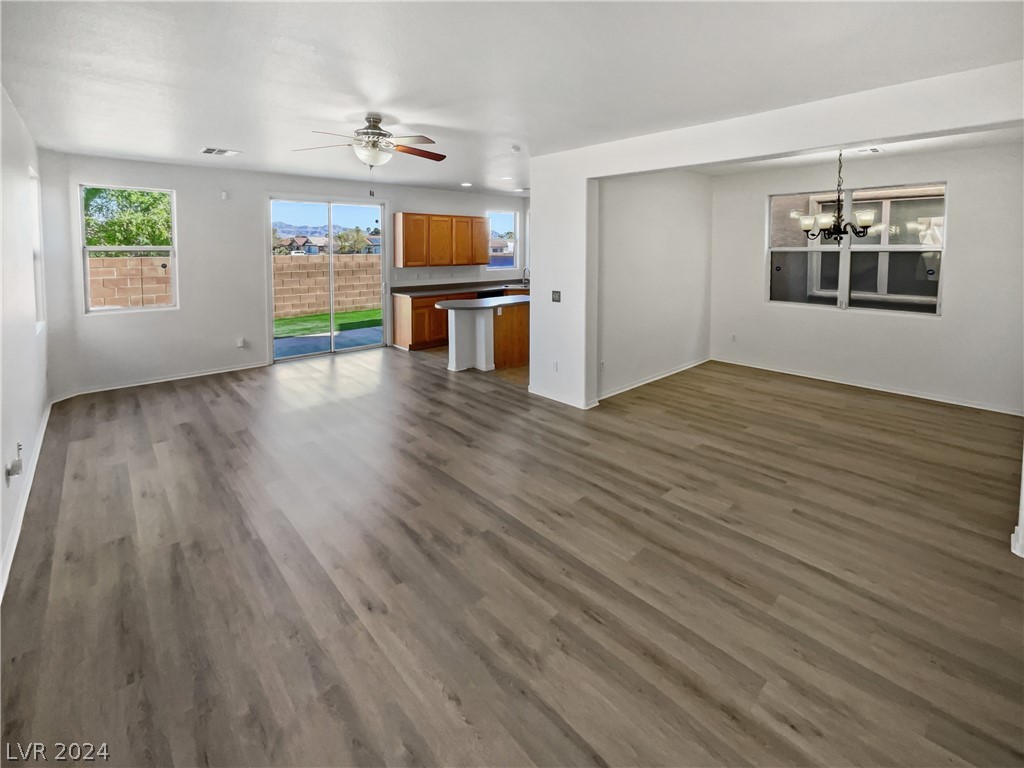
Vacant open living and dining area with gray flooring, wood kitchen cabinets, and sliding doors to the backyard.
Empty room with plank flooring, a small window, and a chandelier.
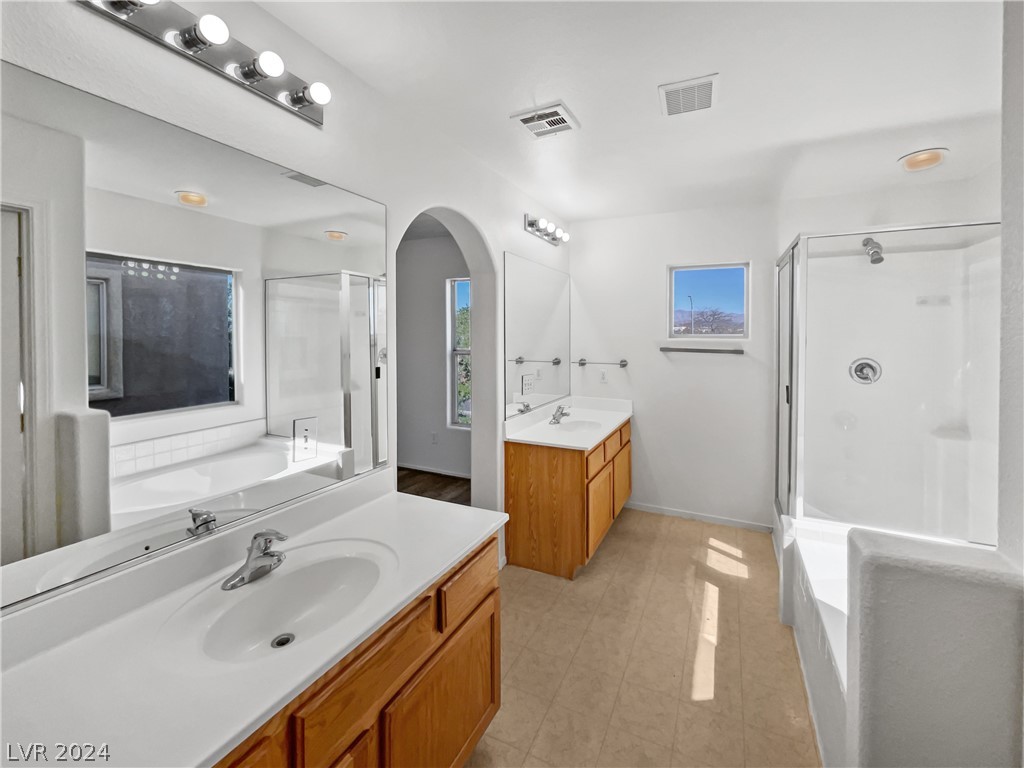
Spacious bathroom with wood vanities, a soaking tub, and a separate glass shower.
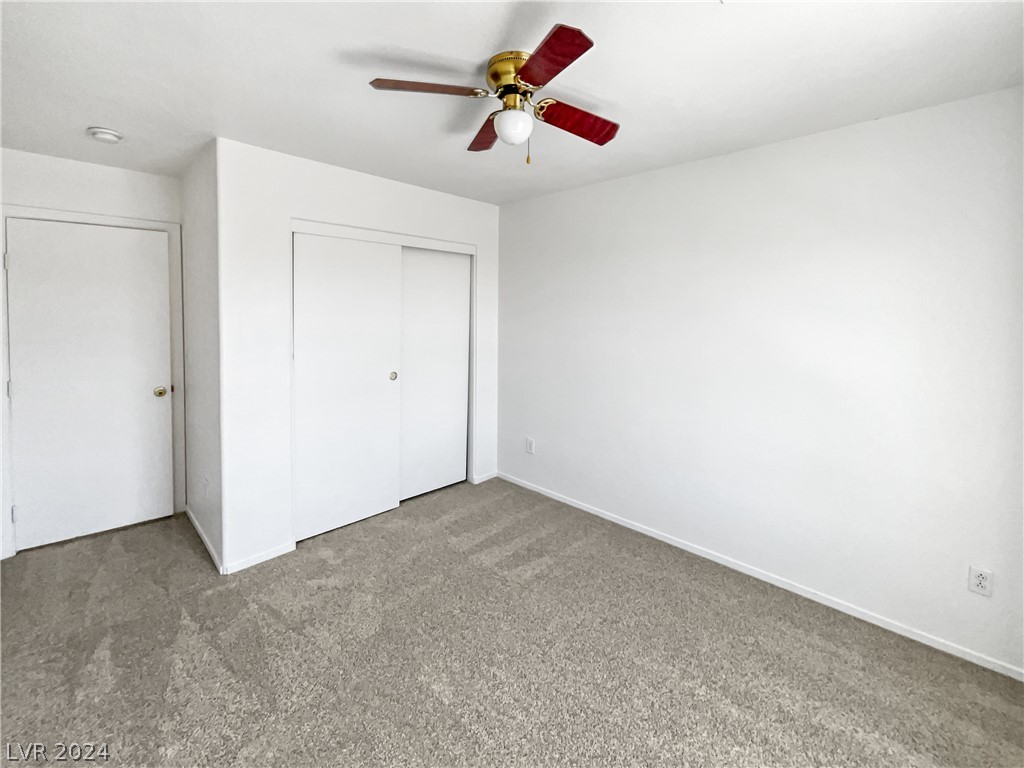
Empty bedroom with beige carpet, white walls, and a red-bladed ceiling fan.
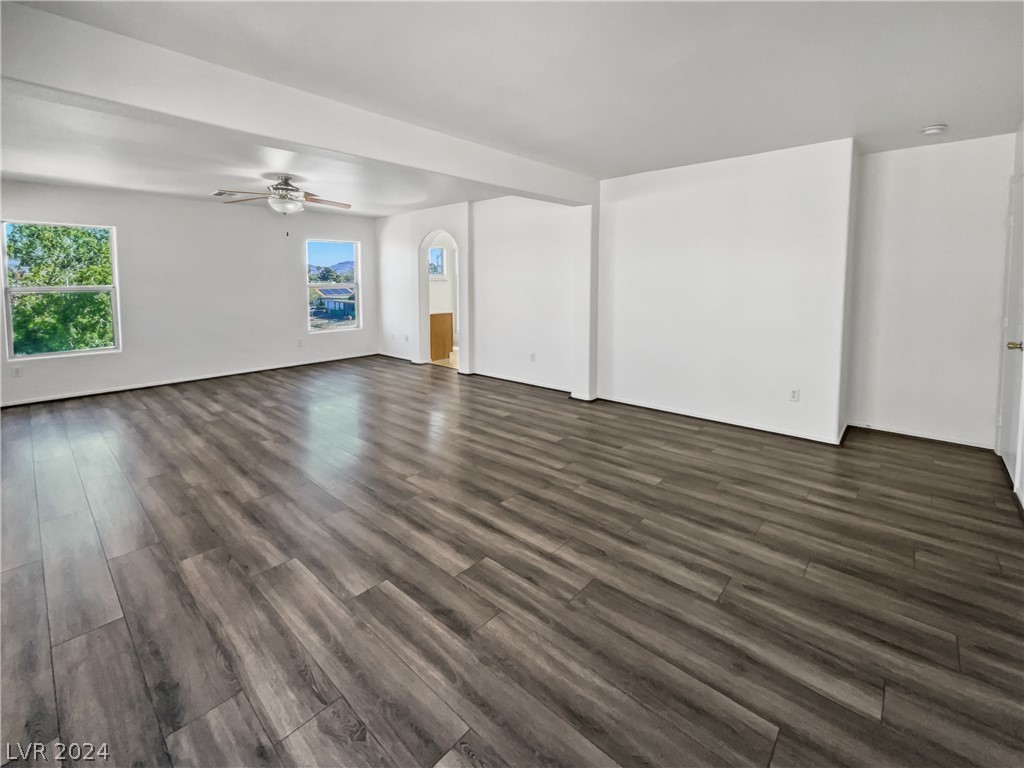
Empty living room with gray-brown plank flooring, two windows, and a ceiling fan.
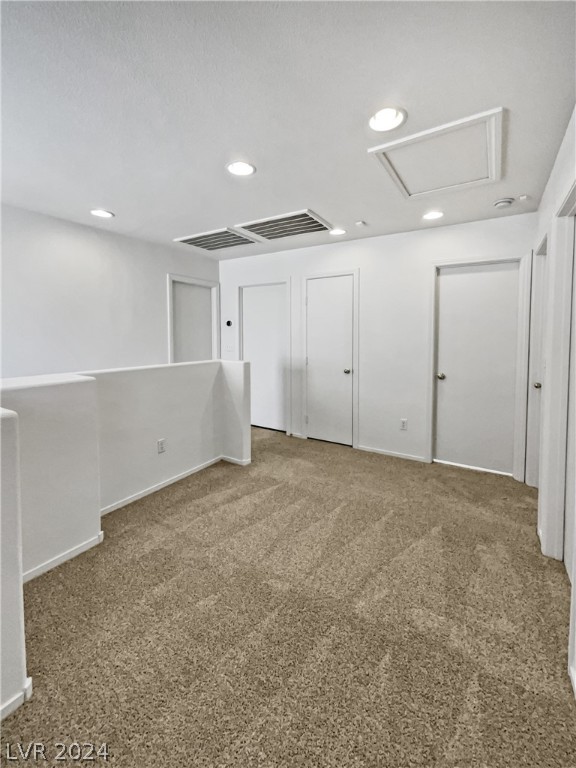
Carpeted hallway with several white doors, recessed lights, and a ceiling access panel.
Bathroom with a pedestal sink, oval mirror, and tan patterned tile floor.
Bathroom with a glass-enclosed shower beside a built-in oval soaking tub and window.
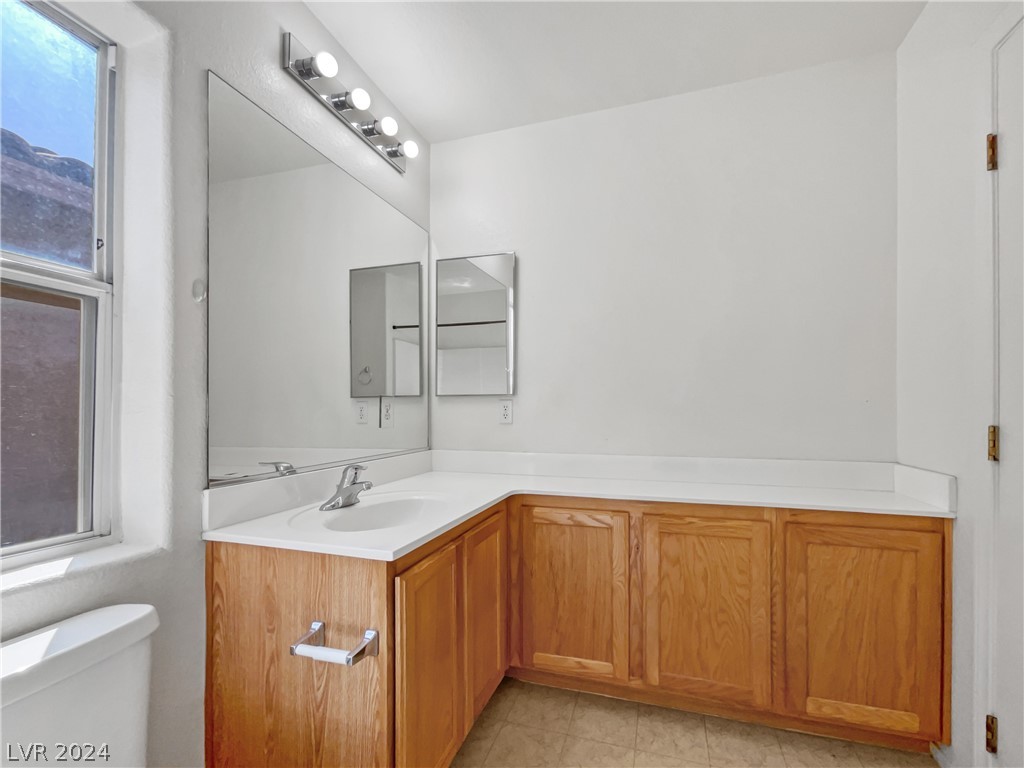
Bathroom vanity with a large mirror, wood cabinets, and a window beside the toilet.
SEE ALL PHOTOS
Two-story tan stucco home with a two-car garage, broad driveway, and desert landscaping.
Virtually staged open-plan dining and living room with gray floors, patterned rugs, and multiple windows.
Vacant living area with gray plank flooring, multiple windows, and a ceiling fan.
Virtually staged bedroom with a large bed, dark nightstands, and a window overlooking nearby homes.
Empty carpeted bedroom with a ceiling fan and a large sunlit window.
Bathroom with two wood vanities, large mirrors, and an arched doorway.
Bathroom with a built-in tub, two wood vanities, large mirrors, and an arched opening.
Empty living room with gray plank flooring, several windows, and a ceiling fan.
Bathroom with a white tub, window beside the toilet, and warm wood vanity.
Kitchen with honey-colored cabinets, gray countertops, and a large rounded-end peninsula.
Bathroom with a white tub, toilet, and wood vanity beneath a large mirror.
Bathroom with a large soaking tub, glass-enclosed shower, and windows.
Carpeted staircase descending from an empty upper landing, with white walls and a hanging lantern.
Vacant kitchen with oak cabinets, gray counters, a central island, and black appliances.
Open-plan kitchen and living area with wood cabinets, gray plank flooring, and a staircase.
Vacant dining room with a chandelier, centered window, and wood-look flooring.
Two-story tan stucco home with an attached garage, wide driveway, and desert landscaping.
Vacant bedroom with gray carpet, a ceiling fan, and a double-door closet.
Two-story stucco home with artificial turf, a concrete patio, and outdoor air-conditioning units.
Empty bedroom with beige carpet, a ceiling fan, and a large sliding-door closet.
Empty living room with gray-brown plank flooring, ceiling fan, and sliding glass door to a fenced backyard.
Empty carpeted bedroom with a ceiling fan and a single sunlit window.
Empty carpeted bedroom with a sliding-door closet and a ceiling fan with light.
Two-story stucco home's backyard with a concrete patio, artificial turf, and block walls.
Small bathroom with a pedestal sink, oval mirror, toilet, and beige tile floor.
Vacant open living and dining area with gray flooring, wood kitchen cabinets, and sliding doors to the backyard.
Empty room with plank flooring, a small window, and a chandelier.
Spacious bathroom with wood vanities, a soaking tub, and a separate glass shower.
Empty bedroom with beige carpet, white walls, and a red-bladed ceiling fan.
Empty living room with gray-brown plank flooring, two windows, and a ceiling fan.
Carpeted hallway with several white doors, recessed lights, and a ceiling access panel.
Bathroom with a pedestal sink, oval mirror, and tan patterned tile floor.
Bathroom with a glass-enclosed shower beside a built-in oval soaking tub and window.
Bathroom vanity with a large mirror, wood cabinets, and a window beside the toilet.
Courtesy of Opendoor Brokerage LLC Kaysha Rice Listing Contact: (702) 710-3787 
Sold

4532 Hearts Desire Avenue

4532 Hearts Desire Avenue, Las Vegas, NV 89115

$367,000
Welcome to the interior, with its fresh coat of paint adhering to a soothing, neutral color scheme, creates a calming ambience and offers a blank canvas for your personal decor. The kitchen is affordably luxurious, comprising an island for casual meals and abundant cabinet storage. The primary bathroom is a true sanctuary, with a separate tub and shower along with double sinks that make morning routines easier. The property also comes with a fenced-in backyard, perfect for ensuring privacy while enjoying the fresh air. Relax or entertain on a patio in the back yard--ideal for hosting summer barbecues or peaceful breakfasts in the open air. The perfect blend of elegance and comfort, this home is ready and waiting to provide a magnificent lifestyle. This home has been virtually staged to illustrate its potential.

3
beds

3
baths

1,949 Sq.Ft. LIVING AREA

3,485 Sq.Ft. lot

Dale Abella

Dale Abella

Features & Amenities

Interior

  • total bedrooms3
  • Total bathrooms3
  • full bathrooms2
  • half bathroom1
  • Laundry room Electric Dryer Hookup, Laundry Room
  • Flooring Carpet, Linoleum, Vinyl
  • Fireplace Other
  • APPLIANCES Gas Range, Microwave

Area & Lot

  • Status Sold
  • Date Sold August 7, 2024
  • Living Area1,949 Sq.Ft.
  • Total Area1,949 Sq.Ft.
  • Lot Area3,485 Sq.Ft.
  • MLS® ID2575179
  • TypeResidential
  • YEAR BUILT2006
  • Architecture StylesTwo Story
  • Elementary SchoolLowman,Lowman
  • Middle SchoolJohnston Carroll
  • High SchoolMojave

Exterior

  • STORIES2
  • Garage Space2.0
  • water SourcePublic
  • utilitiesUnderground Utilities
  • roofAsphalt
  • lot featuresBack Yard, Desert Landscaping, Landscaped, 1/4 Acre
  • parkingAttached, Garage
  • HEAT TYPECentral, Gas
  • AIR CONDITIONINGCentral Air, Electric
  • sewerPublic Sewer
  • HOA AmenitiesNone
  • security FeaturesSecurity System Owned
  • other exterior FeaturesNone

Financial

  • Sales Price$367,000
  • Real Estate Tax $1,176/yr

Work With Me

Dale Abella is here to make your real estate journey seamless and stress-free. Whether you're buying or selling, I provide expert guidance, clear communication, and personalized service every step of the way. Let’s work together to turn your real estate dreams into reality!

Follow Us on Instagram