Search
4837 Rose Window Court
SEE ALL PHOTOS
4837 Rose Window Court
Courtesy of BHHS Nevada Properties Heidi W. Kasama Listing Contact: [email protected] 
Leased

4837 Rose Window Court

4837 Rose Window Court, Las Vegas, NV 89131

$1,950/month
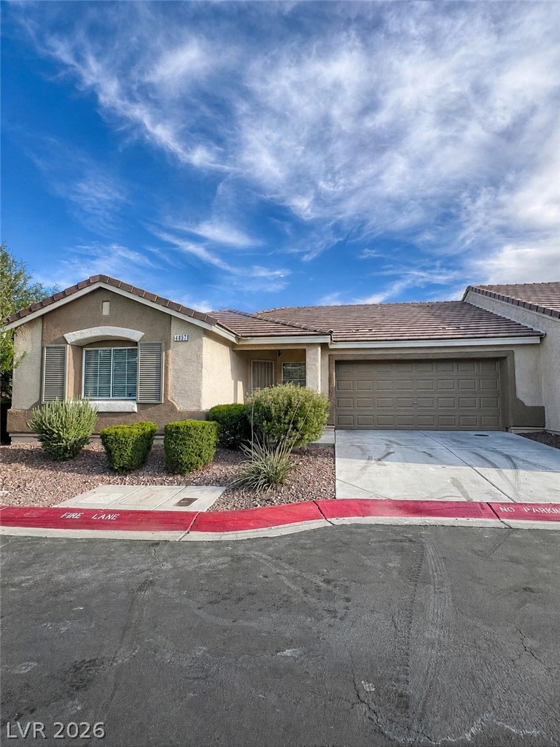
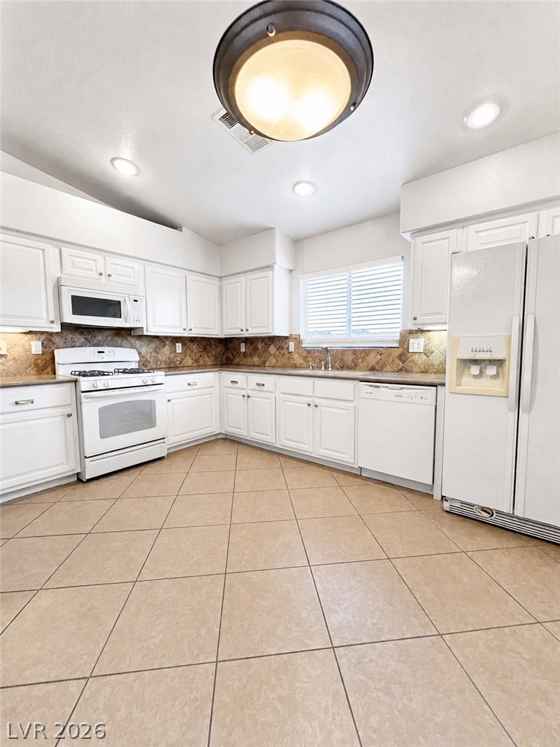
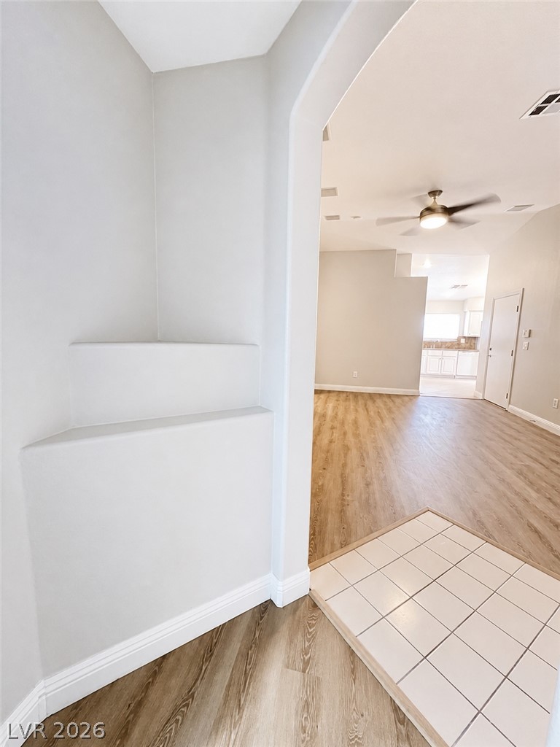
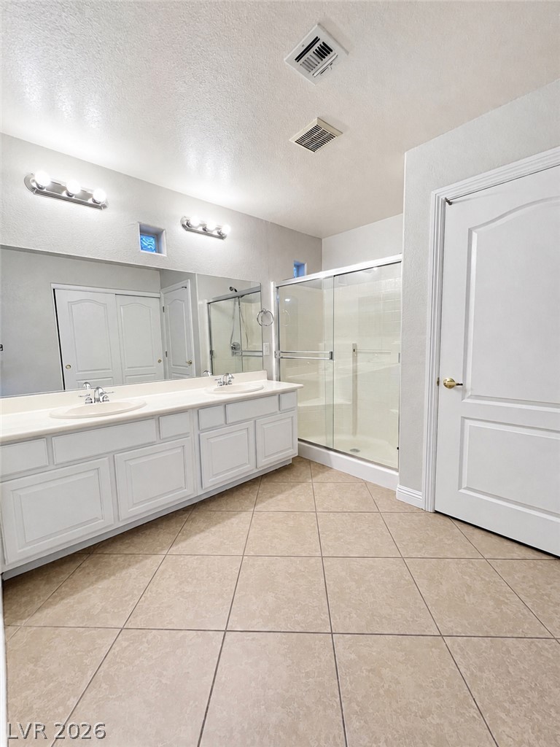
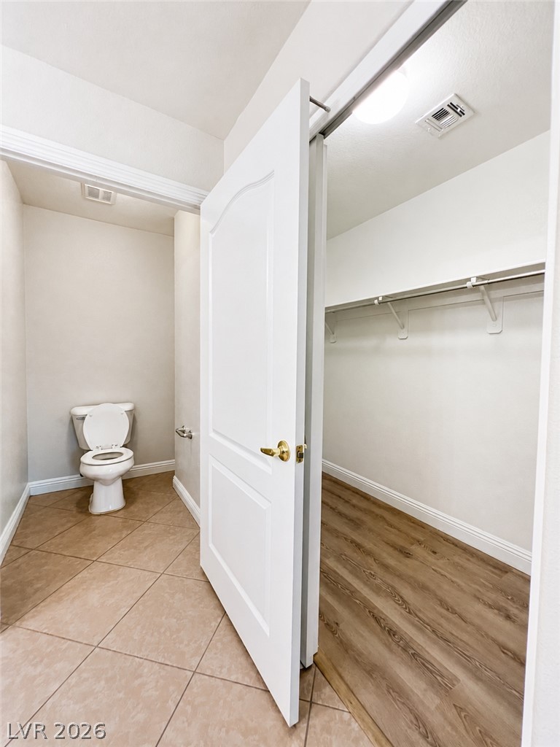
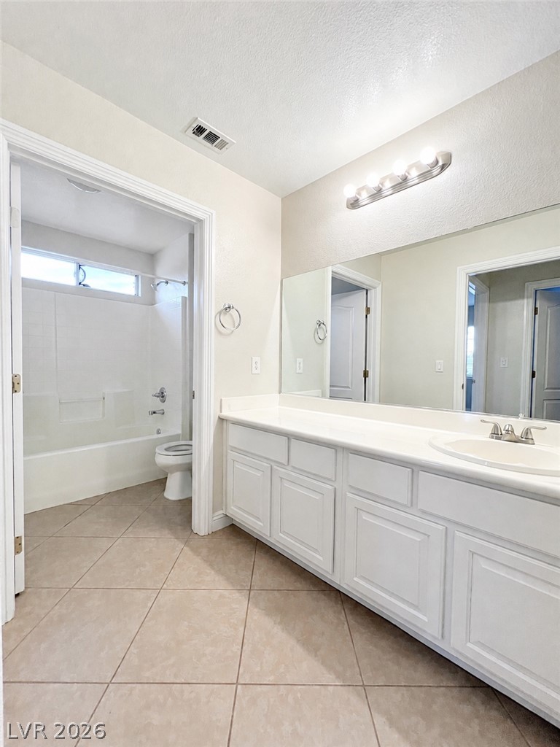
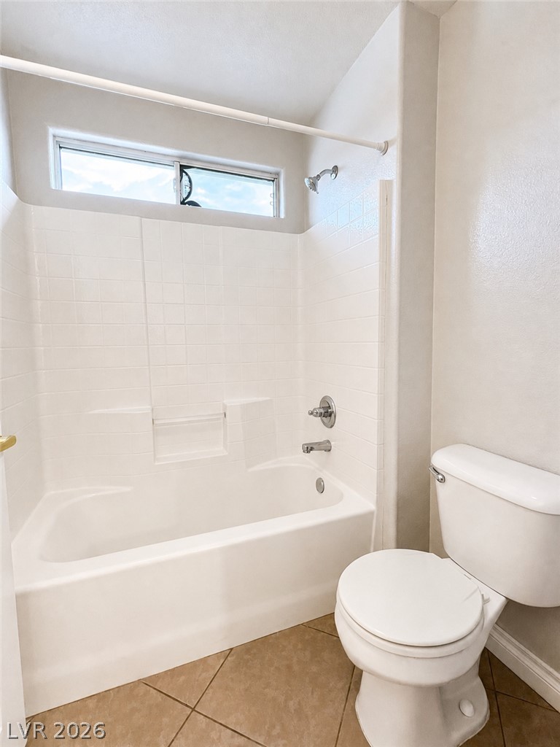
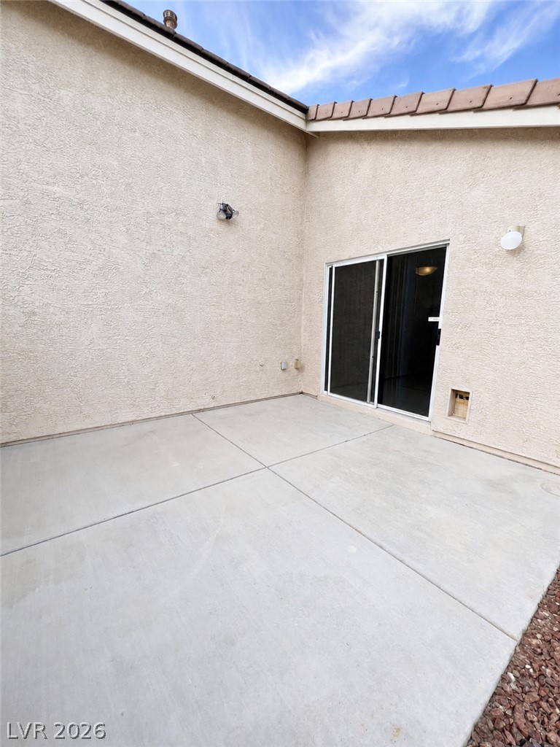
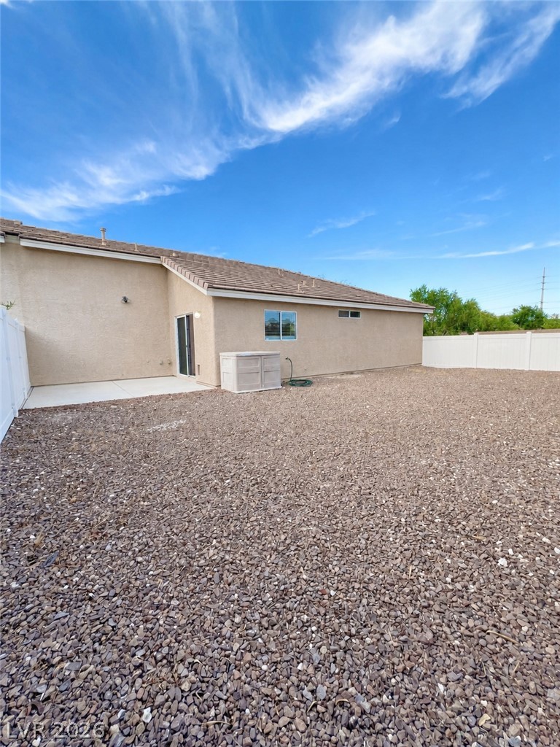
The single-story design of this residential rental property creates an inviting and streamlined layout. This three-bedroom, two-bathroom home spans 1,235 square feet of living space and features a classic exterior situated on a 0.11-acre lot on a gated Las Vegas cul-de-sac.

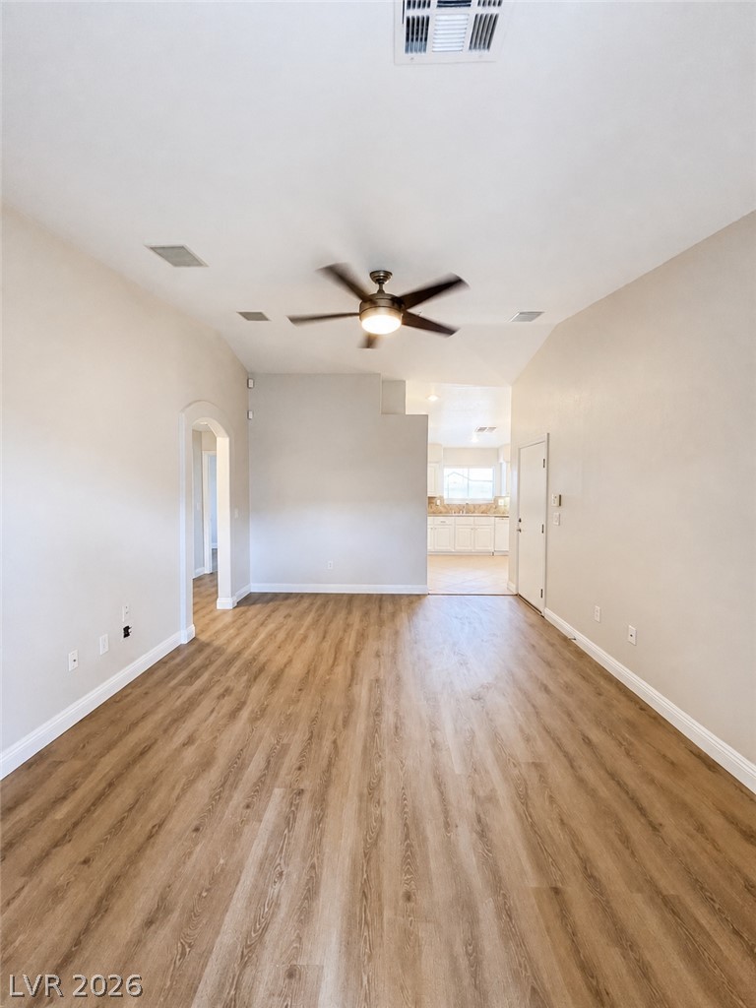
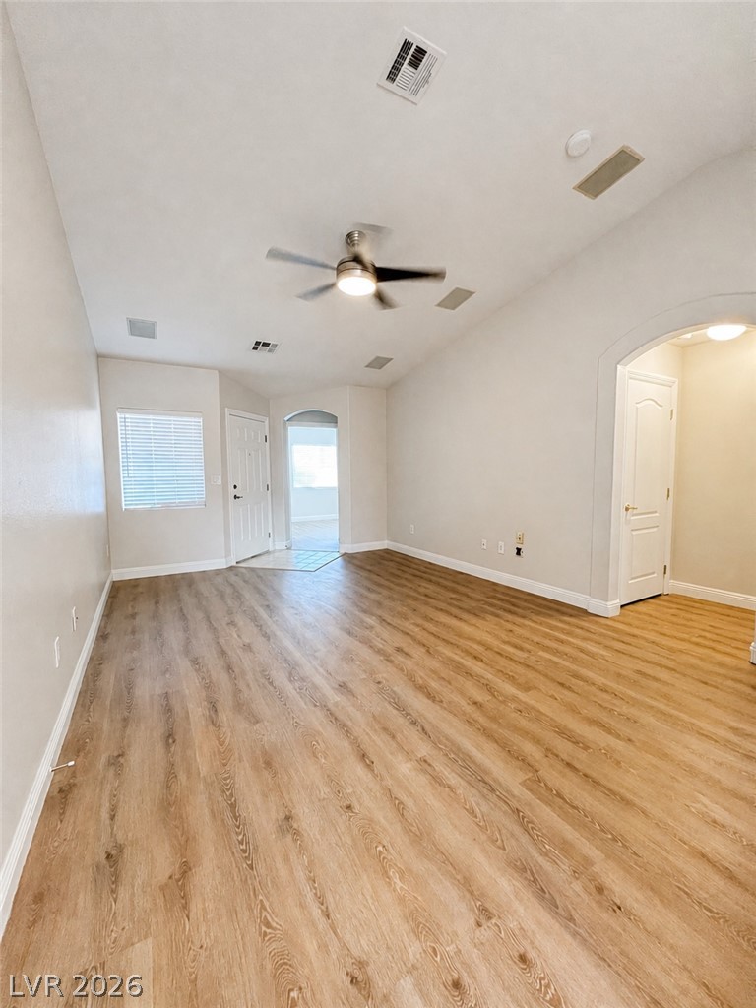
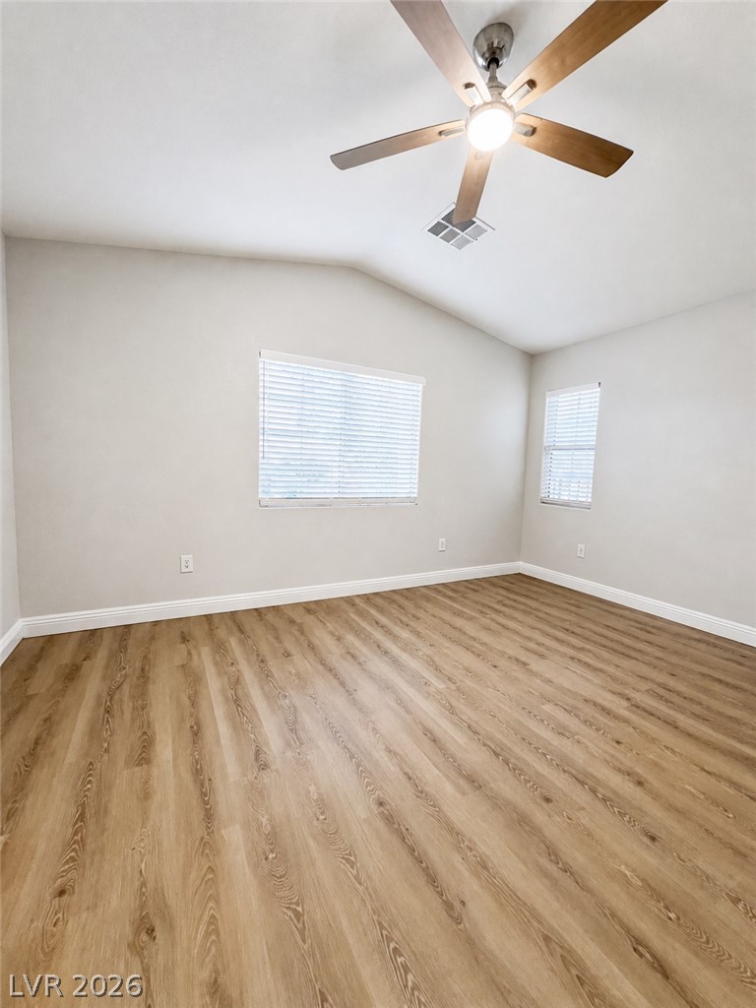
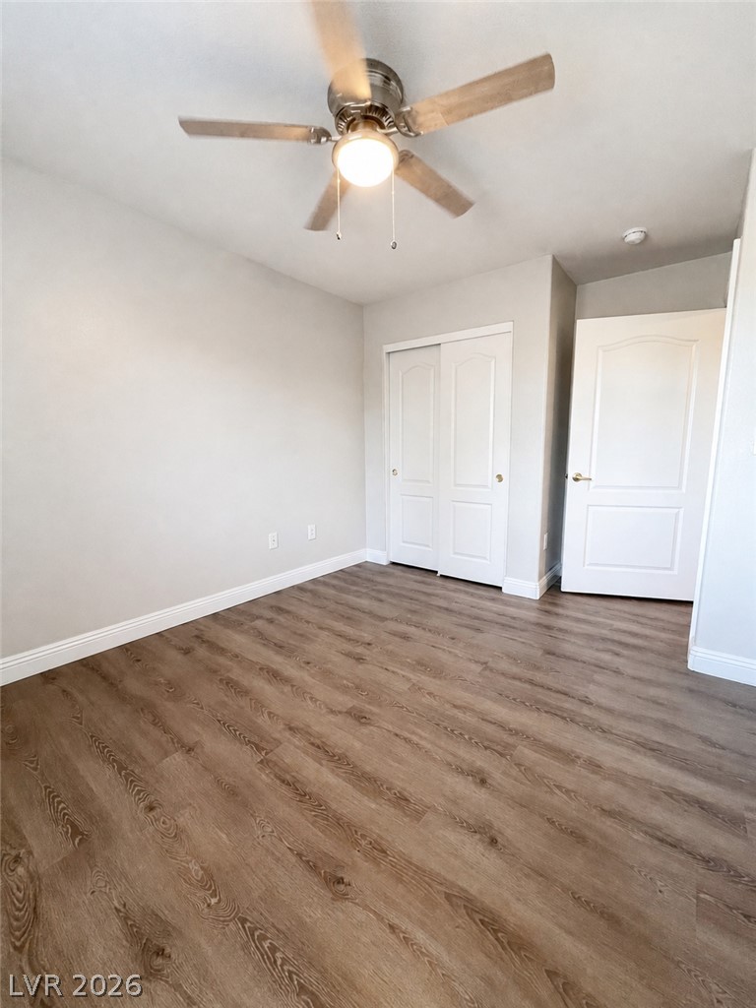
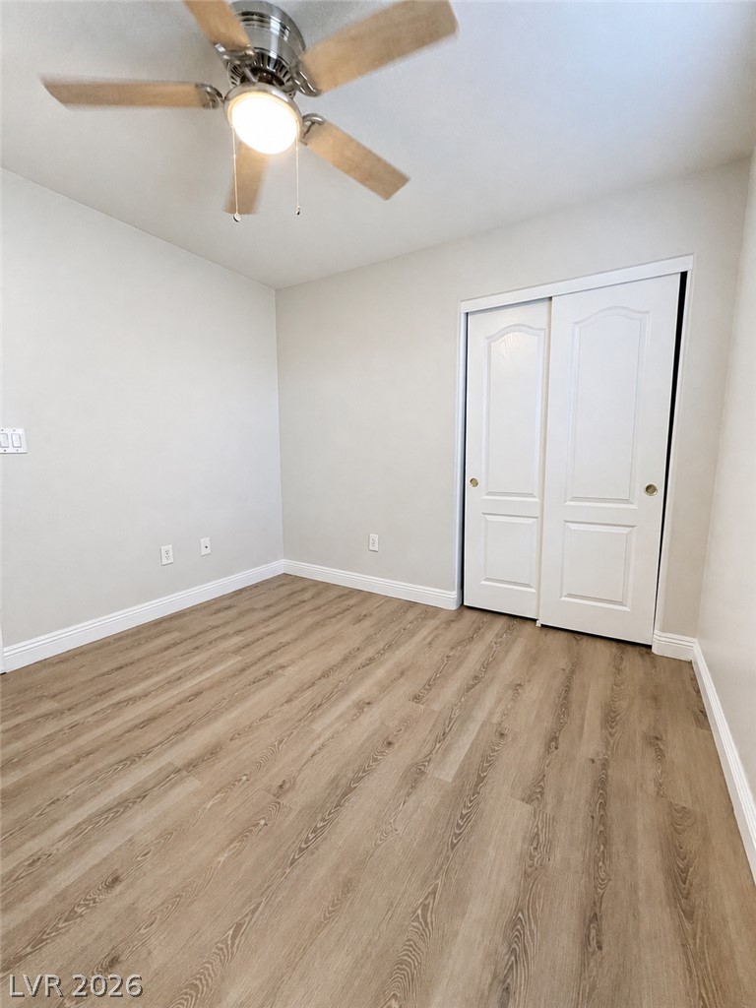
Inside, the residence is equipped with ceiling fans to assist with climate comfort and window coverings throughout for light management.

The exterior offers a manageable outdoor space with a lot size of 4,791 square feet. Located in Las Vegas, the property provides access to local community amenities and thoroughfares from its cul-de-sac setting.

3
beds

2
baths

1,235 Sq.Ft. LIVING AREA

4,792 Sq.Ft. lot

Dale Abella

Dale Abella

Features & Amenities

Interior

  • total bedrooms3
  • Total bathrooms2
  • full bathrooms2
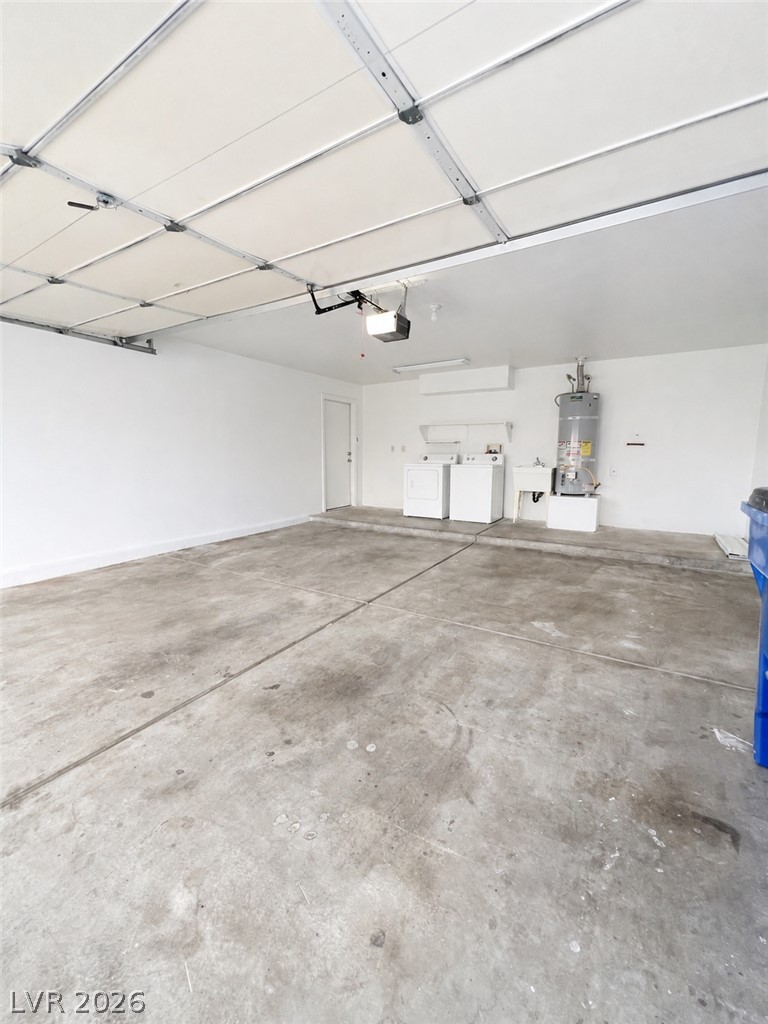
  • Laundry room Gas Dryer Hookup, In Garage
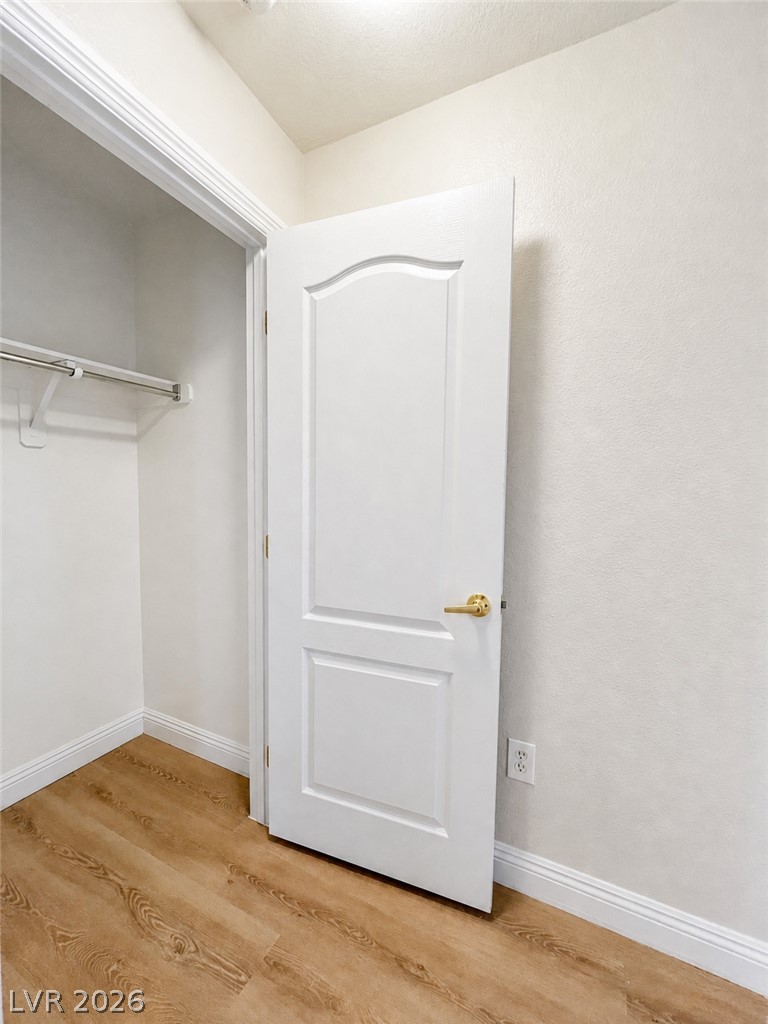
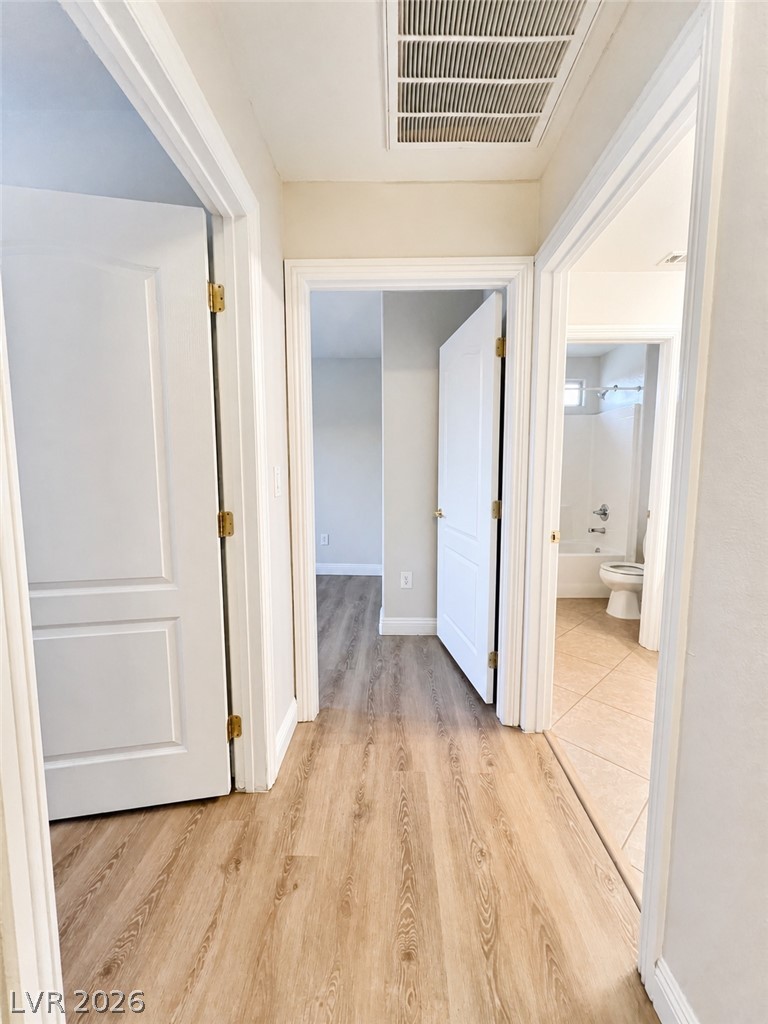
  • Flooring Luxury Vinyl Plank
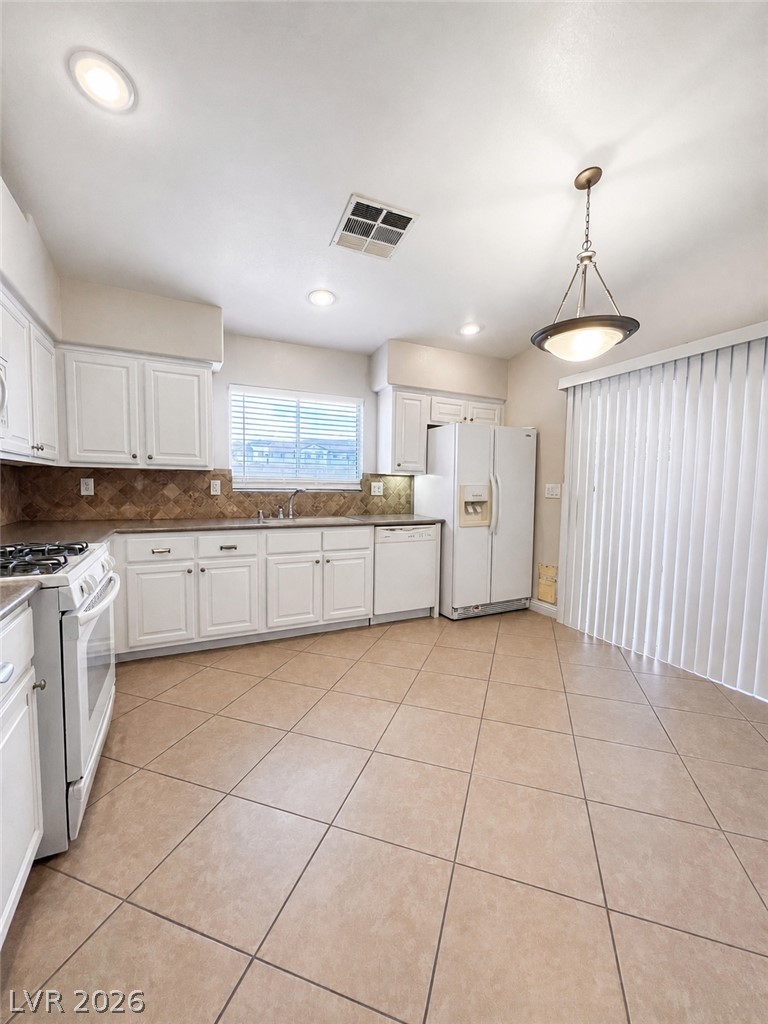
  • APPLIANCES Dryer, Dishwasher, ENERGY STAR Qualified Appliances, Disposal, Gas Oven, Gas Range, Refrigerator, Washer/Dryer, Washer/Dryer All In One, Washer
  • other interior Features Bathroom on Main Level, Bedroom on Main Level, Ceiling Fan(s), Primary Downstairs, Window Treatments

Area & Lot

  • Status Leased
  • Date Leased October 1, 2026
  • Living Area1,235 Sq.Ft.
  • Total Area1,235 Sq.Ft.
  • Lot Area4,792 Sq.Ft.
  • MLS® ID2810089
  • TypeResidential
  • YEAR BUILT2005
  • NeighborhoodLas Vegas
  • Architecture StylesOne Story
  • Elementary SchoolRhodes, Betsy,Rhodes, Betsy
  • Middle SchoolWebb, Del E.
  • High SchoolArbor View

Exterior

  • STORIES1
  • Garage Space2.0
  • utilitiesCable Available
  • roofTile
  • parkingGarage, Private
  • HEAT TYPEGas, High Efficiency
  • AIR CONDITIONINGElectric, High Efficiency
  • HOA AmenitiesGated, Park

Financial

  • Lease Price$1,950/mo
View Virtual Tour

Las Vegas

Explore

Work With Me

Dale Abella is here to make your real estate journey seamless and stress-free. Whether you're buying or selling, I provide expert guidance, clear communication, and personalized service every step of the way. Let’s work together to turn your real estate dreams into reality!

Follow Us on Instagram