Search
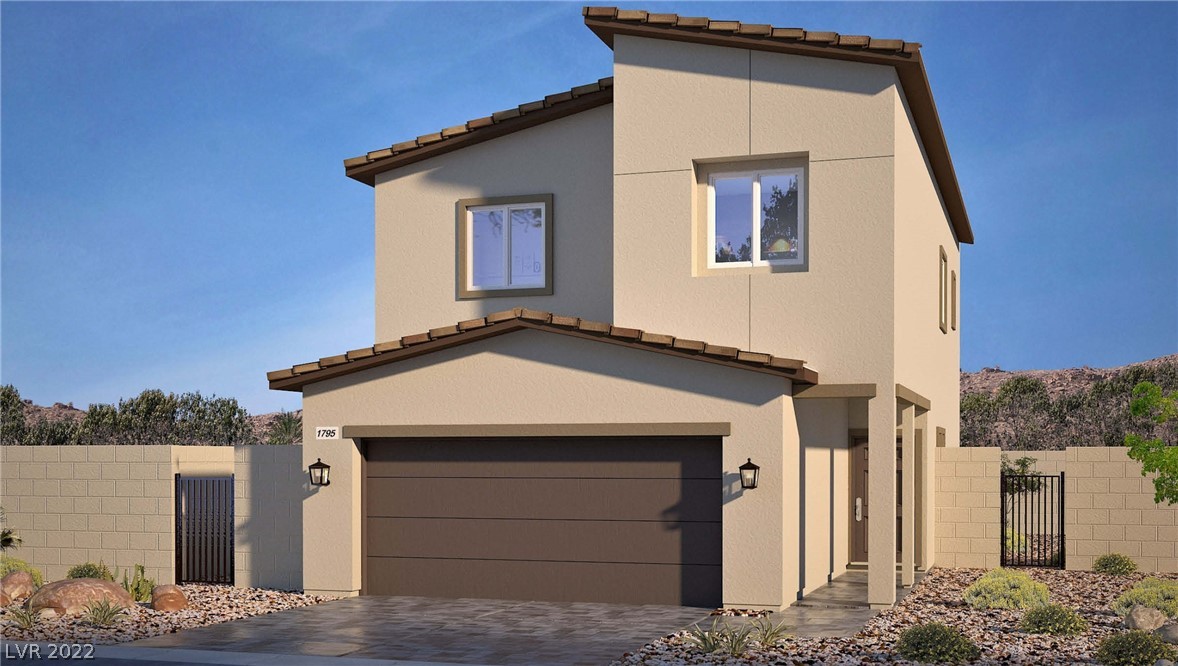
Two-story beige home with a dark double garage and desert landscaping.
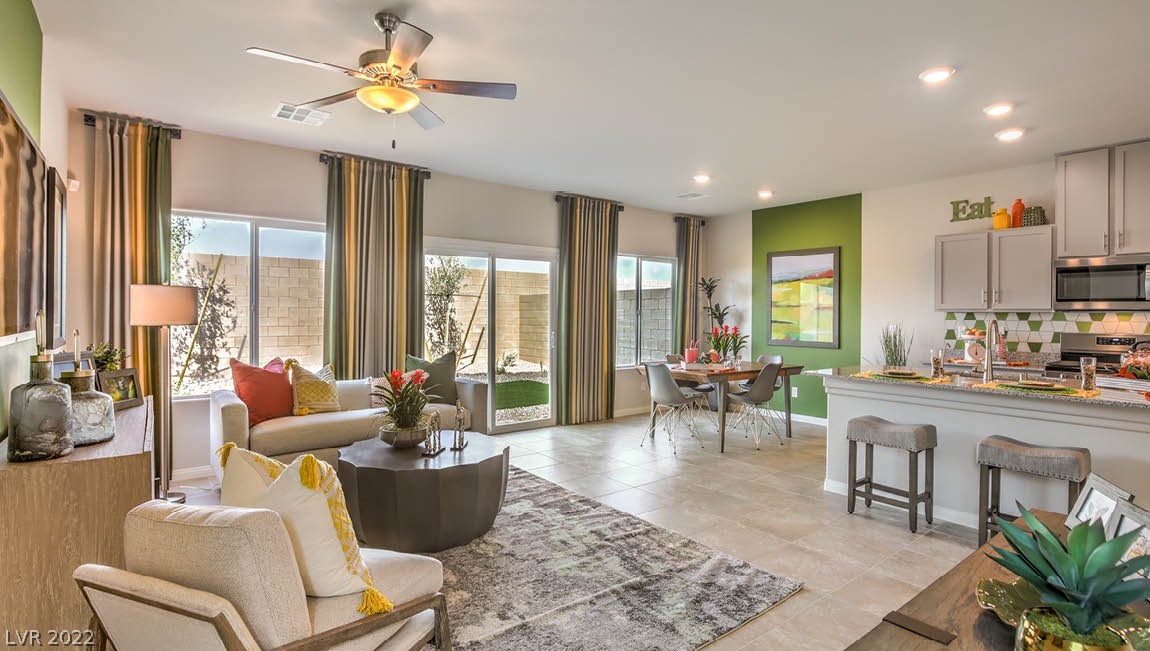
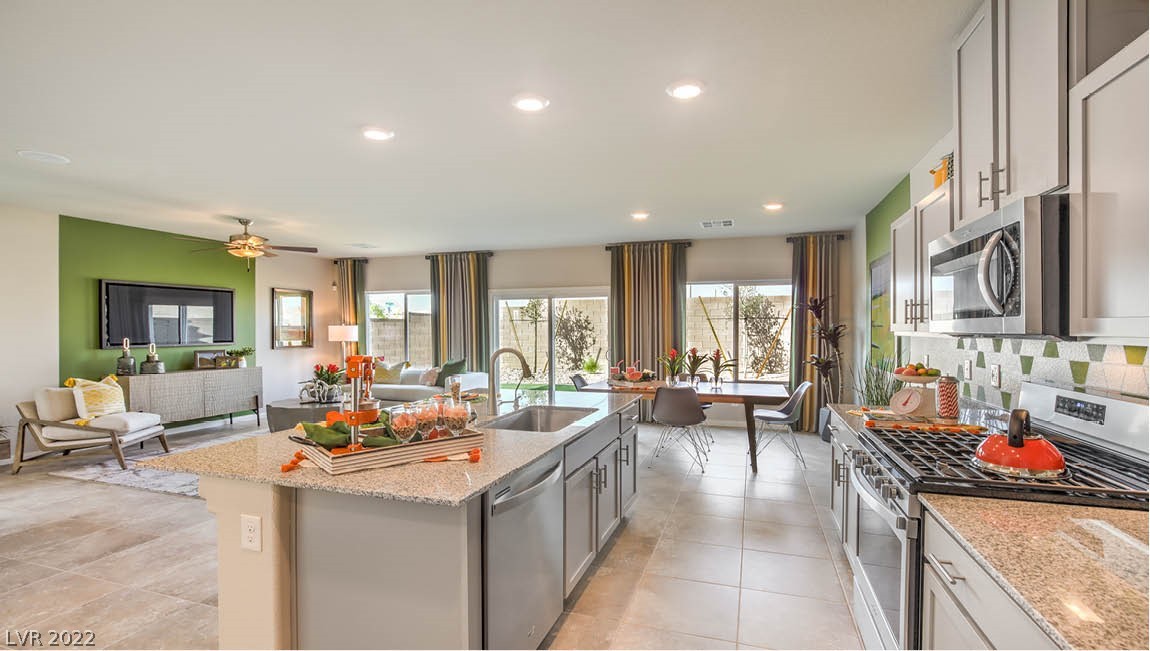
Open-plan living room and kitchen with a green accent wall, large windows, and staged dining area.
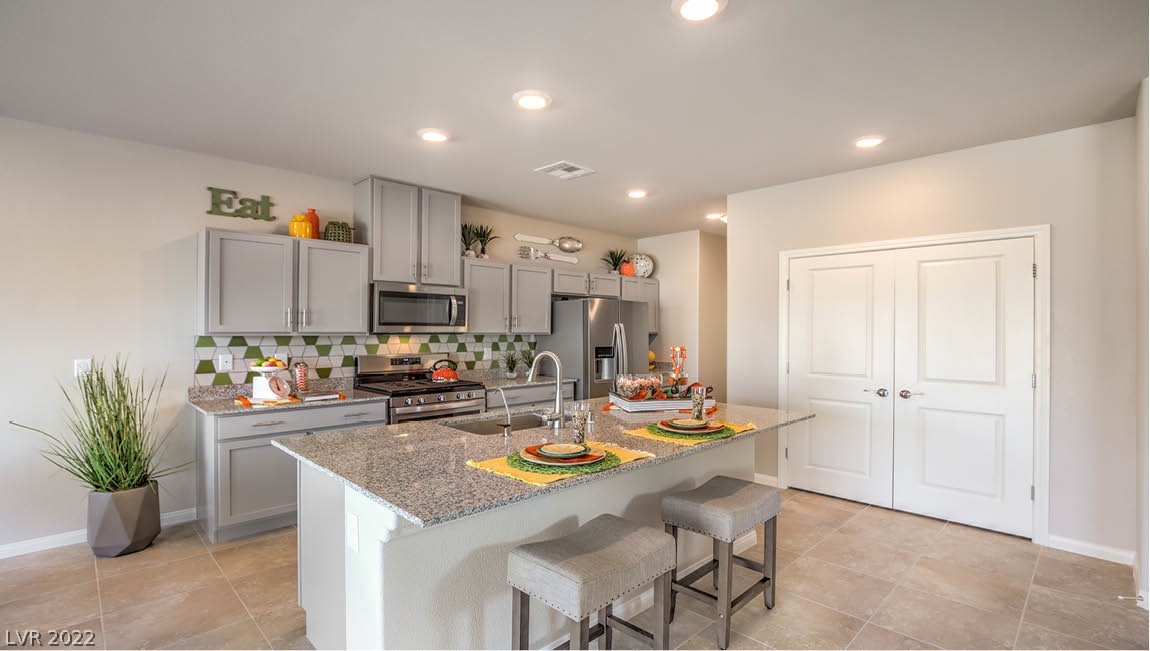
Staged kitchen with gray cabinets, stainless steel appliances, and a granite island with two stools.
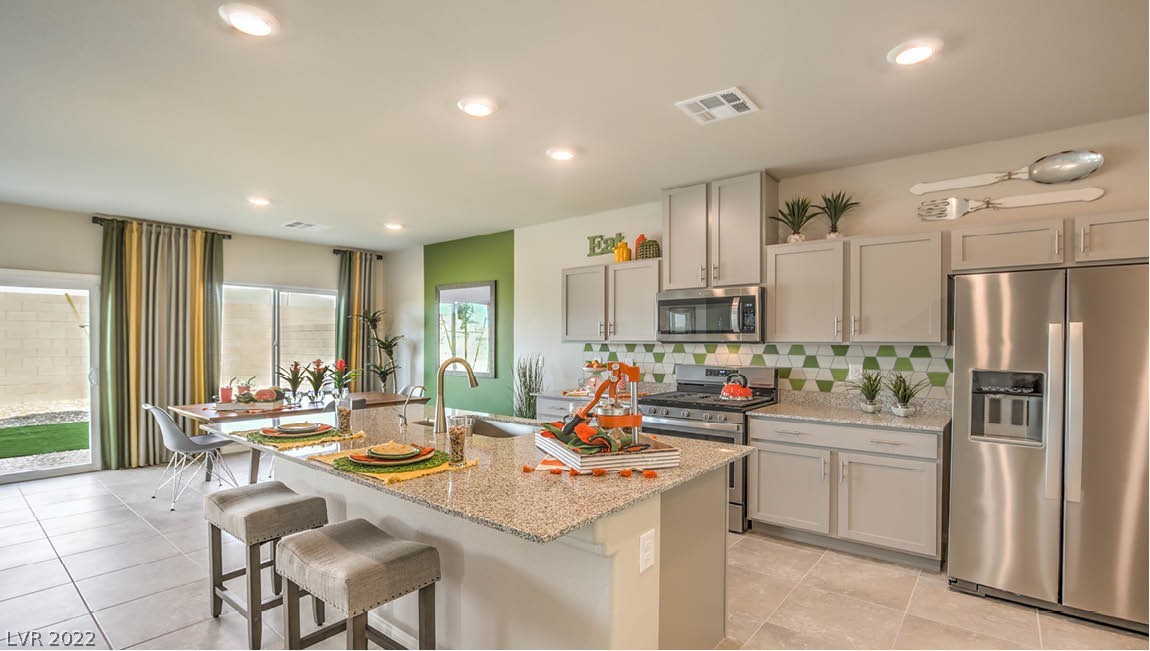
Staged kitchen with a granite island, stainless steel appliances, and green-and-white tile backsplash.
Open-plan kitchen with a granite island, stainless steel appliances, and dining area by large windows.
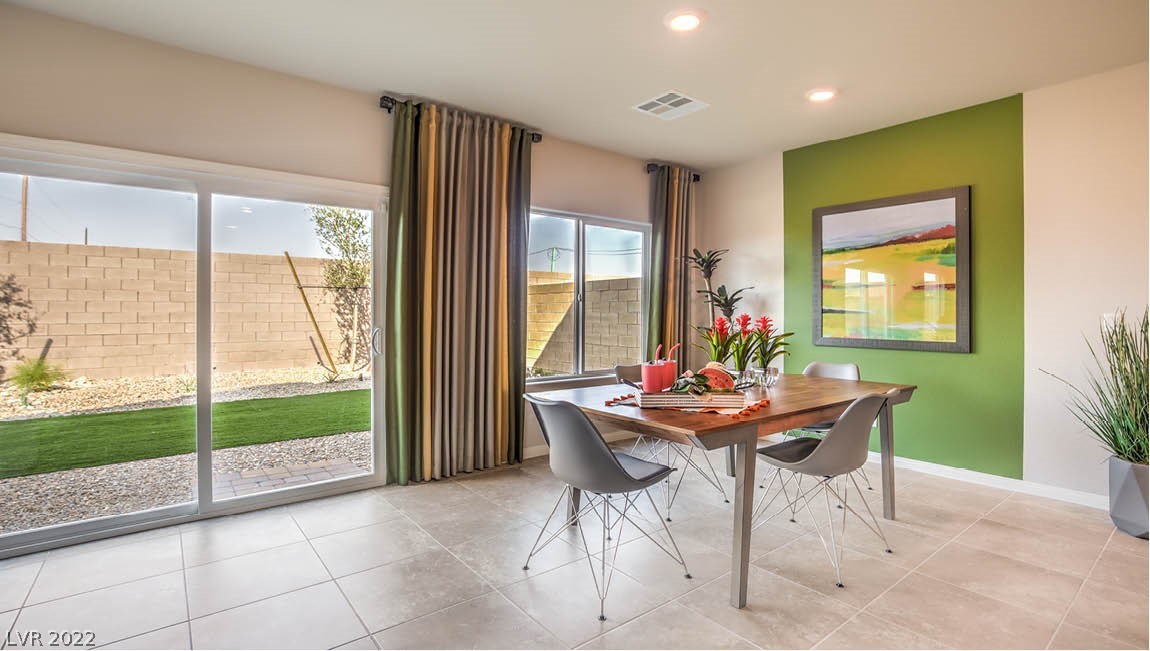
Dining room with a wooden table, green accent wall, and sliding glass doors to an enclosed yard.
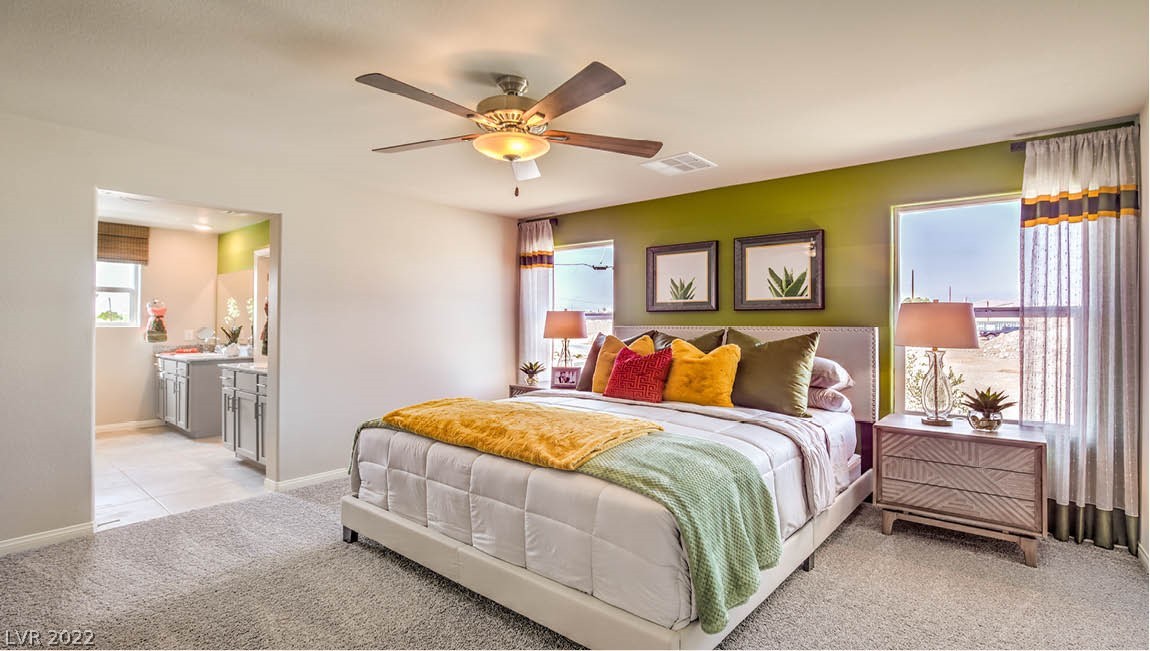
Staged bedroom with a large bed, green accent wall, botanical prints, and an open doorway to the bathroom.
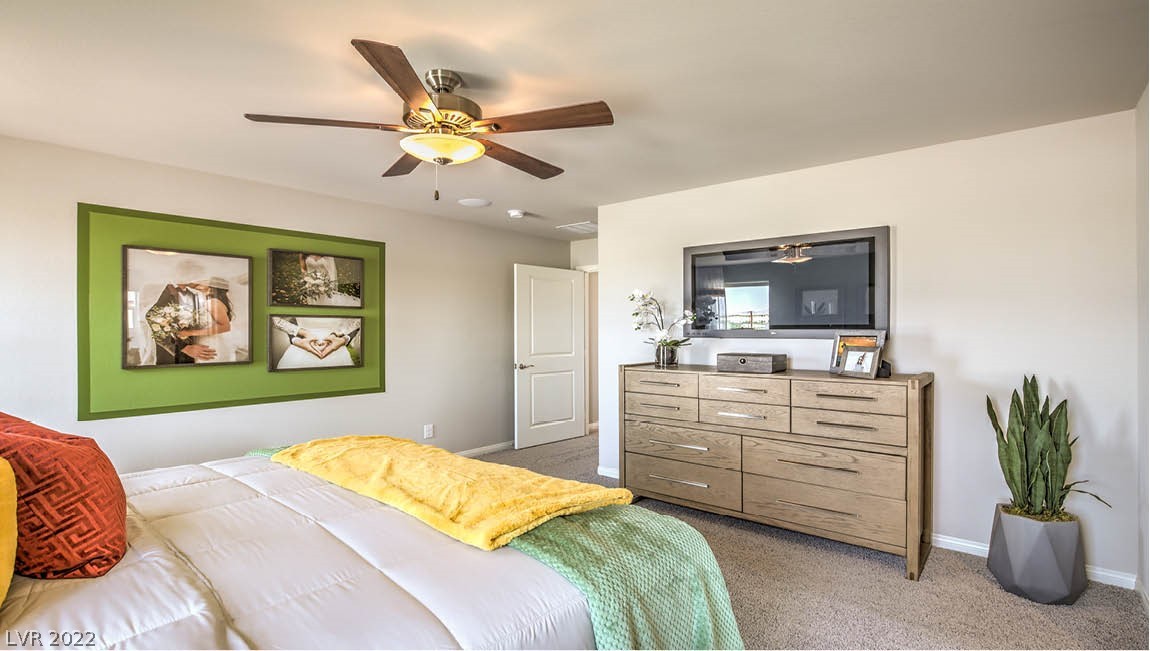
Bedroom with a white bed, yellow and mint blankets, and a wood dresser beneath a large mirror.
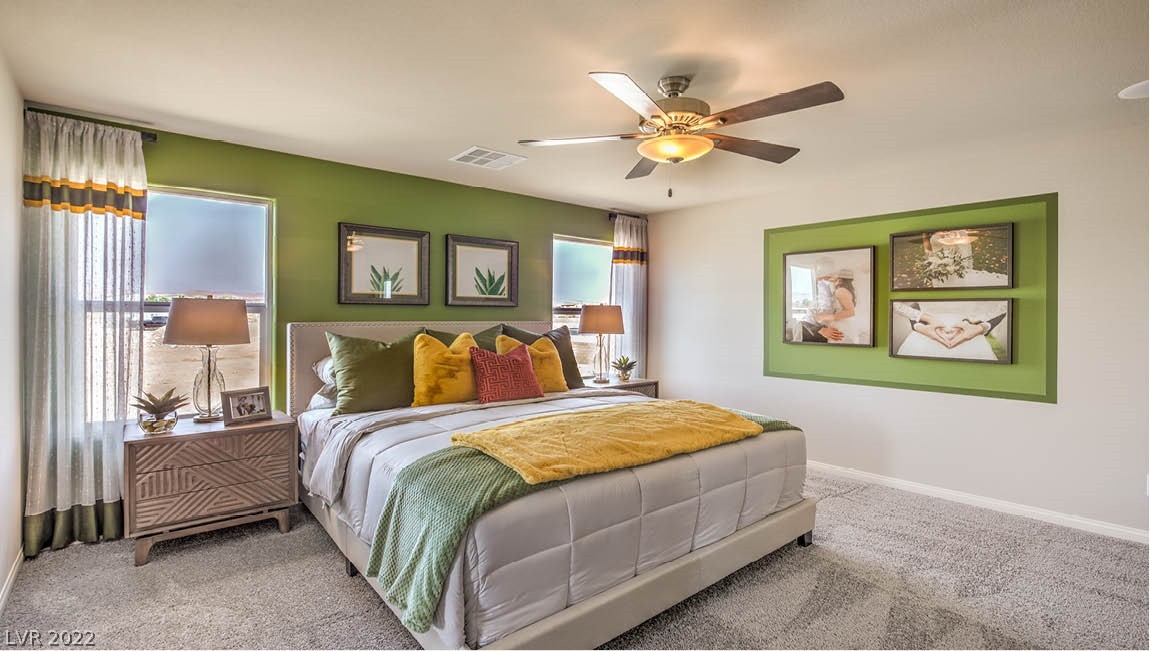
Staged bedroom with a large upholstered bed, green accent wall, and ceiling fan.
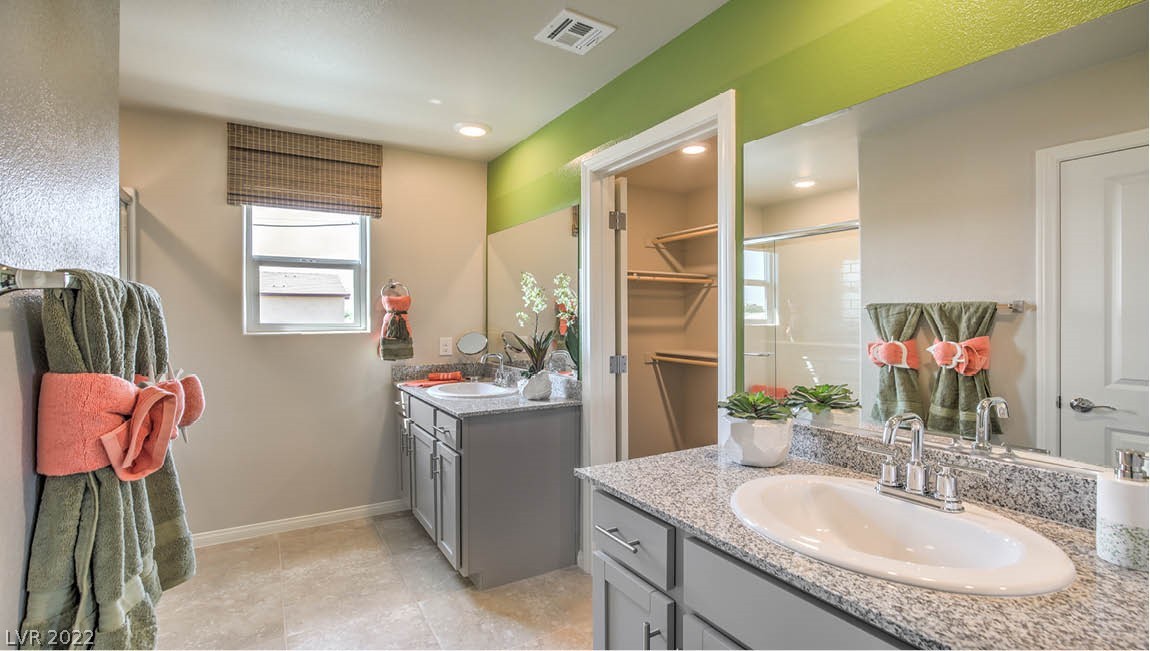
Bathroom with dual gray vanities, granite countertops, a large mirror, and an open walk-in closet.
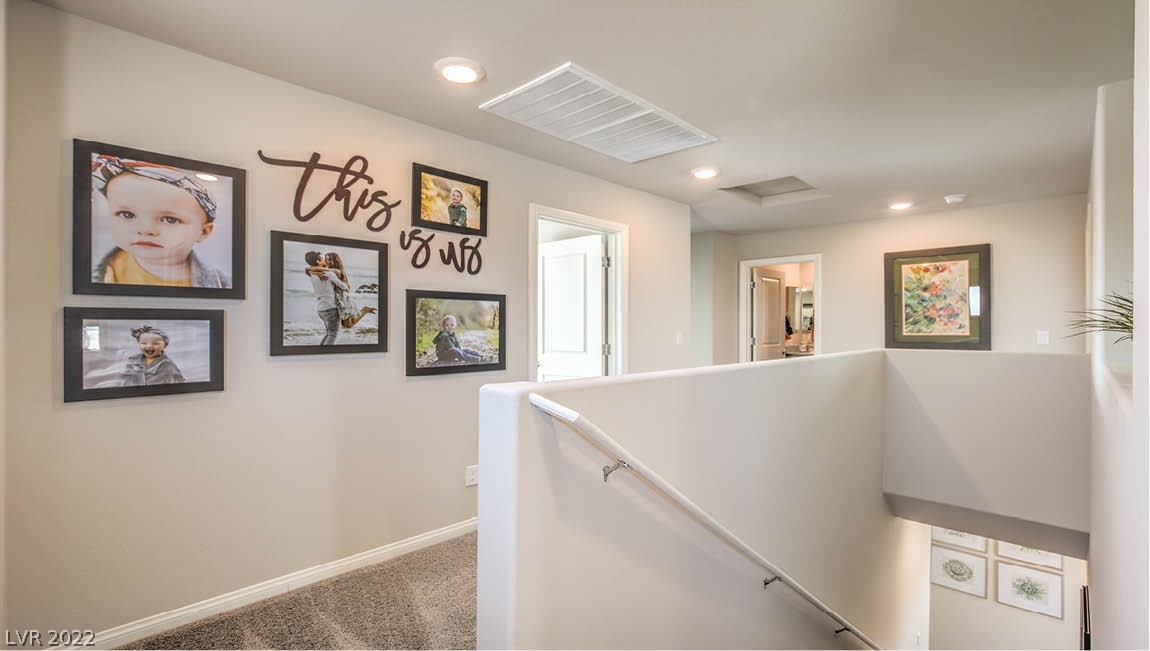
Upstairs hallway with framed family photos, a “this is us” sign, and a stair railing.
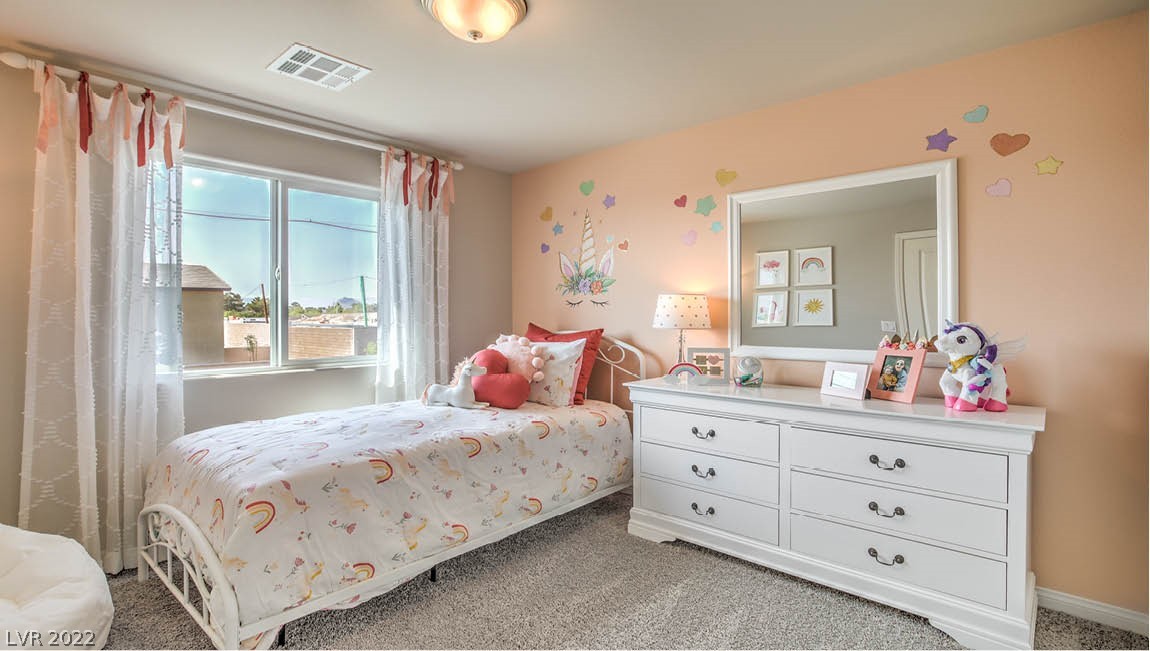
Bedroom with rainbow-patterned bedding, peach walls, and a large white dresser.
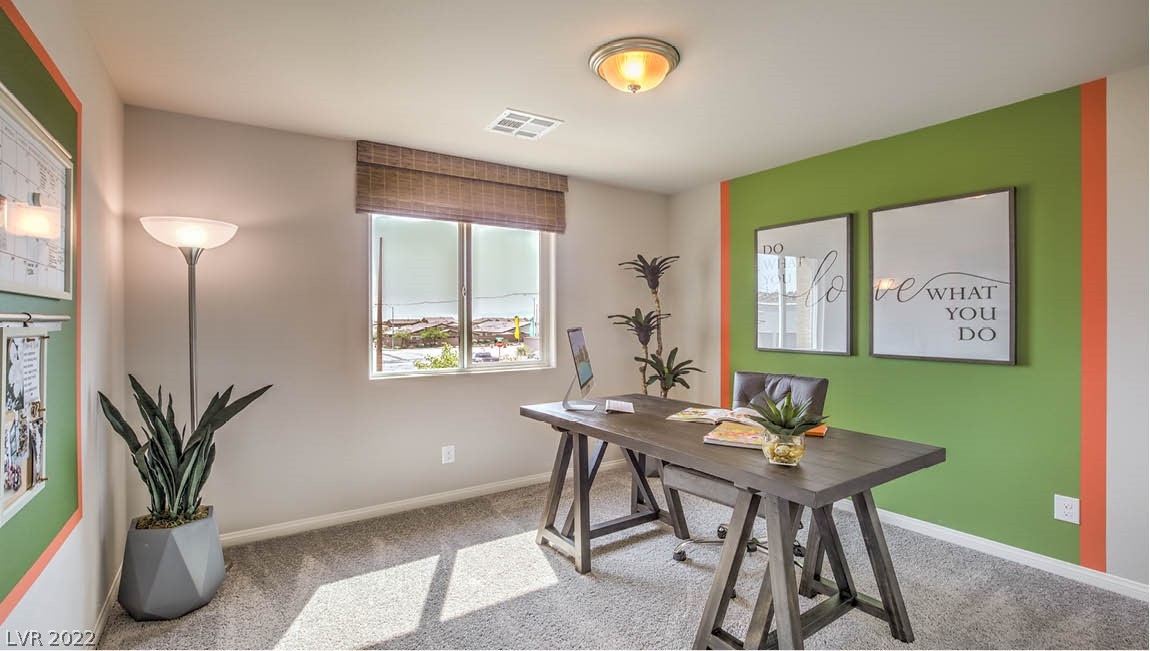
Furnished home office with a gray trestle desk, green accent wall, and sunlit window.
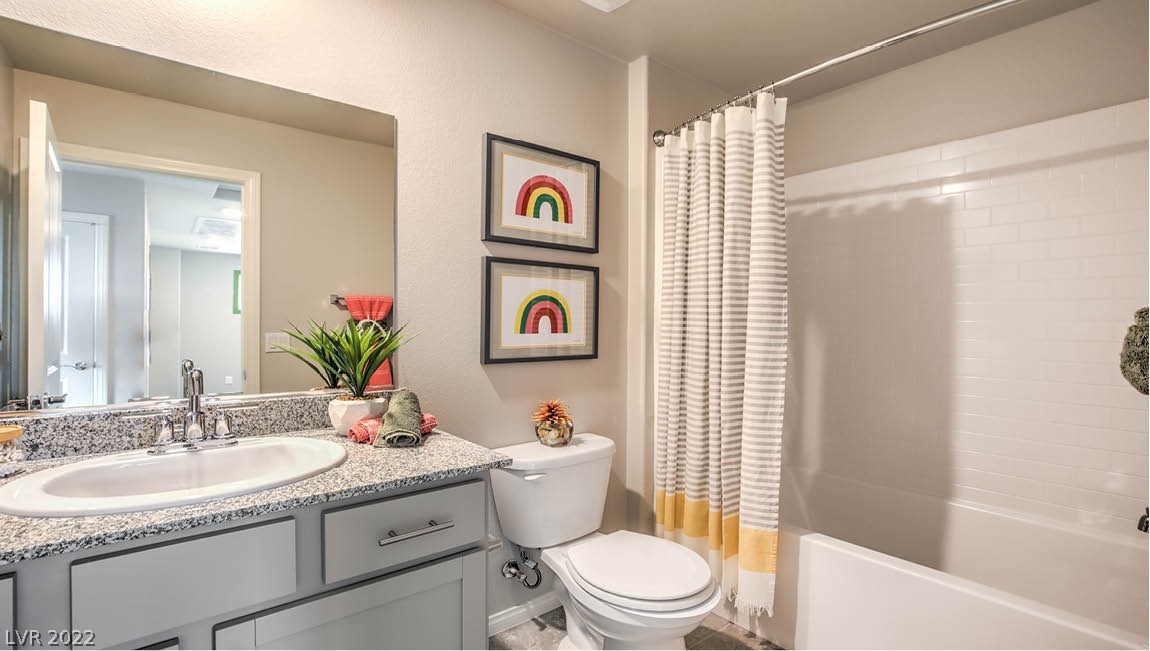
Bathroom with gray vanity, granite counter, toilet, and bathtub behind a striped shower curtain.
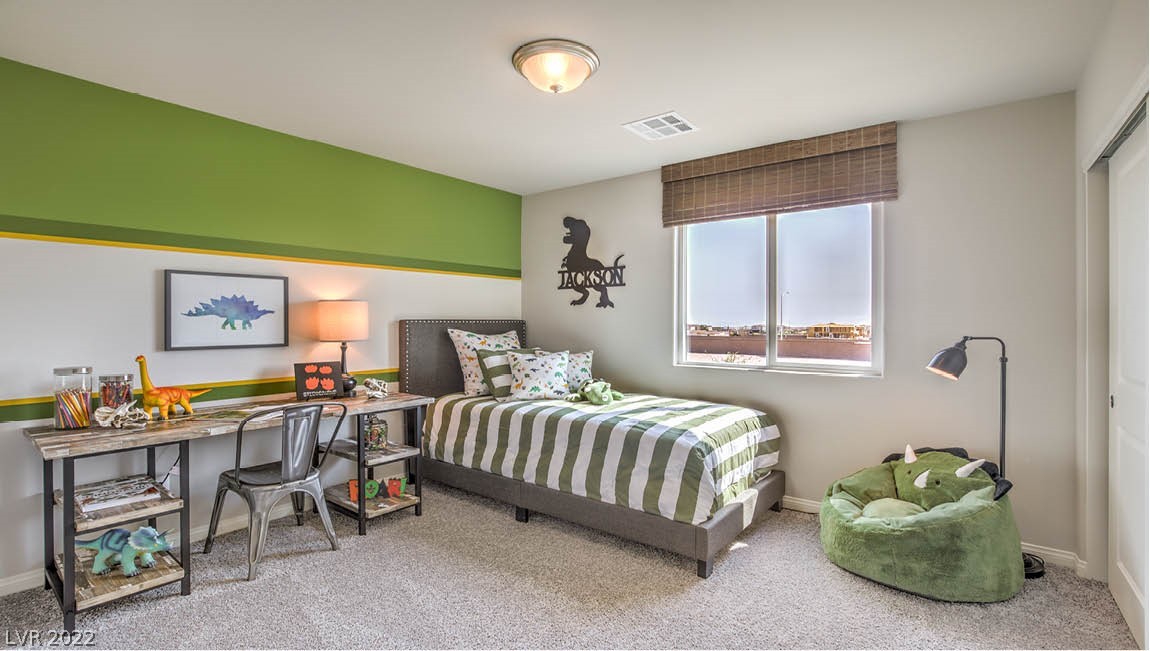
Child's bedroom with a striped bed, dinosaur decor, a desk, and a plush green chair.
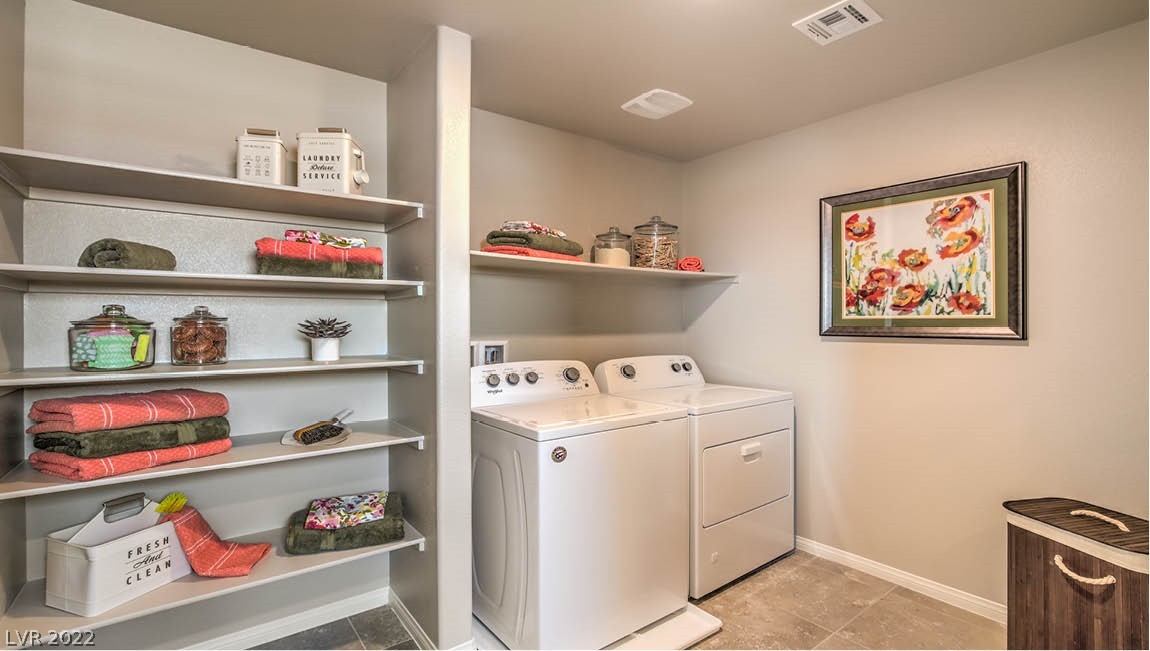
Laundry room with a white washer and dryer beside open shelves of folded towels.
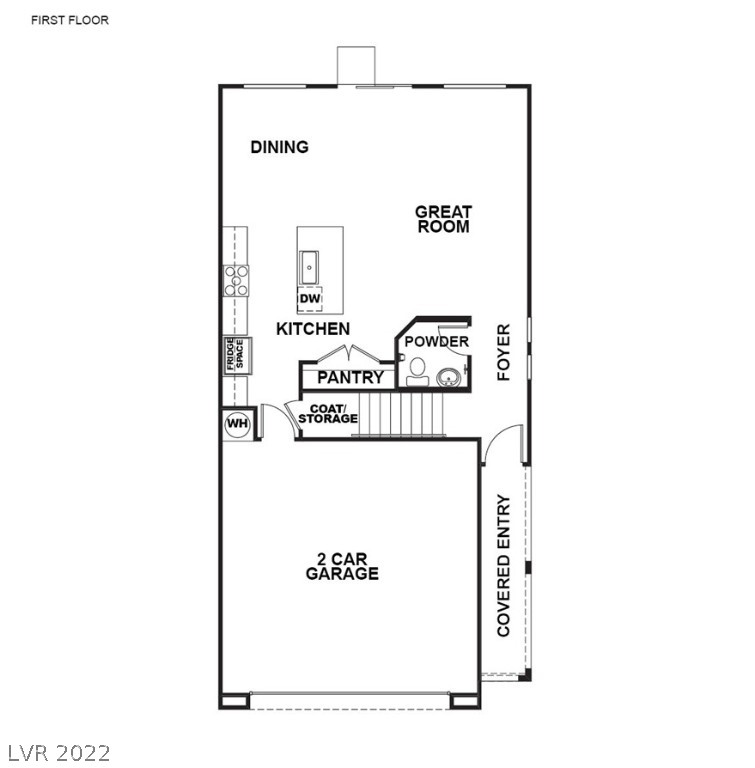
First-floor plan with dining area, great room, kitchen, powder room, two-car garage, and covered entry.
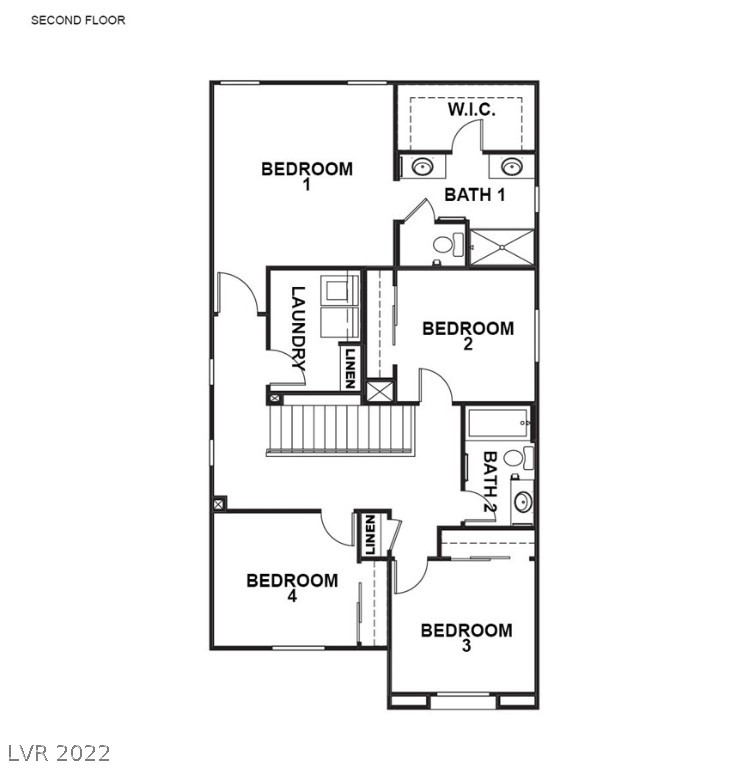
Second-floor plan with four bedrooms, two bathrooms, laundry, and a walk-in closet.
SEE ALL PHOTOS
Two-story beige home with a dark double garage and desert landscaping.
Open-plan living room and kitchen with a green accent wall, large windows, and staged dining area.
Staged kitchen with gray cabinets, stainless steel appliances, and a granite island with two stools.
Staged kitchen with a granite island, stainless steel appliances, and green-and-white tile backsplash.
Open-plan kitchen with a granite island, stainless steel appliances, and dining area by large windows.
Dining room with a wooden table, green accent wall, and sliding glass doors to an enclosed yard.
Staged bedroom with a large bed, green accent wall, botanical prints, and an open doorway to the bathroom.
Bedroom with a white bed, yellow and mint blankets, and a wood dresser beneath a large mirror.
Staged bedroom with a large upholstered bed, green accent wall, and ceiling fan.
Bathroom with dual gray vanities, granite countertops, a large mirror, and an open walk-in closet.
Upstairs hallway with framed family photos, a “this is us” sign, and a stair railing.
Bedroom with rainbow-patterned bedding, peach walls, and a large white dresser.
Furnished home office with a gray trestle desk, green accent wall, and sunlit window.
Bathroom with gray vanity, granite counter, toilet, and bathtub behind a striped shower curtain.
Child's bedroom with a striped bed, dinosaur decor, a desk, and a plush green chair.
Laundry room with a white washer and dryer beside open shelves of folded towels.
First-floor plan with dining area, great room, kitchen, powder room, two-car garage, and covered entry.
Second-floor plan with four bedrooms, two bathrooms, laundry, and a walk-in closet.
Courtesy of D R Horton Inc Cecelia B. Dimitri Listing Contact: 702-635-3600 
Sold

5317 Appledale Street Lot 4

5317 Appledale Street Lot 4, Las Vegas, NV 89166

$419,000
Last home available at Acacia Bay, a gated community nestled in the hillside off Ann Rd and I-215 W., close to Summerlin and Centennial. Brand New 4 Bedroom, Express Home by D.R. Horton backed by Fortune 500 Company, SS Appliances (Fridge, Dishwasher, Range, Microwave), Washer/Dryer, Blinds, Modern Grey Cabinets, 18x18 Tile Flooring on 1st floor, Granite Slab Kitchen/Bath Countertops, LED Disk Lights, Smart Home Features and many more INCLUDED FEATURES. Estimated completion December 2022

4
beds

3
baths

1,795 Sq.Ft. LIVING AREA

3,300 Sq.Ft. lot

Dale Abella

Dale Abella

Features & Amenities

Interior

  • total bedrooms4
  • Total bathrooms3
  • full bathroom1
  • three quarter bathroom1
  • half bathroom1
  • Laundry room Gas Dryer Hookup, Laundry Room, Upper Level
  • Flooring Carpet, Tile
  • APPLIANCES Dryer, Dishwasher, Disposal, Gas Range, Microwave, Refrigerator, Water Purifier, Washer
  • other interior Features Ceiling Fan(s), Programmable Thermostat

Area & Lot

  • Status Sold
  • Date Sold December 23, 2022
  • Living Area1,795 Sq.Ft.
  • Lot Area3,300 Sq.Ft.
  • MLS® ID2448066
  • TypeResidential
  • YEAR BUILT2022
  • Architecture StylesTwo Story
  • Elementary SchoolAllen Dean La Mar,Allen Dean La Mar
  • Middle SchoolLeavitt Justice Myron E
  • High SchoolCentennial

Exterior

  • STORIES2
  • Garage Space2.0
  • water SourcePublic
  • utilitiesCable Available, Underground Utilities
  • roofTile
  • lot featuresDesert Landscaping, Landscaped, 1/4 Acre
  • parkingAttached, Finished Garage, Garage, Garage Door Opener, Inside Entrance
  • HEAT TYPEGas, High Efficiency, Zoned
  • AIR CONDITIONINGElectric, High Efficiency
  • sewerPublic Sewer
  • HOA AmenitiesGated, Park
  • security FeaturesFire Sprinkler System, Gated Community
  • other exterior FeaturesPrivate Yard

Financial

  • Sales Price$419,000
  • Real Estate Tax $4,200/yr

Work With Me

Dale Abella is here to make your real estate journey seamless and stress-free. Whether you're buying or selling, I provide expert guidance, clear communication, and personalized service every step of the way. Let’s work together to turn your real estate dreams into reality!

Follow Us on Instagram