Search
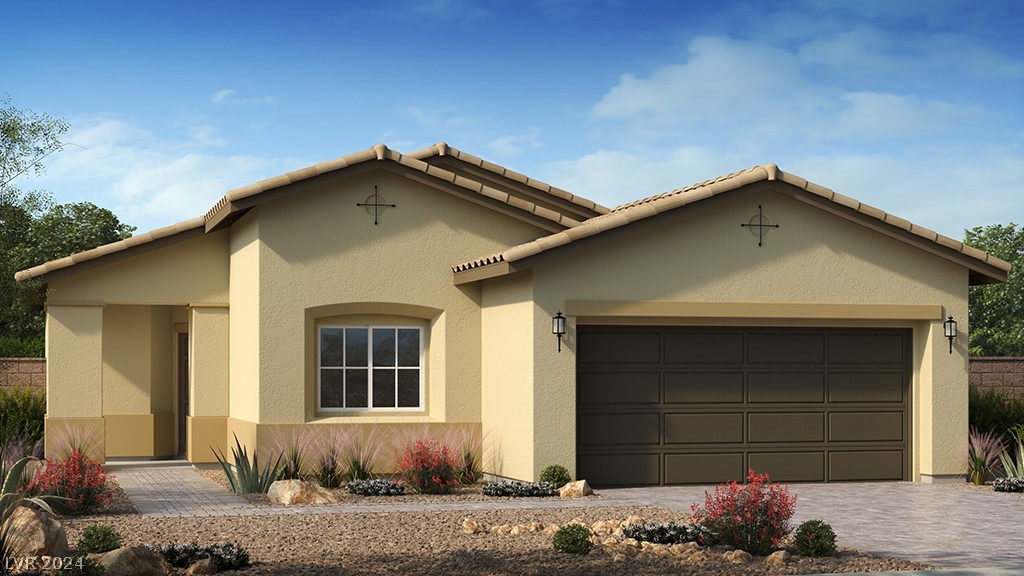
Single-story stucco home with a dark double garage door and desert landscaping.
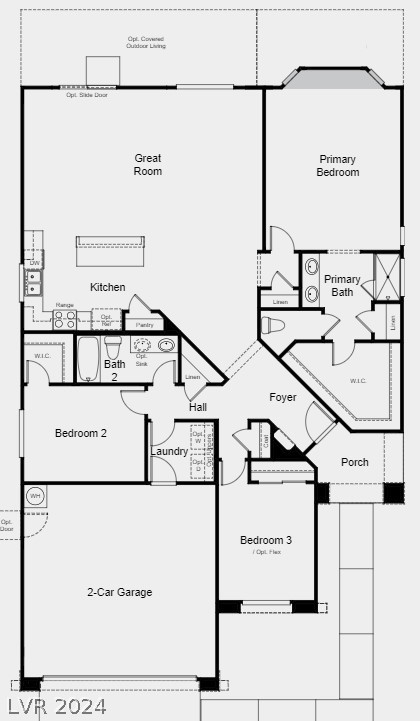
Floor plan with three bedrooms, a great room, kitchen, porch, and two-car garage.
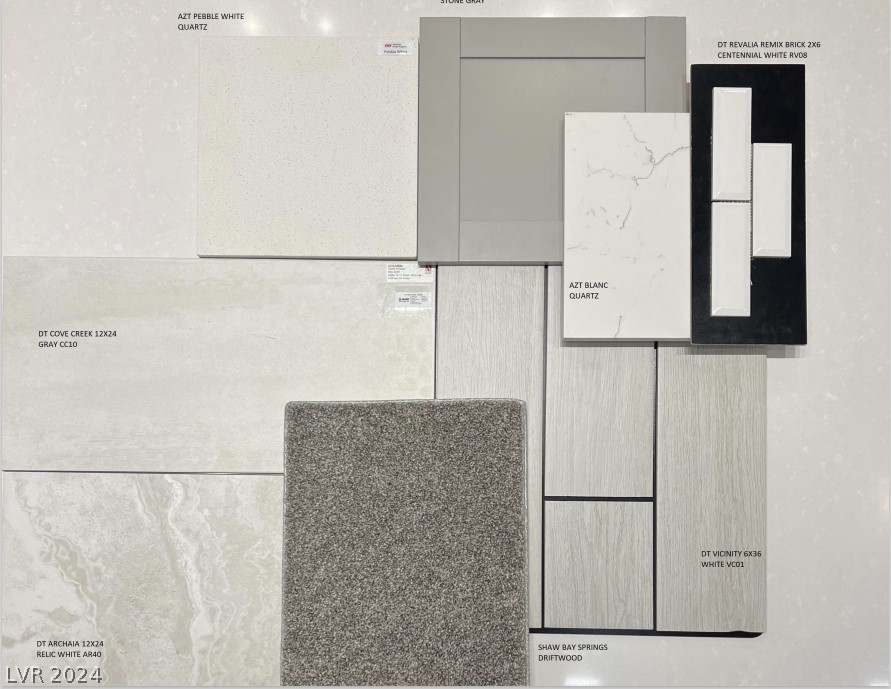
Finish-selection board with white and gray quartz, tile, brick, and driftwood flooring samples.
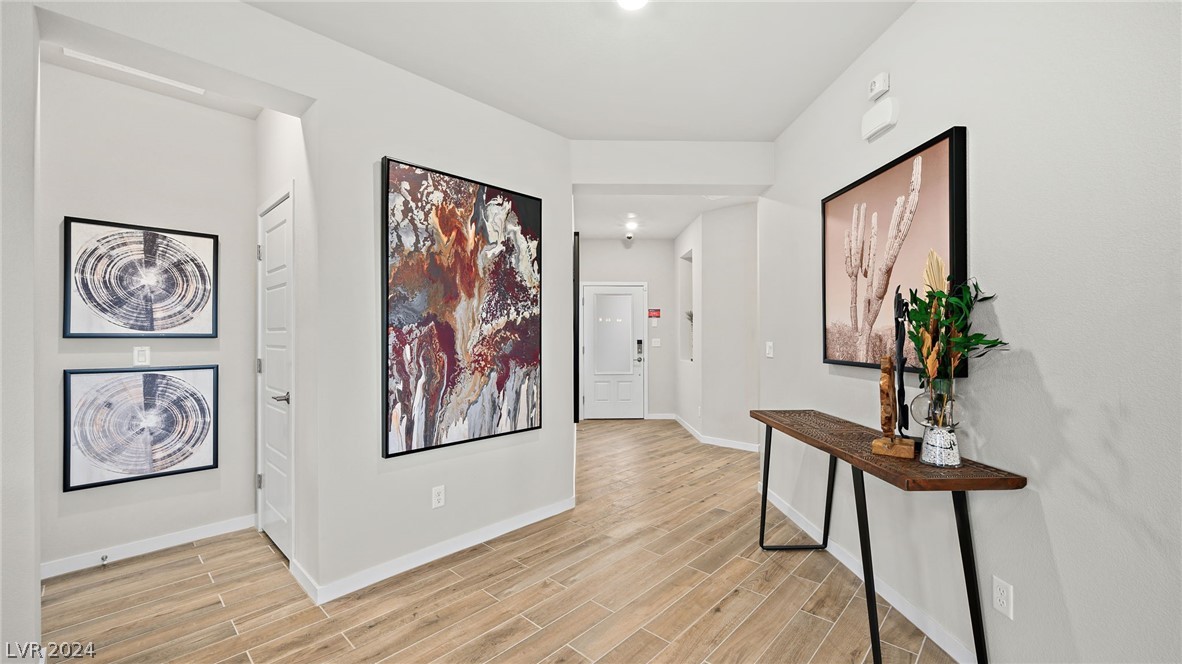
Bright foyer with wood-look tile flooring, framed artwork, and a decorative console table.
Open-plan kitchen with a large white island, stainless steel appliances, and wood-look tile floors.
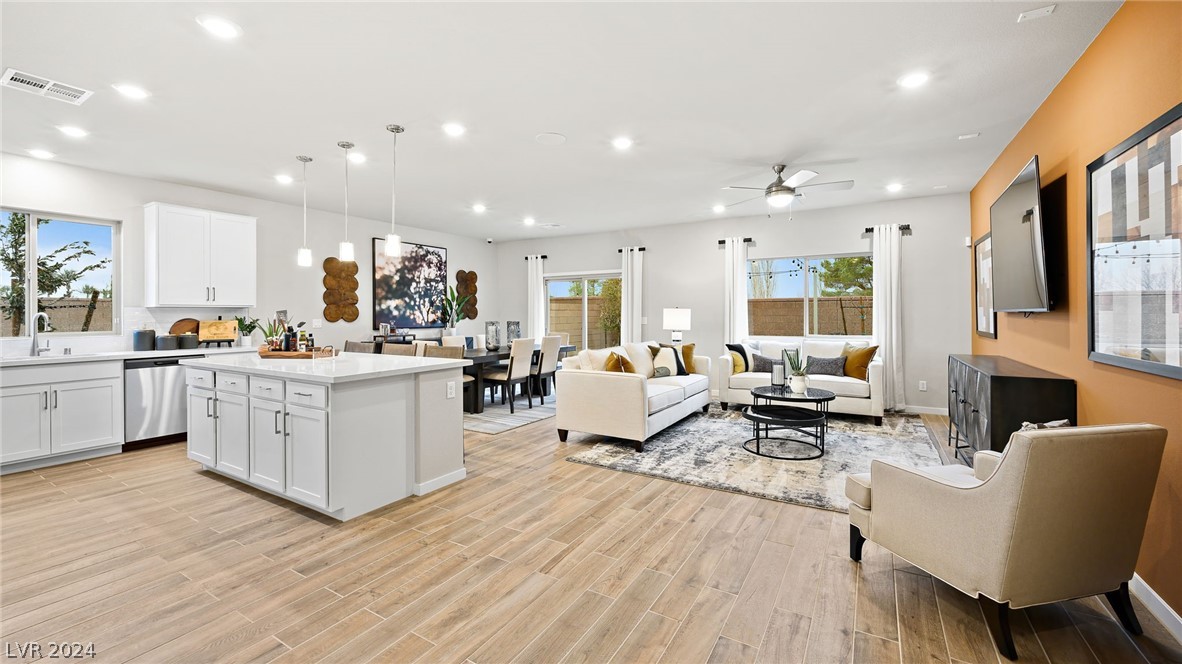
Open-plan kitchen and living room with a large white island, cream seating, and orange accent wall.
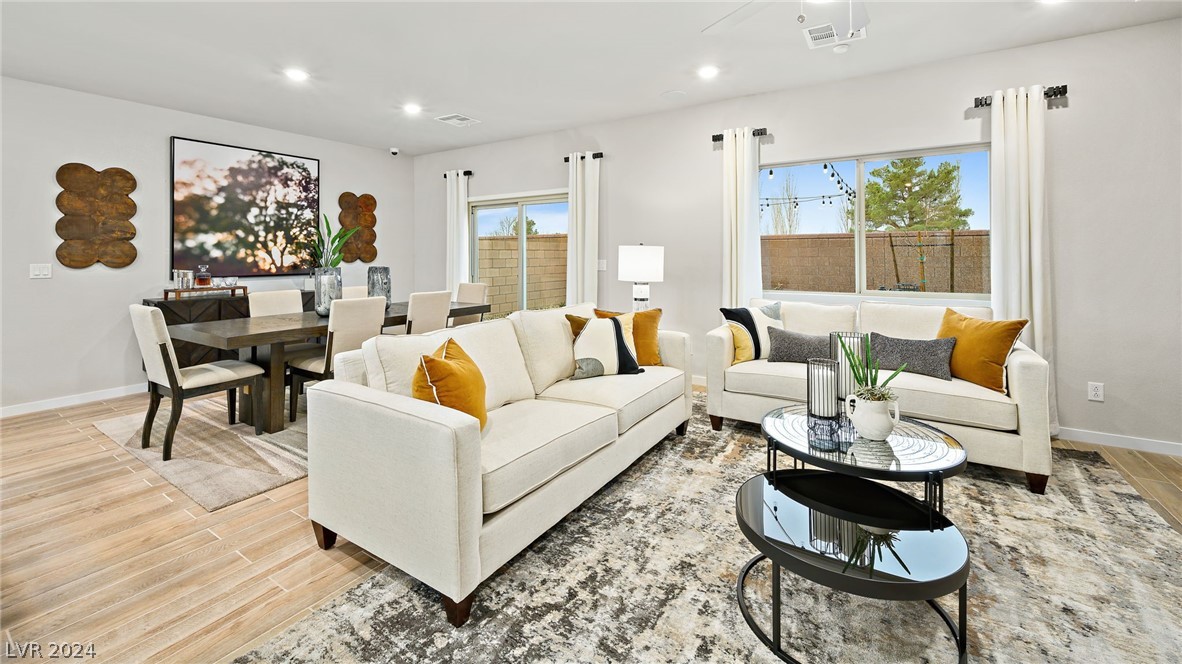
Staged living and dining area with cream sofas, patterned rug, and large windows overlooking a walled yard.
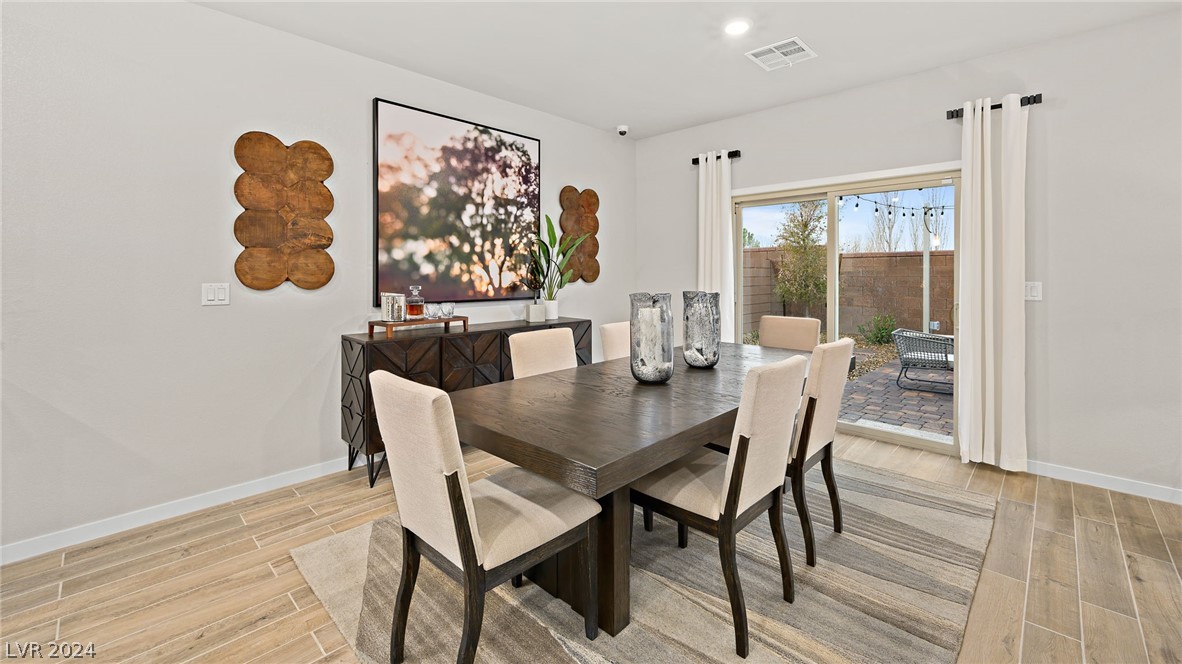
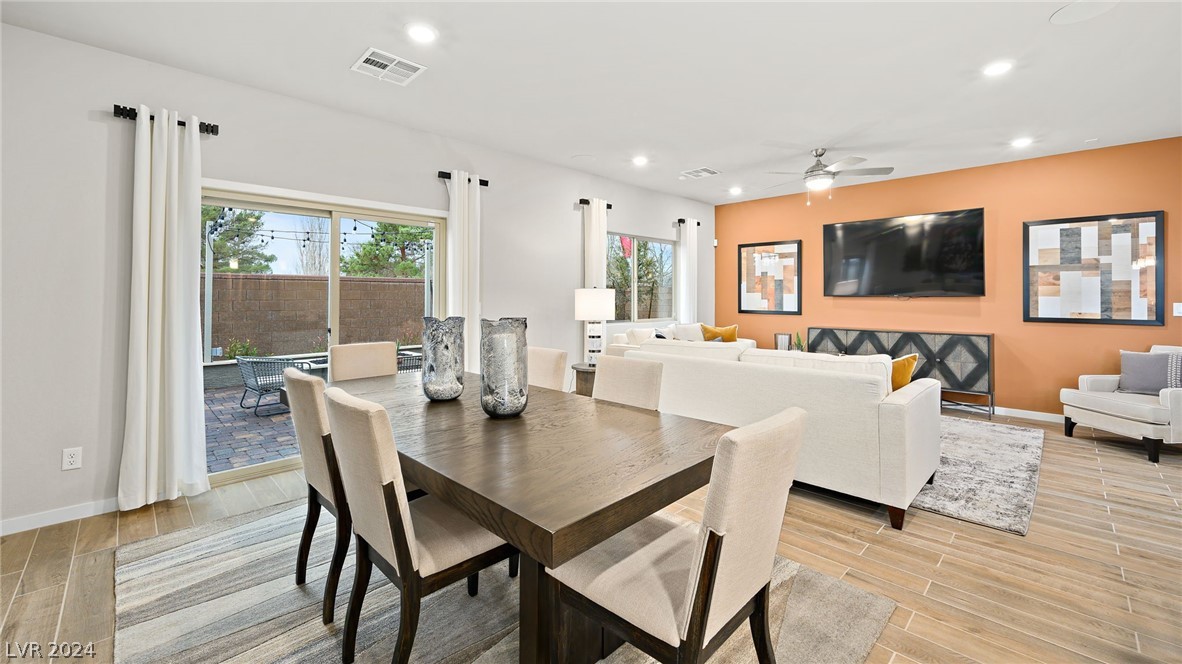
Staged dining room with a dark wood table, cream chairs, and sliding doors to a patio.
Open-plan dining and living room with a dark wood table and sliding doors to a patio.
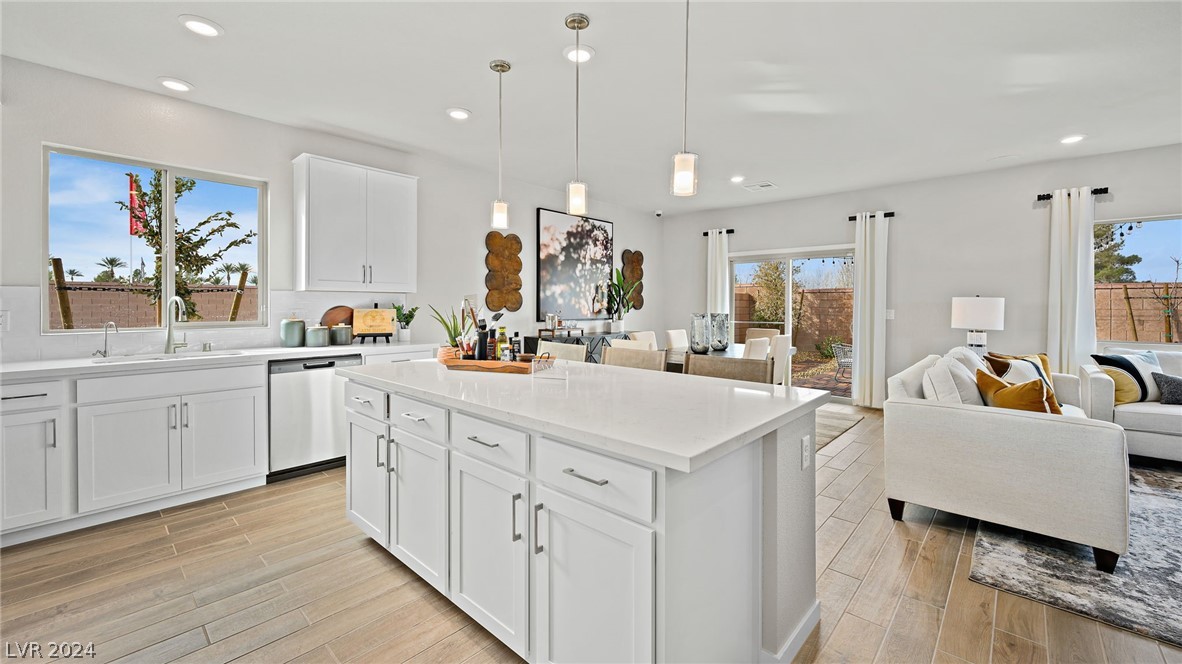
Open-plan kitchen with a large white island, pendant lights, and furnished living area.
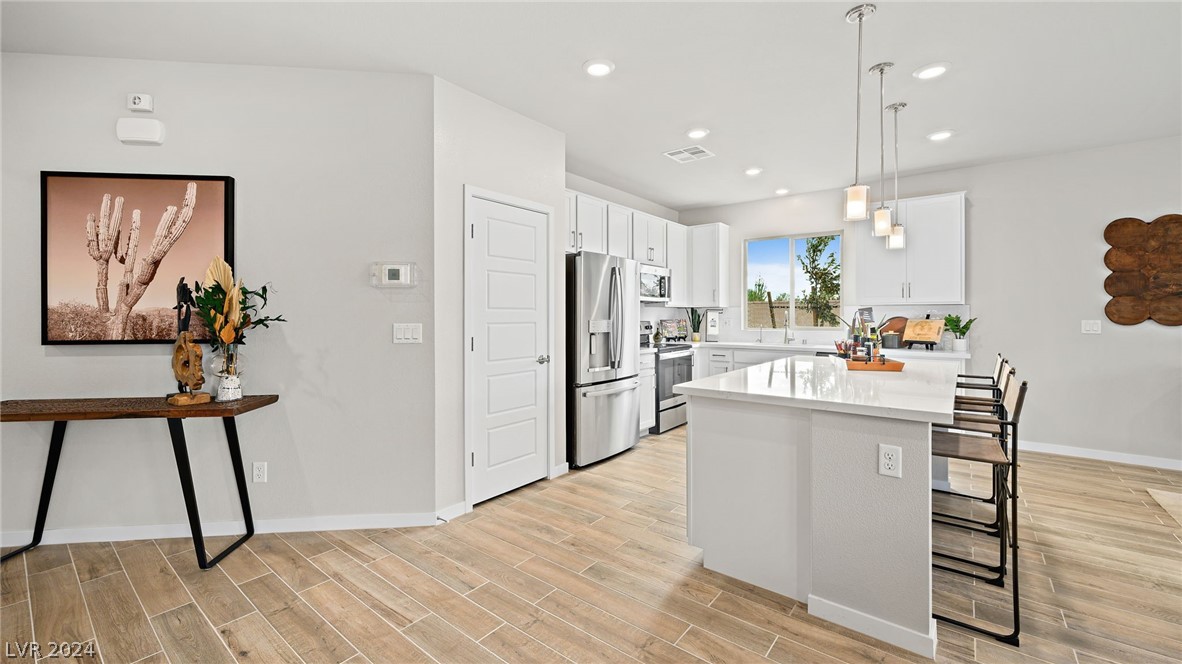
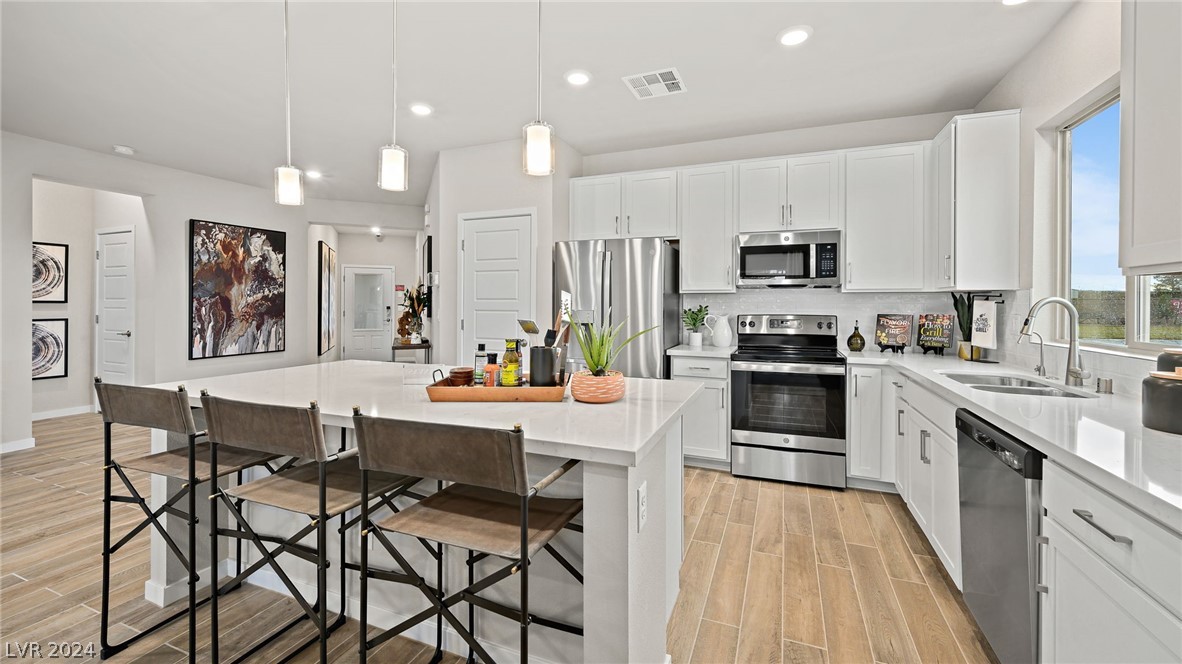
Bright white kitchen with a large island, bar seating, stainless steel appliances, and a wide sink-side window.
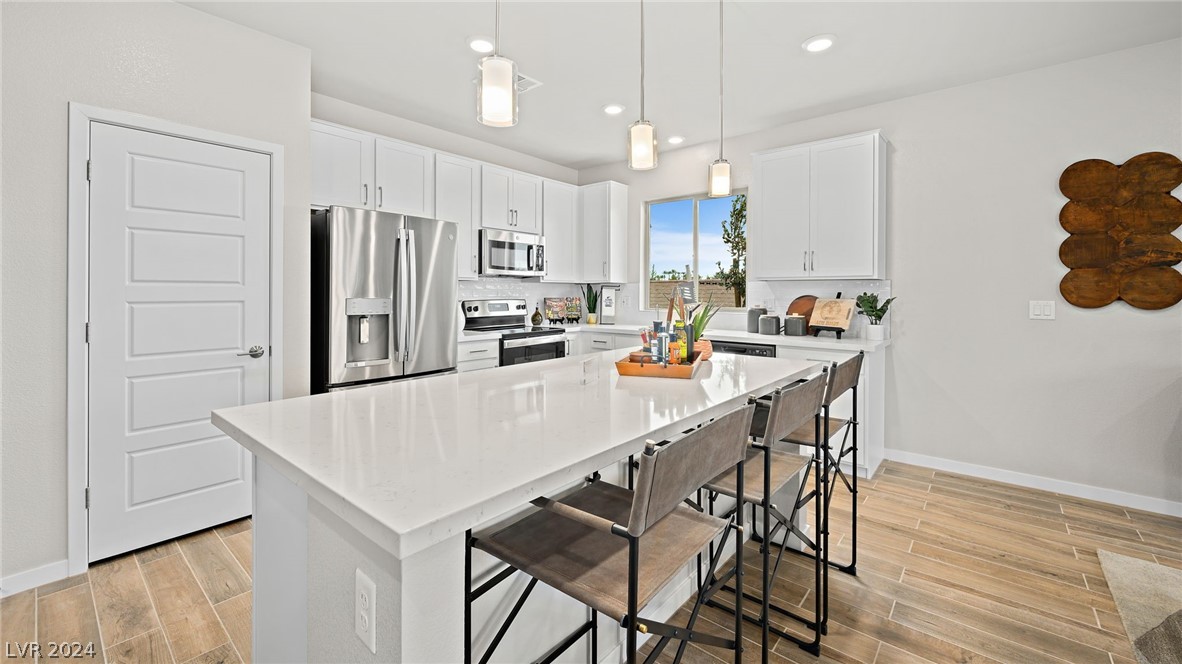
Modern white kitchen with stainless steel appliances and a large island lined with bar stools.
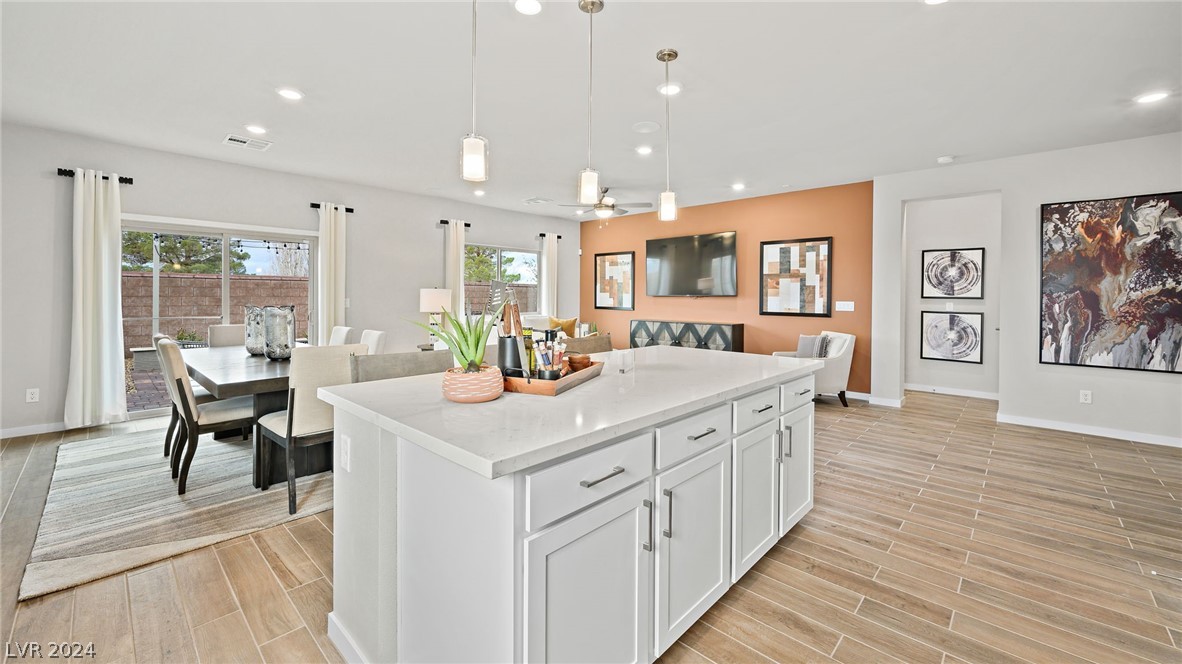
Open-plan kitchen with a large white island, dining area, and sliding doors to a walled patio.
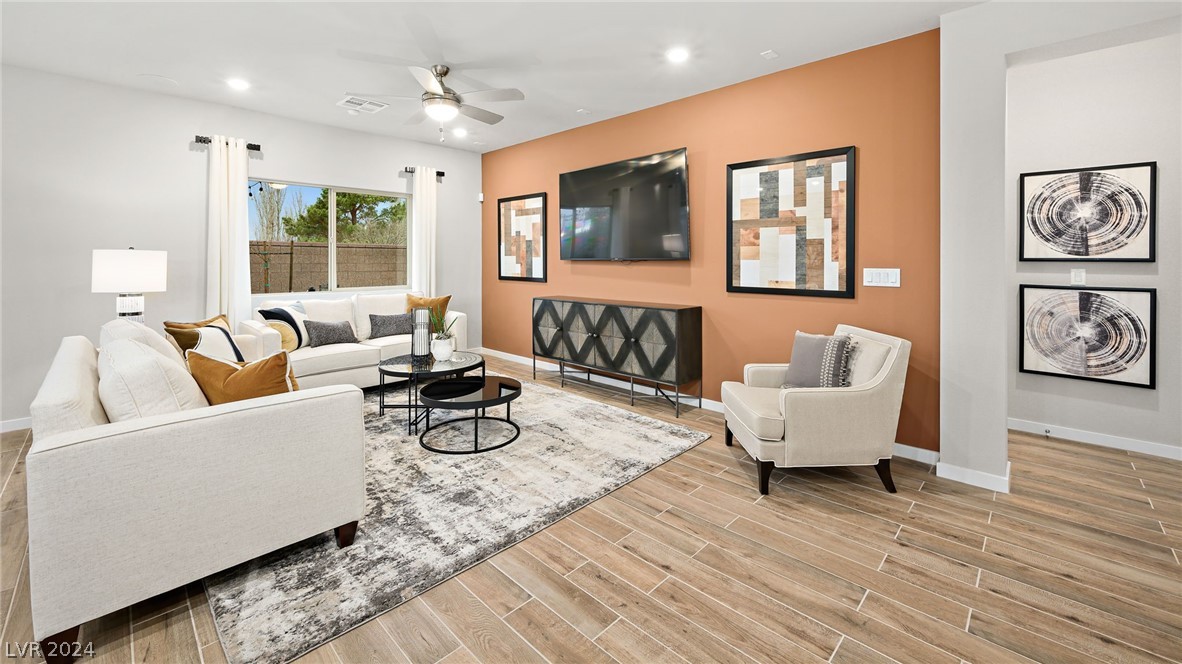
Staged living room with white seating, a terracotta TV wall, and wood-look tile floors.
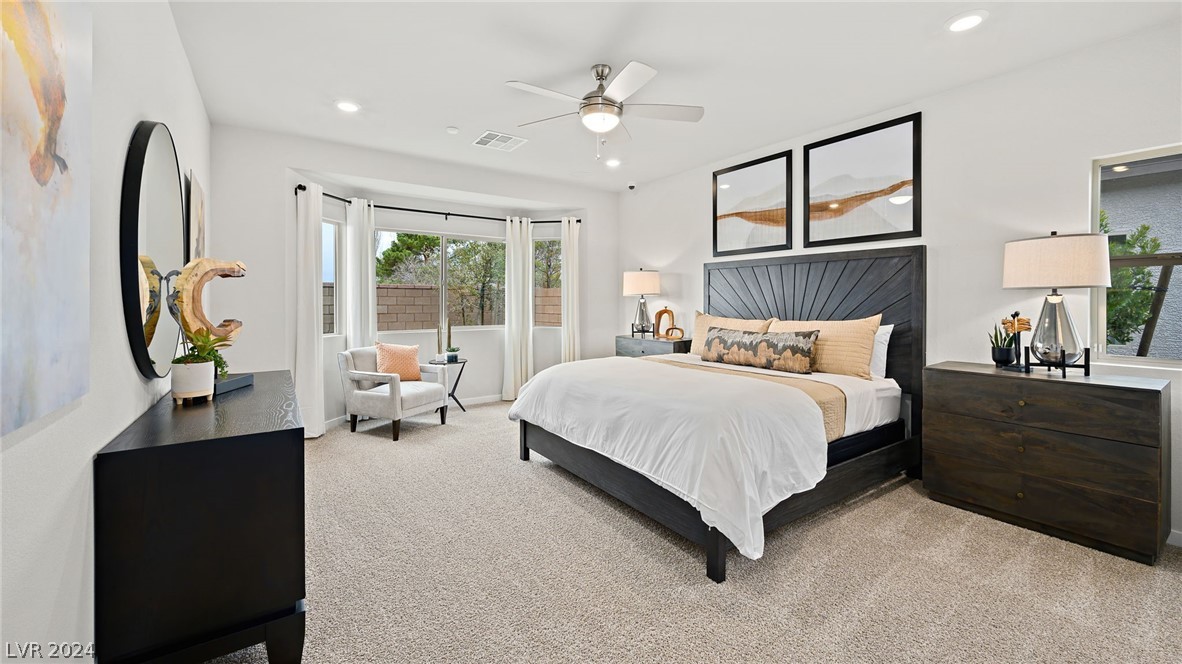
Staged bedroom with a dark wood bed, white bedding, and a window-side sitting area.
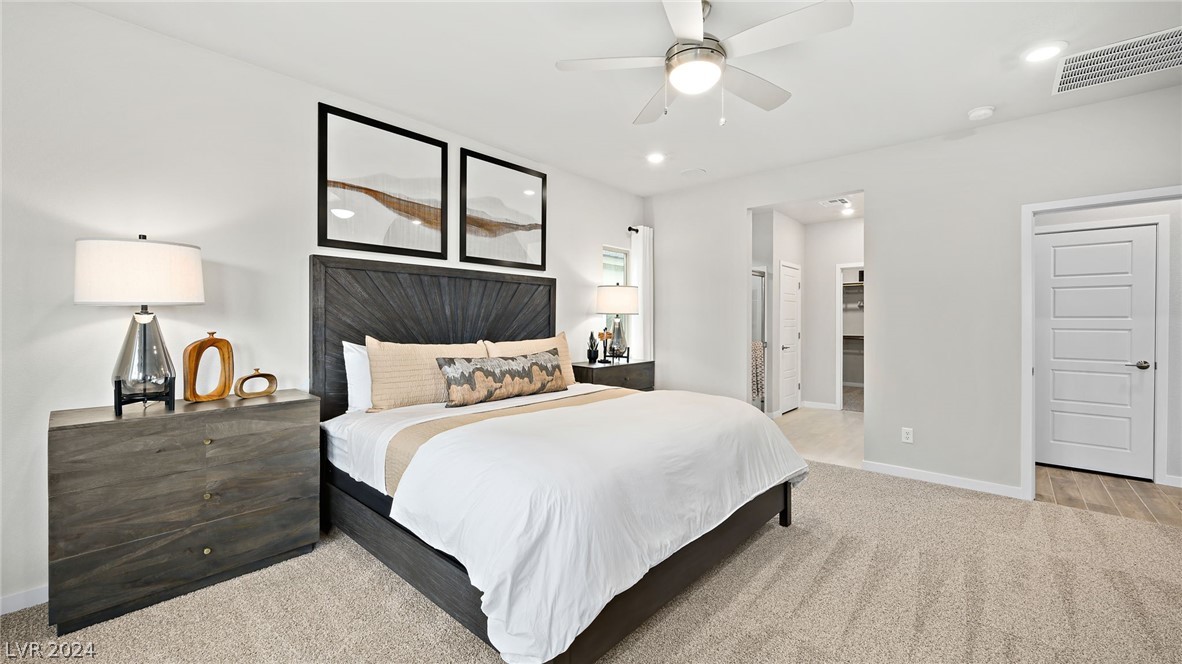
Furnished bedroom with a large bed, dark wood headboard, matching dressers, and a walk-in closet doorway.
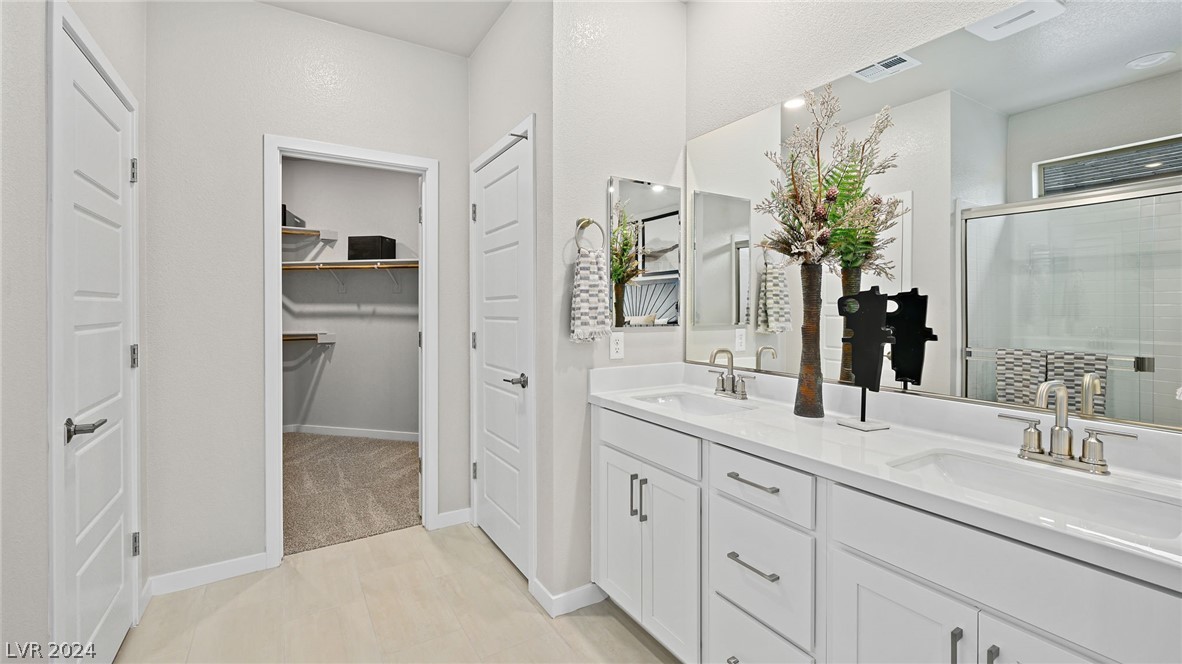
Bathroom with a long double-sink vanity, large mirrors, and an open walk-in closet.
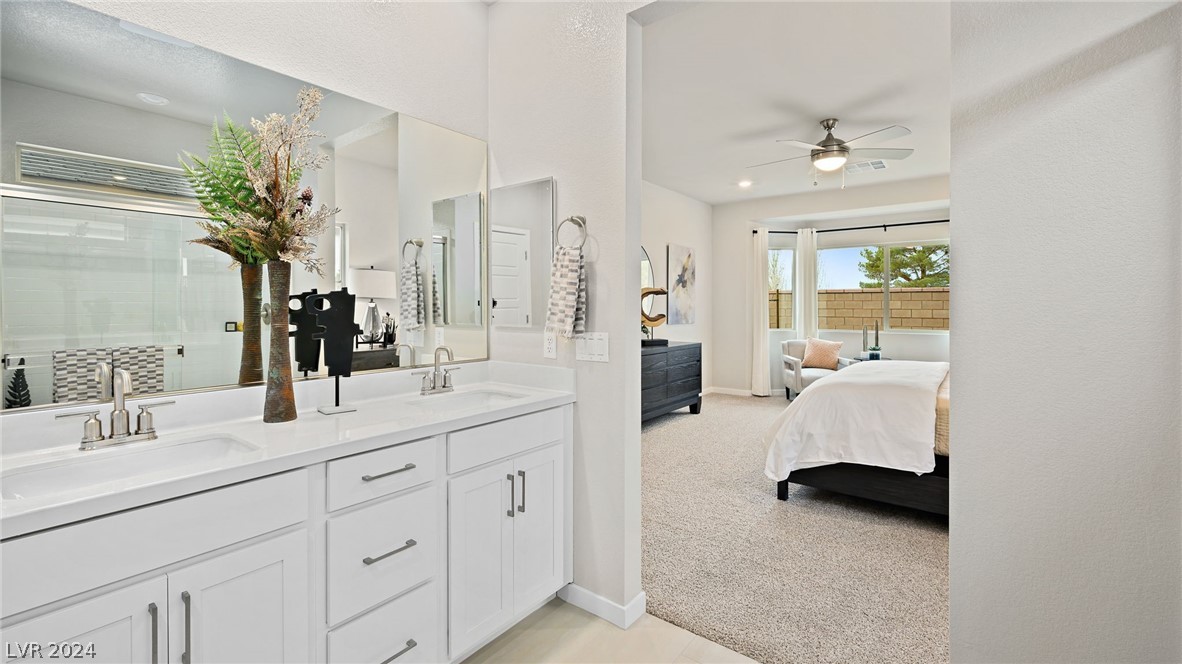
Bathroom vanity with double sinks and mirrors, opening onto a bedroom with a ceiling fan.
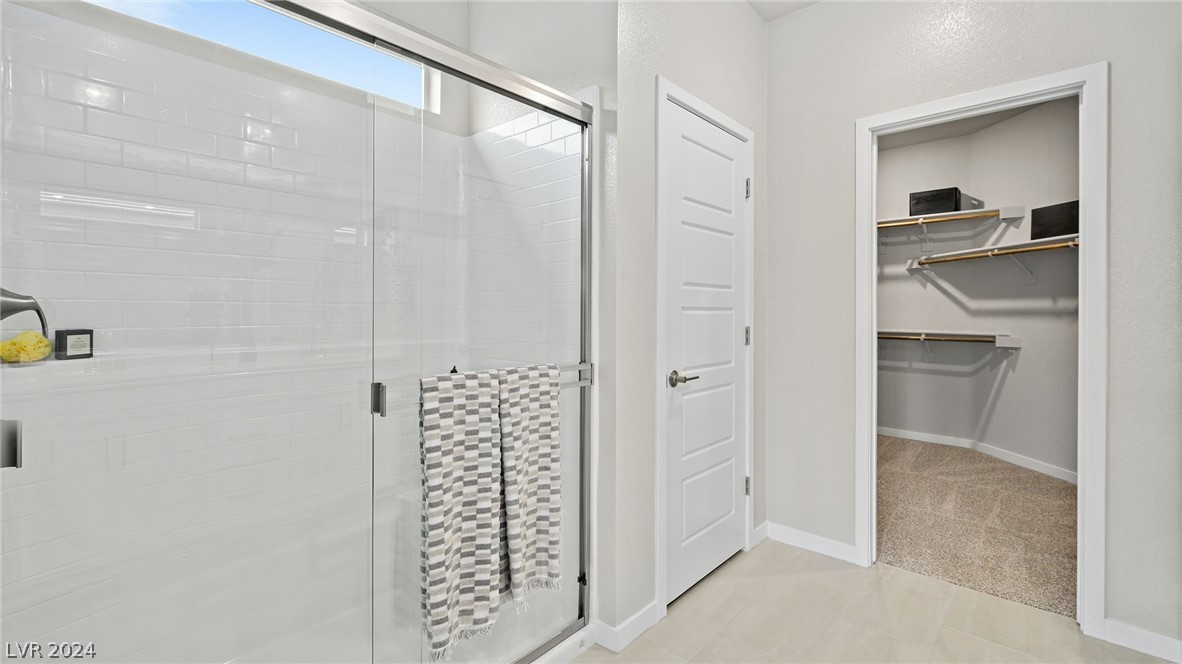
Bathroom with a glass-enclosed subway-tile shower and an open closet beside it.
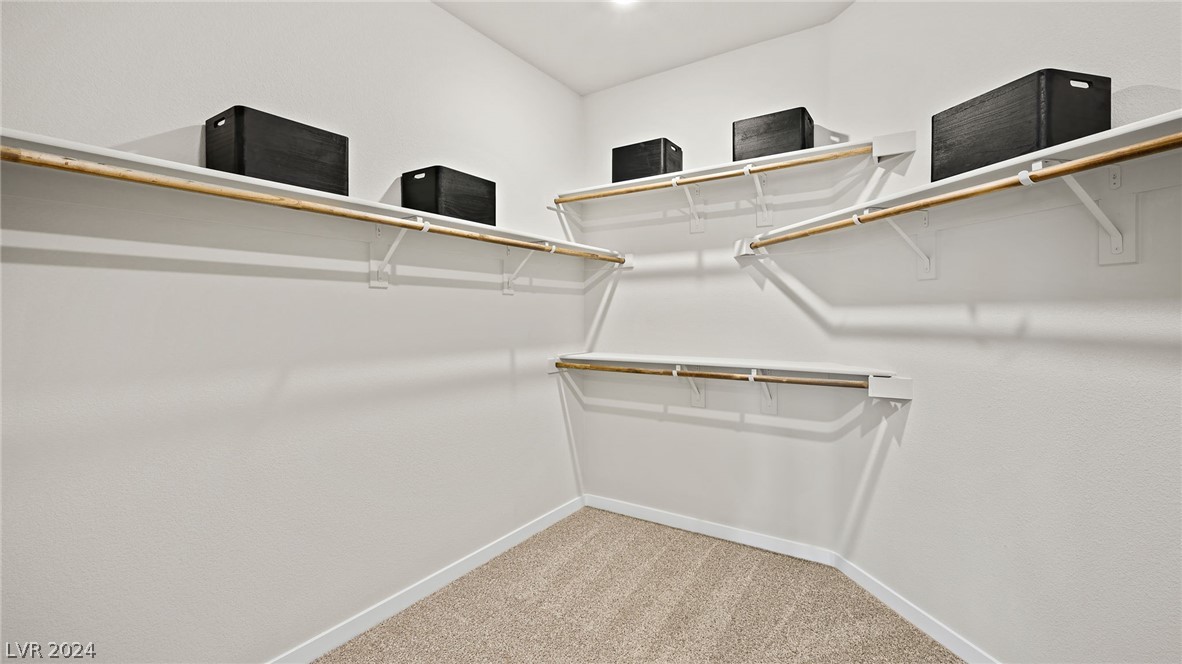
Walk-in closet with wraparound shelving, hanging rods, and black storage bins.
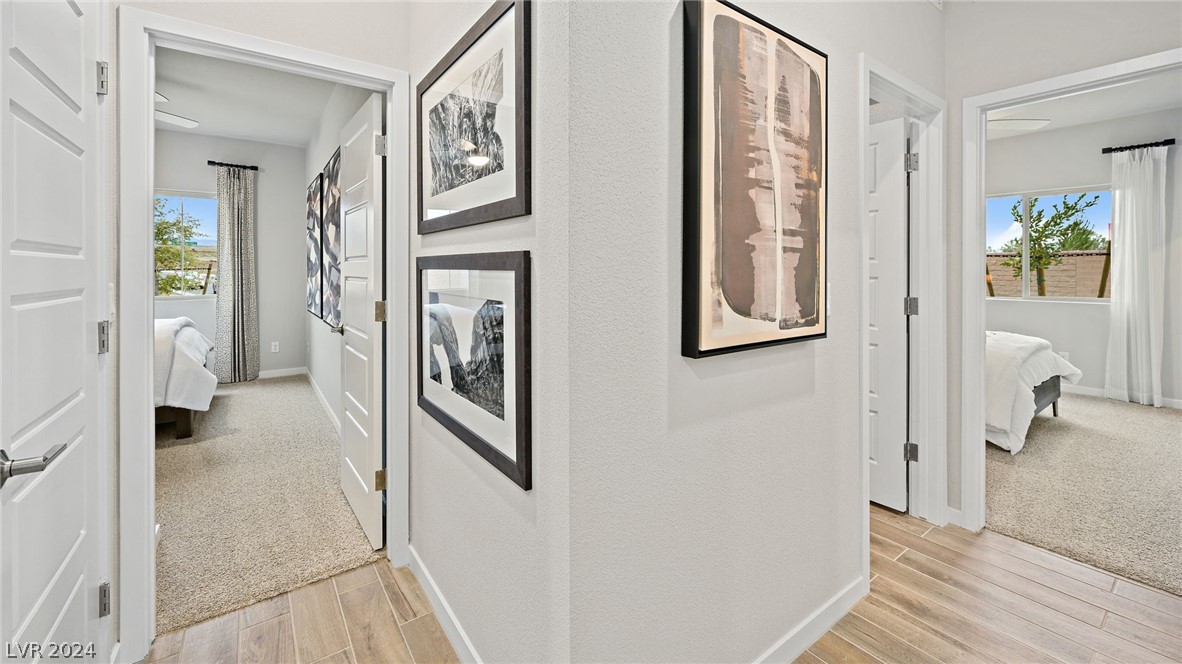
Hallway with framed artwork and open doorways to two carpeted bedrooms.
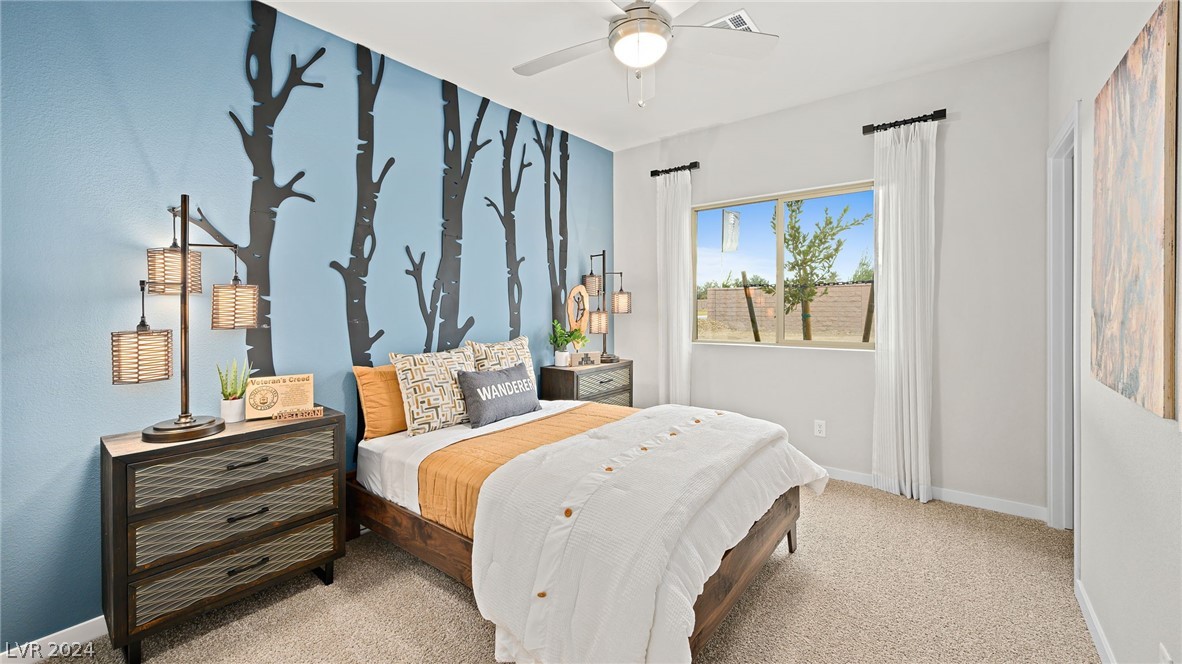
Staged bedroom with a wooden bed and a blue accent wall painted with black tree silhouettes.
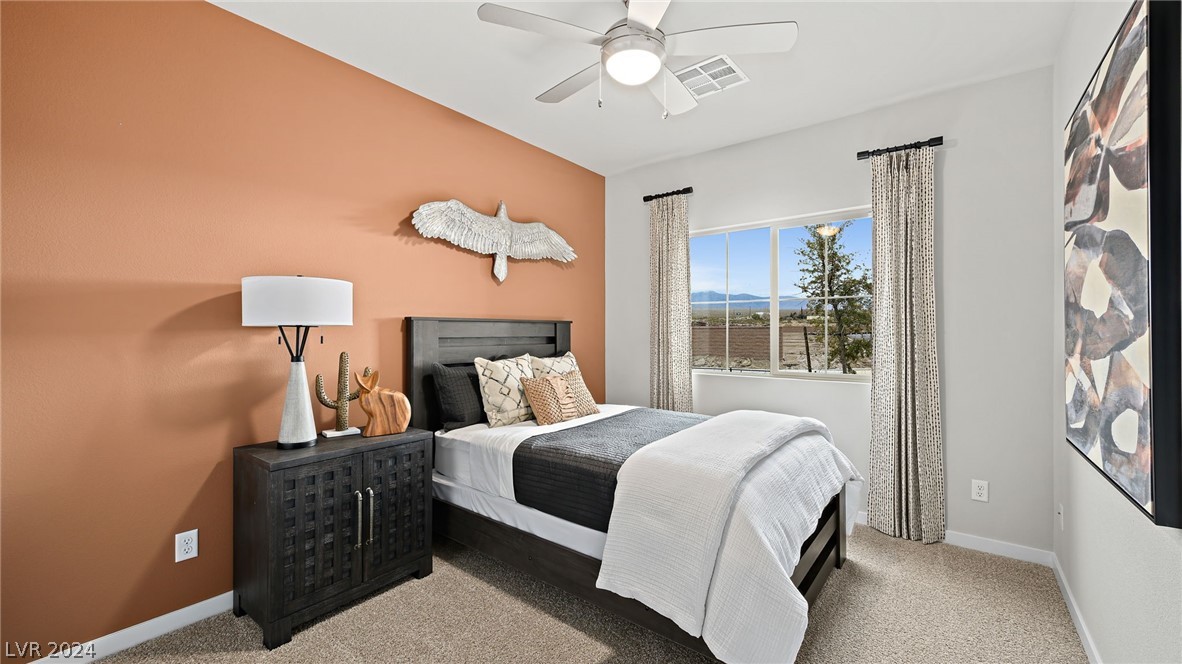
Staged bedroom with a rust-colored accent wall, dark wood bed, and distant mountains visible through the window.
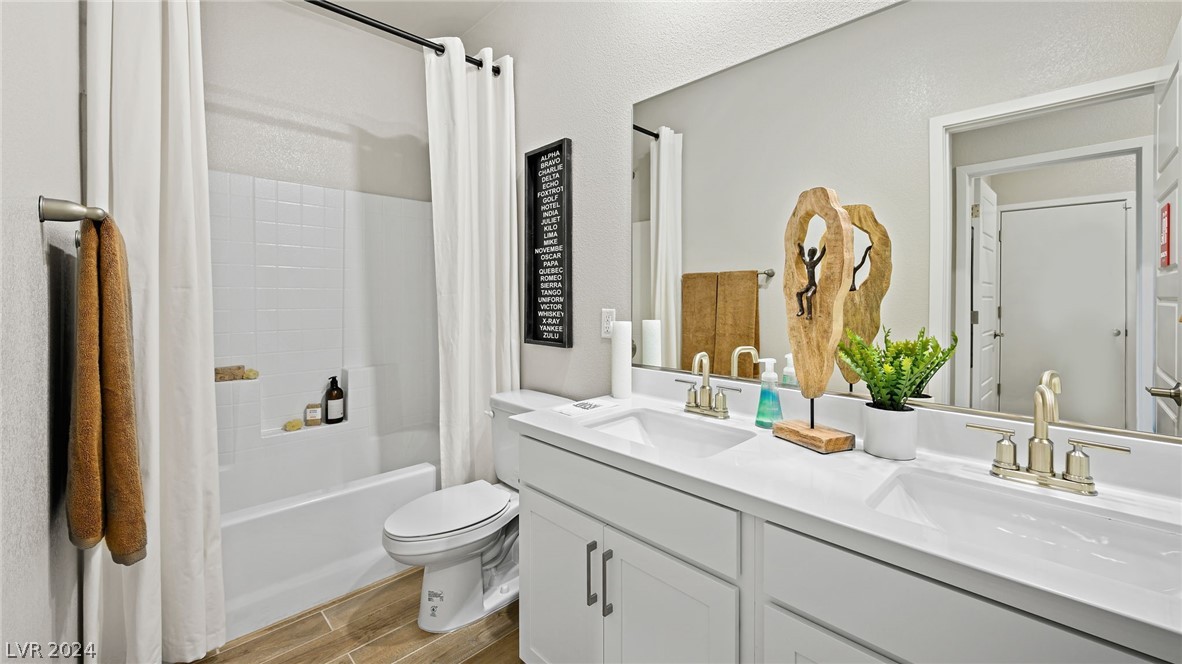
Bathroom with a white double vanity, large mirror, tub and shower, and wood-look tile flooring.
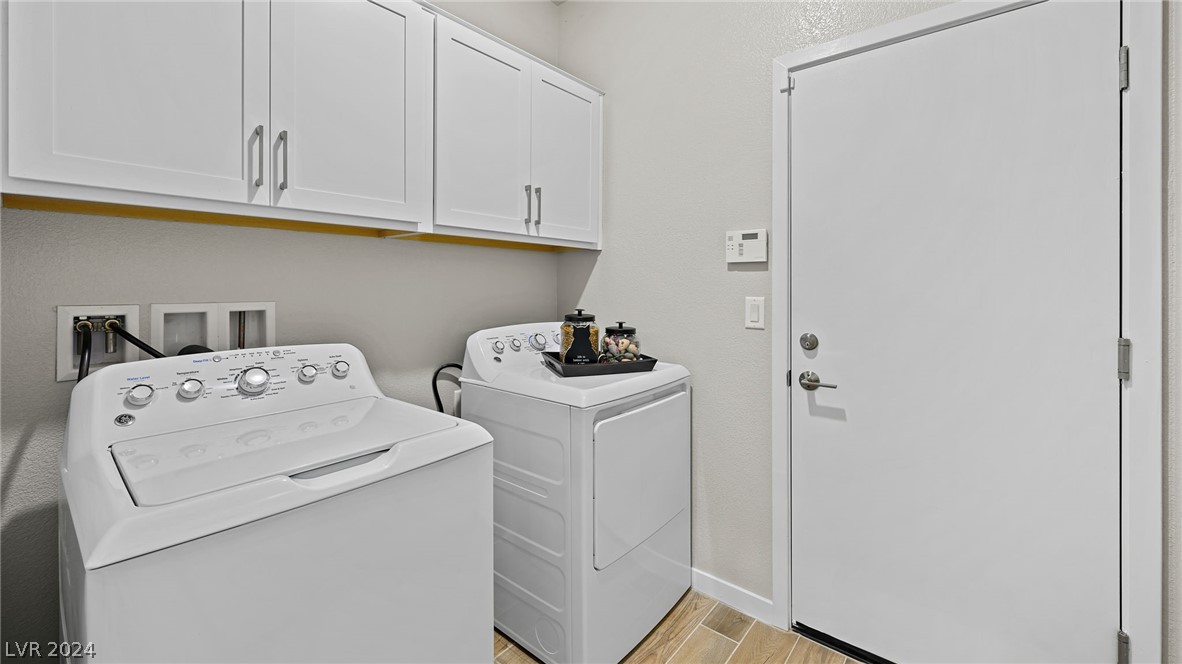
Laundry room with a top-loading washer, matching dryer, and overhead cabinets.
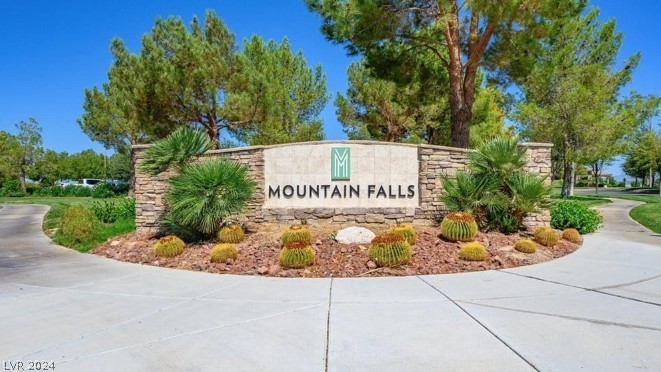
Mountain Falls entrance sign surrounded by desert landscaping and tall pine trees.
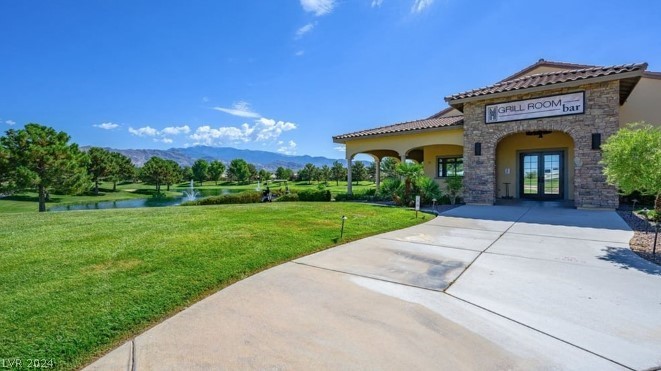
Stone-and-stucco Grill Room building beside a broad lawn, pond, and distant mountains.
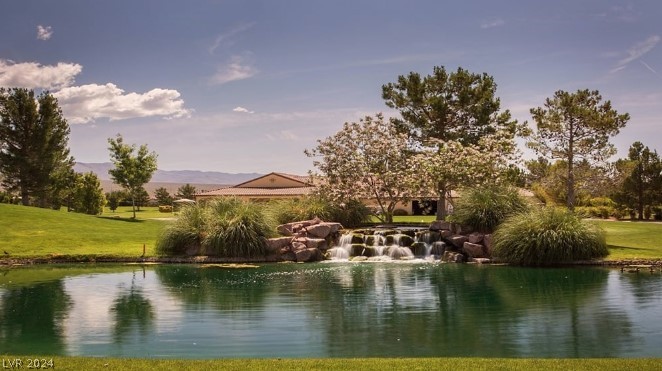
Landscaped pond with a rock waterfall and a home visible beyond the trees.
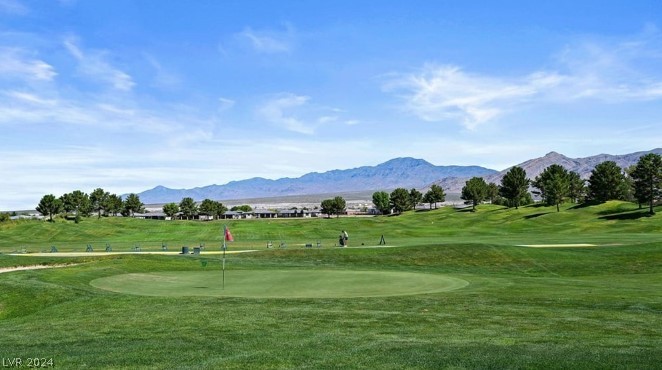
Golf course with a putting green and flag, backed by desert mountains.
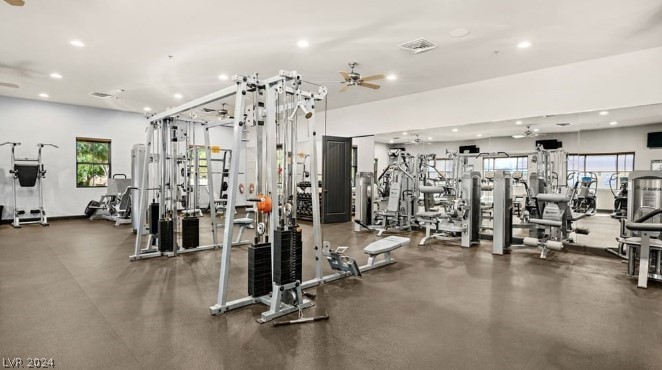
Fitness room with cable machine, weight machines, cardio equipment, and wall mirrors.
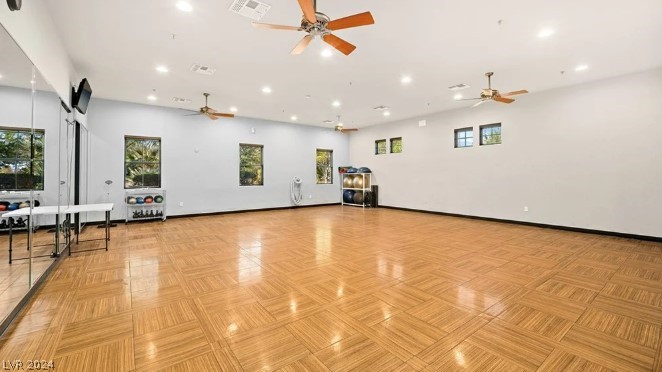
Large empty room with a glossy parquet floor, mirrored wall, windows, and ceiling fans.
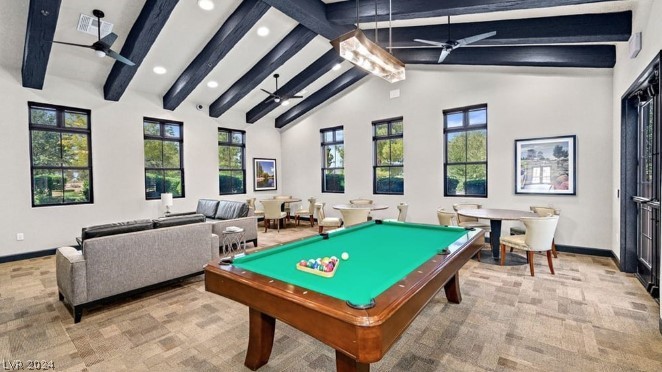
Game room with a green-felt pool table, gray sofa, and dark exposed ceiling beams.
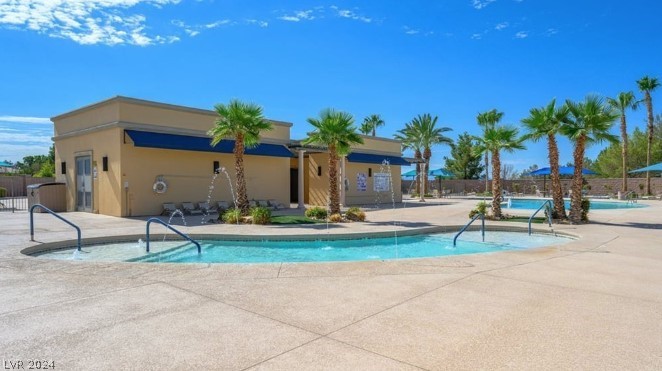
Outdoor pool and wading pool beside a tan clubhouse, with palm trees.
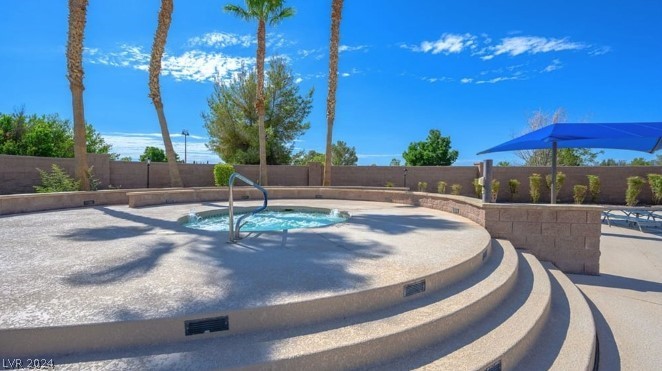
Raised circular spa with curved steps, a metal handrail, and a blue shade umbrella.
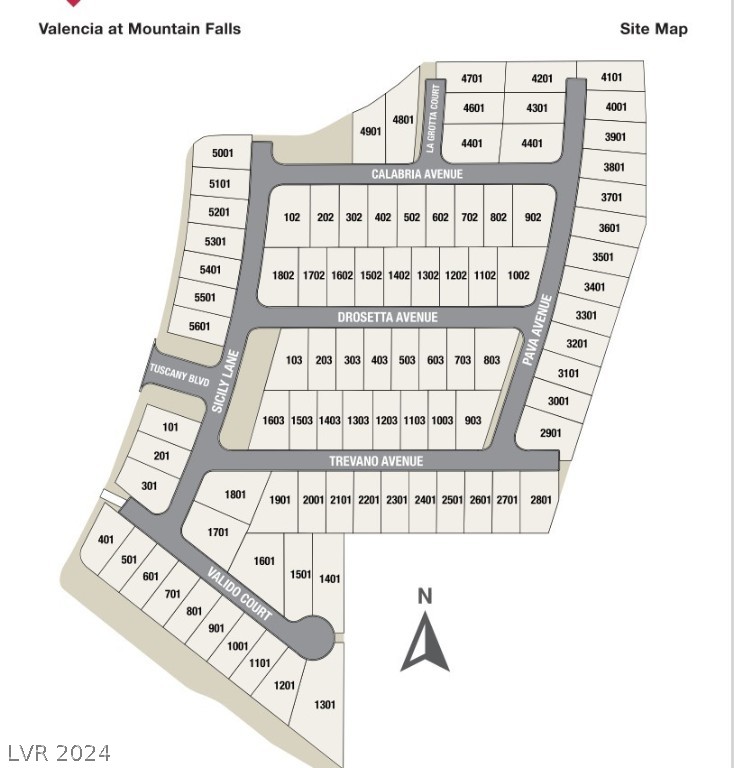
Site map of Valencia at Mountain Falls showing numbered lots and labeled streets.
SEE ALL PHOTOS
Single-story stucco home with a dark double garage door and desert landscaping.
Floor plan with three bedrooms, a great room, kitchen, porch, and two-car garage.
Finish-selection board with white and gray quartz, tile, brick, and driftwood flooring samples.
Bright foyer with wood-look tile flooring, framed artwork, and a decorative console table.
Open-plan kitchen with a large white island, stainless steel appliances, and wood-look tile floors.
Open-plan kitchen and living room with a large white island, cream seating, and orange accent wall.
Staged living and dining area with cream sofas, patterned rug, and large windows overlooking a walled yard.
Staged dining room with a dark wood table, cream chairs, and sliding doors to a patio.
Open-plan dining and living room with a dark wood table and sliding doors to a patio.
Open-plan kitchen with a large white island, pendant lights, and furnished living area.
Bright white kitchen with a large island, bar seating, stainless steel appliances, and a wide sink-side window.
Modern white kitchen with stainless steel appliances and a large island lined with bar stools.
Open-plan kitchen with a large white island, dining area, and sliding doors to a walled patio.
Staged living room with white seating, a terracotta TV wall, and wood-look tile floors.
Staged bedroom with a dark wood bed, white bedding, and a window-side sitting area.
Furnished bedroom with a large bed, dark wood headboard, matching dressers, and a walk-in closet doorway.
Bathroom with a long double-sink vanity, large mirrors, and an open walk-in closet.
Bathroom vanity with double sinks and mirrors, opening onto a bedroom with a ceiling fan.
Bathroom with a glass-enclosed subway-tile shower and an open closet beside it.
Walk-in closet with wraparound shelving, hanging rods, and black storage bins.
Hallway with framed artwork and open doorways to two carpeted bedrooms.
Staged bedroom with a wooden bed and a blue accent wall painted with black tree silhouettes.
Staged bedroom with a rust-colored accent wall, dark wood bed, and distant mountains visible through the window.
Bathroom with a white double vanity, large mirror, tub and shower, and wood-look tile flooring.
Laundry room with a top-loading washer, matching dryer, and overhead cabinets.
Mountain Falls entrance sign surrounded by desert landscaping and tall pine trees.
Stone-and-stucco Grill Room building beside a broad lawn, pond, and distant mountains.
Landscaped pond with a rock waterfall and a home visible beyond the trees.
Golf course with a putting green and flag, backed by desert mountains.
Fitness room with cable machine, weight machines, cardio equipment, and wall mirrors.
Large empty room with a glossy parquet floor, mirrored wall, windows, and ceiling fans.
Game room with a green-felt pool table, gray sofa, and dark exposed ceiling beams.
Outdoor pool and wading pool beside a tan clubhouse, with palm trees.
Raised circular spa with curved steps, a metal handrail, and a blue shade umbrella.
Site map of Valencia at Mountain Falls showing numbered lots and labeled streets.
Courtesy of Real Estate Consultants of Nv Frank J Gargano Listing Contact: 702-596-2040 
Sold

6040 East Drosetta Avenue

6040 East Drosetta Avenue, Pahrump, NV 89061

$348,925
REPRESENTATIVE PHOTOS ADDED. July Completion - Introducing Plan 2, a single-story floor plan spanning 1,747 sq. ft., featuring 3 bedrooms, 2 bathrooms, and a 2-car garage. Step into the foyer and enter the spacious gathering room and kitchen area, ideal for cooking and socializing. The open casual dining and gathering area flow effortlessly to the outdoor living space, perfect for entertaining. The flexible 3rd bedroom offers various usage options, while the 2nd bedroom provides privacy opposite the primary bedroom. Welcome to your new home! Structural options include: bay window in primary bedroom.

3
beds

2
baths

1,747 Sq.Ft. LIVING AREA

5,343 Sq.Ft. lot

Dale Abella

Dale Abella

Features & Amenities

Interior

  • total bedrooms3
  • Total bathrooms2
  • full bathroom1
  • three quarter bathroom1
  • Laundry room Electric Dryer Hookup, Main Level, Laundry Room
  • Flooring Carpet, Ceramic Tile
  • APPLIANCES Dishwasher, Electric Range, Disposal, Microwave
  • other interior Features Bedroom on Main Level, Primary Downstairs

Area & Lot

  • Status Sold
  • Date Sold June 24, 2024
  • Living Area1,747 Sq.Ft.
  • Total Area1,747 Sq.Ft.
  • Lot Area5,343 Sq.Ft.
  • MLS® ID2568611
  • TypeResidential
  • YEAR BUILT2024
  • Architecture StylesOne Story
  • Elementary SchoolHafen,Hafen
  • Middle SchoolRosemary Clarke
  • High SchoolPahrump Valley

Exterior

  • STORIES1
  • Garage Space2.0
  • water SourcePublic
  • utilitiesElectricity Available
  • PoolAssociation, Community
  • roofTile
  • lot featuresDrip Irrigation/Bubblers, Desert Landscaping, Landscaped, Rocks
  • parkingAttached, Garage
  • HEAT TYPECentral, Electric
  • AIR CONDITIONINGCentral Air, Electric
  • sewerPublic Sewer
  • HOA AmenitiesClubhouse, Fitness Center, Golf Course, Pool, Recreation Room, Spa/Hot Tub
  • other exterior FeaturesPrivate Yard, Sprinkler/Irrigation

Financial

  • Sales Price$348,925
  • Real Estate Tax $3,469/yr
  • HOA $105/mo
View Virtual Tour

Work With Me

Dale Abella is here to make your real estate journey seamless and stress-free. Whether you're buying or selling, I provide expert guidance, clear communication, and personalized service every step of the way. Let’s work together to turn your real estate dreams into reality!

Follow Us on Instagram