Search
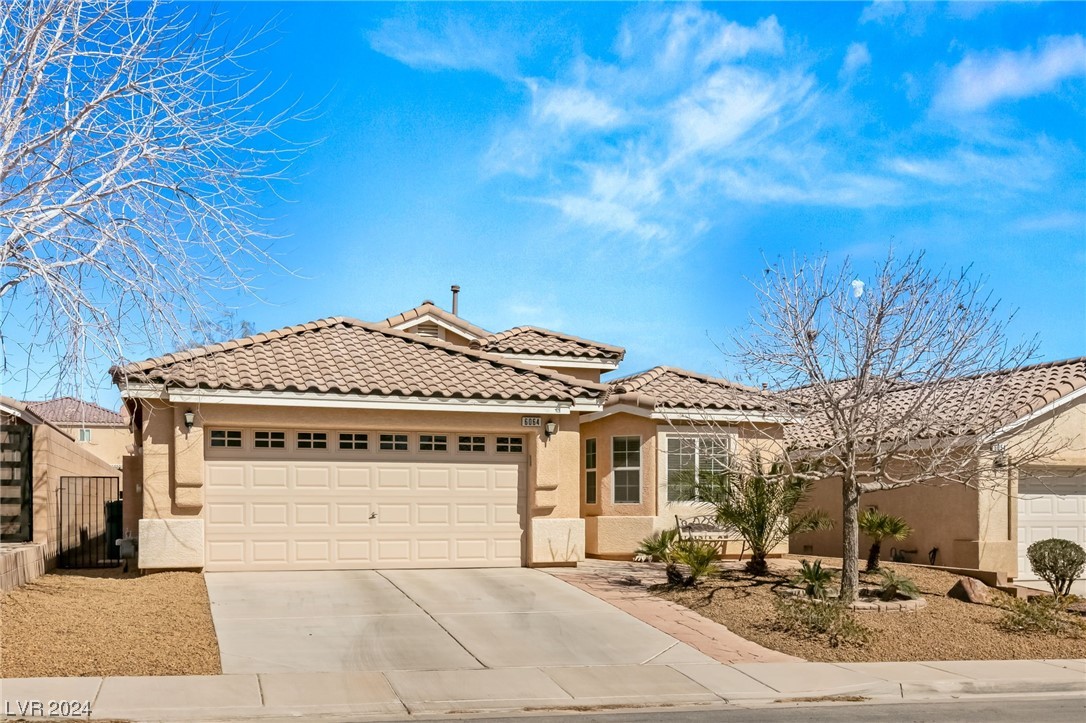
Tan stucco home with a tiled roof, two-car garage, and desert landscaping.
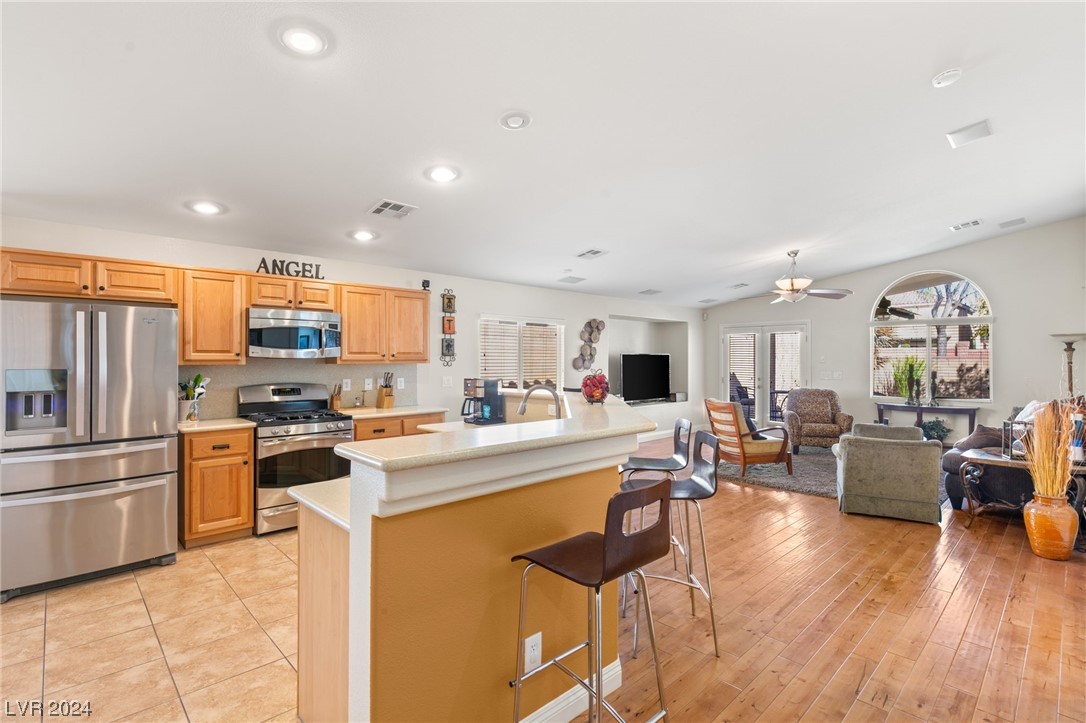
Open-plan kitchen and living area with a large island, wood cabinetry, stainless appliances, and hardwood floors.
Living room with warm wood floors, an arched window, ceiling fan, television, and furnished seating area.
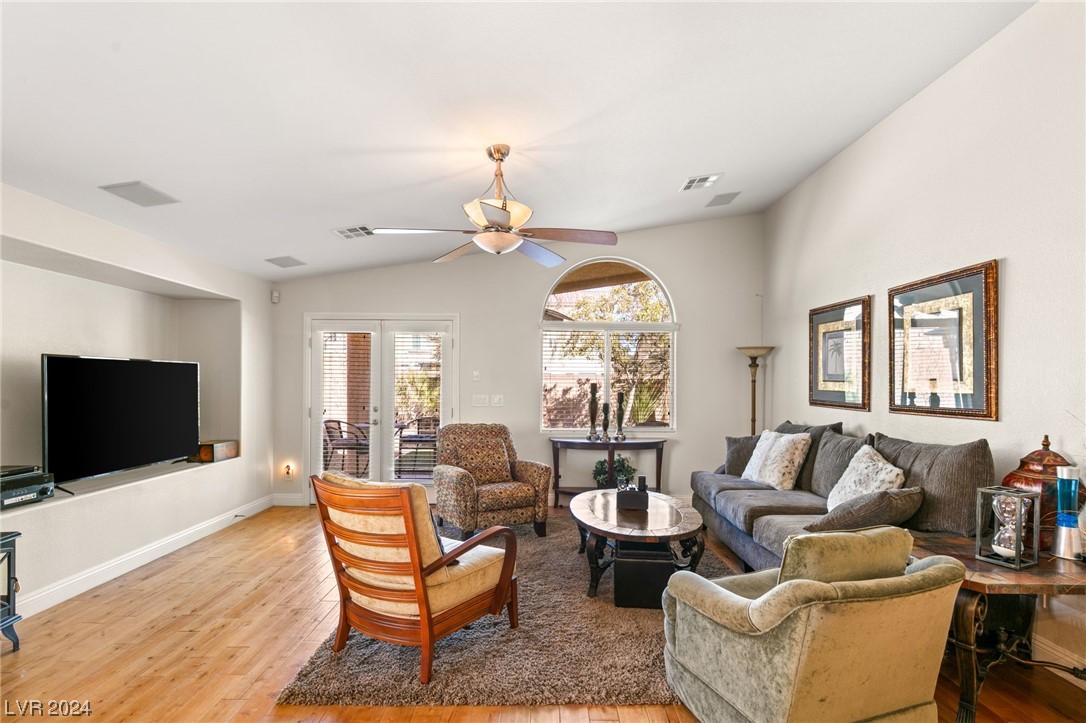
Furnished living room with gray sofa, hardwood floors, ceiling fan, and arched window.
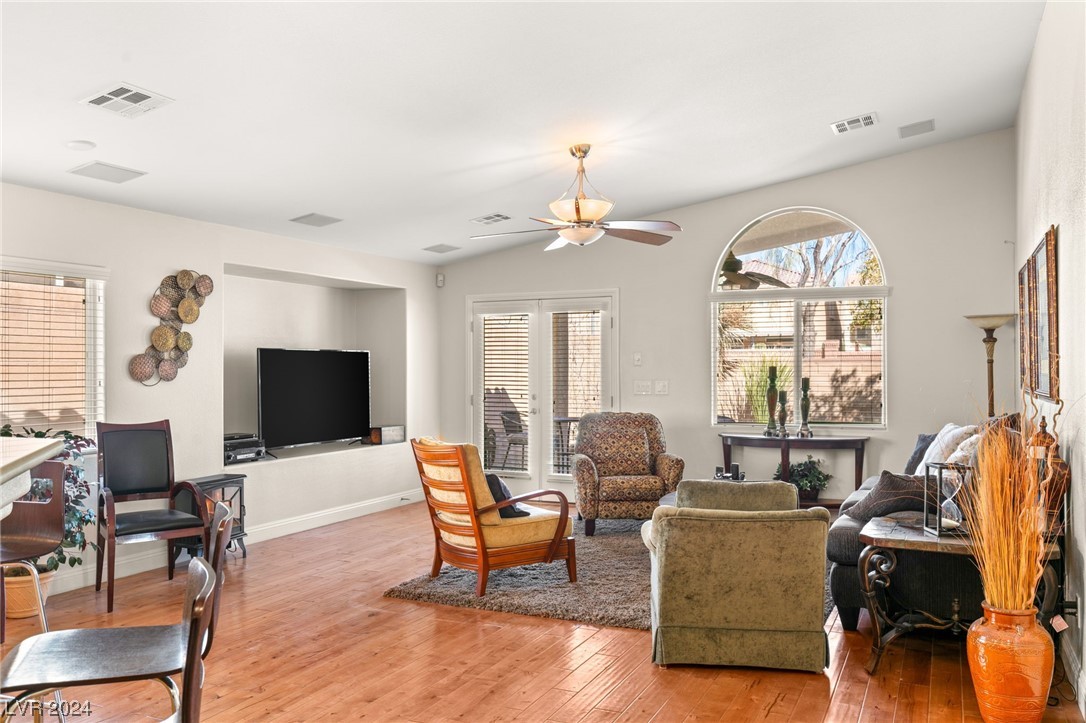
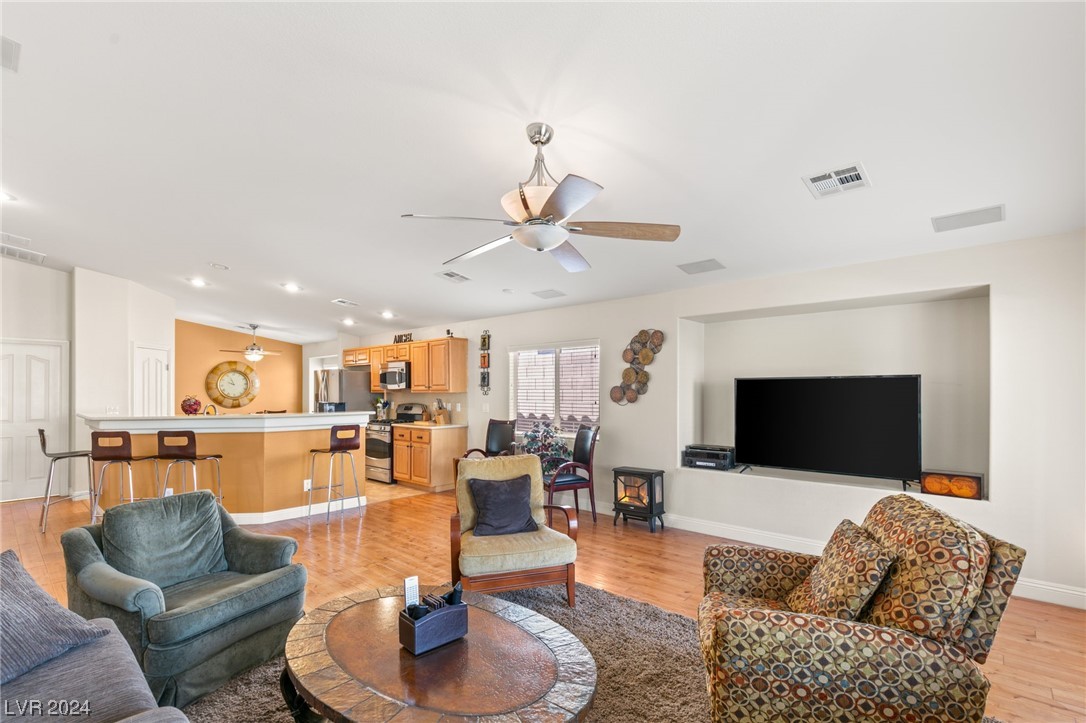
Living room with an open kitchen, wood floors, a built-in television niche, and patterned armchairs.
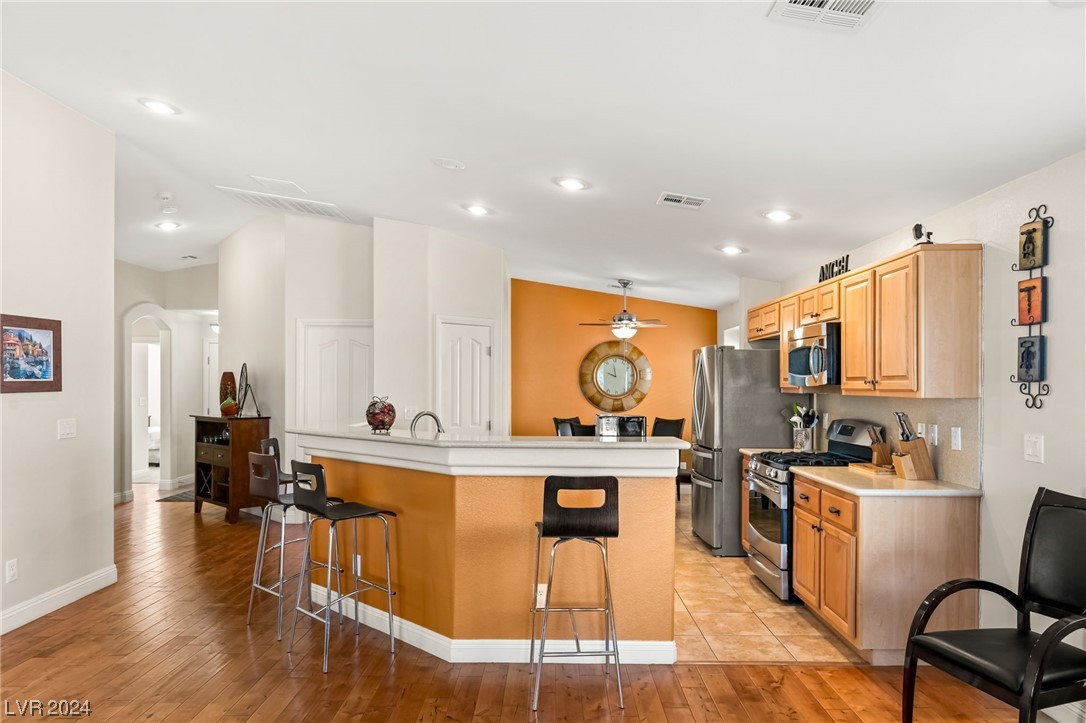
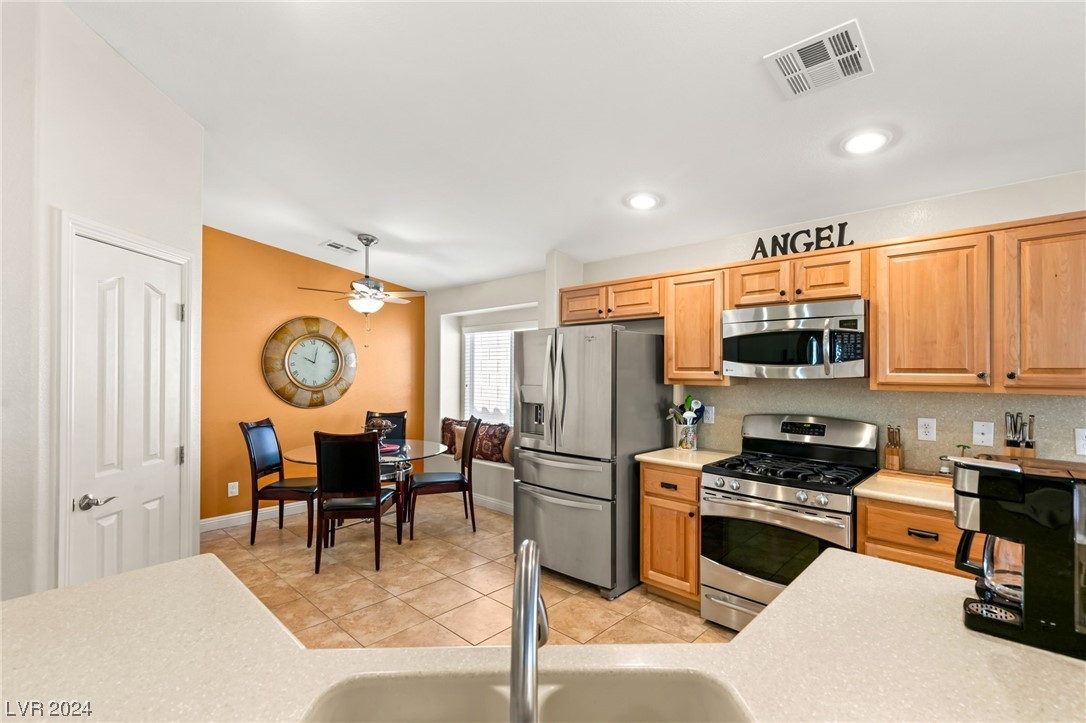
Open kitchen with orange breakfast bar, wood cabinets, stainless steel appliances, and hardwood flooring.
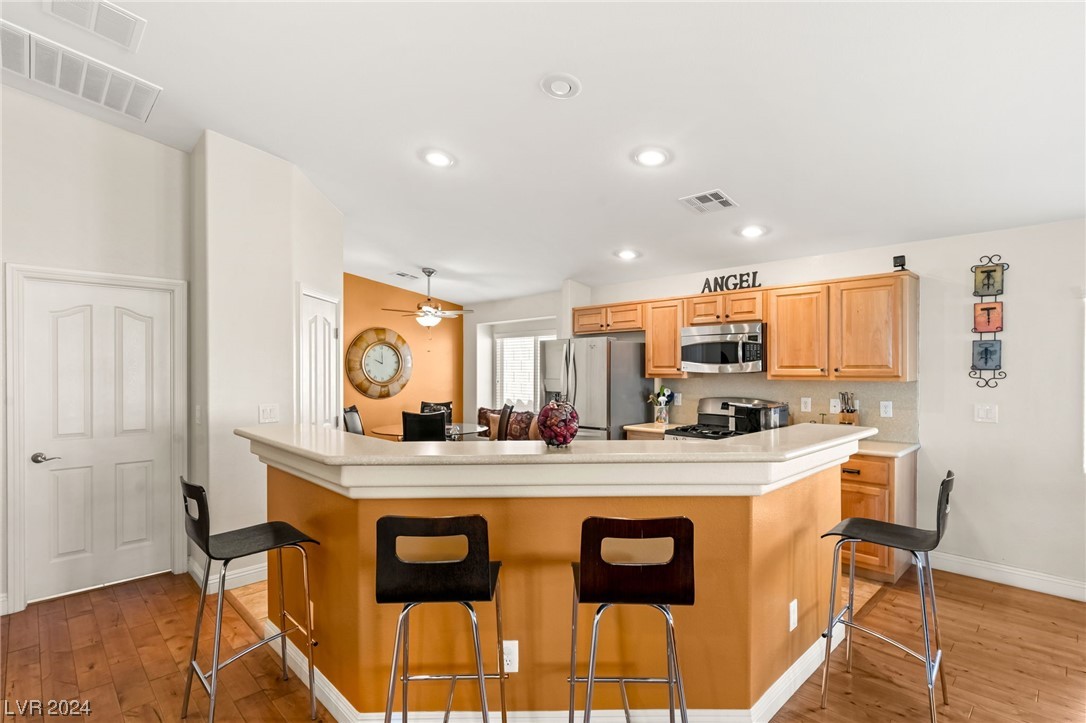
Kitchen with a large orange breakfast-bar island, wood cabinets, and stainless-steel appliances.
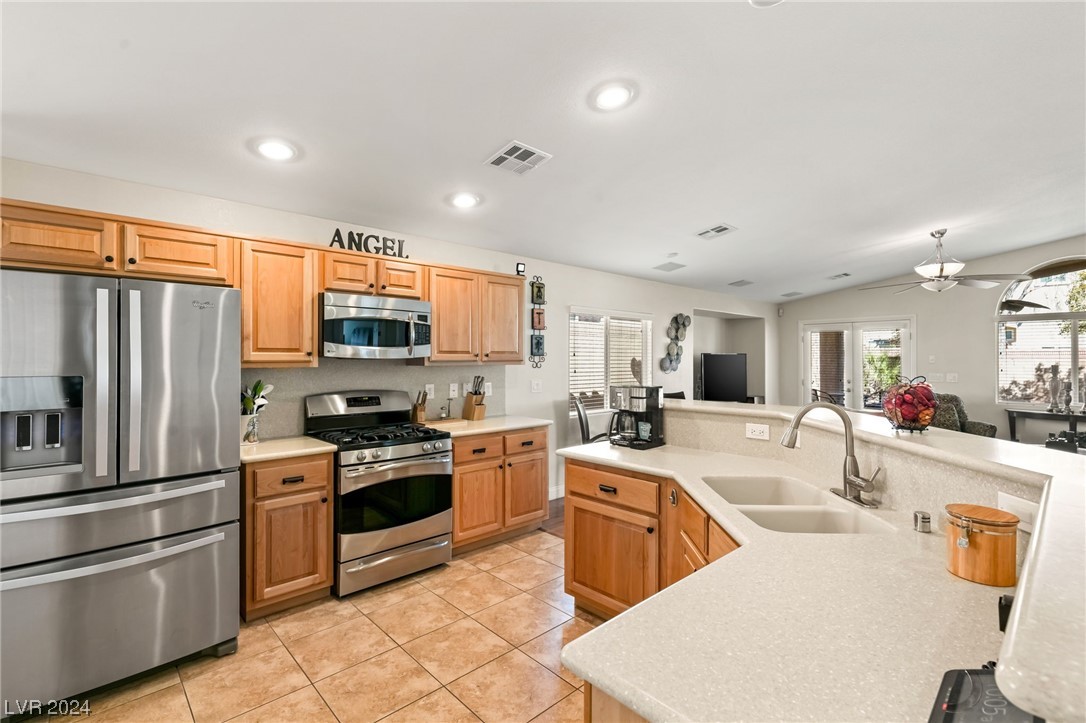
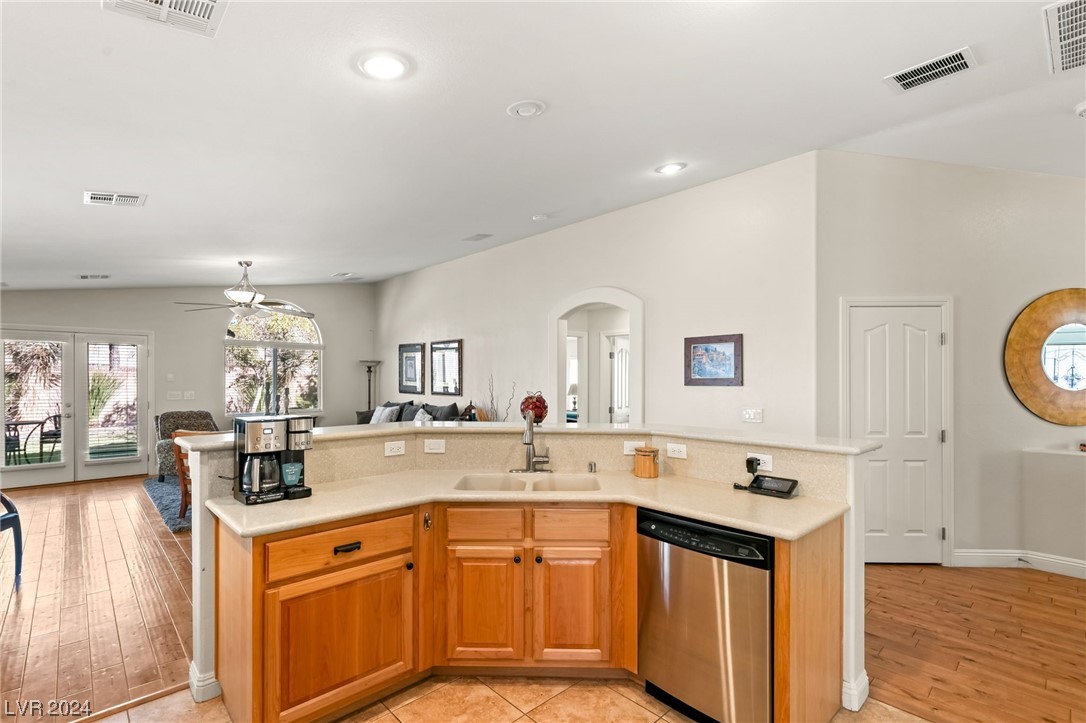
Kitchen with wood cabinetry, stainless steel appliances, and a large island with a double-basin sink.
Kitchen with stainless steel appliances and wood cabinets beside a dining nook with an orange accent wall.
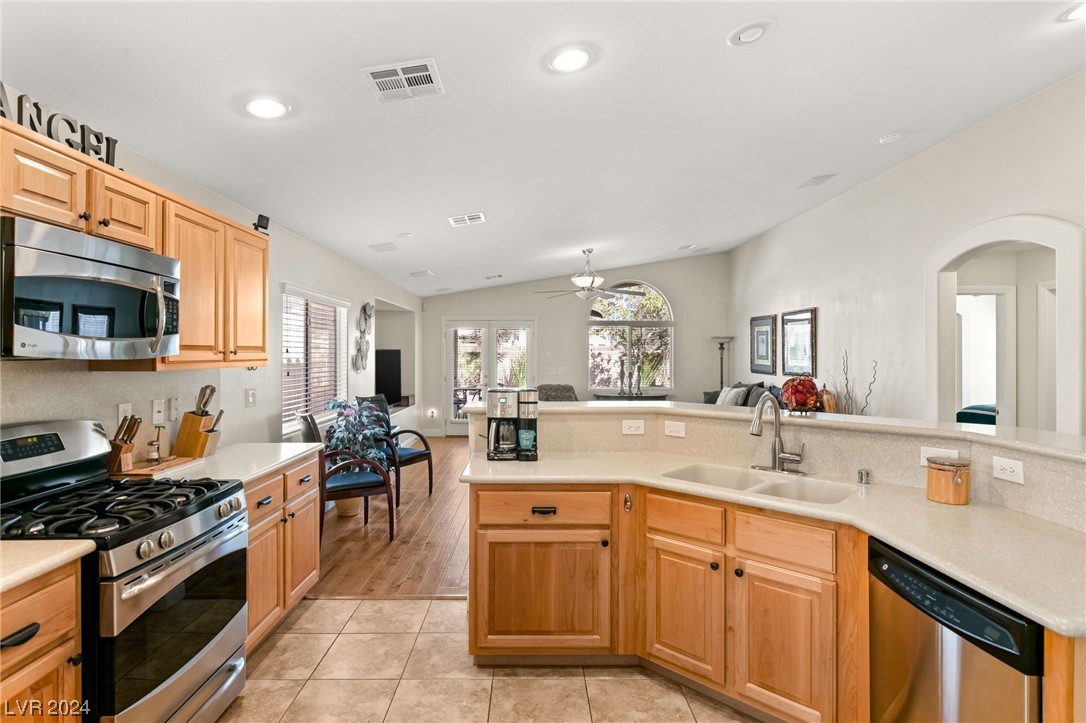
Kitchen with honey-toned cabinets and stainless appliances opening to a living area with an arched window.
Open kitchen with wood cabinets, stone counters, a peninsula sink, and stainless steel dishwasher.
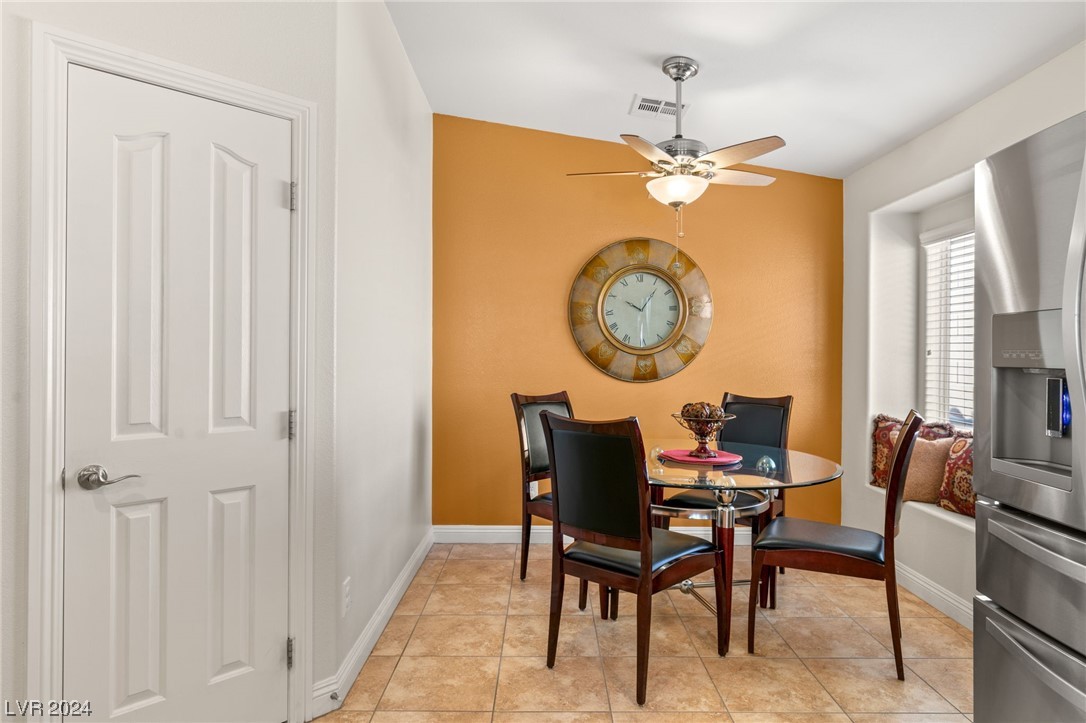
Dining area with a glass-top table, orange accent wall, large clock, and tiled floor.
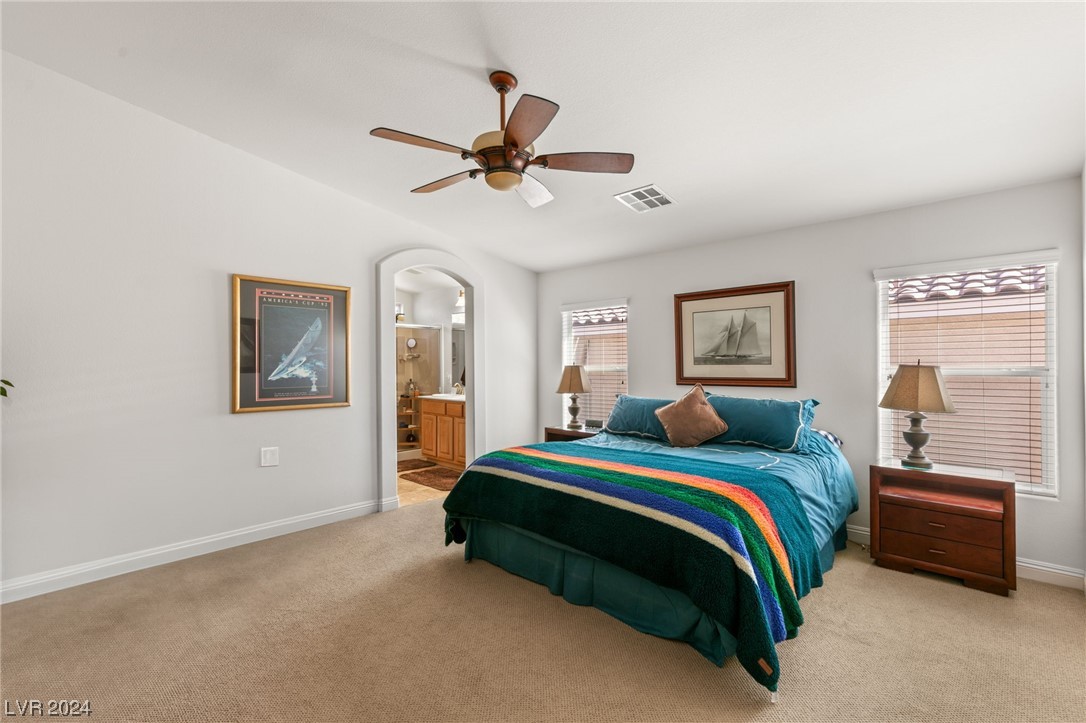
Bedroom with a teal bed, colorful striped blanket, ceiling fan, and arched bathroom doorway.
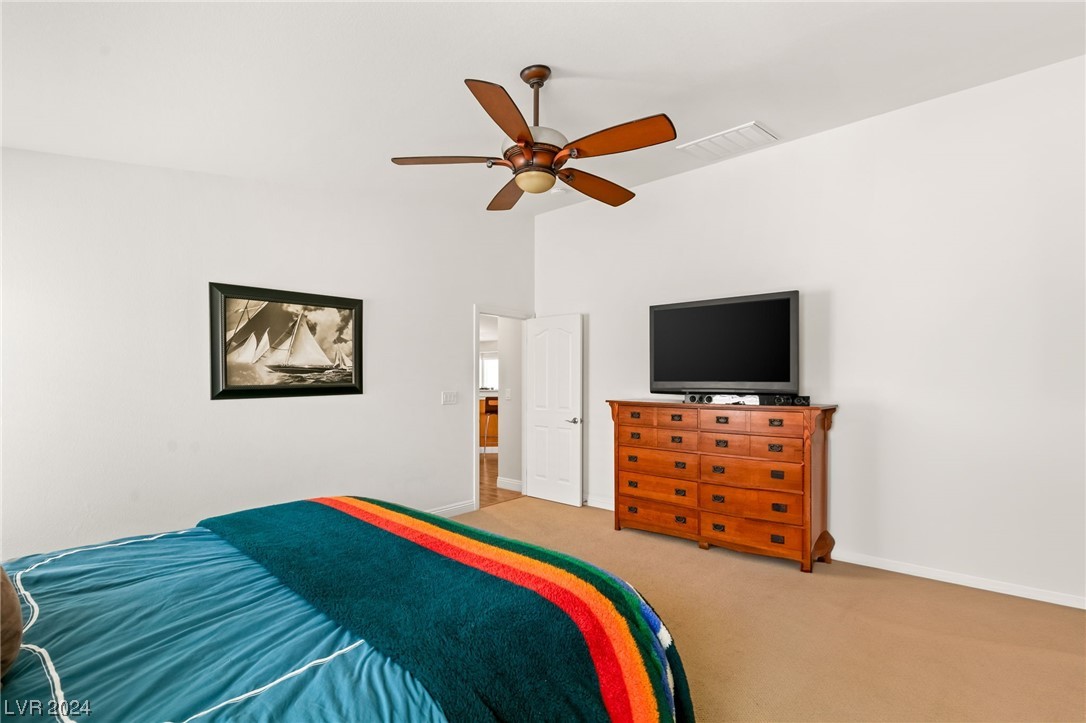
Bedroom with teal bedding, a colorful striped blanket, wooden dresser, and ceiling fan.
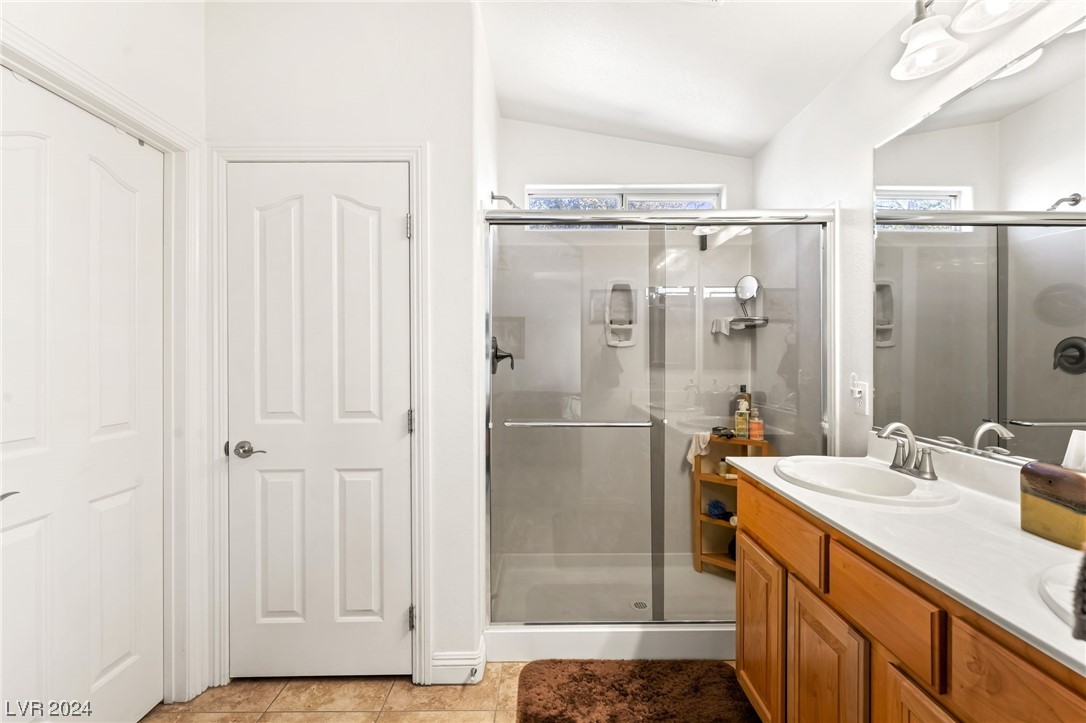
Bathroom with a glass shower and wood vanity beneath a large mirror.
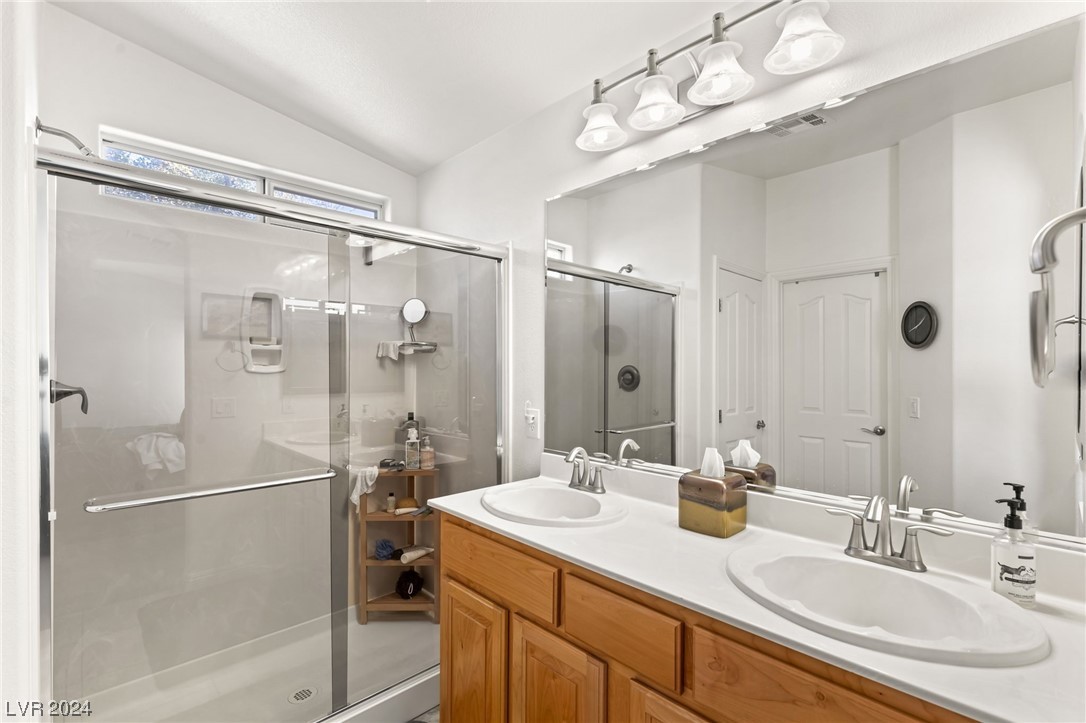
Bathroom with a double-sink wood vanity and glass-enclosed shower.
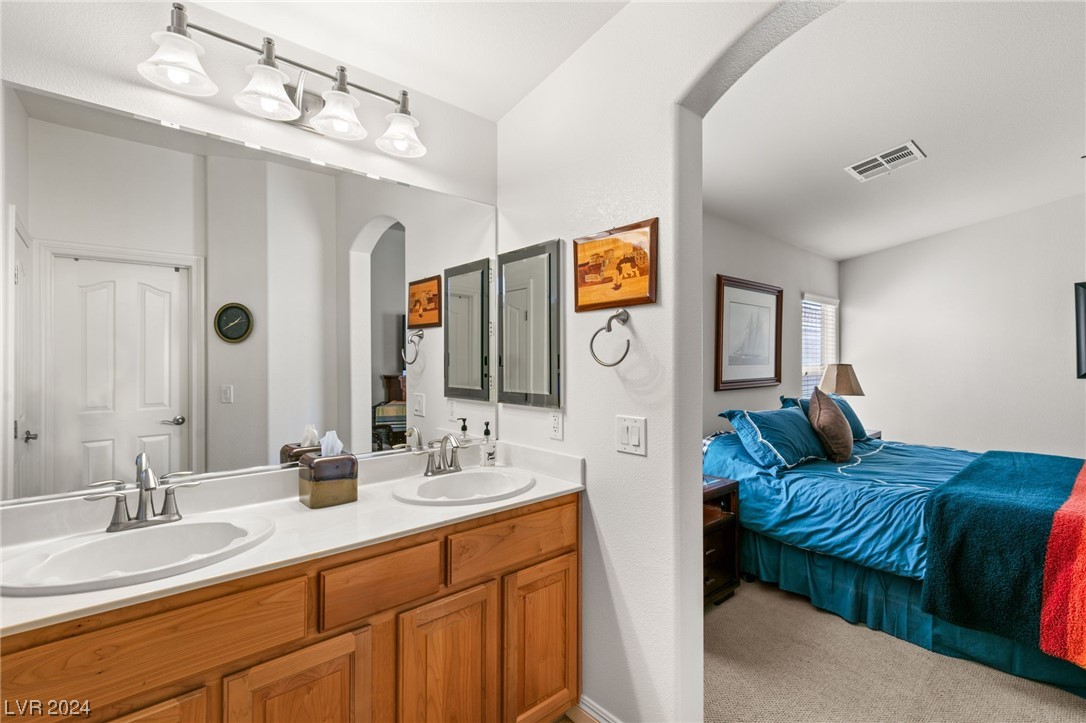
Bathroom with a double-sink vanity and wood cabinetry opening onto a bedroom with a teal bedspread.
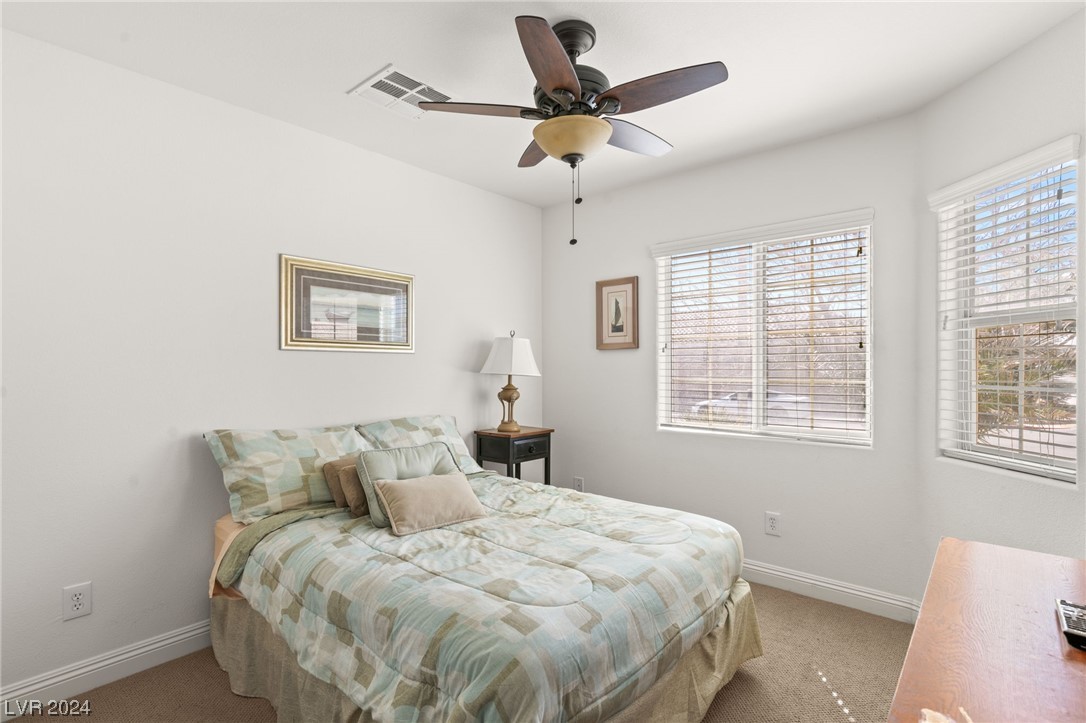
Bedroom with pale patterned bedding, a dark ceiling fan, and two windows with white blinds.
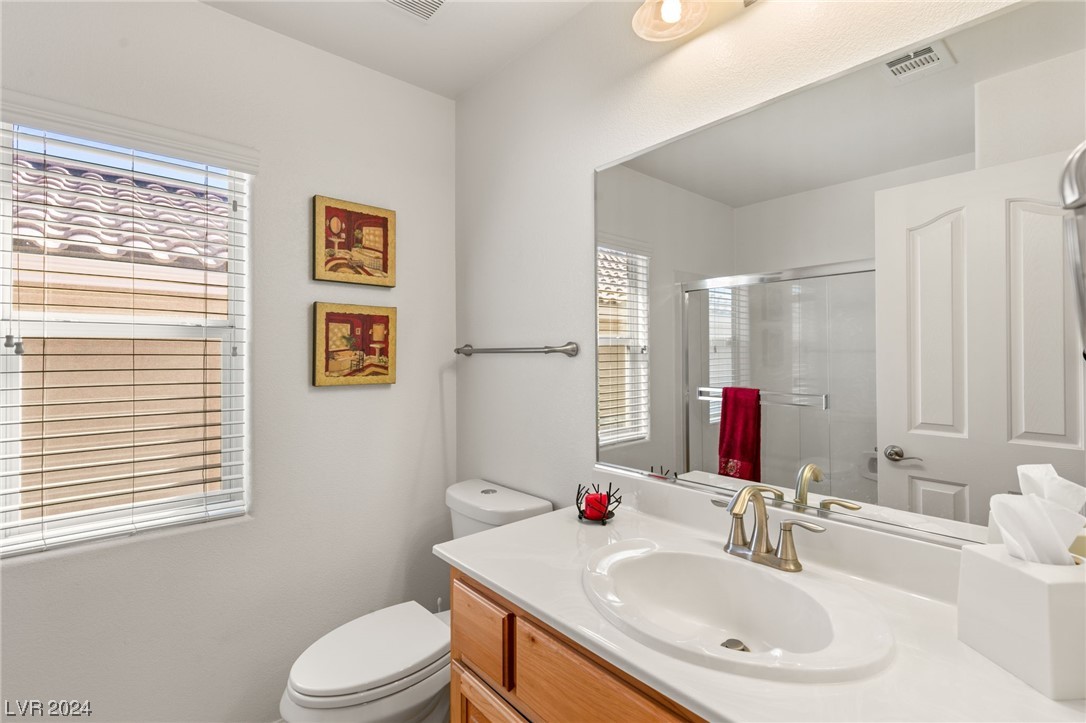
Bathroom with a wood vanity, white sink, large mirror, and glass-enclosed shower.
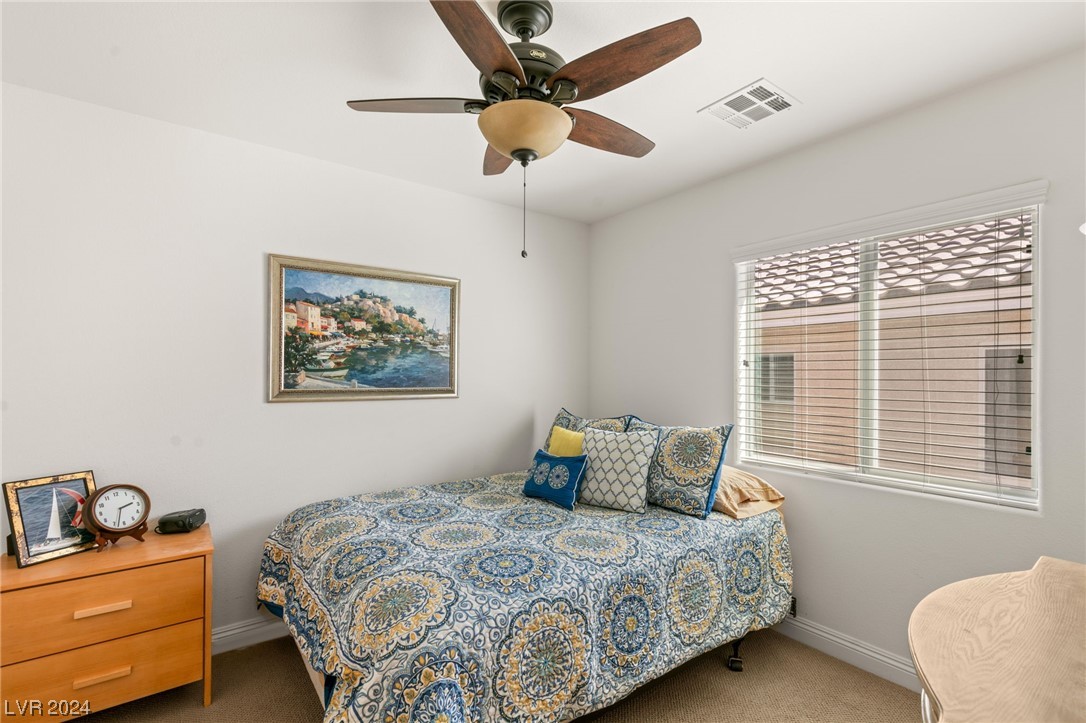
Bedroom with a blue and gold patterned bedspread, wooden dresser, and ceiling fan.
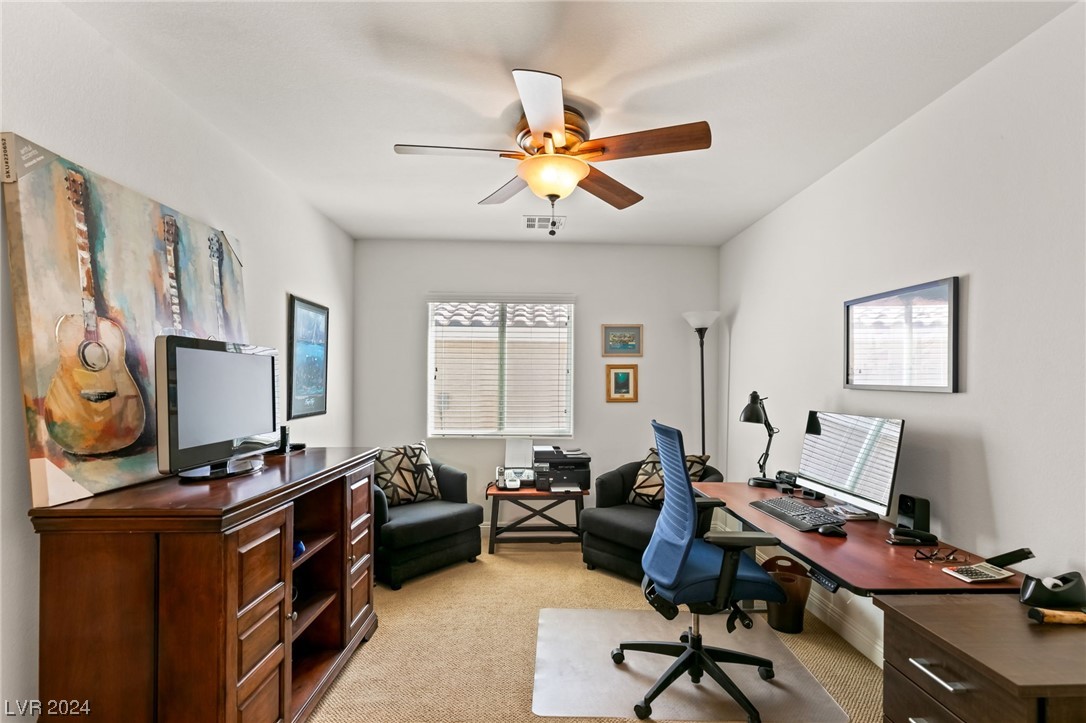
Furnished home office with two workstations, a blue swivel chair, and a ceiling fan.
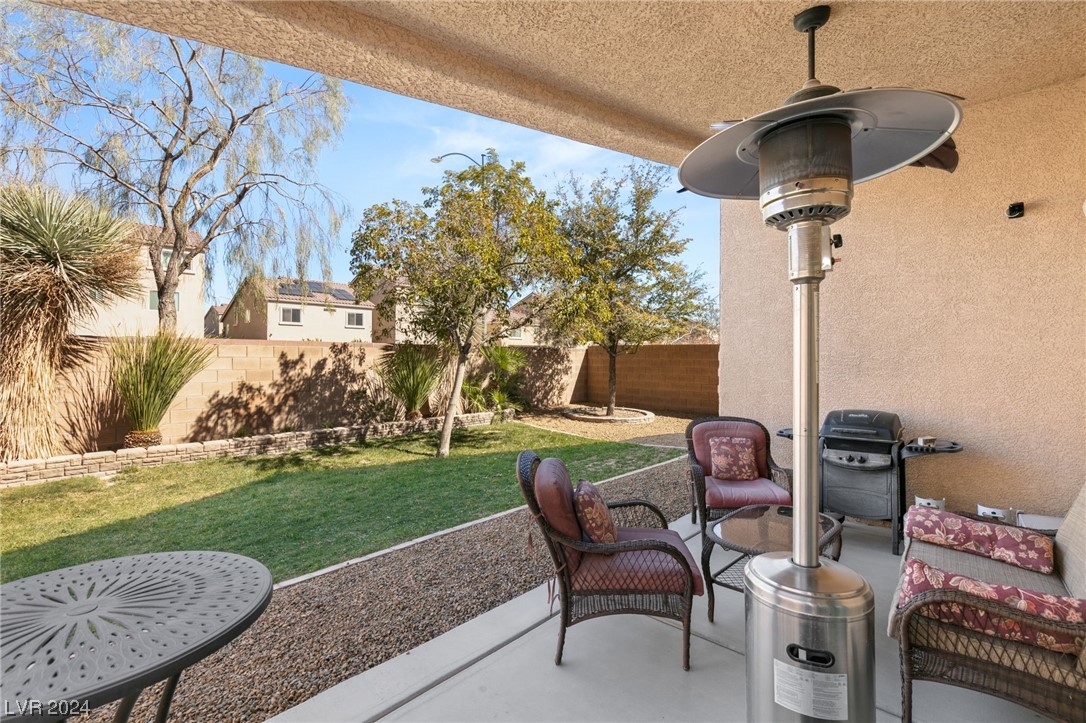
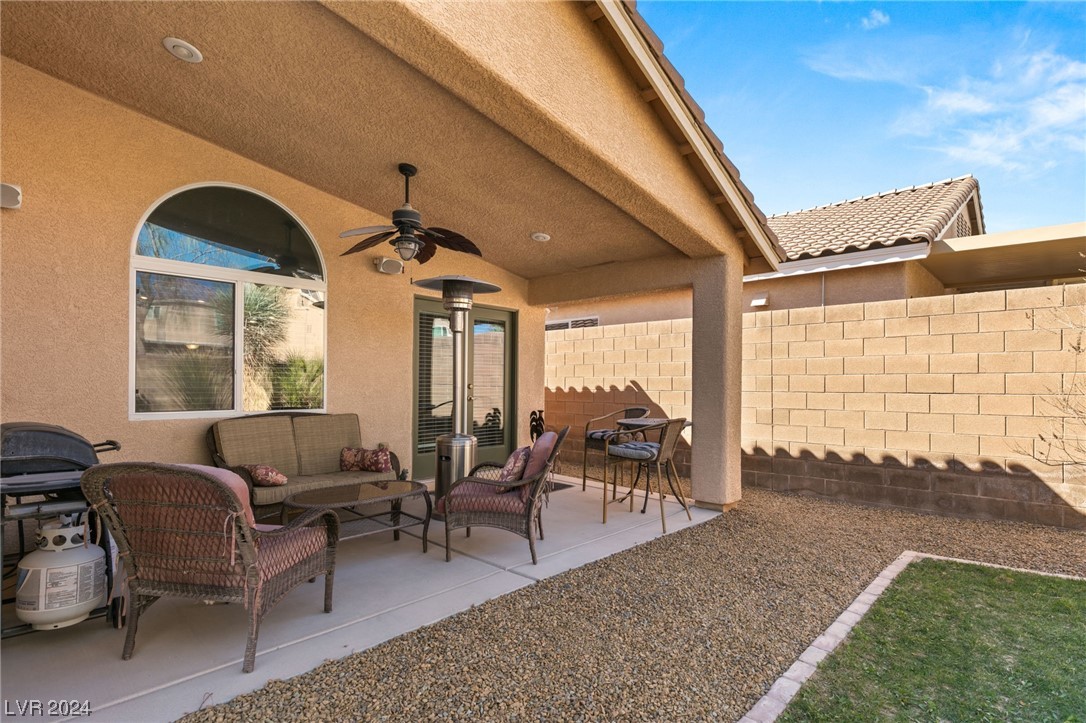
Backyard patio with cushioned seating and a tall heater overlooking a lawn and landscaped yard.
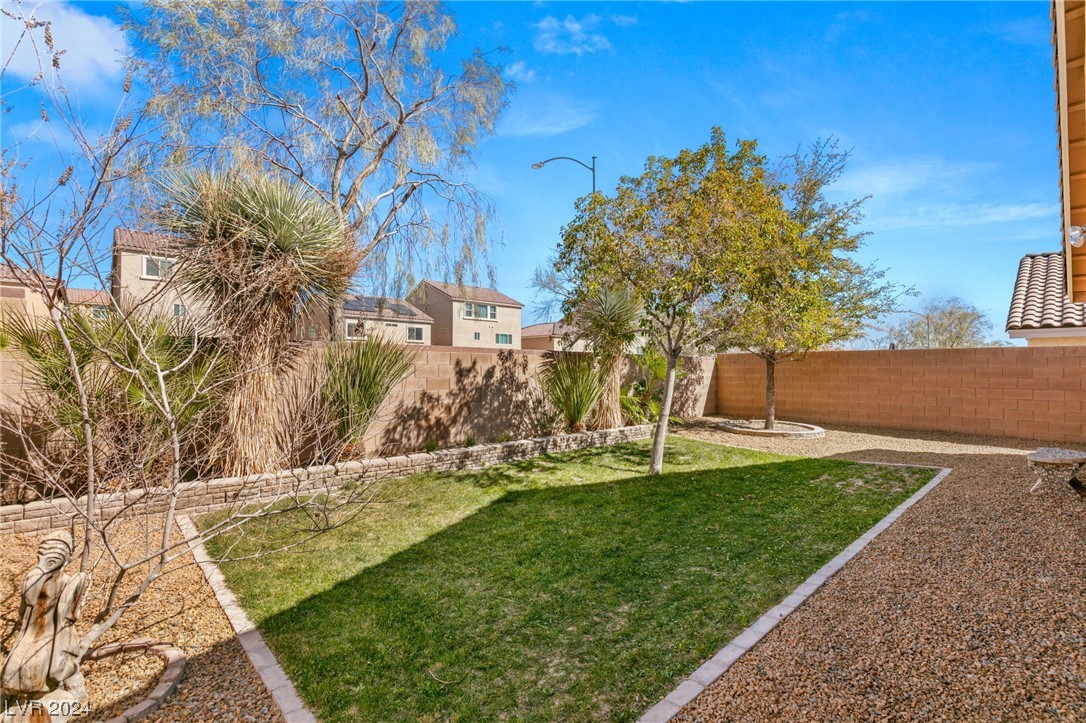
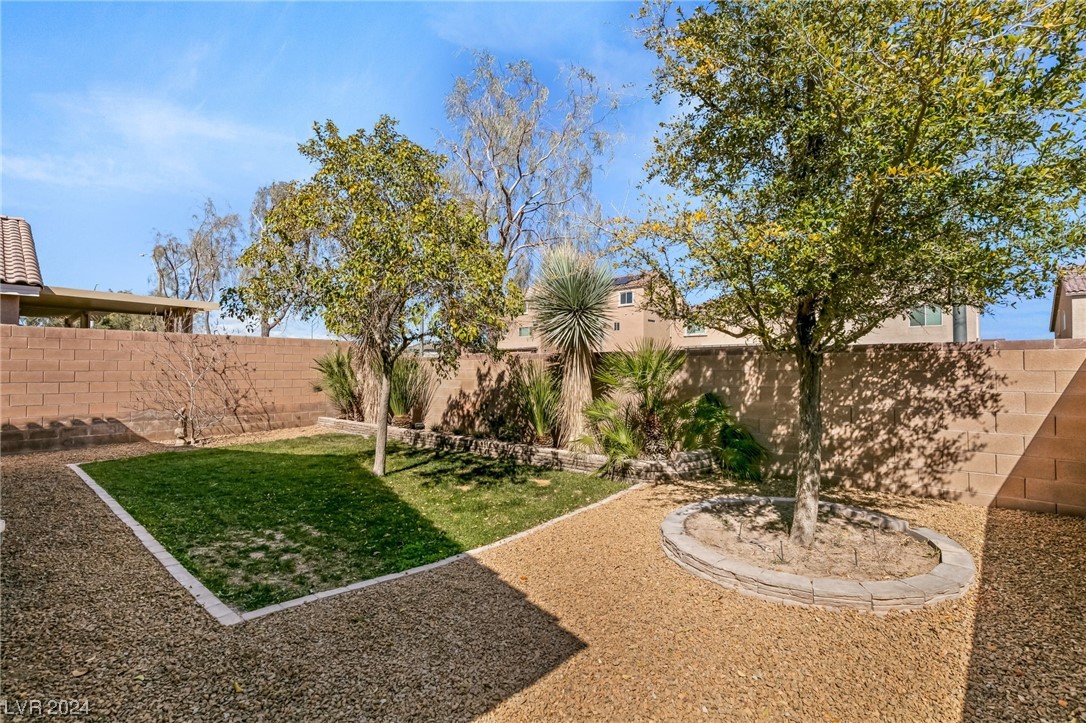
Backyard with a green lawn, gravel borders, mature trees, and a tan block wall.
Backyard patio with outdoor seating and ceiling fan beside a lawn and gravel landscaping.
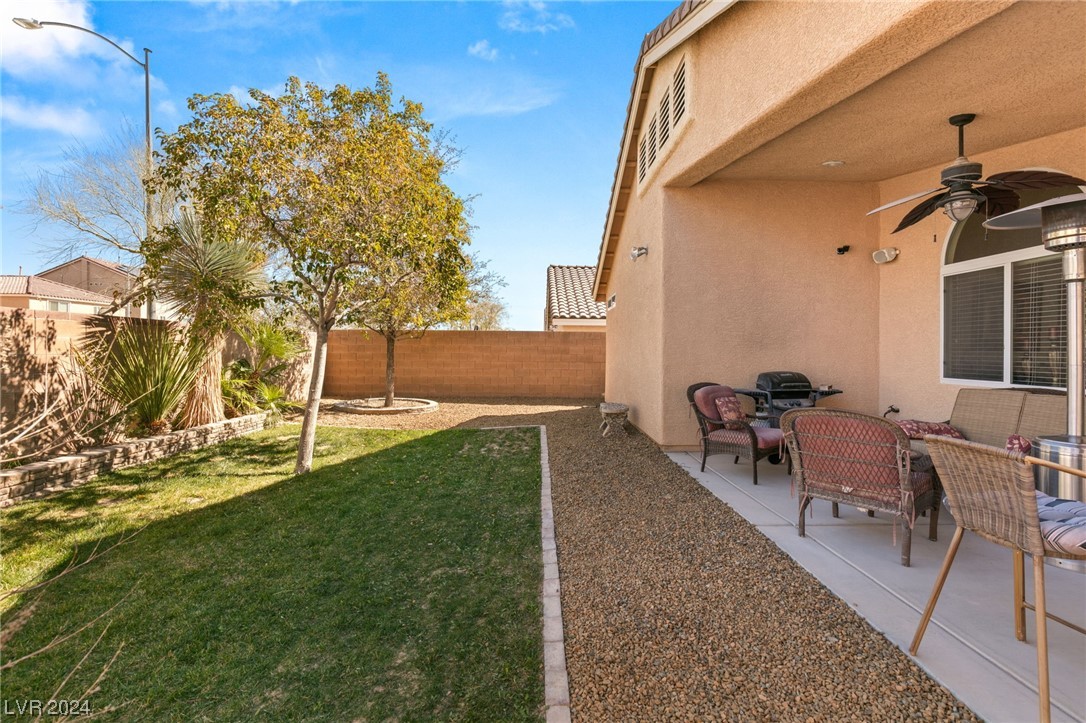
Covered patio with wicker seating and ceiling fan beside a gravel yard.
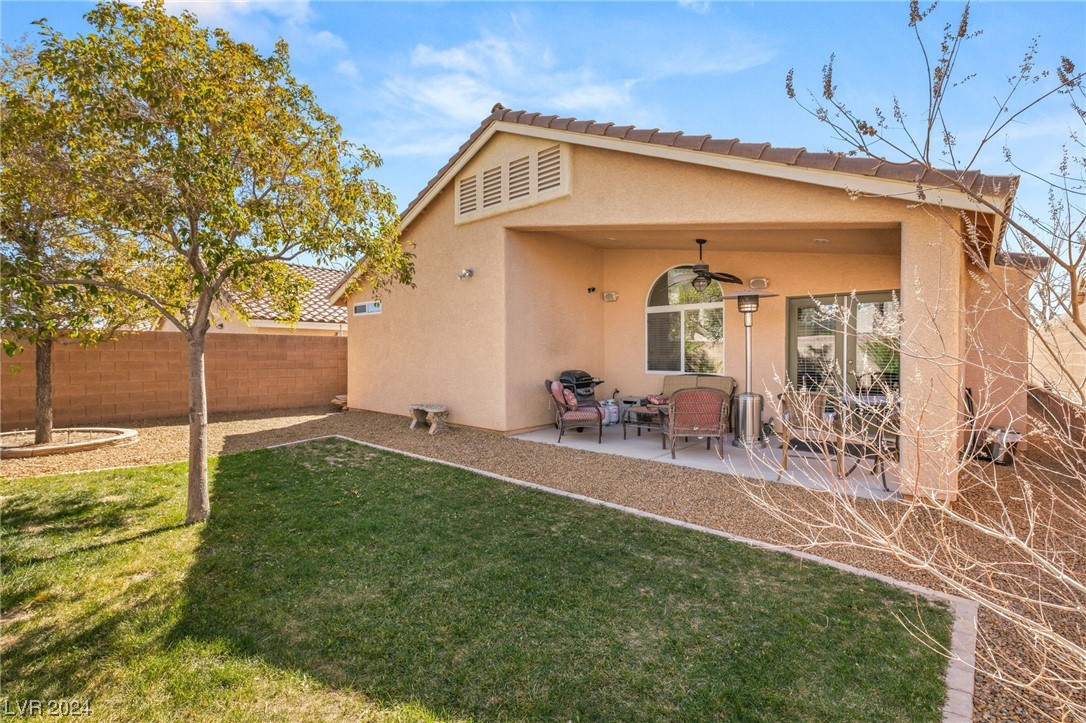
Home’s rear exterior with a covered patio, outdoor seating, ceiling fan, and grassy backyard.
Backyard with a lawn bordered by gravel, mature trees, desert plants, and a tan block wall.
SEE ALL PHOTOS
Tan stucco home with a tiled roof, two-car garage, and desert landscaping.
Open-plan kitchen and living area with a large island, wood cabinetry, stainless appliances, and hardwood floors.
Living room with warm wood floors, an arched window, ceiling fan, television, and furnished seating area.
Furnished living room with gray sofa, hardwood floors, ceiling fan, and arched window.
Living room with an open kitchen, wood floors, a built-in television niche, and patterned armchairs.
Open kitchen with orange breakfast bar, wood cabinets, stainless steel appliances, and hardwood flooring.
Kitchen with a large orange breakfast-bar island, wood cabinets, and stainless-steel appliances.
Kitchen with wood cabinetry, stainless steel appliances, and a large island with a double-basin sink.
Kitchen with stainless steel appliances and wood cabinets beside a dining nook with an orange accent wall.
Kitchen with honey-toned cabinets and stainless appliances opening to a living area with an arched window.
Open kitchen with wood cabinets, stone counters, a peninsula sink, and stainless steel dishwasher.
Dining area with a glass-top table, orange accent wall, large clock, and tiled floor.
Bedroom with a teal bed, colorful striped blanket, ceiling fan, and arched bathroom doorway.
Bedroom with teal bedding, a colorful striped blanket, wooden dresser, and ceiling fan.
Bathroom with a glass shower and wood vanity beneath a large mirror.
Bathroom with a double-sink wood vanity and glass-enclosed shower.
Bathroom with a double-sink vanity and wood cabinetry opening onto a bedroom with a teal bedspread.
Bedroom with pale patterned bedding, a dark ceiling fan, and two windows with white blinds.
Bathroom with a wood vanity, white sink, large mirror, and glass-enclosed shower.
Bedroom with a blue and gold patterned bedspread, wooden dresser, and ceiling fan.
Furnished home office with two workstations, a blue swivel chair, and a ceiling fan.
Backyard patio with cushioned seating and a tall heater overlooking a lawn and landscaped yard.
Backyard with a green lawn, gravel borders, mature trees, and a tan block wall.
Backyard patio with outdoor seating and ceiling fan beside a lawn and gravel landscaping.
Covered patio with wicker seating and ceiling fan beside a gravel yard.
Home’s rear exterior with a covered patio, outdoor seating, ceiling fan, and grassy backyard.
Backyard with a lawn bordered by gravel, mature trees, desert plants, and a tan block wall.
Courtesy of Simply Vegas Anthony J. Romeo Listing Contact: (702) 353-6759 
Sold

6064 Sierra Medina Avenue

6064 Sierra Medina Avenue, Las Vegas, NV 89139

$469,000
Pride of ownership completes this turnkey one story DR Horton with tasteful finishes throughout. Birchwood hardwood flooring throughout open floor plan with high ceilings. Kitchen opens to family room with stainless steel appliances and breakfast nook. Great room with ample space for seating and entertaining. Large primary bedroom separate form other two bedrooms. Covered patio in backyard with grass area.

3
beds

2
baths

1,766 Sq.Ft. LIVING AREA

5,227 Sq.Ft. lot

Dale Abella

Dale Abella

Features & Amenities

Interior

  • total bedrooms3
  • Total bathrooms2
  • full bathrooms2
  • Laundry room Gas Dryer Hookup, Main Level, Laundry Room
  • Flooring Carpet, Hardwood
  • APPLIANCES Built-In Electric Oven, Dryer, Dishwasher, Gas Cooktop, Disposal, Microwave, Refrigerator, Washer
  • other interior Features Bedroom on Main Level, Ceiling Fan(s), Primary Downstairs, Window Treatments

Area & Lot

  • Status Sold
  • Date Sold April 16, 2024
  • Living Area1,766 Sq.Ft.
  • Total Area1,766 Sq.Ft.
  • Lot Area5,227 Sq.Ft.
  • MLS® ID2566543
  • TypeResidential
  • YEAR BUILT2008
  • Architecture StylesOne Story
  • View DescriptionNone
  • Elementary SchoolRies, Aldeane Comito,Ries, Aldeane Comito
  • Middle SchoolTarkanian
  • High SchoolDesert Oasis

Exterior

  • STORIES1
  • Garage Space2.0
  • water SourcePublic
  • utilitiesUnderground Utilities
  • roofPitched, Tile
  • lot featuresDrip Irrigation/Bubblers, Desert Landscaping, Landscaped, 1/4 Acre
  • parkingAttached, Garage, Inside Entrance
  • HEAT TYPECentral, Gas
  • AIR CONDITIONINGCentral Air, Electric
  • sewerPublic Sewer
  • SubstructurePermanent
  • other exterior FeaturesPatio, Sprinkler/Irrigation

Financial

  • Sales Price$469,000
  • Real Estate Tax $1,859/yr

Work With Me

Dale Abella is here to make your real estate journey seamless and stress-free. Whether you're buying or selling, I provide expert guidance, clear communication, and personalized service every step of the way. Let’s work together to turn your real estate dreams into reality!

Follow Us on Instagram