Search
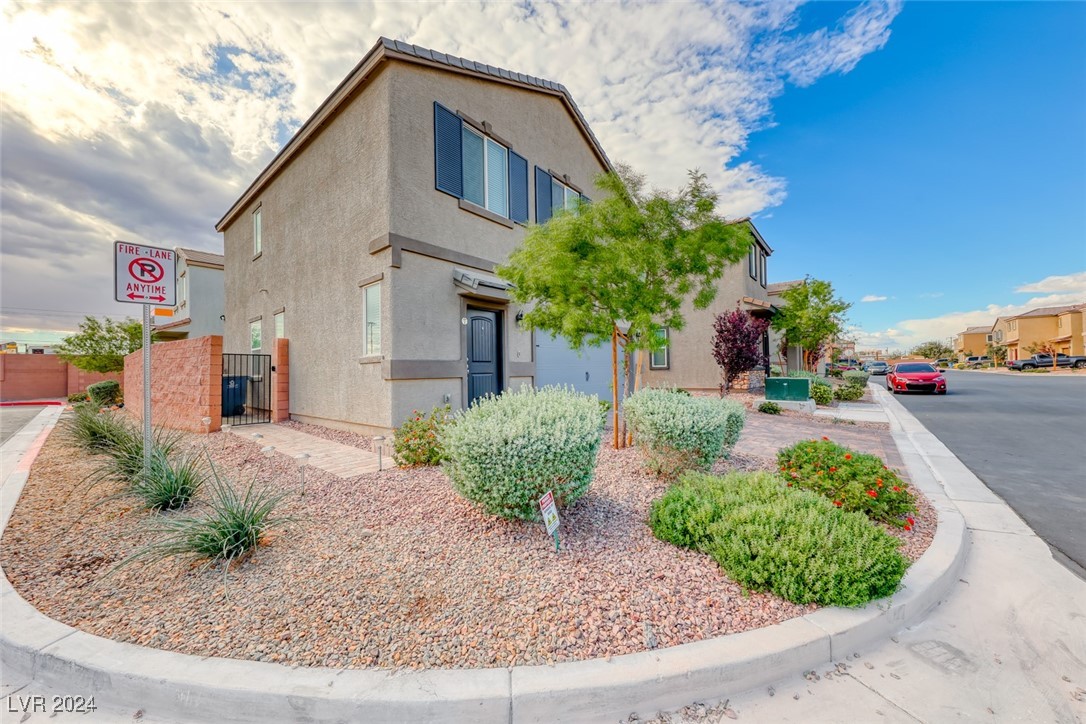
Two-story stucco home with blue shutters, desert landscaping, and a corner street view.
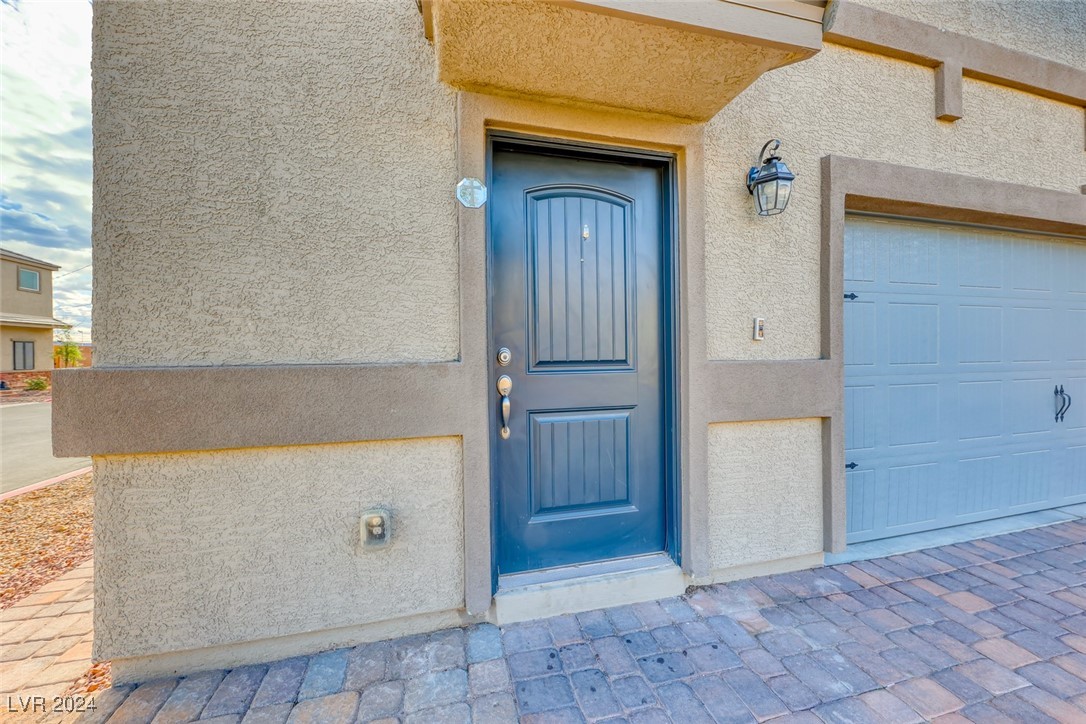
Home entrance with a blue paneled front door, beige stucco exterior, and blue garage door.
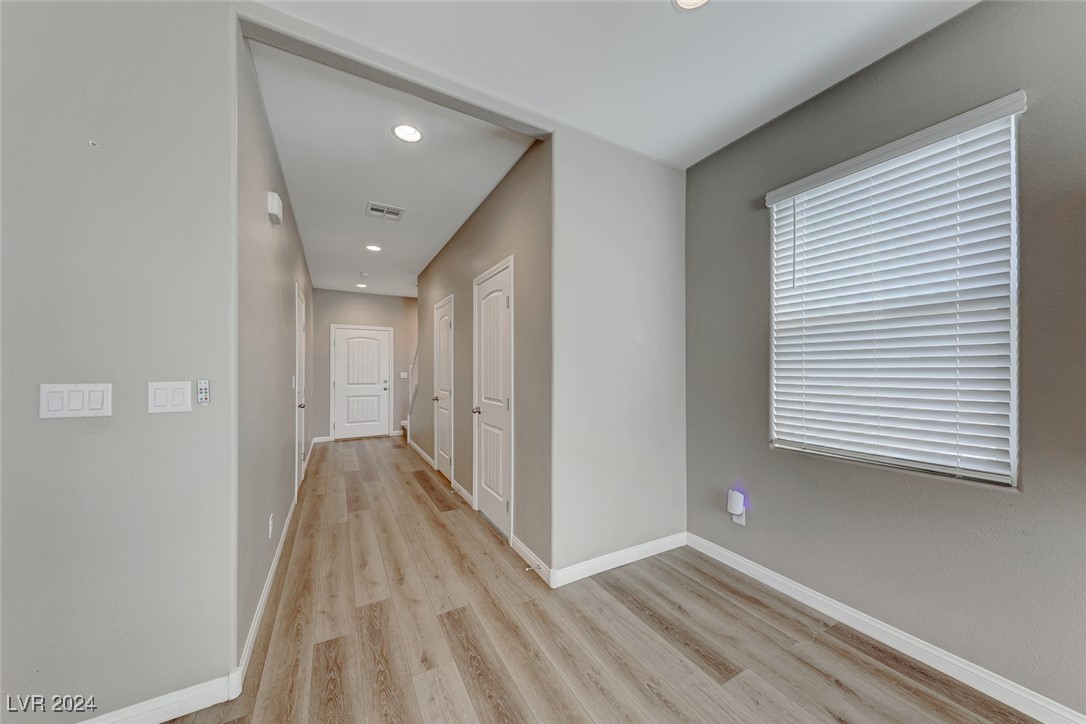
Empty hallway with light wood-look floors, white doors, and a window with blinds.
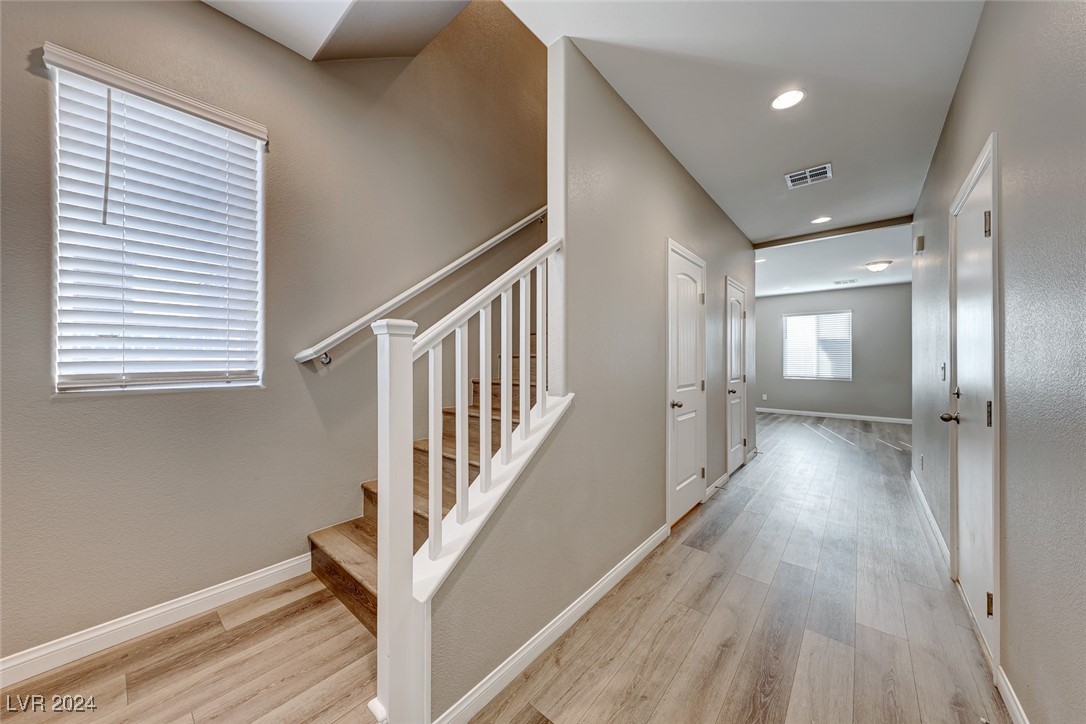
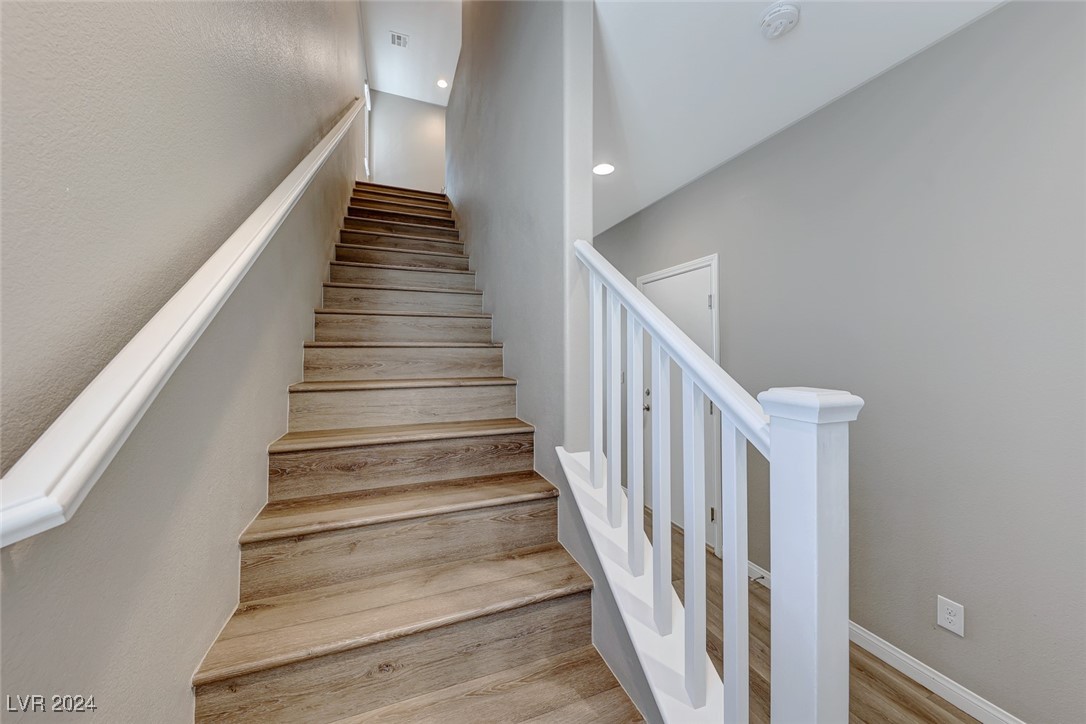
Hallway with a white-railed staircase, wood-look flooring, and several closed doors.
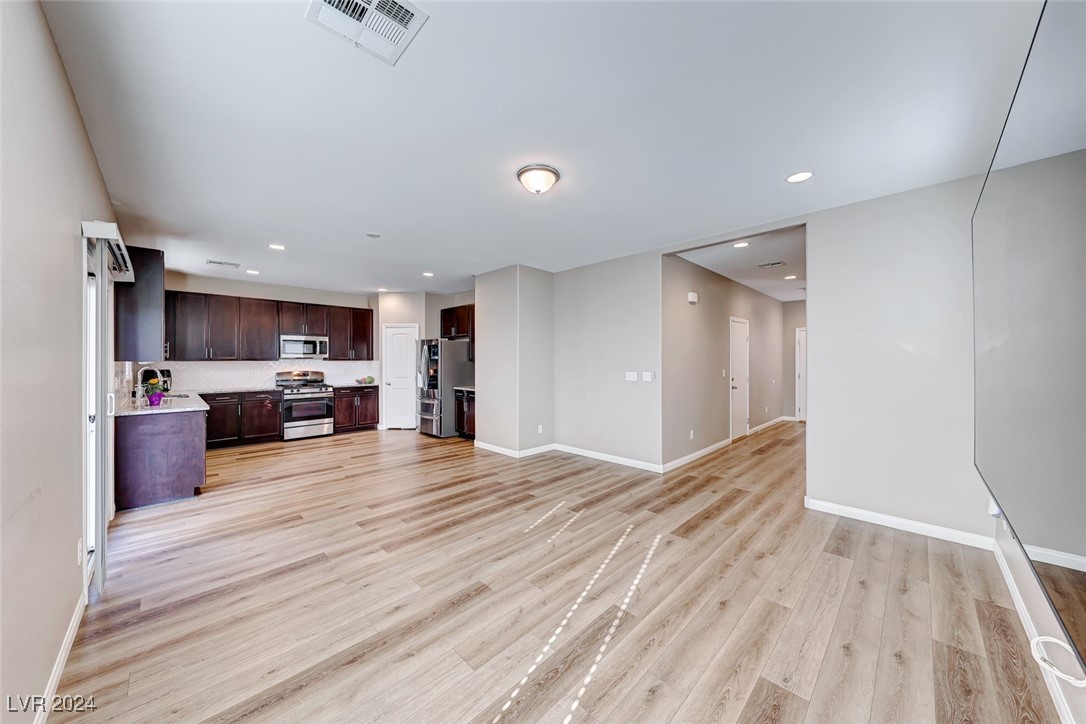
Open-plan kitchen and living area with dark cabinets, stainless steel appliances, and light wood-look flooring.
Open kitchen and living area with dark wood cabinets, stainless appliances, and plank flooring.
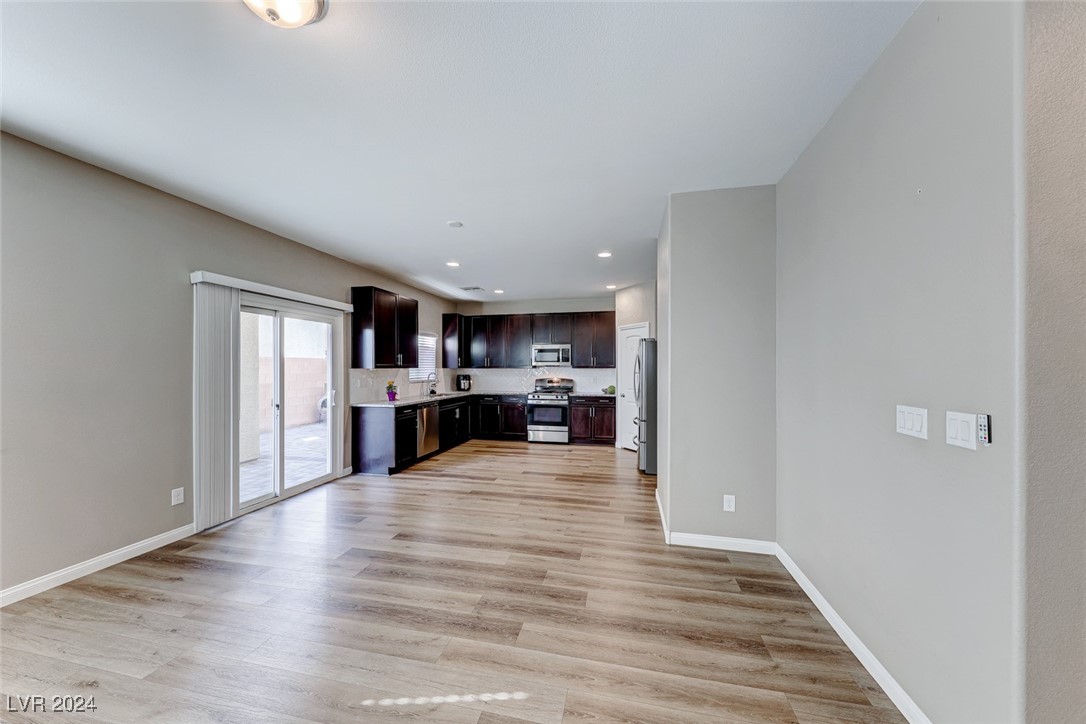
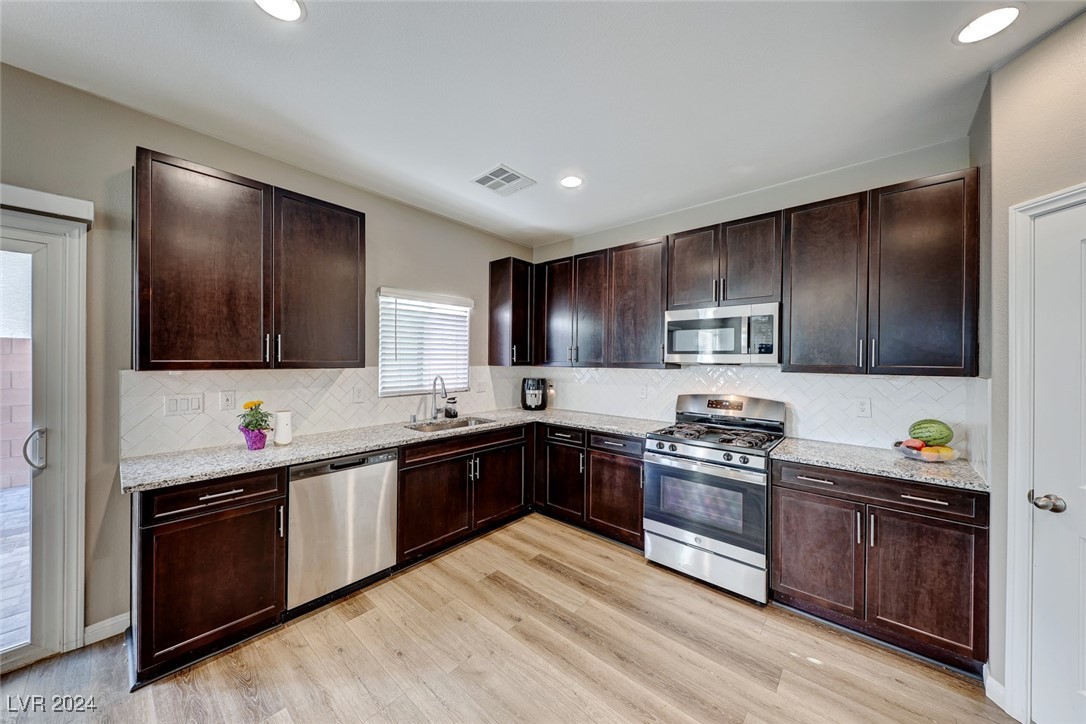
Empty kitchen with dark cabinetry, stainless steel appliances, and sliding glass doors.
Open kitchen and dining area with dark cabinets, stainless steel appliances, and light wood-look flooring.
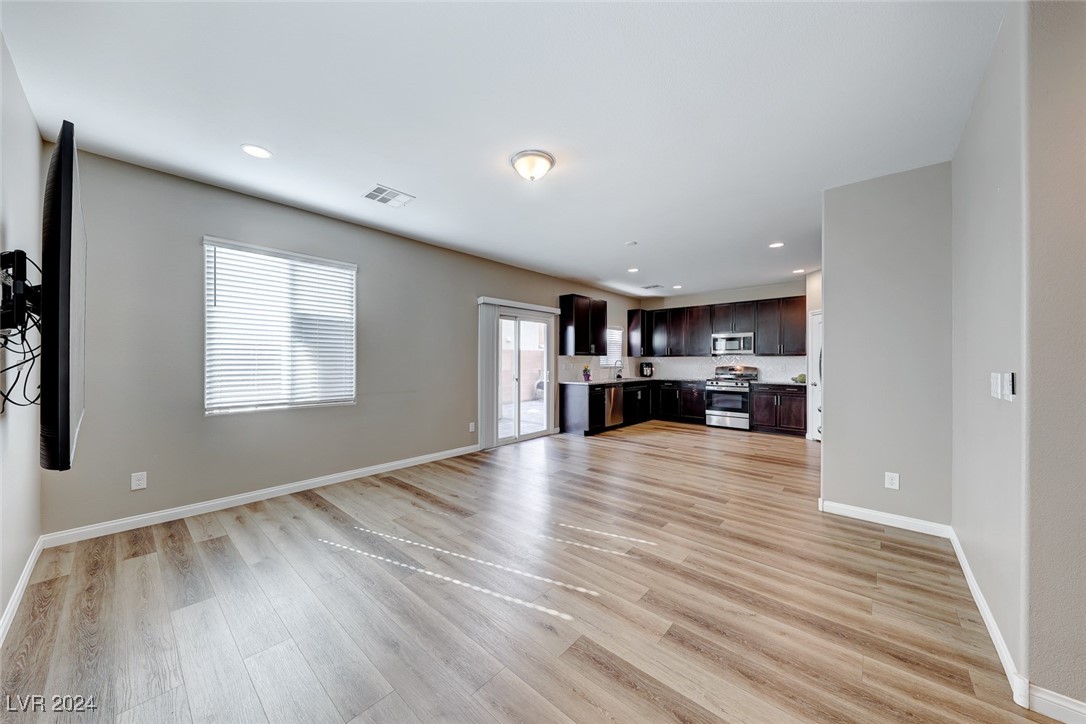
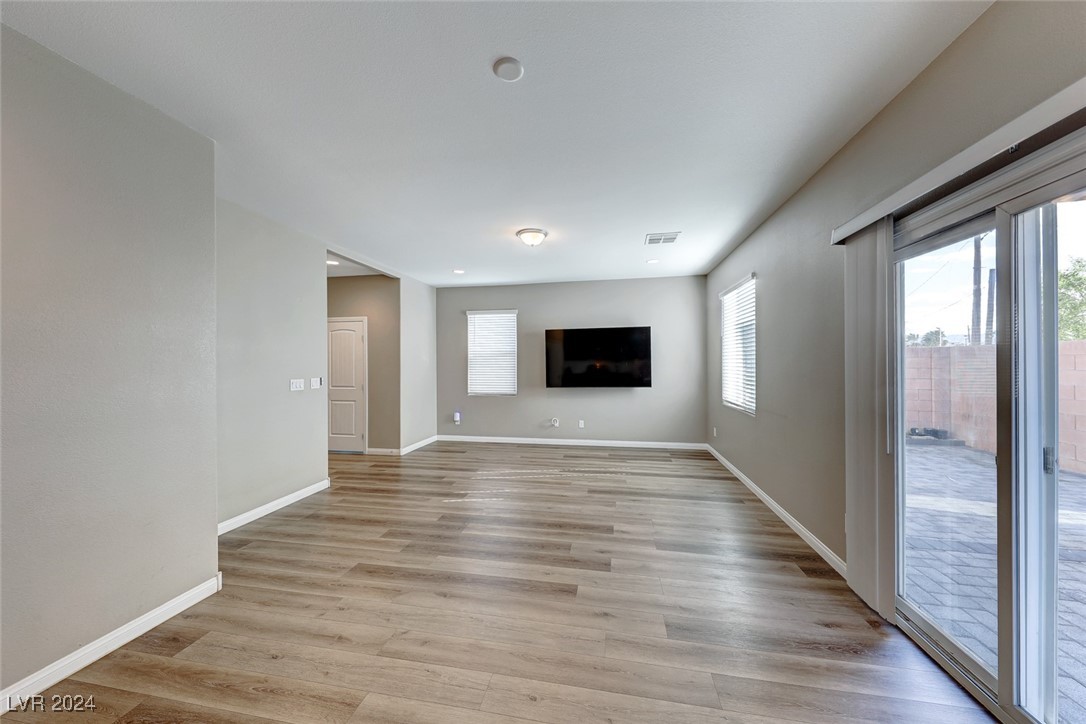
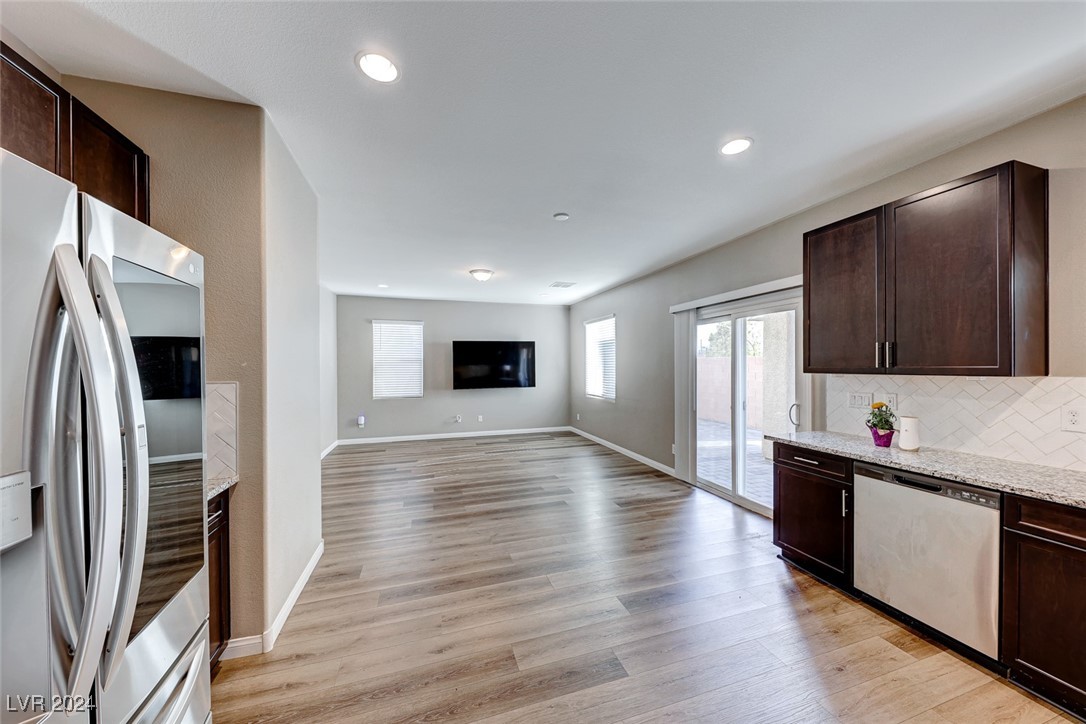
Unfurnished living room with wood-look floors, a wall-mounted TV, and sliding glass doors to the patio.
Kitchen with dark wood cabinets, stainless steel appliances, and light wood-look flooring.
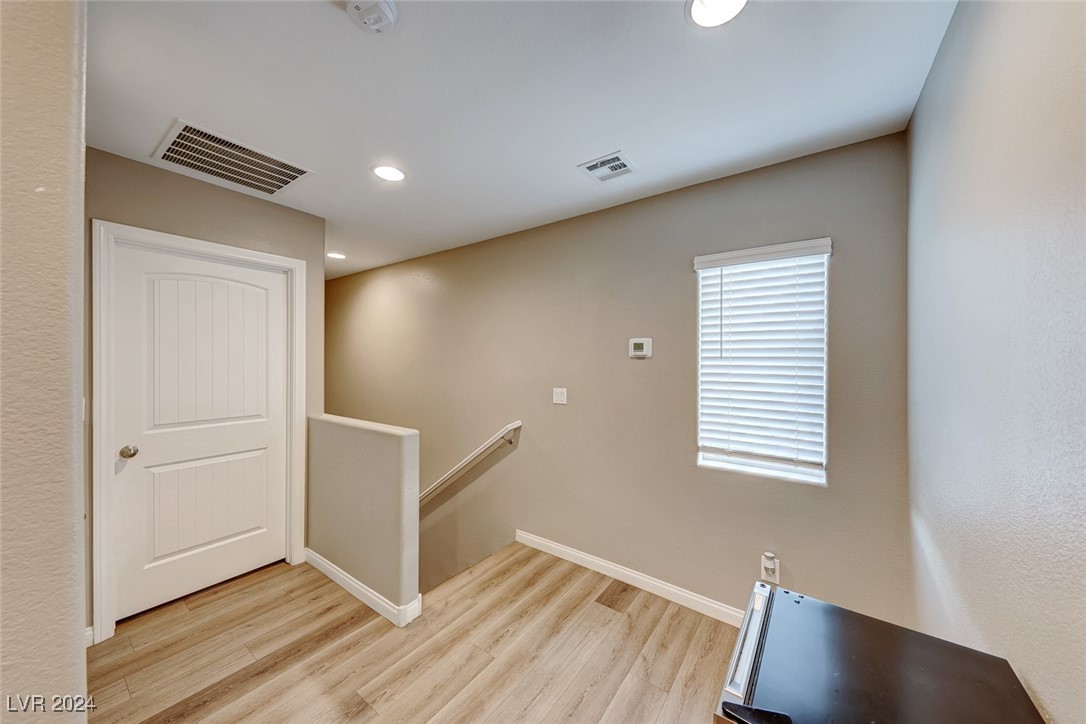
Upstairs landing with a stairway, white paneled door, and window with blinds.
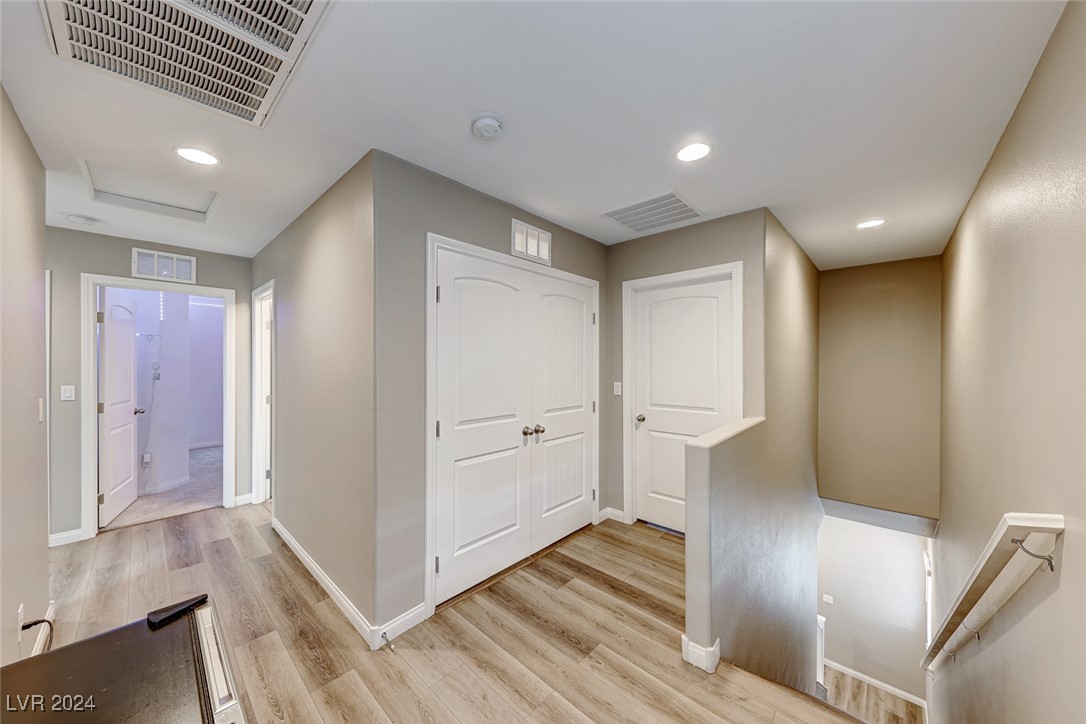
Hallway with double closet doors, wood-look flooring, and stairs descending to the right.
Staircase with wood-look steps, white railings, and light gray walls.
Kitchen with dark wood cabinets, stainless steel appliances, and a white tile backsplash.
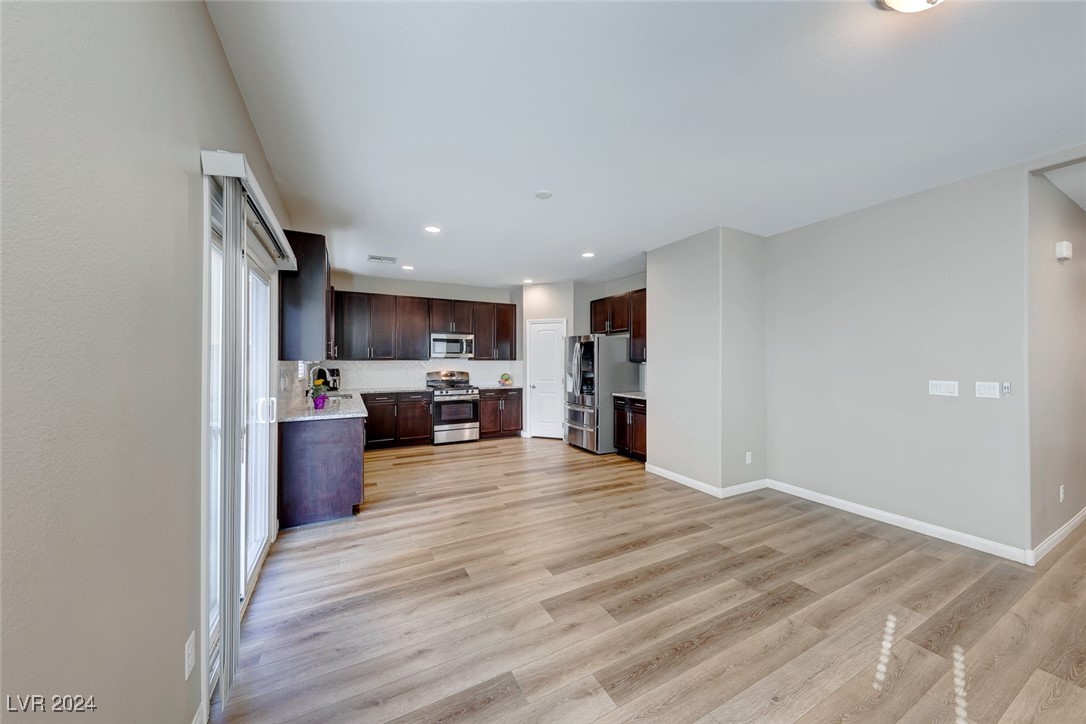
Open-plan kitchen and living area with dark cabinets, stainless appliances, and sliding patio doors.
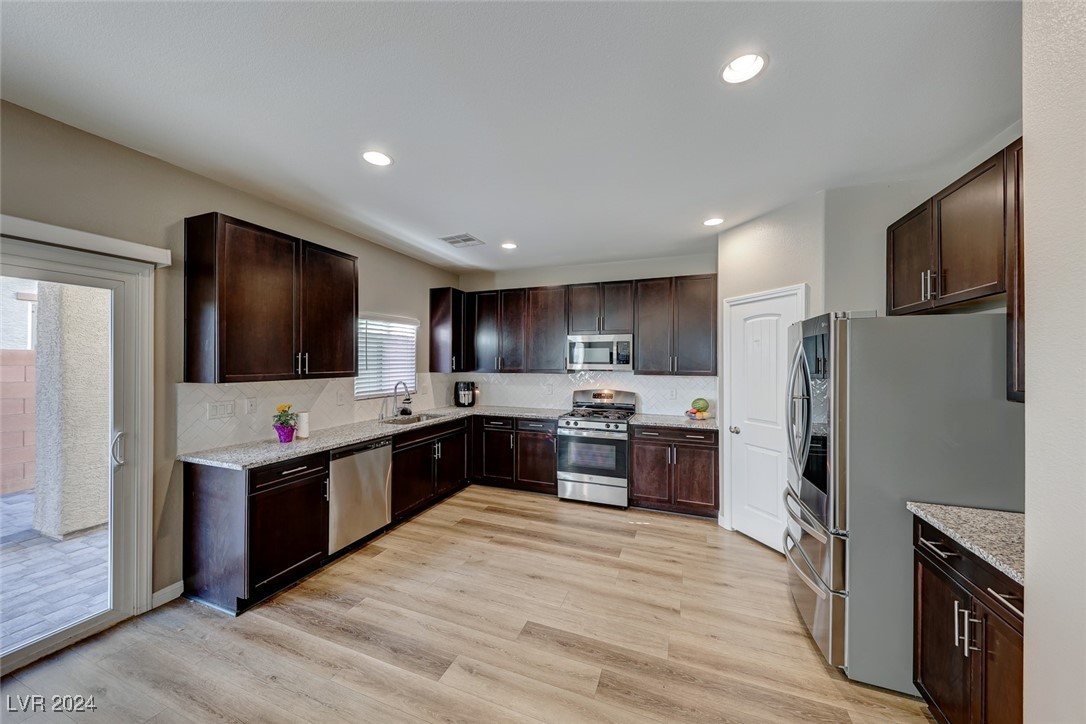
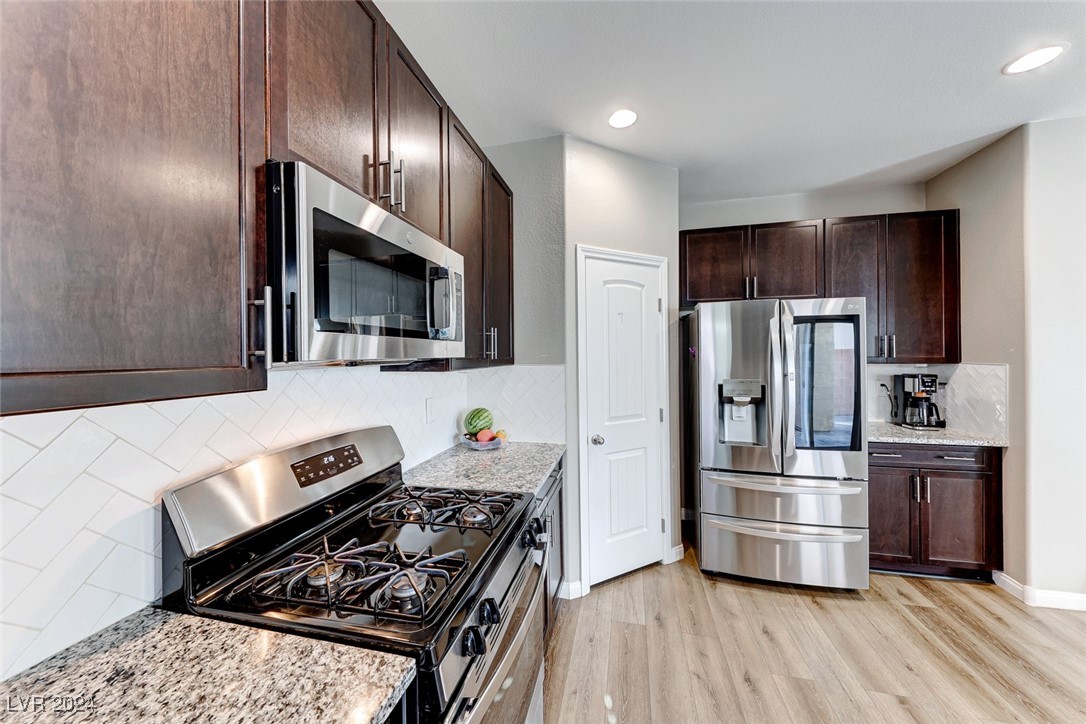
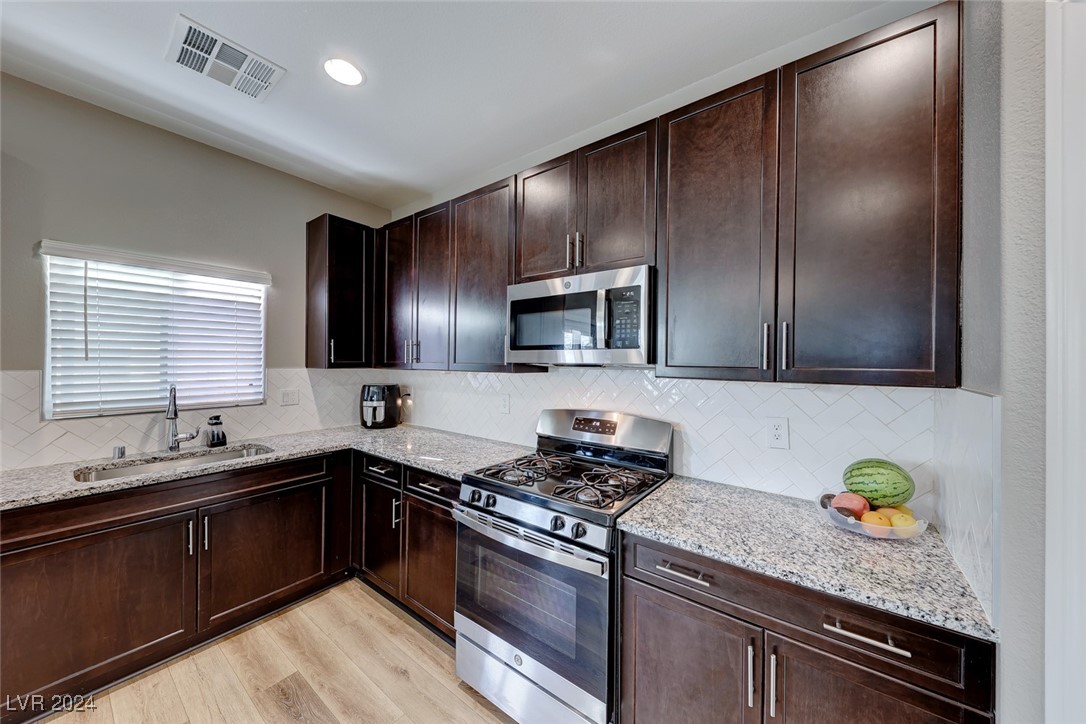
Kitchen with dark wood cabinets, granite counters, stainless steel appliances, and a gas range.
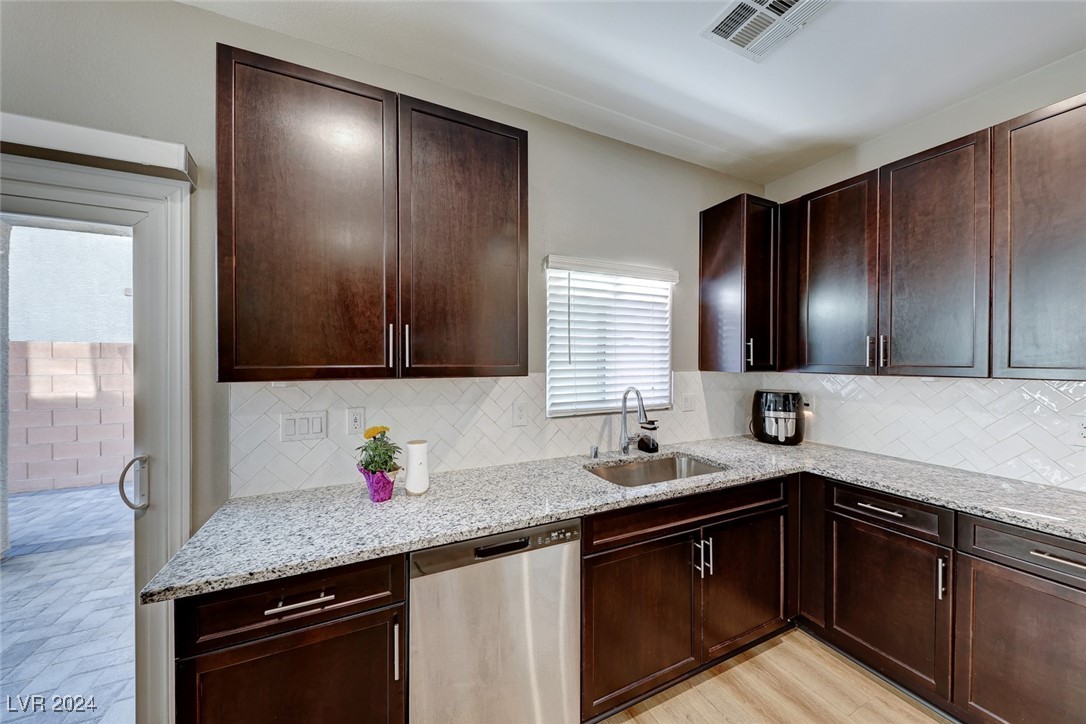
Kitchen with dark wood cabinets, granite counters, white tile backsplash, and stainless steel dishwasher.
Kitchen with dark wood cabinets, granite counters, stainless steel appliances, and a white tile backsplash.
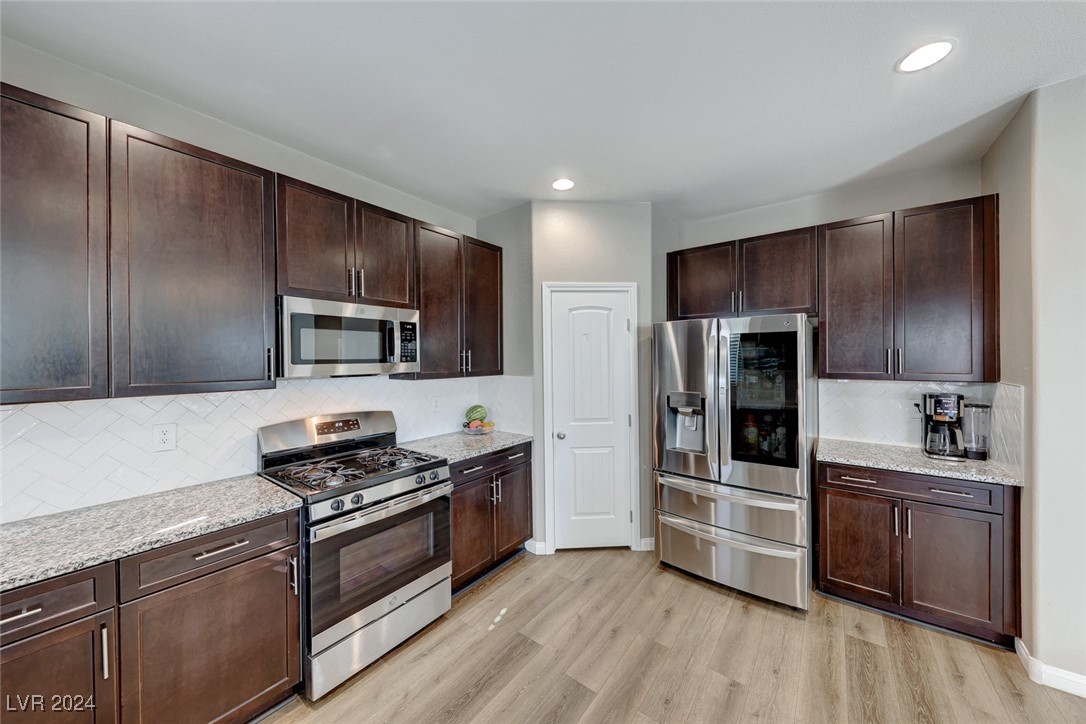
Kitchen with dark wood cabinets, stainless steel appliances, granite counters, and light wood flooring.
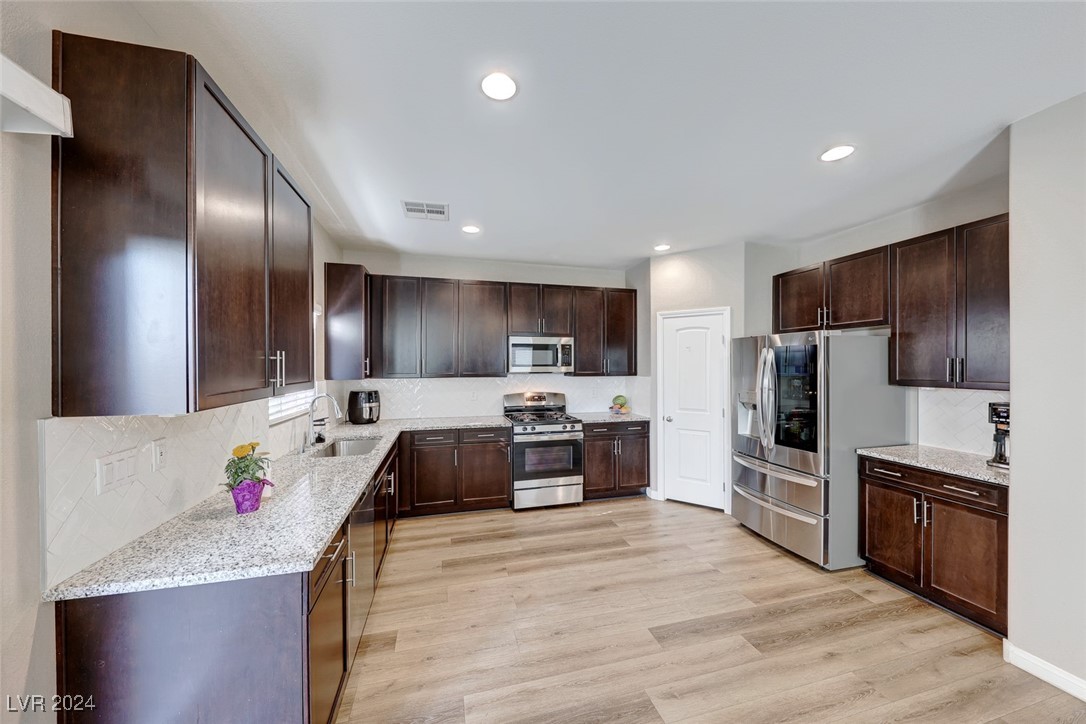
Kitchen with dark wood cabinets, granite counters, stainless steel appliances, and light wood-look flooring.
Bedroom with a white bed, taupe curtains, and wood-look flooring.
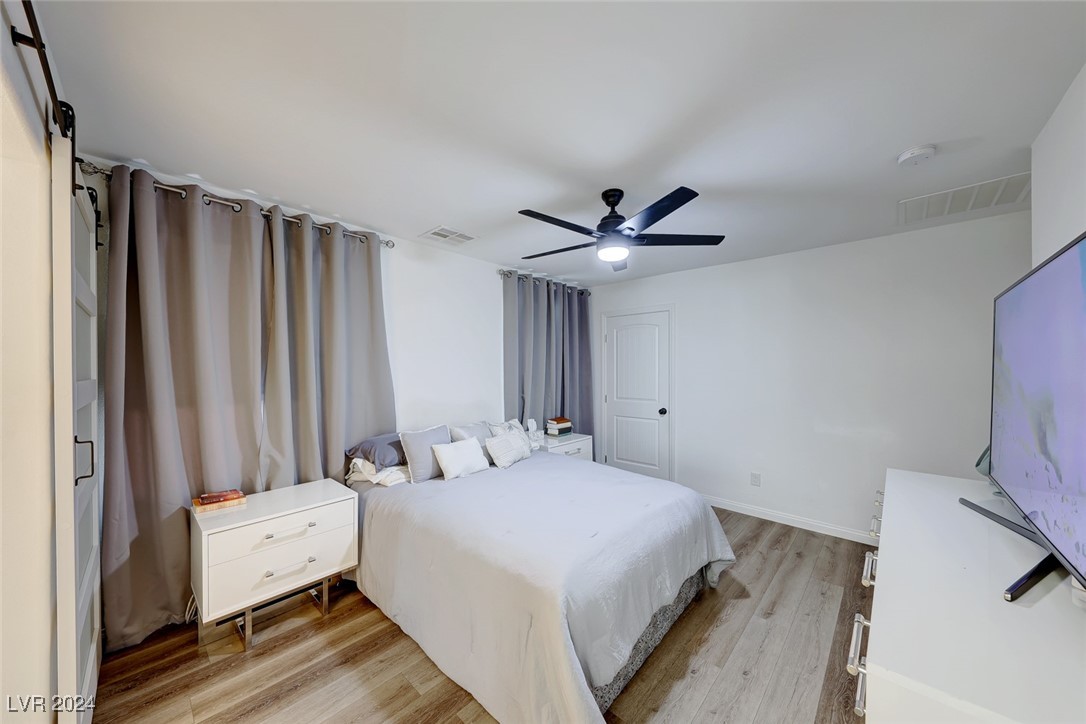
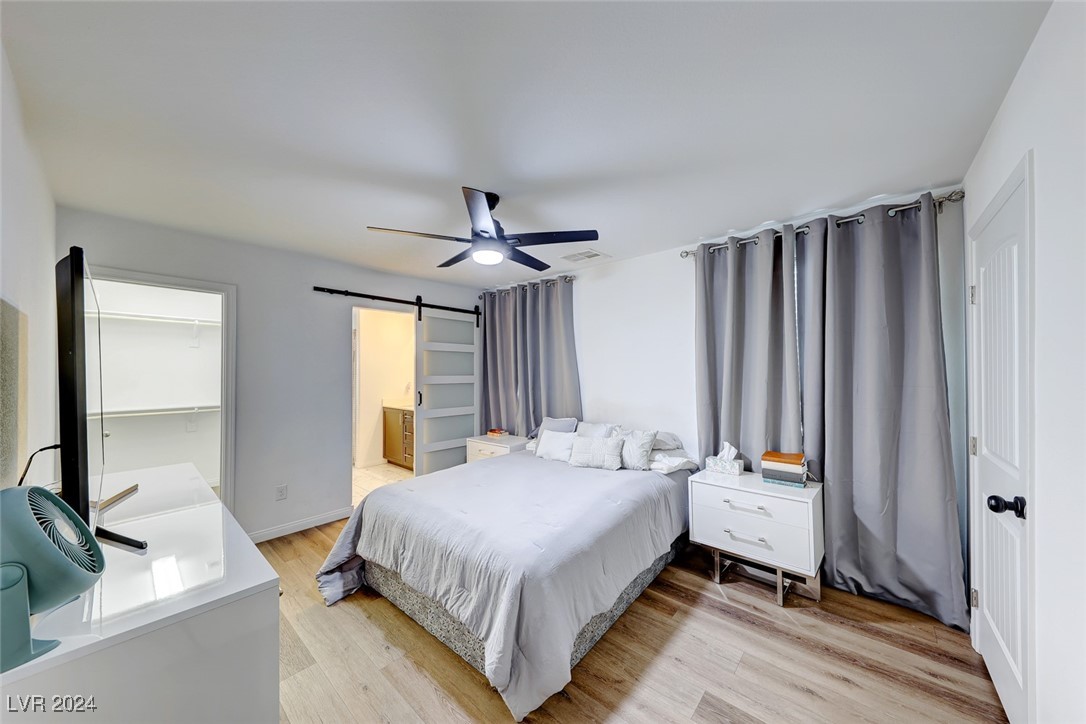
Bedroom with a white bed, gray curtains, ceiling fan, and light wood flooring.
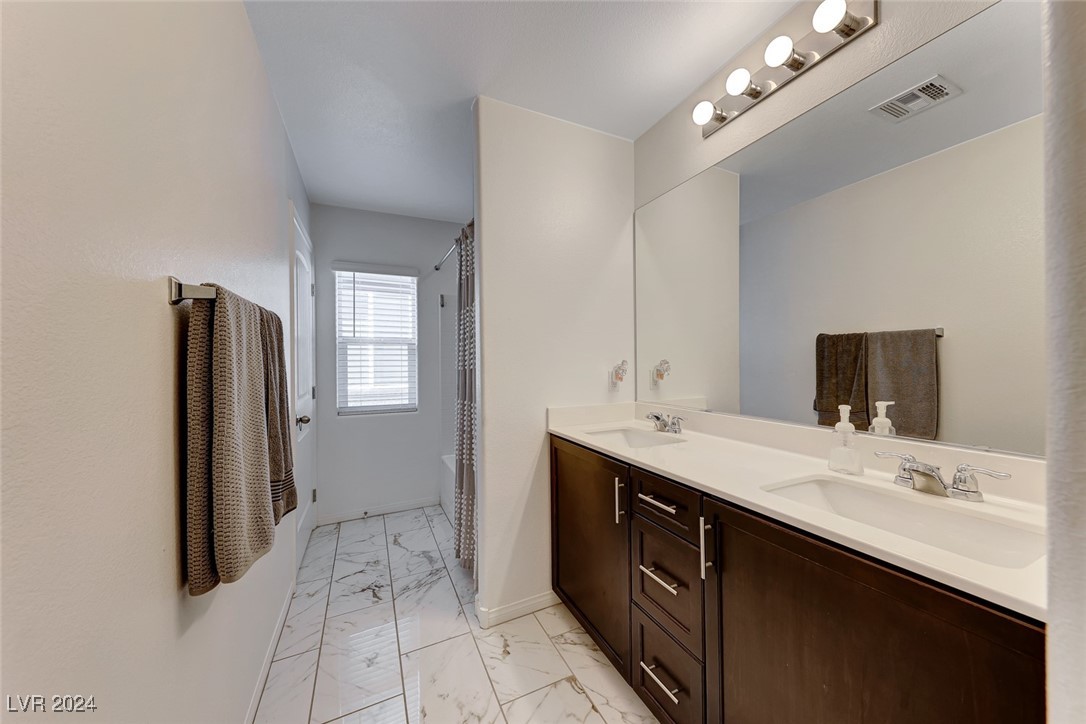
Bathroom with a dark wood double vanity, large mirror, and marble-look tile floor.
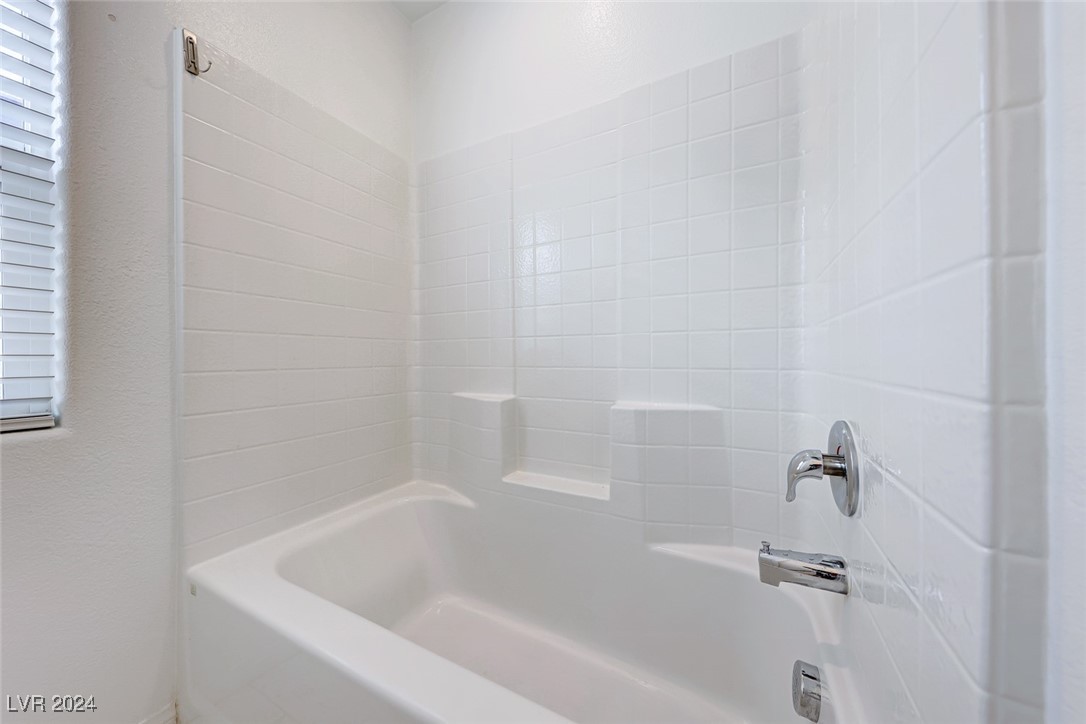
White bathtub and tiled shower with a recessed soap niche and chrome fixtures.
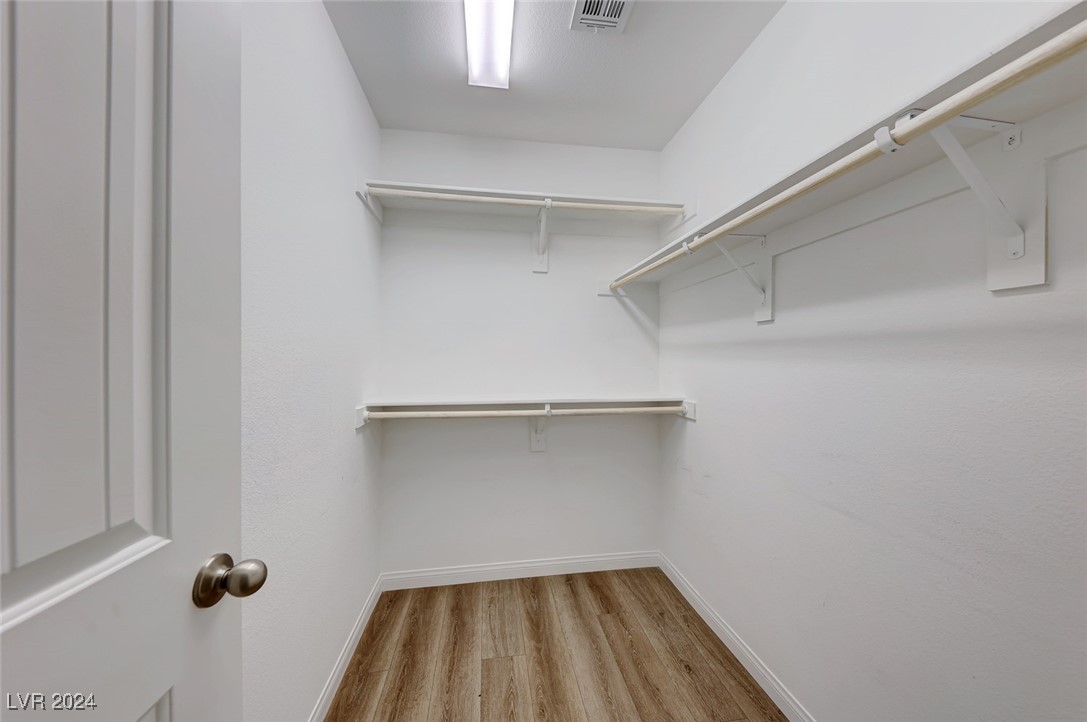
Empty walk-in closet with wraparound shelving and brown wood-look flooring.
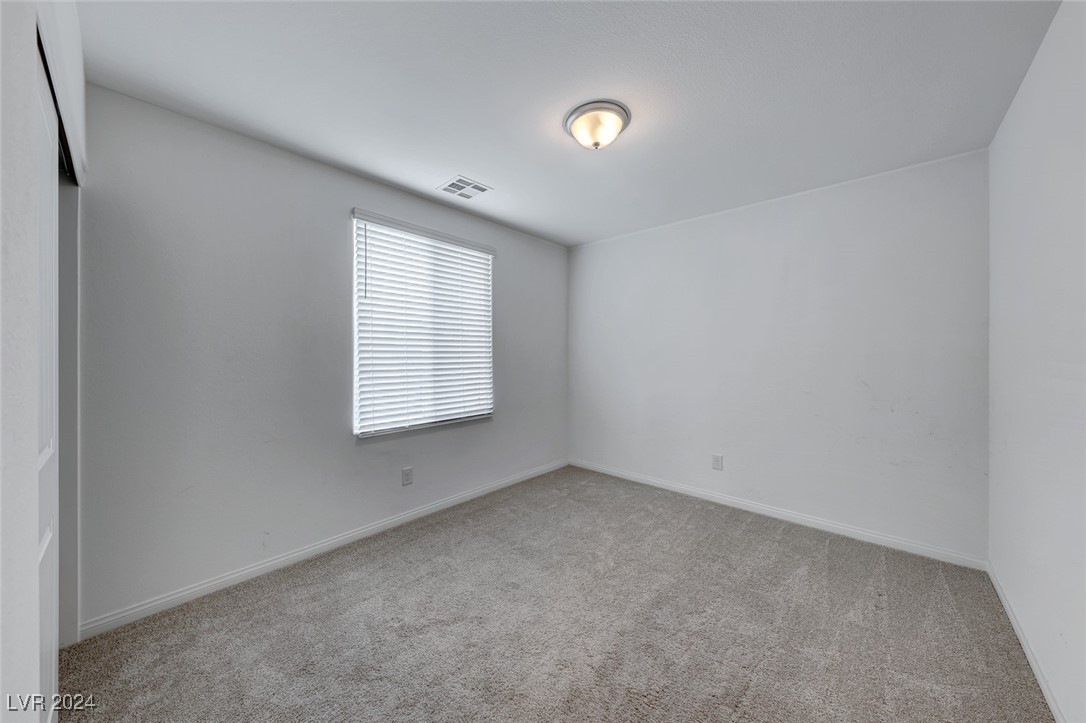
Empty bedroom with carpet, white walls, and a window with closed blinds.
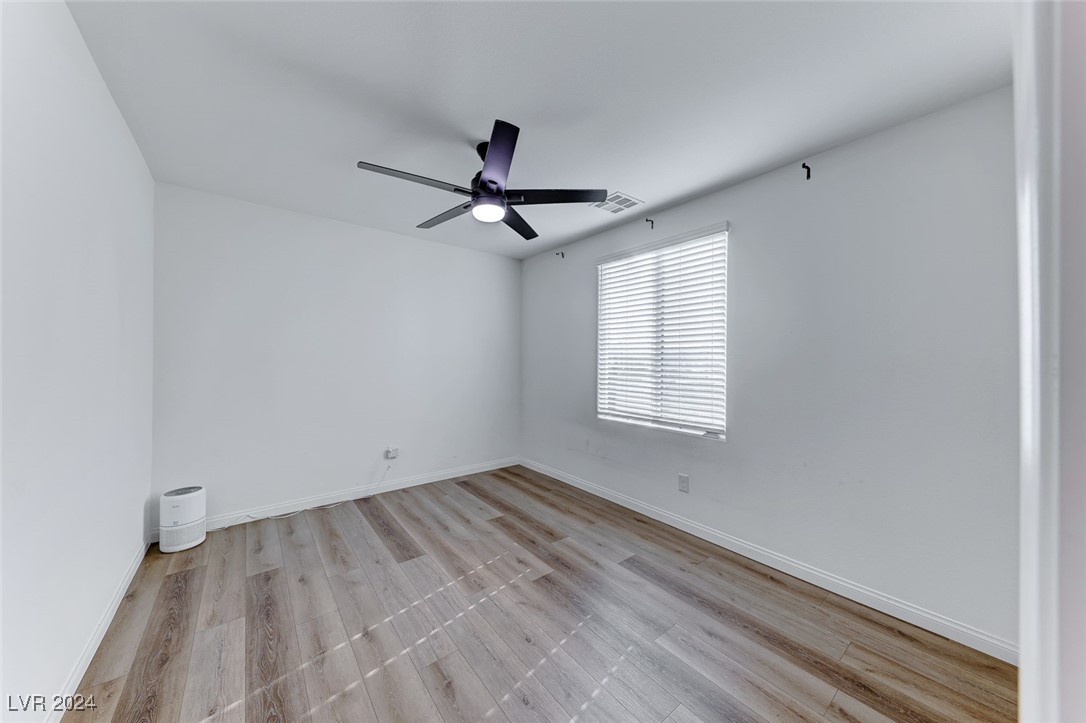
Empty room with wood-look flooring, a black ceiling fan, and a window with white blinds.
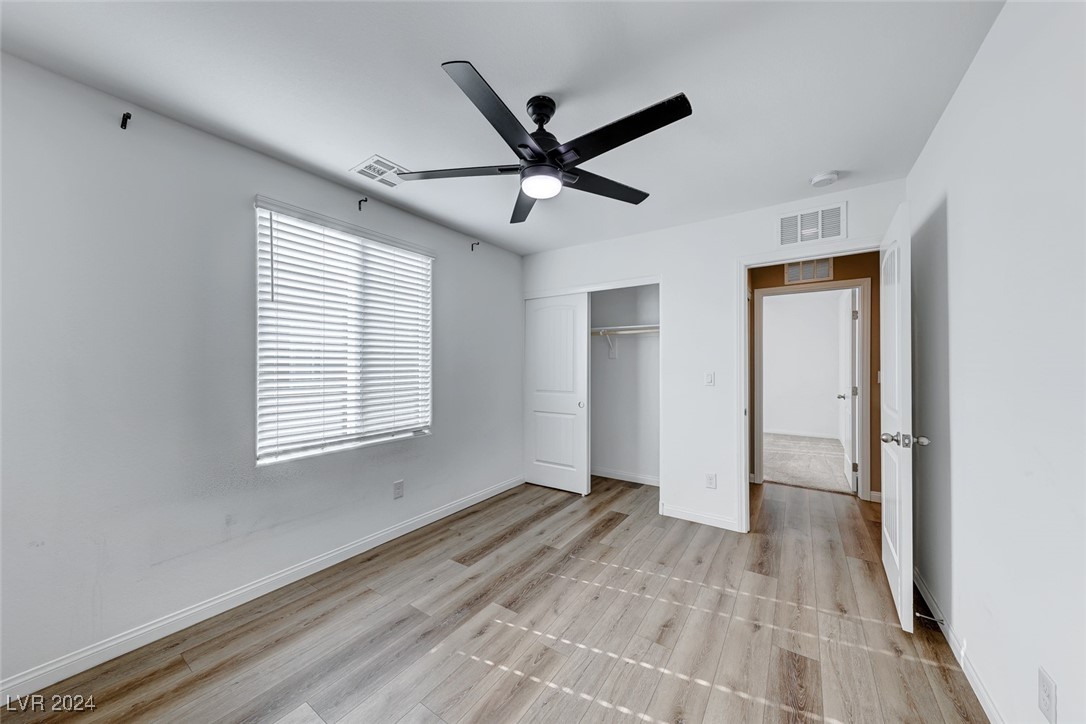
Empty bedroom with a ceiling fan, window blinds, and an open closet.
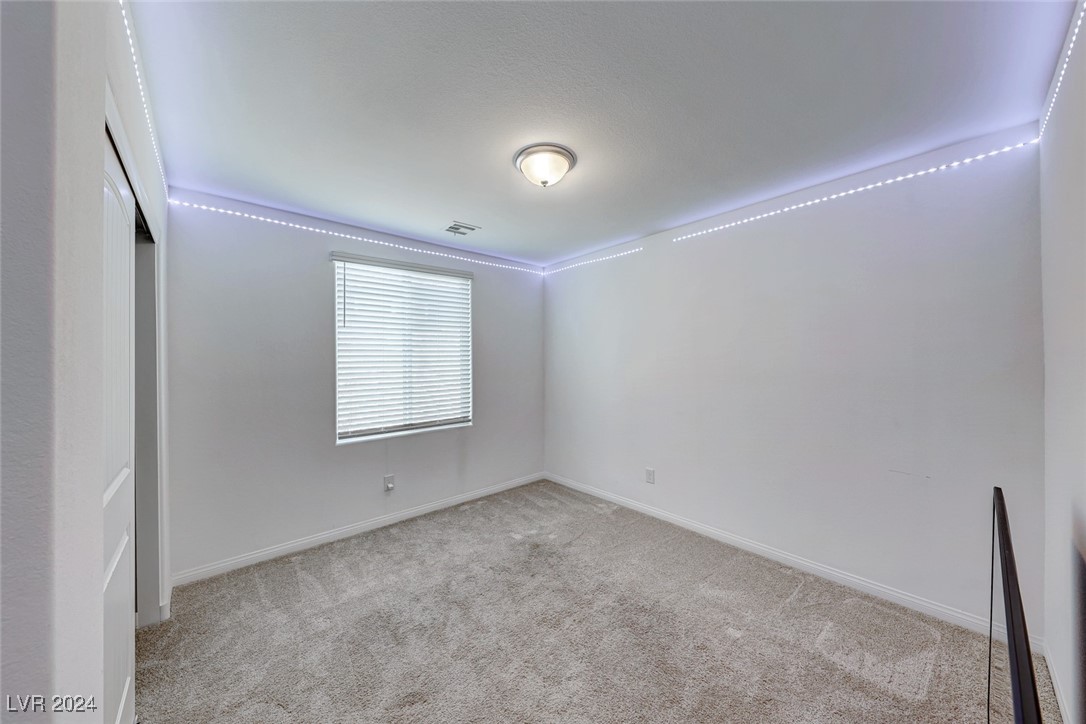
Empty bedroom with beige carpet, closed window blinds, and LED strip lighting around the ceiling.
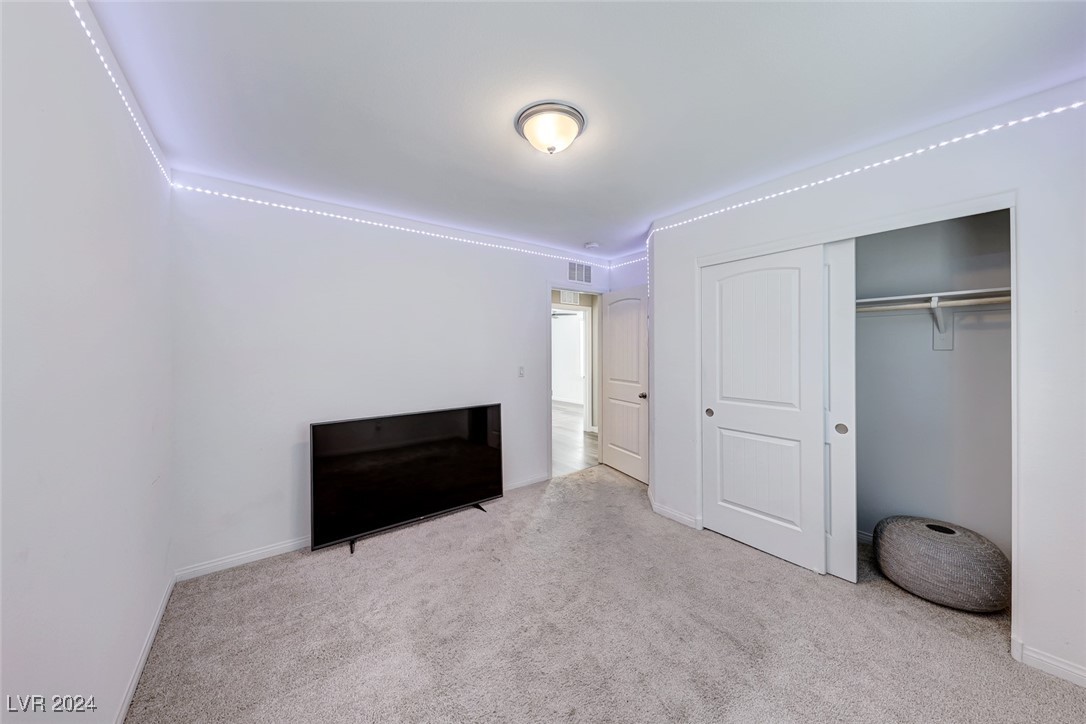
Carpeted bedroom with a television, open closet, and LED strip lighting along the ceiling.
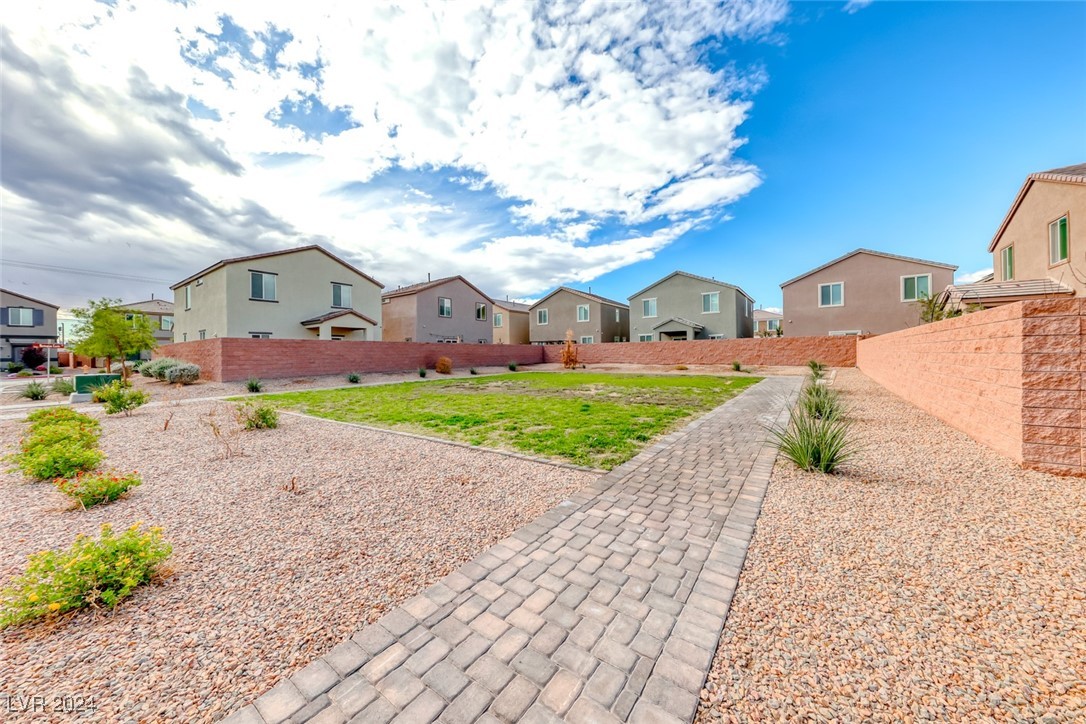
Backyard with a paver walkway, gravel landscaping, a small lawn, and a red block wall.
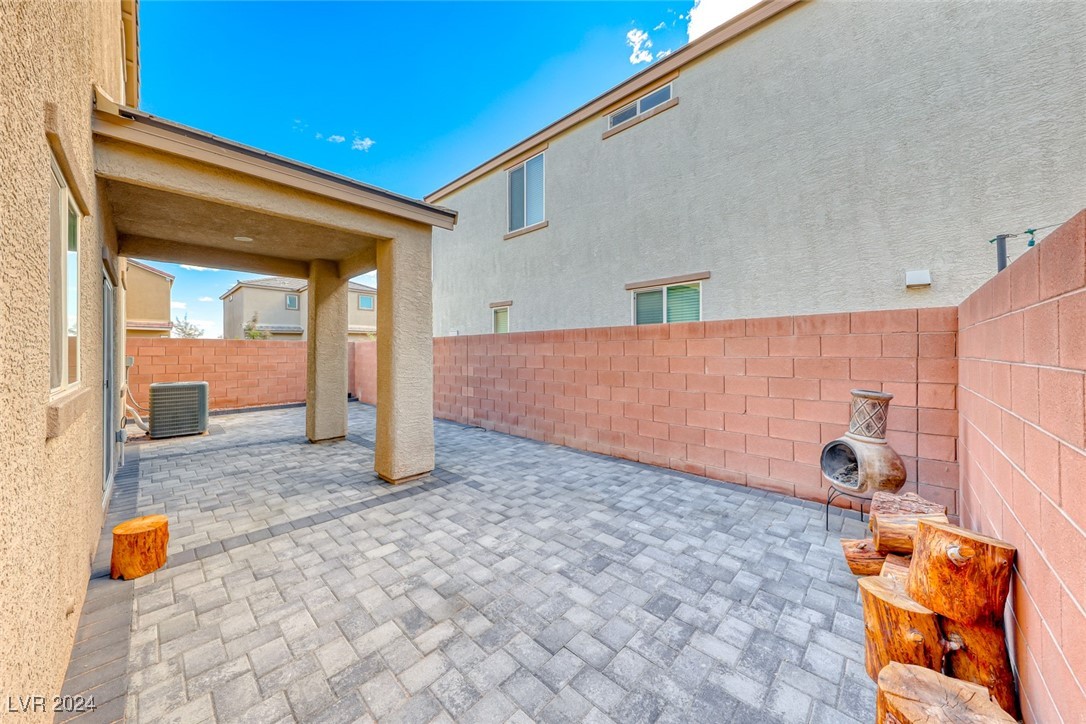
Paved backyard patio with a covered area, block walls, a chiminea, and log-stump seats.
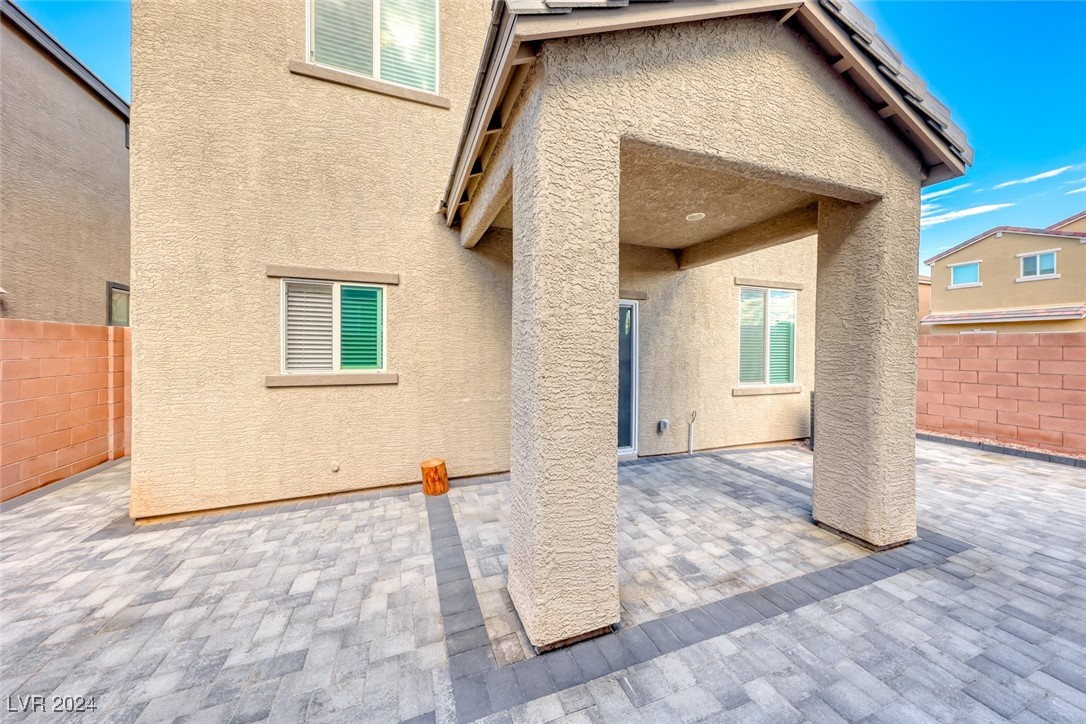
Rear exterior of a stucco home with a covered patio and gray paver courtyard.
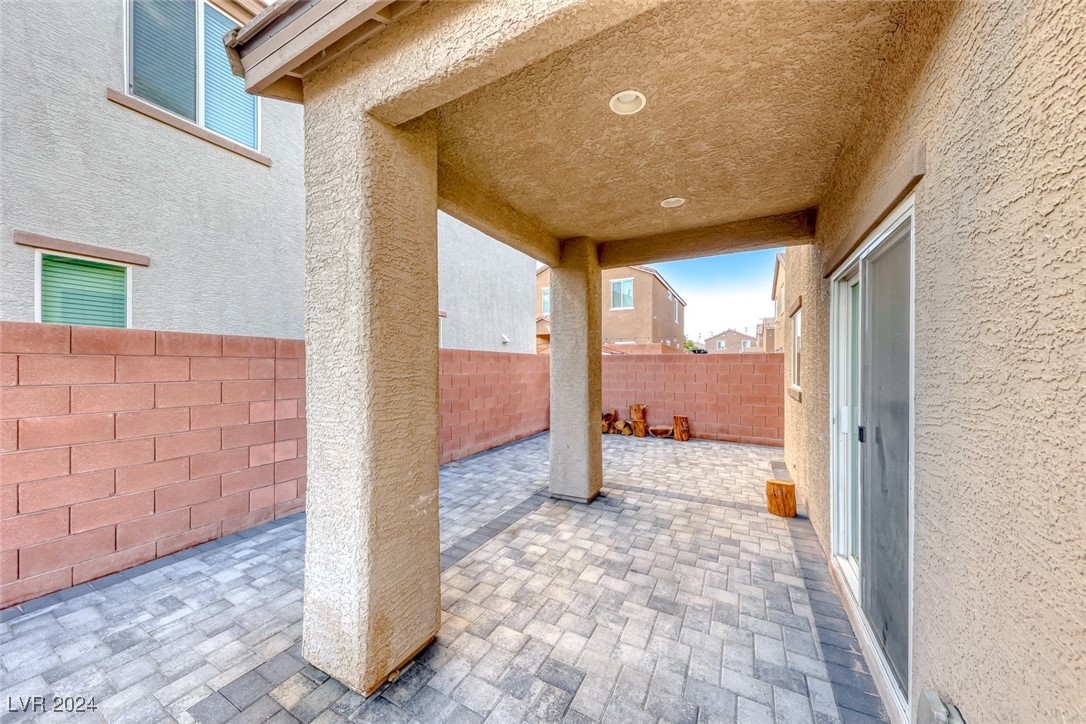
Covered backyard patio with gray pavers, stucco columns, sliding glass doors, and a red block wall.
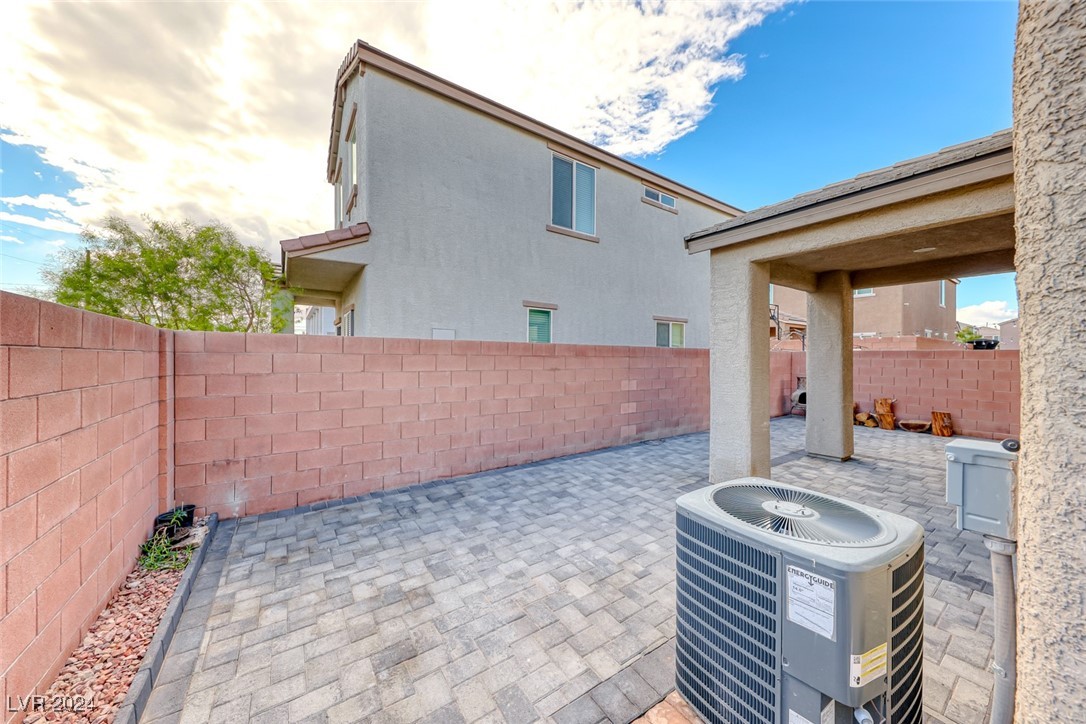
Paved backyard patio with a covered area, block walls, and an outdoor air-conditioning unit.
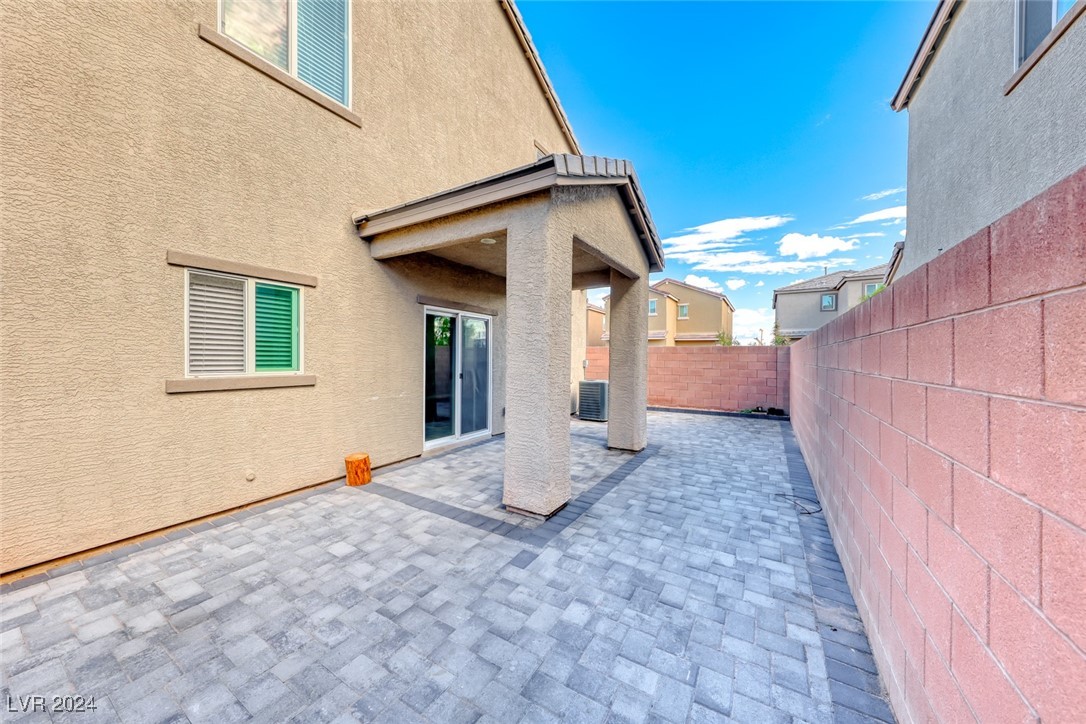
Paved side patio with a covered entrance, sliding glass door, and pink block privacy walls.
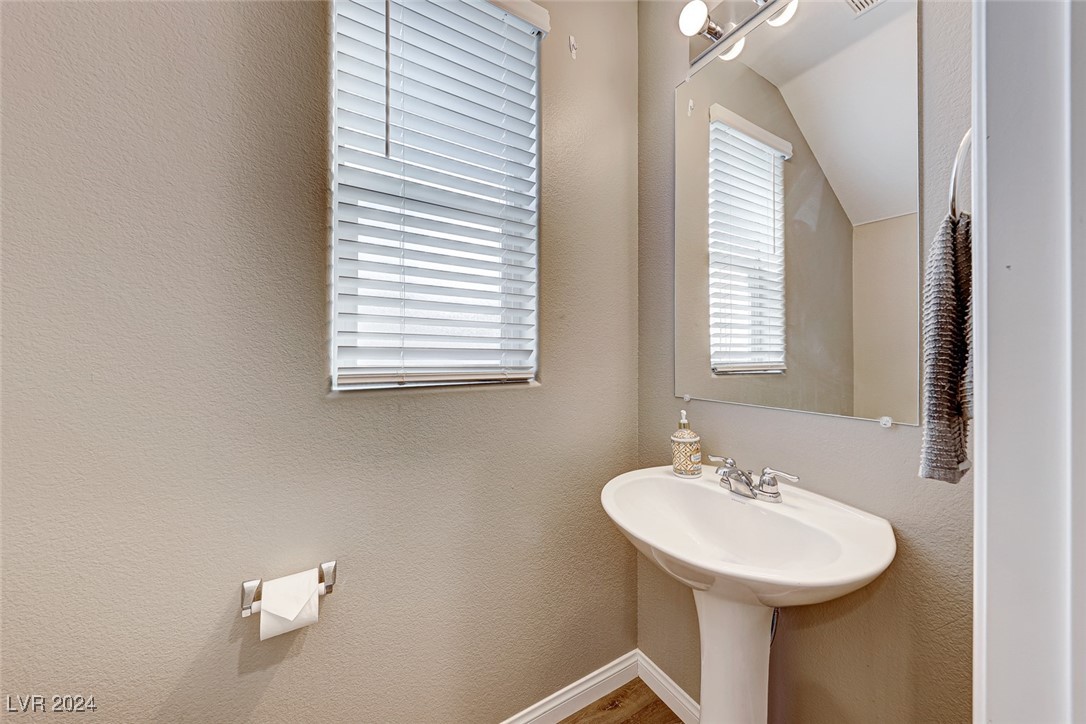
Bathroom with a white pedestal sink, large mirror, and window with blinds.
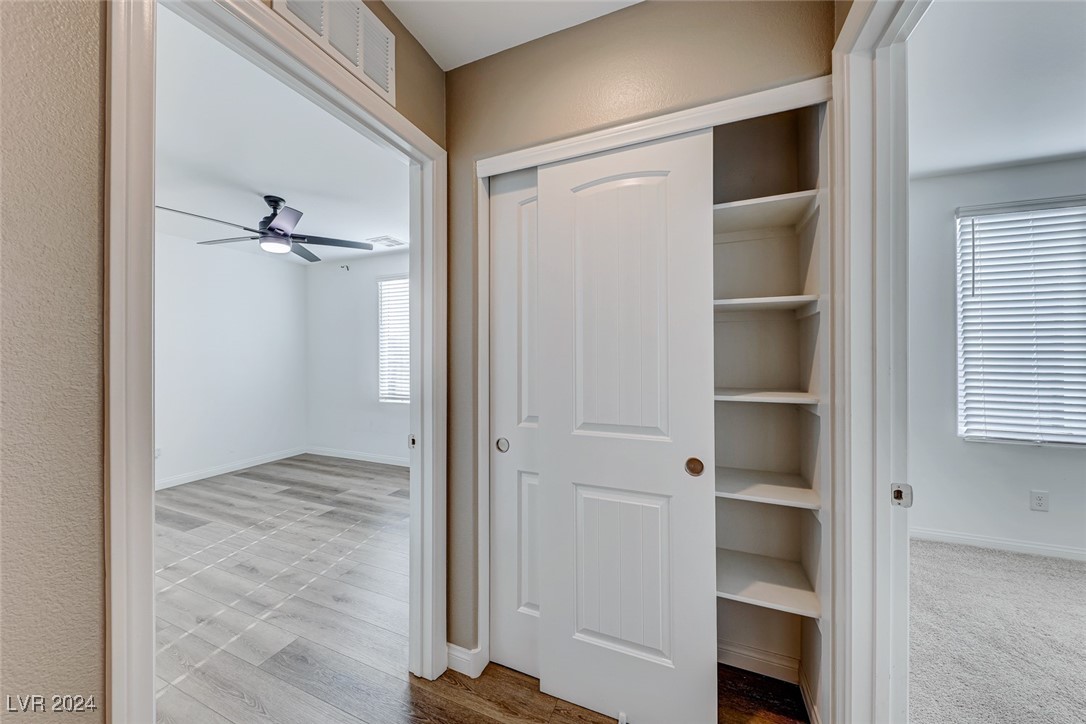
Hallway closet with white sliding doors and built-in shelves between two empty rooms.
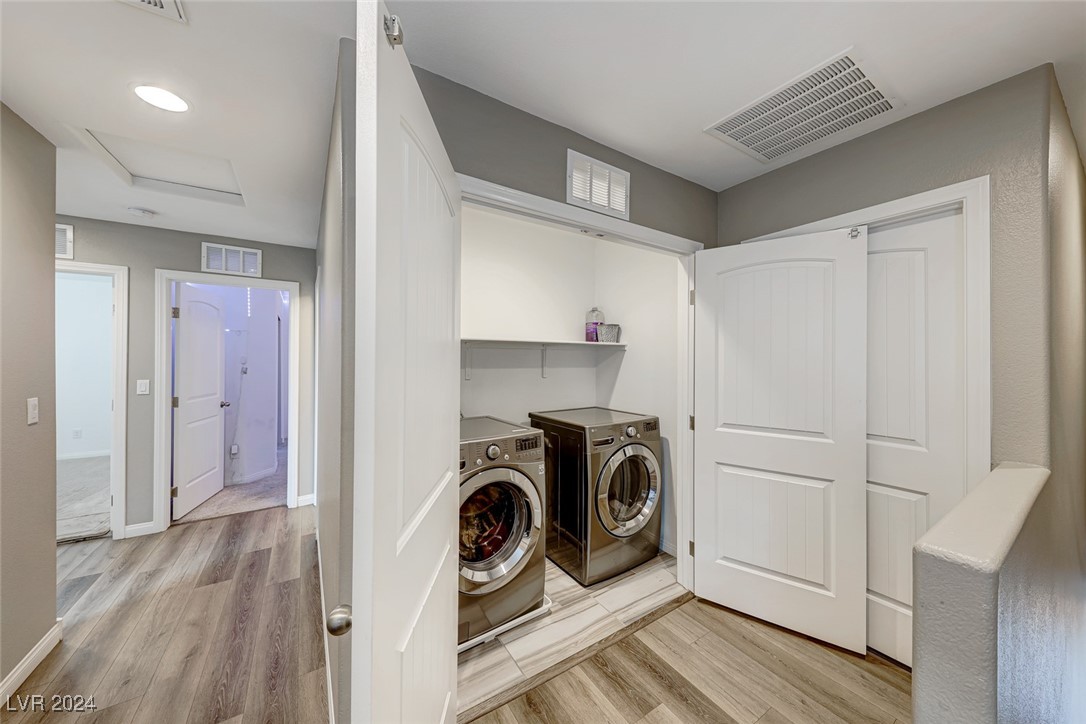
Laundry room with side-by-side front-loading washer and dryer behind white folding doors.
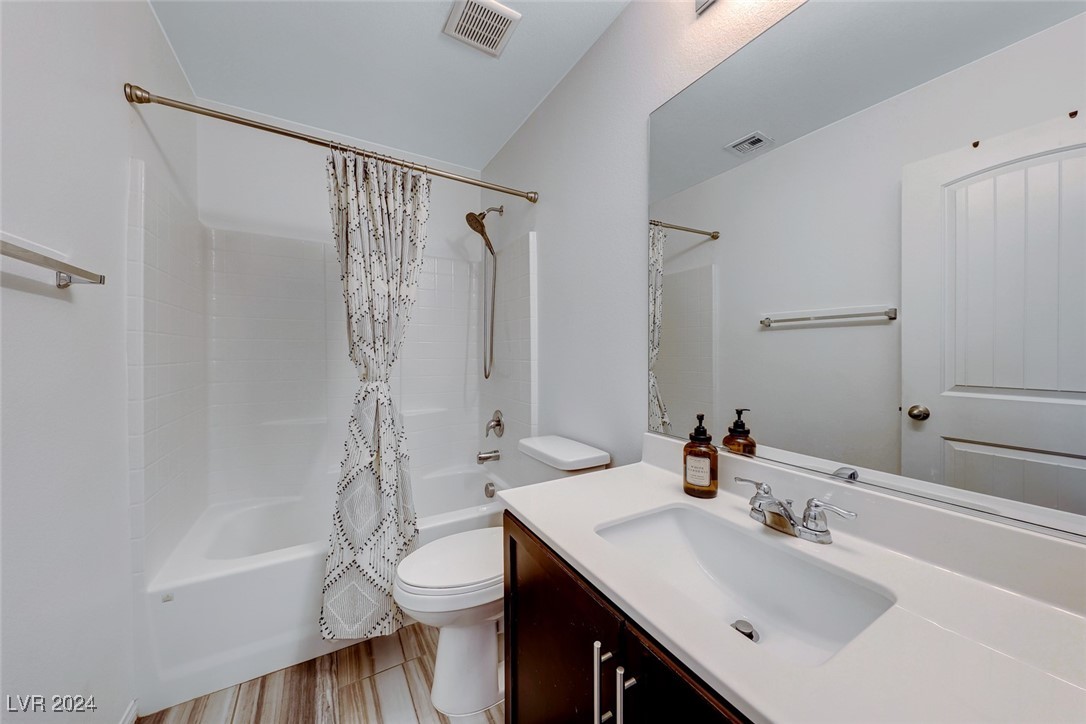
Bathroom with a patterned shower curtain, white tub, and dark wood vanity with a large mirror.
SEE ALL PHOTOS
Two-story stucco home with blue shutters, desert landscaping, and a corner street view.
Home entrance with a blue paneled front door, beige stucco exterior, and blue garage door.
Empty hallway with light wood-look floors, white doors, and a window with blinds.
Hallway with a white-railed staircase, wood-look flooring, and several closed doors.
Open-plan kitchen and living area with dark cabinets, stainless steel appliances, and light wood-look flooring.
Open kitchen and living area with dark wood cabinets, stainless appliances, and plank flooring.
Empty kitchen with dark cabinetry, stainless steel appliances, and sliding glass doors.
Open kitchen and dining area with dark cabinets, stainless steel appliances, and light wood-look flooring.
Unfurnished living room with wood-look floors, a wall-mounted TV, and sliding glass doors to the patio.
Kitchen with dark wood cabinets, stainless steel appliances, and light wood-look flooring.
Upstairs landing with a stairway, white paneled door, and window with blinds.
Hallway with double closet doors, wood-look flooring, and stairs descending to the right.
Staircase with wood-look steps, white railings, and light gray walls.
Kitchen with dark wood cabinets, stainless steel appliances, and a white tile backsplash.
Open-plan kitchen and living area with dark cabinets, stainless appliances, and sliding patio doors.
Kitchen with dark wood cabinets, granite counters, stainless steel appliances, and a gas range.
Kitchen with dark wood cabinets, granite counters, white tile backsplash, and stainless steel dishwasher.
Kitchen with dark wood cabinets, granite counters, stainless steel appliances, and a white tile backsplash.
Kitchen with dark wood cabinets, stainless steel appliances, granite counters, and light wood flooring.
Kitchen with dark wood cabinets, granite counters, stainless steel appliances, and light wood-look flooring.
Bedroom with a white bed, taupe curtains, and wood-look flooring.
Bedroom with a white bed, gray curtains, ceiling fan, and light wood flooring.
Bathroom with a dark wood double vanity, large mirror, and marble-look tile floor.
White bathtub and tiled shower with a recessed soap niche and chrome fixtures.
Empty walk-in closet with wraparound shelving and brown wood-look flooring.
Empty bedroom with carpet, white walls, and a window with closed blinds.
Empty room with wood-look flooring, a black ceiling fan, and a window with white blinds.
Empty bedroom with a ceiling fan, window blinds, and an open closet.
Empty bedroom with beige carpet, closed window blinds, and LED strip lighting around the ceiling.
Carpeted bedroom with a television, open closet, and LED strip lighting along the ceiling.
Backyard with a paver walkway, gravel landscaping, a small lawn, and a red block wall.
Paved backyard patio with a covered area, block walls, a chiminea, and log-stump seats.
Rear exterior of a stucco home with a covered patio and gray paver courtyard.
Covered backyard patio with gray pavers, stucco columns, sliding glass doors, and a red block wall.
Paved backyard patio with a covered area, block walls, and an outdoor air-conditioning unit.
Paved side patio with a covered entrance, sliding glass door, and pink block privacy walls.
Bathroom with a white pedestal sink, large mirror, and window with blinds.
Hallway closet with white sliding doors and built-in shelves between two empty rooms.
Laundry room with side-by-side front-loading washer and dryer behind white folding doors.
Bathroom with a patterned shower curtain, white tub, and dark wood vanity with a large mirror.
Courtesy of LIFE Realty District Gerri Wadkins Listing Contact: (702) 591-2576 
Sold

6131 Forest Archer Place

6131 Forest Archer Place, Las Vegas, NV 89122

$380,000
WELCOME HOME!! BEAUTIFUL TWO STORY HOME LOCATED ON A CORNER LOT! SPACIOUS FLOOR PLAN WITH ALL BEDROOMS UPSTAIRS* STAINLESS APPLIANCES INCLUDED* MAINTENANCE FREE BACKYARD*

4
beds

3
baths

1,603 Sq.Ft. LIVING AREA

2,614 Sq.Ft. lot

Dale Abella

Dale Abella

Features & Amenities

Interior

  • total bedrooms4
  • Total bathrooms3
  • full bathrooms2
  • half bathroom1
  • Laundry room Gas Dryer Hookup, Laundry Room, Upper Level
  • Flooring Carpet, Luxury Vinyl Plank
  • APPLIANCES Dryer, Disposal, Gas Range, Microwave, Refrigerator, Washer
  • other interior Features Window Treatments

Area & Lot

  • Status Sold
  • Date Sold December 5, 2024
  • Living Area1,603 Sq.Ft.
  • Total Area1,603 Sq.Ft.
  • Lot Area2,614 Sq.Ft.
  • MLS® ID2625142
  • TypeResidential
  • YEAR BUILT2021
  • Architecture StylesTwo Story
  • Elementary SchoolWhitney,Whitney
  • Middle SchoolCortney Francis
  • High SchoolBasic Academy

Exterior

  • STORIES2
  • Garage Space2.0
  • water SourcePublic
  • utilitiesUnderground Utilities
  • roofTile
  • lot featuresCorner Lot, Drip Irrigation/Bubblers, Desert Landscaping, Landscaped, Rocks, 1/4 Acre
  • parkingAttached, Garage, Garage Door Opener, Inside Entrance, Private
  • HEAT TYPECentral, Gas
  • AIR CONDITIONINGCentral Air, Electric
  • sewerPublic Sewer
  • other exterior FeaturesPatio, Sprinkler/Irrigation

Financial

  • Sales Price$380,000
  • Real Estate Tax $3,312/yr
  • HOA $83/mo

Work With Me

Dale Abella is here to make your real estate journey seamless and stress-free. Whether you're buying or selling, I provide expert guidance, clear communication, and personalized service every step of the way. Let’s work together to turn your real estate dreams into reality!

Follow Us on Instagram