Search
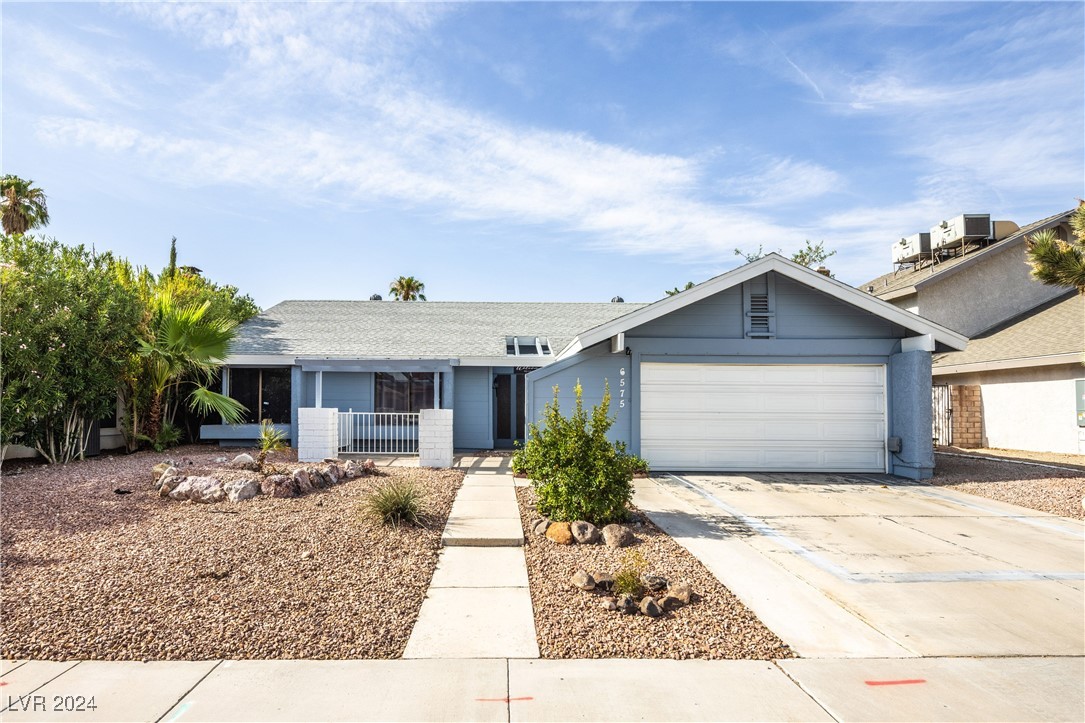
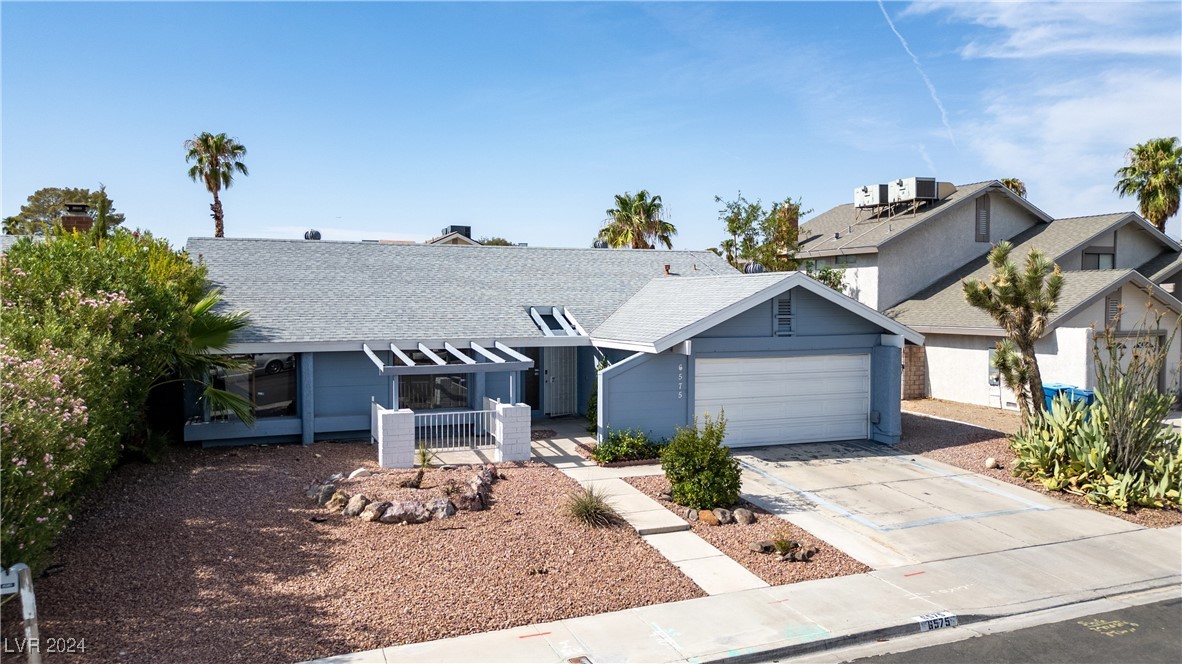
Single-story blue-gray house with a white double garage and desert landscaping.
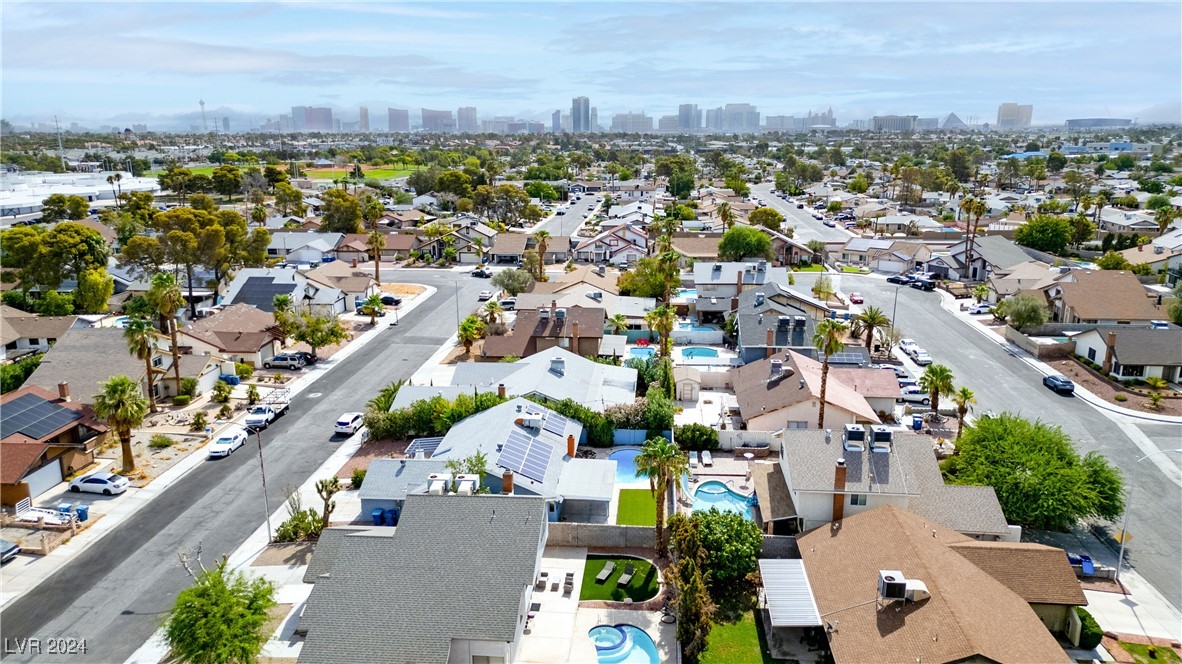
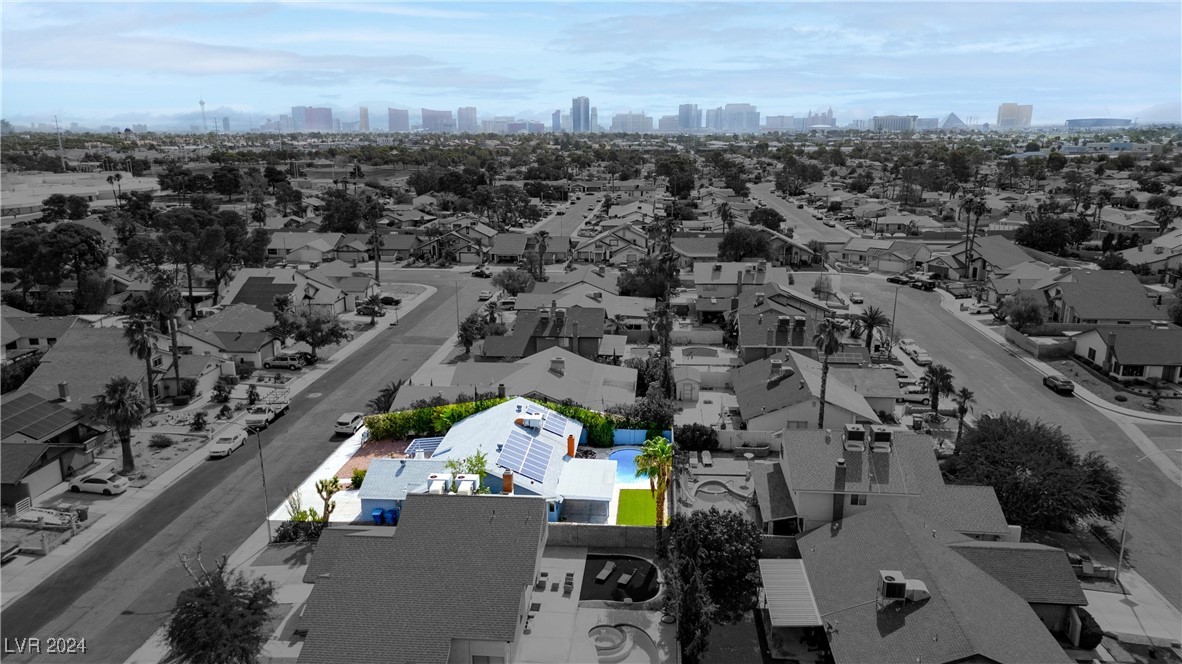
Las Vegas neighborhood with backyard pools and the distant city skyline.
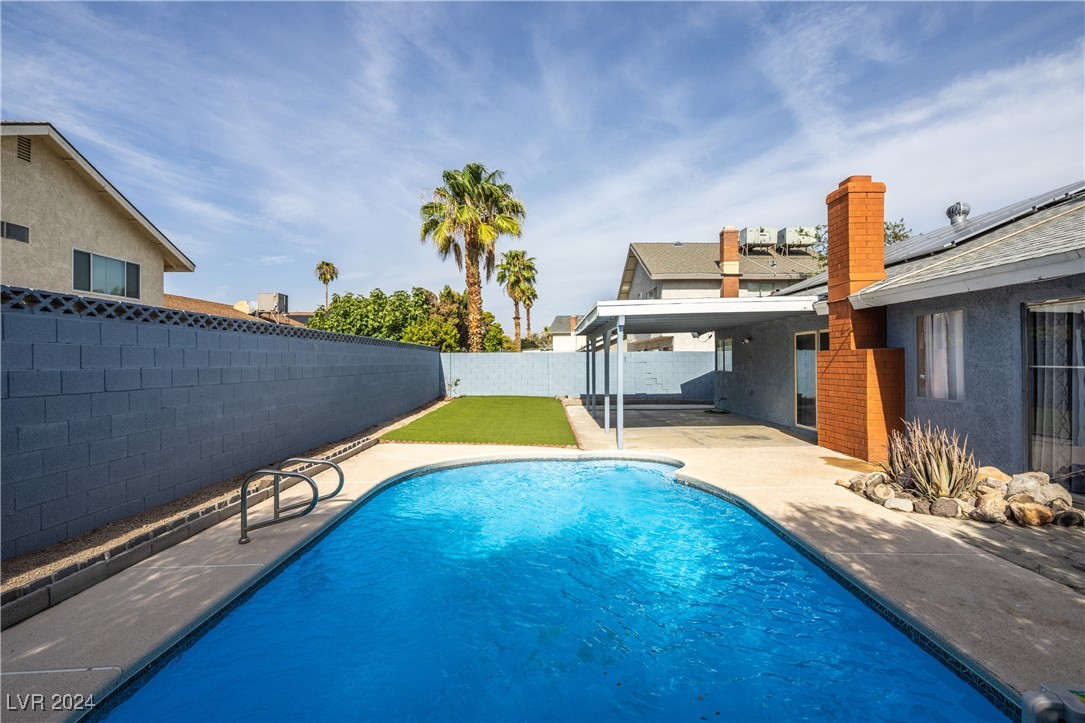
Backyard swimming pool beside a covered patio, with a small lawn and brick chimney.
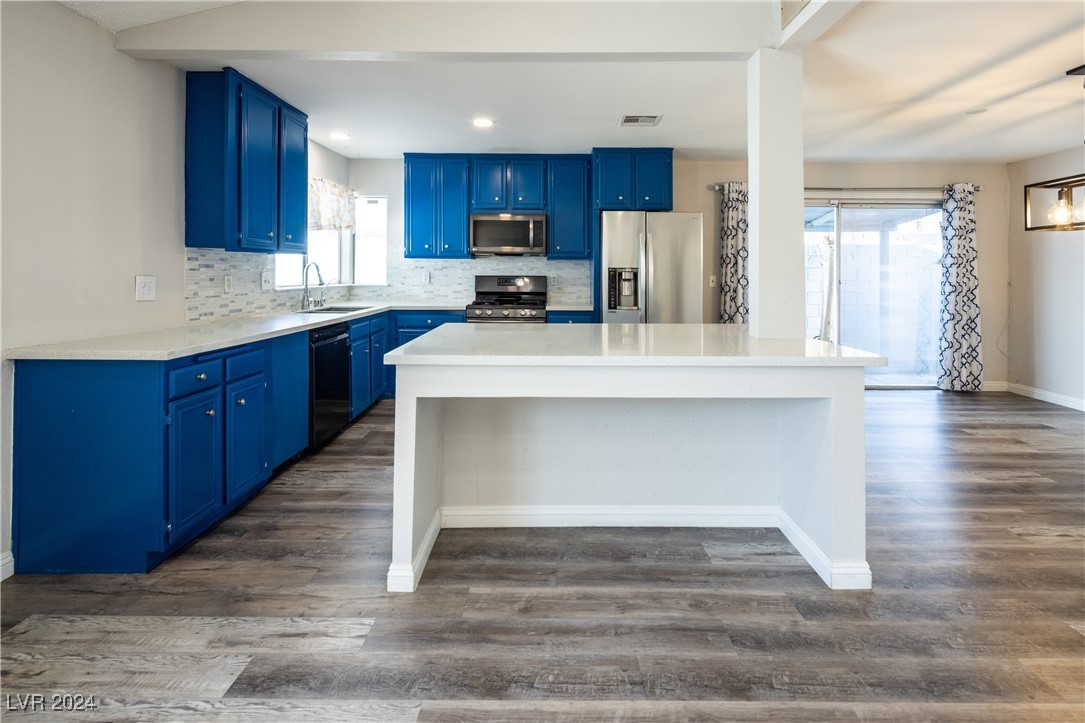
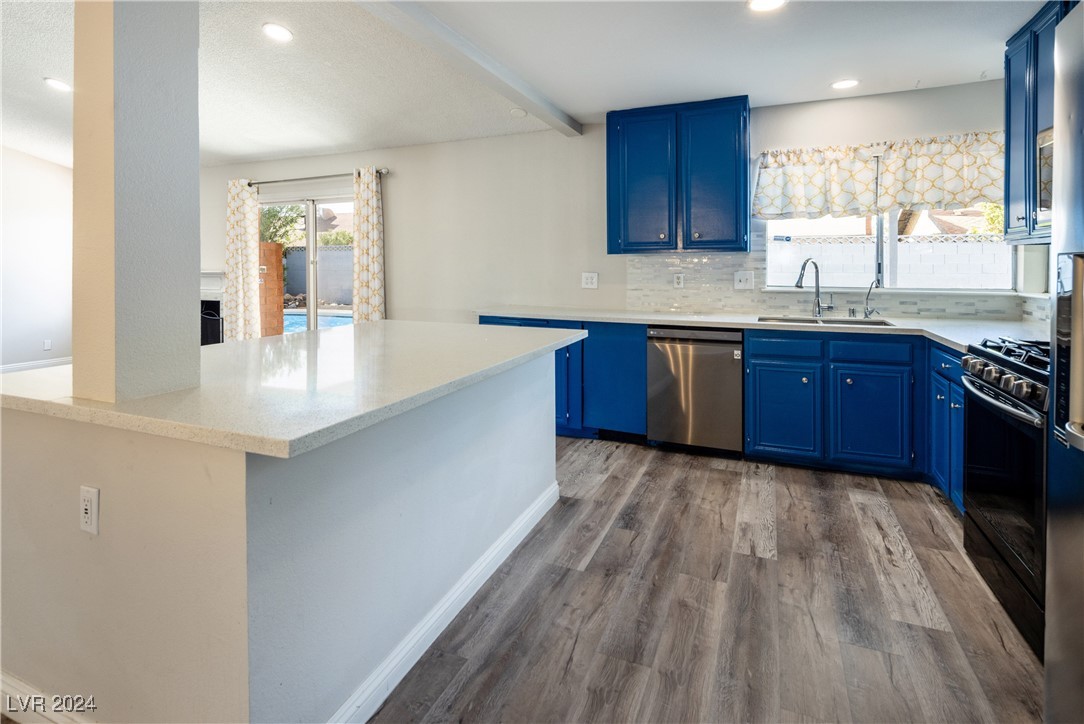
Kitchen with vivid blue cabinets, a large white island, and stainless steel appliances.
Blue-gray single-story house with an attached garage, covered entry, and gravel front yard.
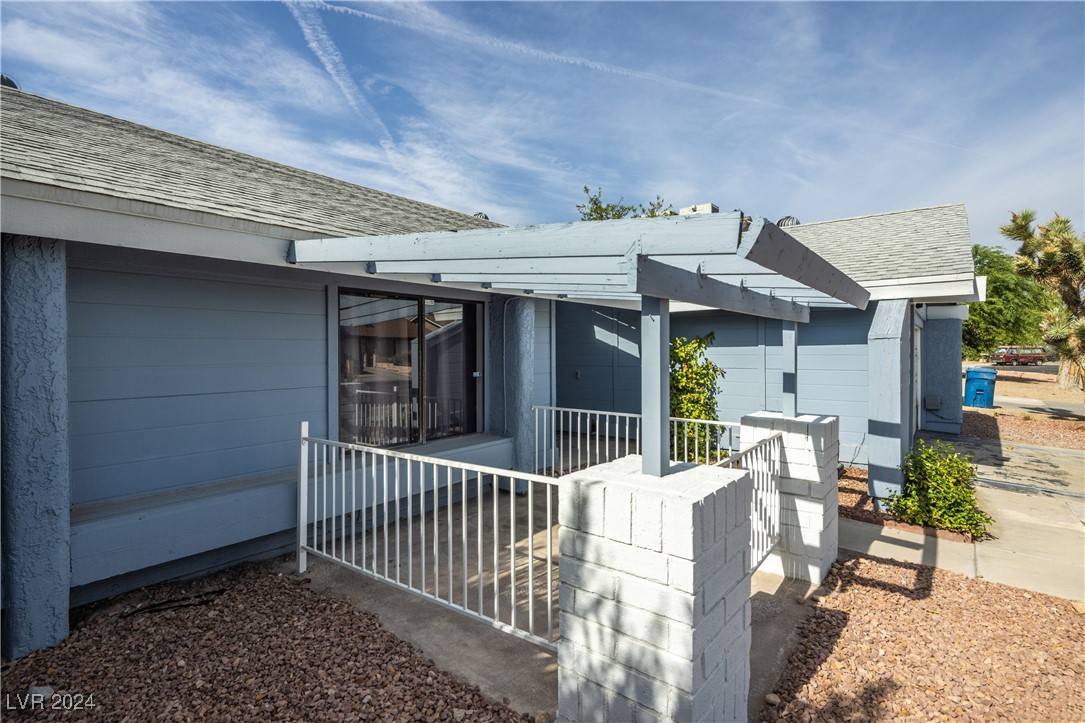
Single-story house with blue siding and a covered front porch with white railings.
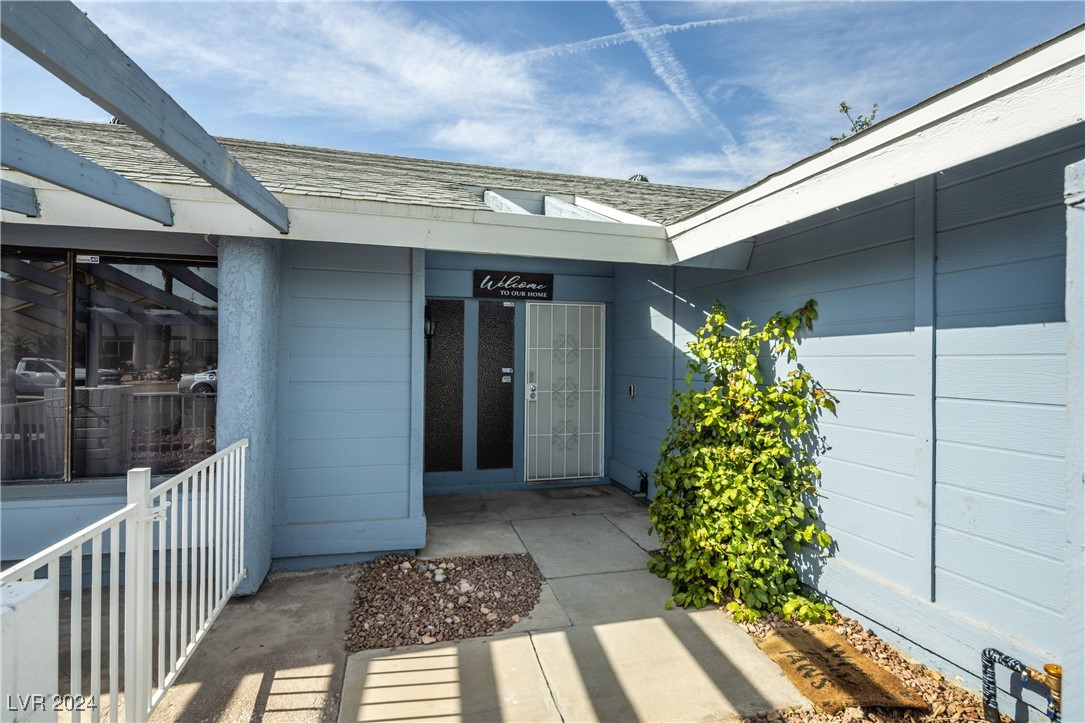
Home entrance with light blue siding, a covered entry, white security door, and leafy shrub.
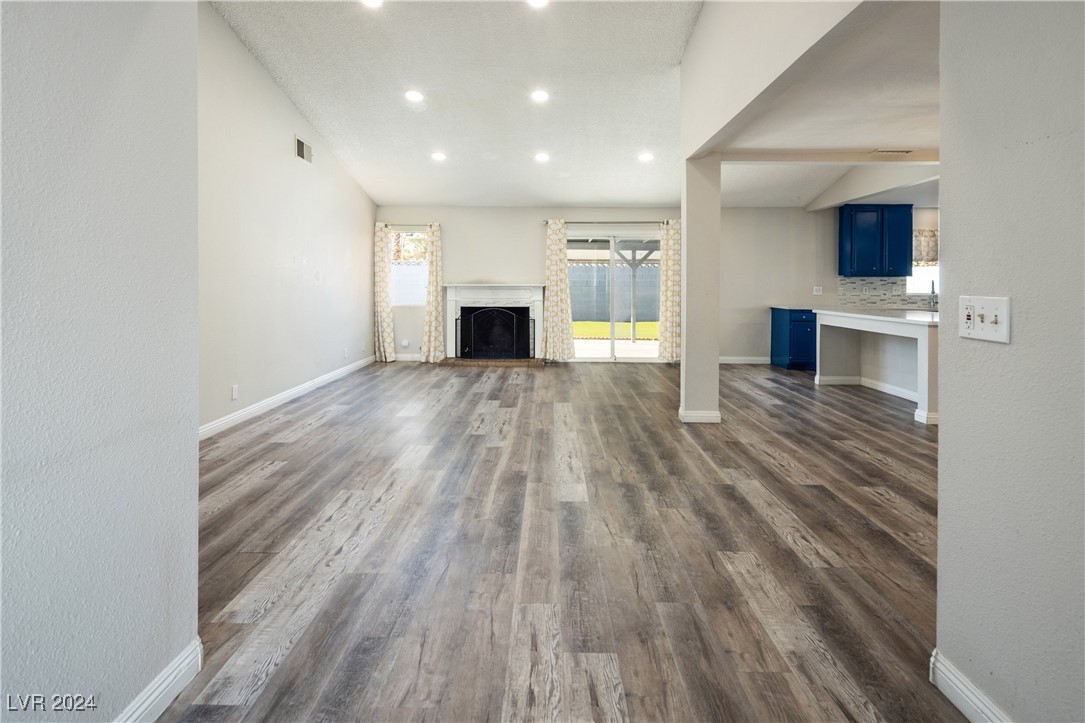
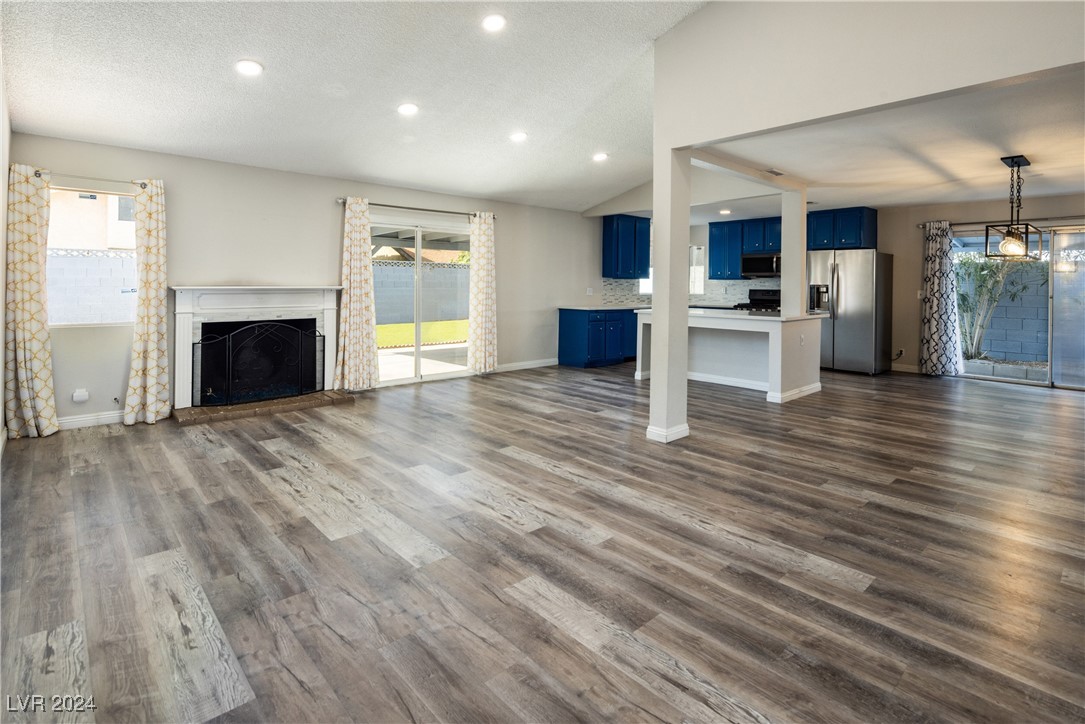
Unfurnished living room with gray wood-look floors, a fireplace, and an adjoining kitchen with blue cabinets.
Empty living room with gray wood-look floors, white fireplace, and open kitchen with blue cabinets.
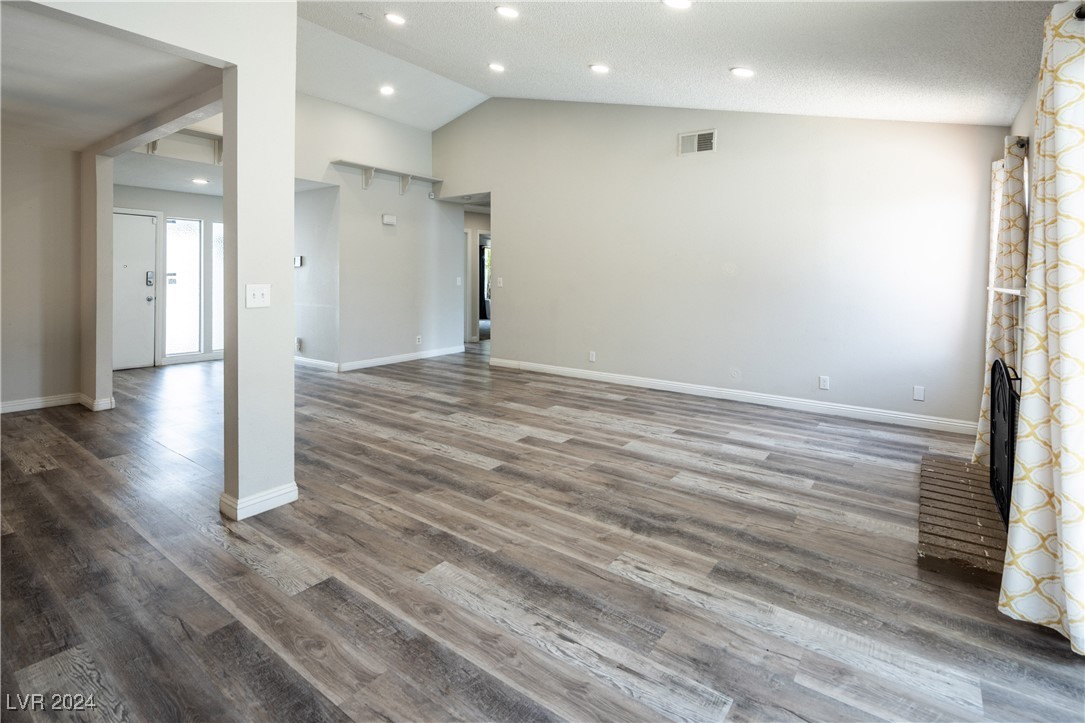
Vacant living area with gray-brown plank flooring, recessed lights, and patterned curtains.
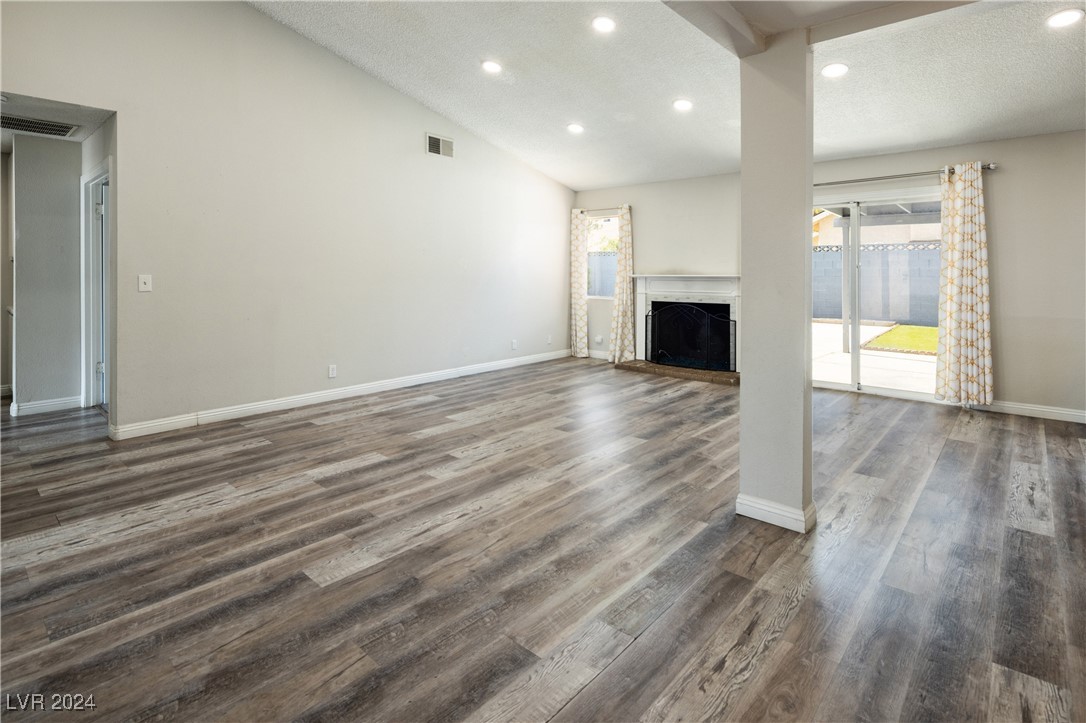
Empty living room with plank flooring, a fireplace, and sliding glass doors to a patio.
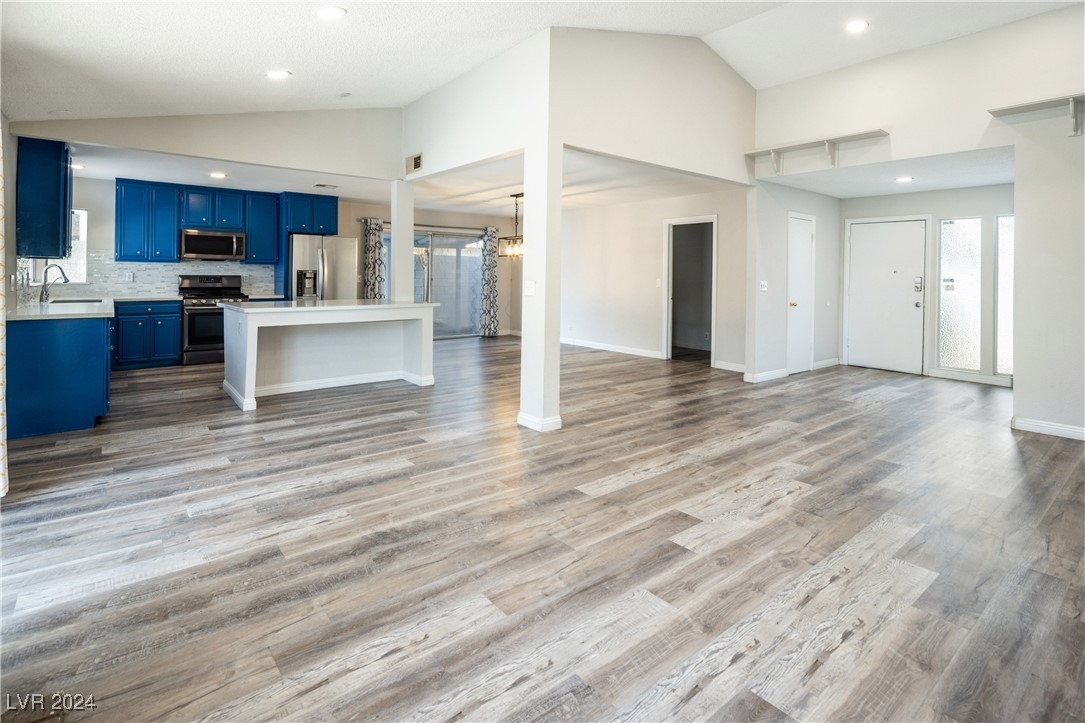
Open-plan kitchen and living area with bright blue cabinets and a white island.
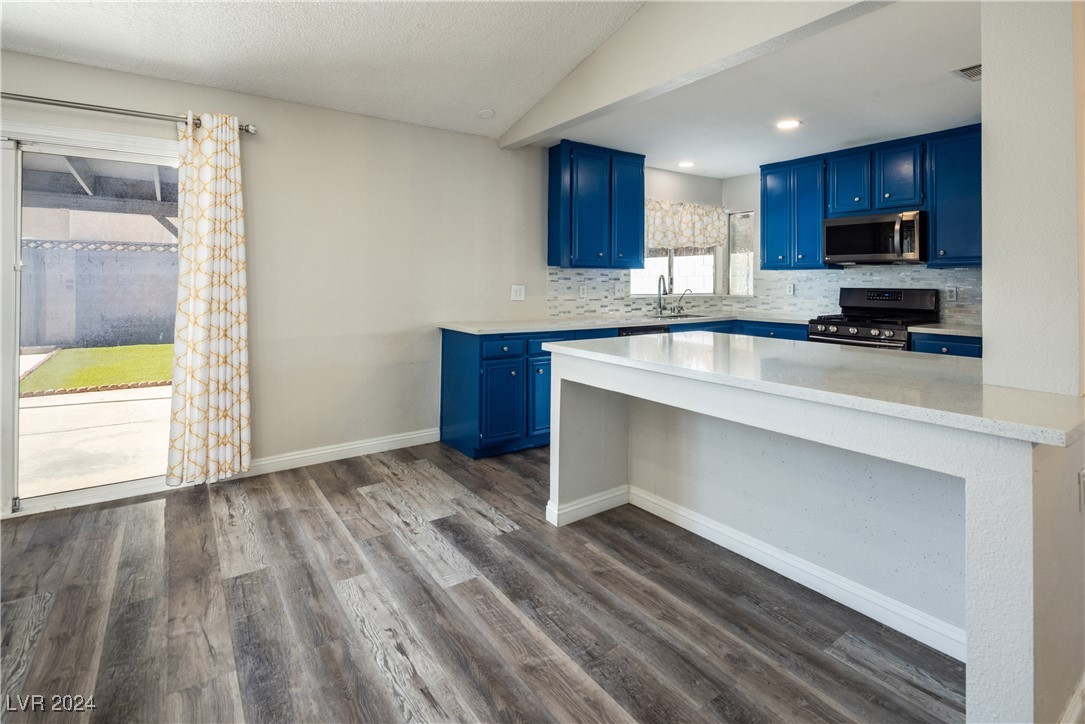
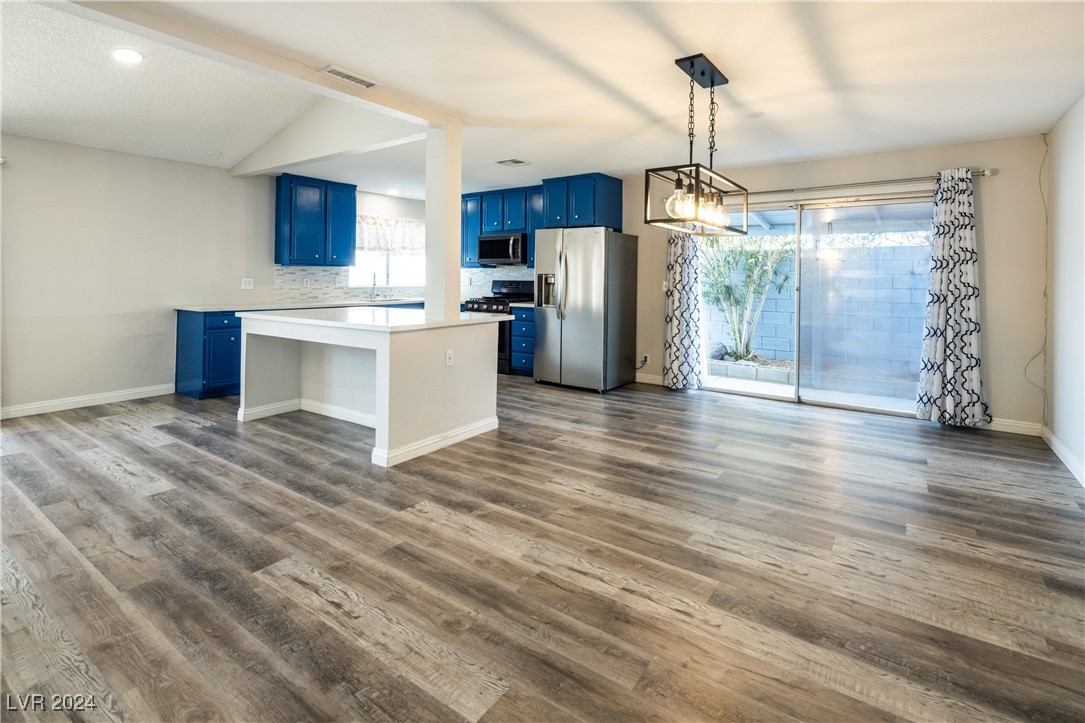
Kitchen with blue cabinets, a large white peninsula, stainless appliances, and sliding glass doors to the patio.
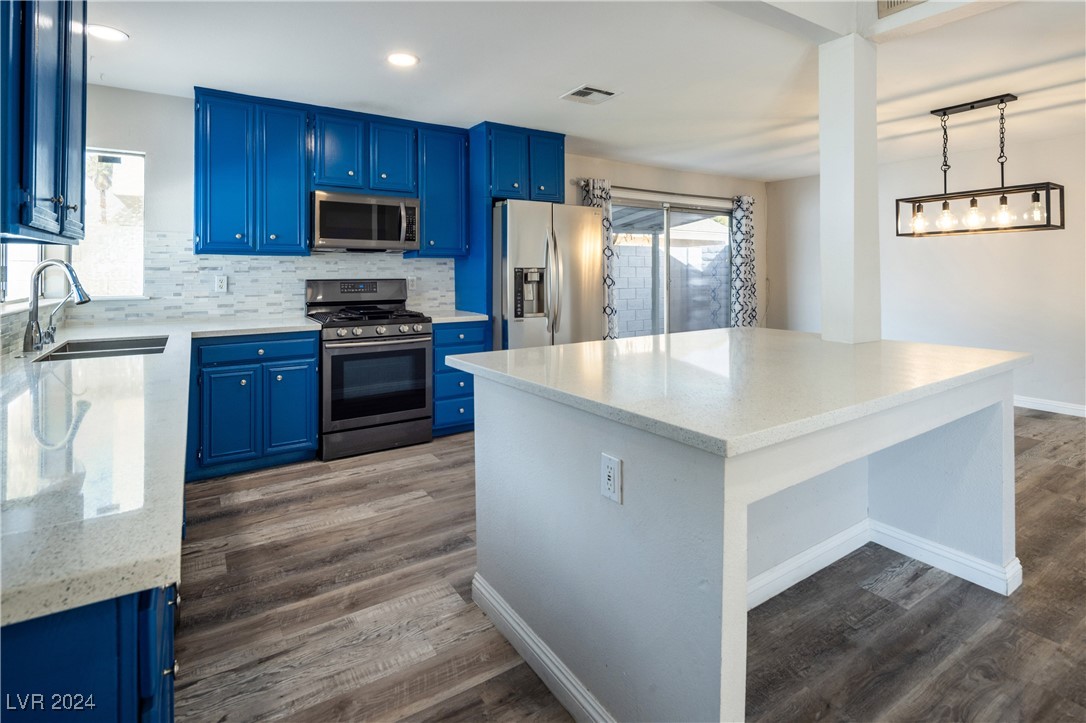
Kitchen with vivid blue cabinets, a large white island, stainless steel appliances, and wood-look flooring.
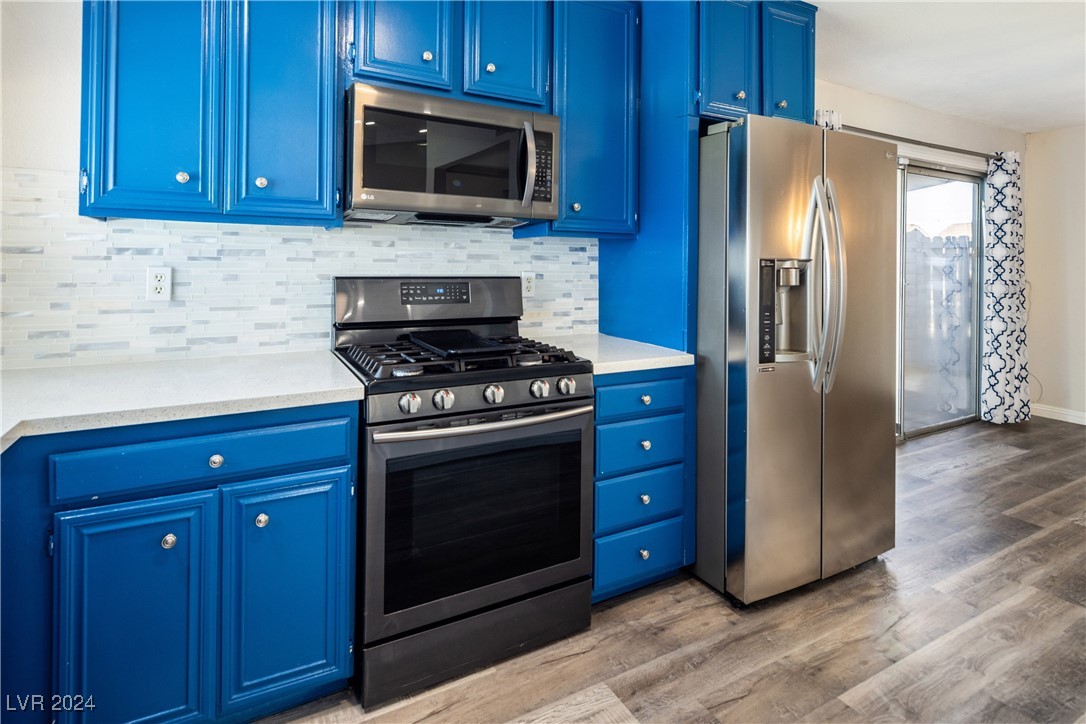
Kitchen with vivid blue cabinets, stainless steel appliances, and a gas range.
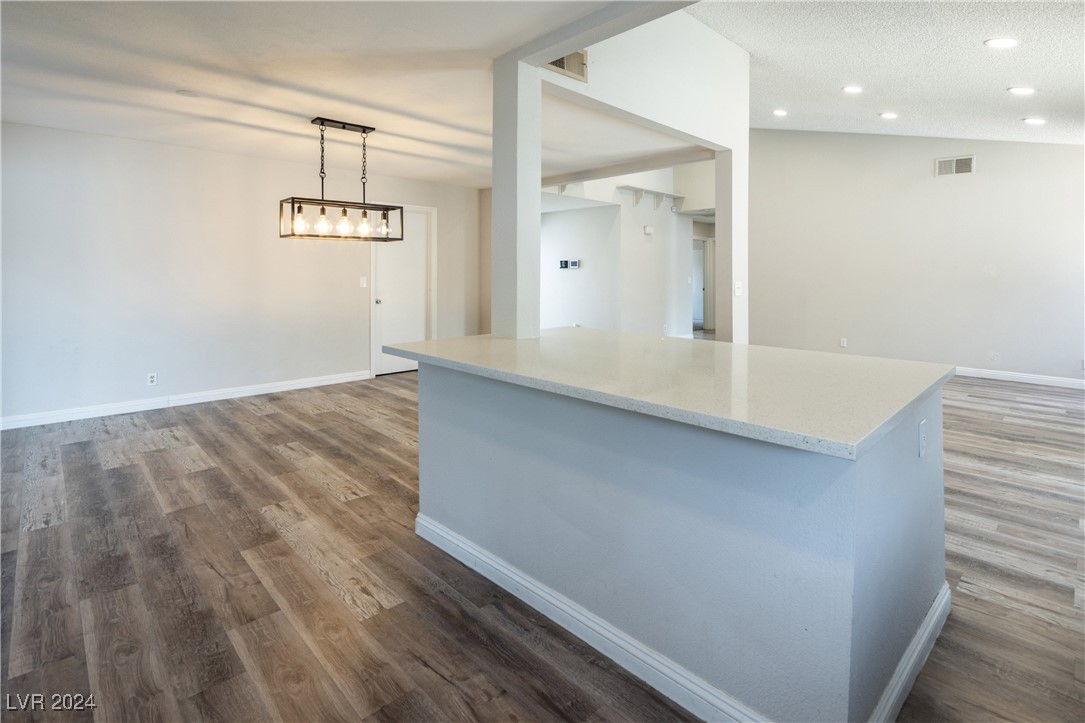
Open-plan kitchen and dining area with a large peninsula counter and wood-look flooring.
Kitchen with vivid blue cabinets, stainless steel appliances, and a white peninsula countertop.
Open-plan kitchen with vivid blue cabinets, stainless steel appliances, and sliding glass doors to a patio.
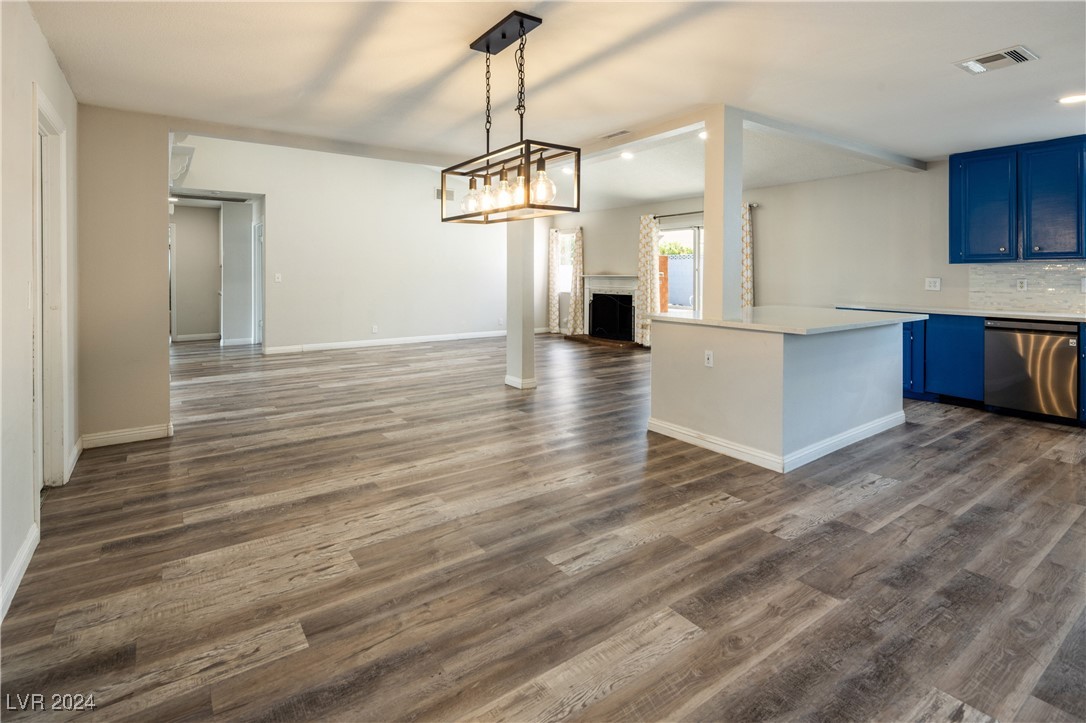
Vacant open-plan living and dining area with blue kitchen cabinets and sliding glass doors.
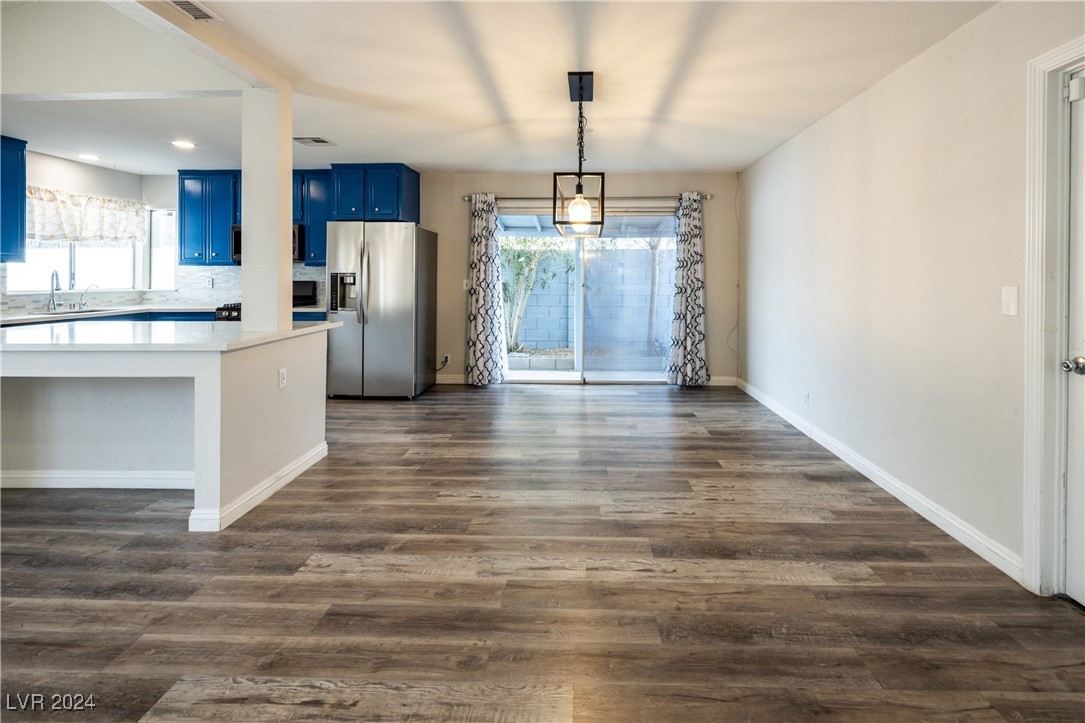
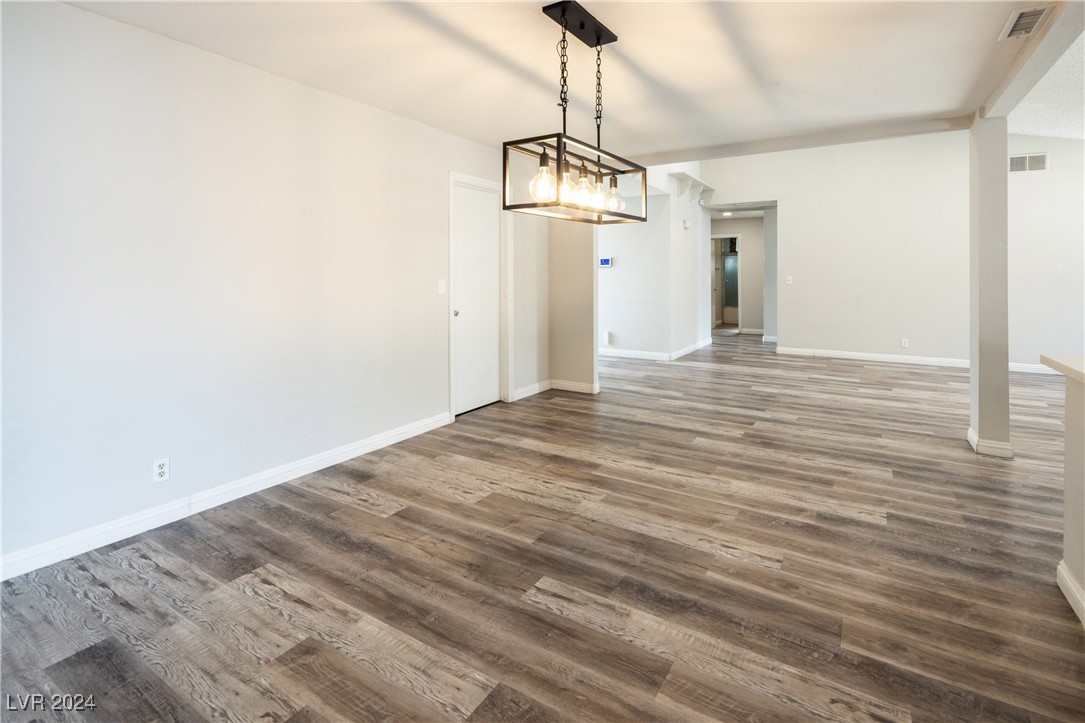
Empty dining area with wood-look flooring, a hanging chandelier, and sliding glass doors to an enclosed patio.
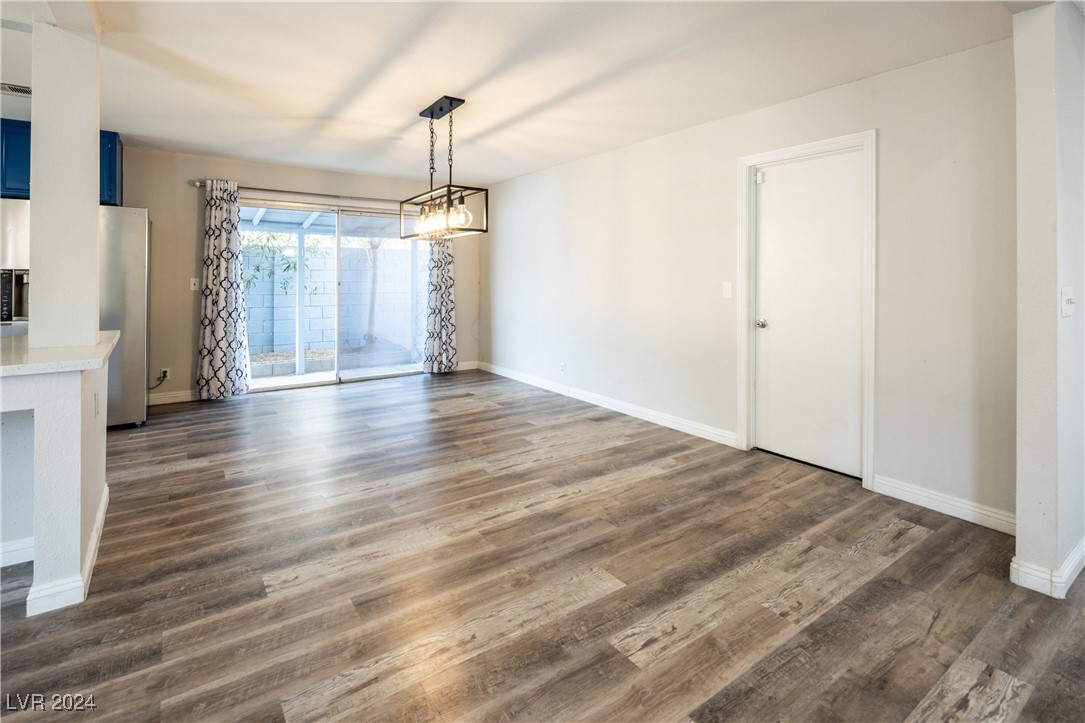
Vacant dining area with wood-look floors and a rectangular chandelier.
Open-plan living and kitchen area with wood-look floors, blue cabinets, and a fireplace.
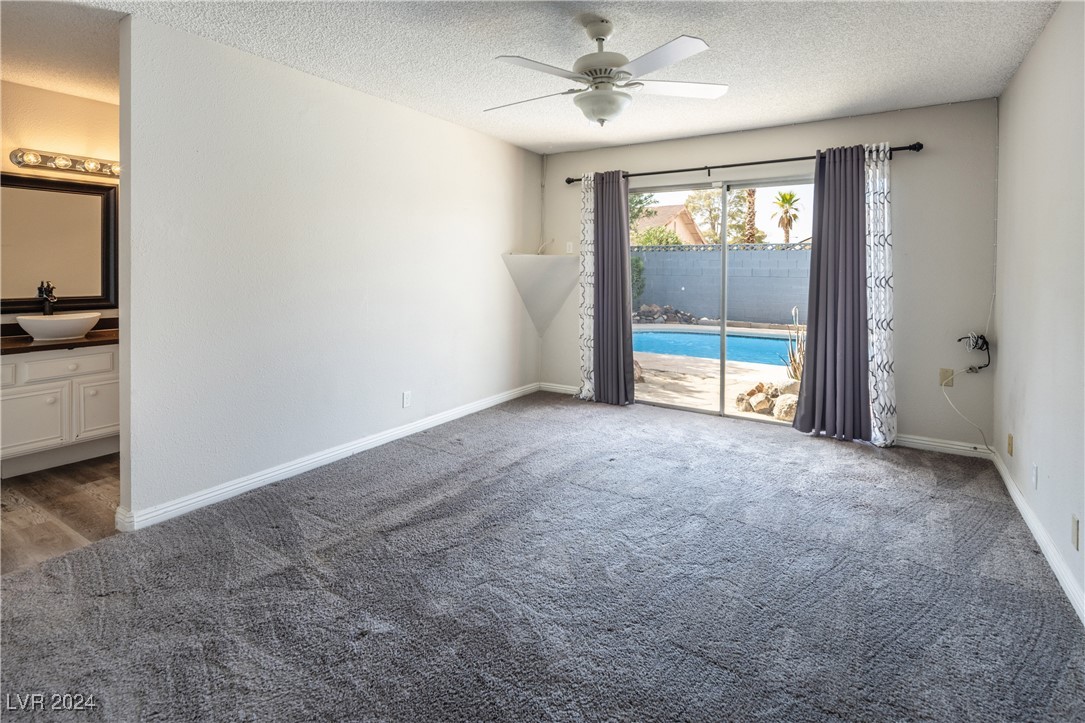
Vacant bedroom with sliding doors overlooking a backyard pool and an adjoining bathroom vanity.
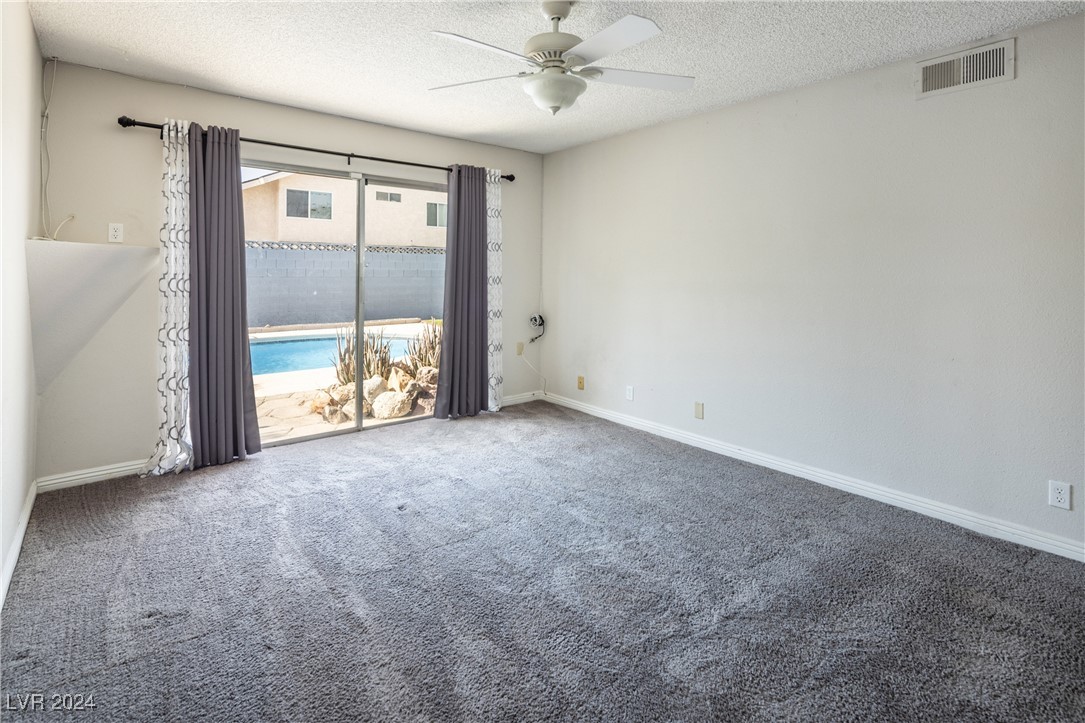
Empty carpeted room with sliding glass doors overlooking a backyard pool.
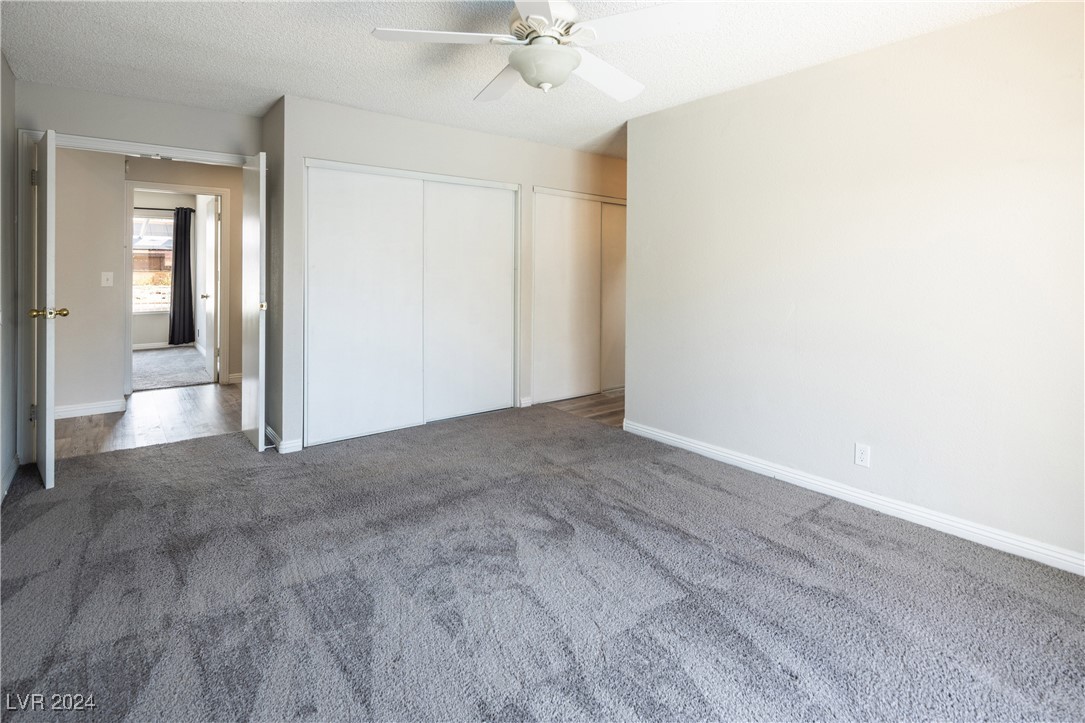
Empty bedroom with gray carpet, sliding closet doors, and a white ceiling fan.
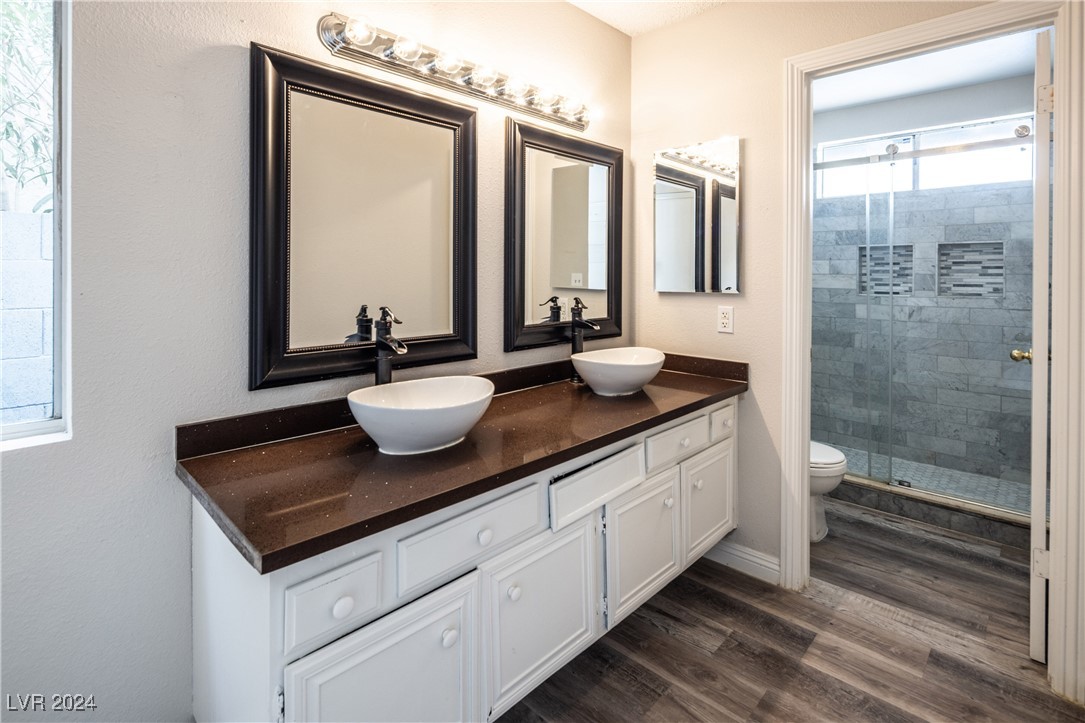
Bathroom with a double vessel-sink vanity and glass-enclosed gray tile shower.
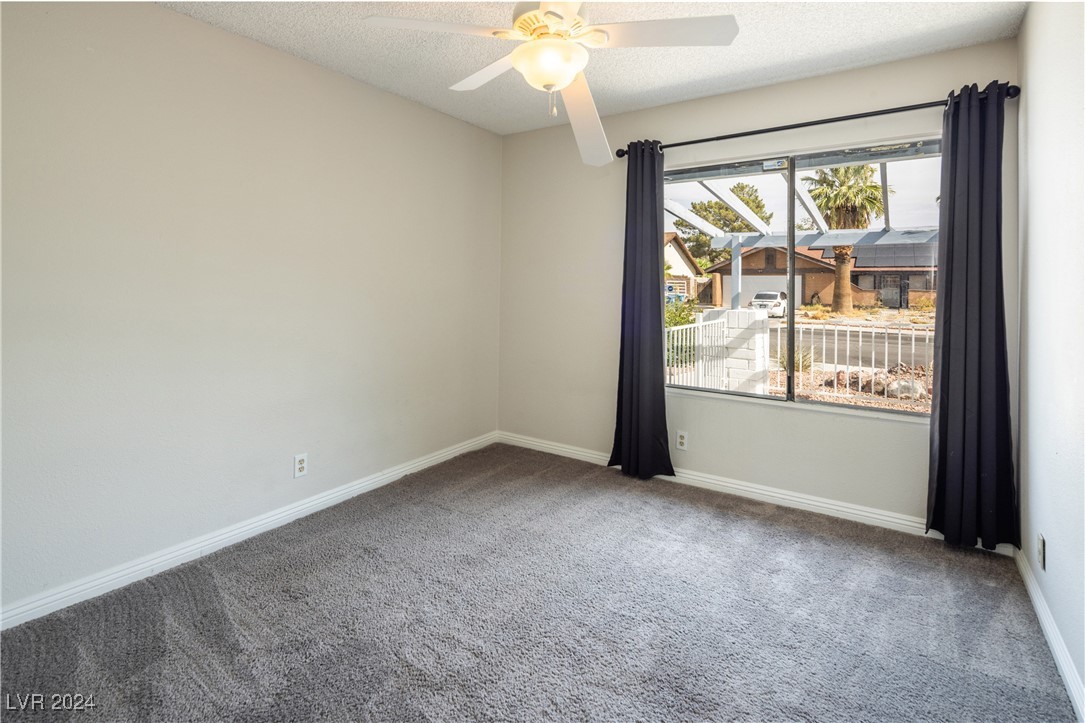
Empty carpeted bedroom with a ceiling fan and large curtained window.
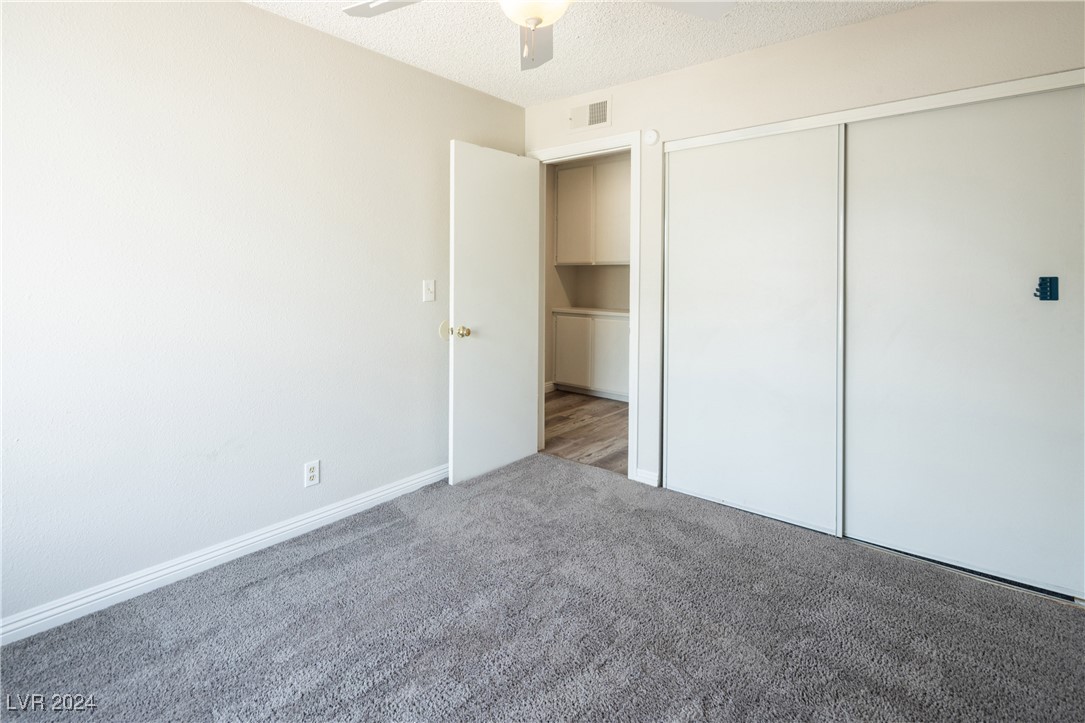
Empty bedroom with gray carpet, a ceiling fan, and a sliding-door closet.
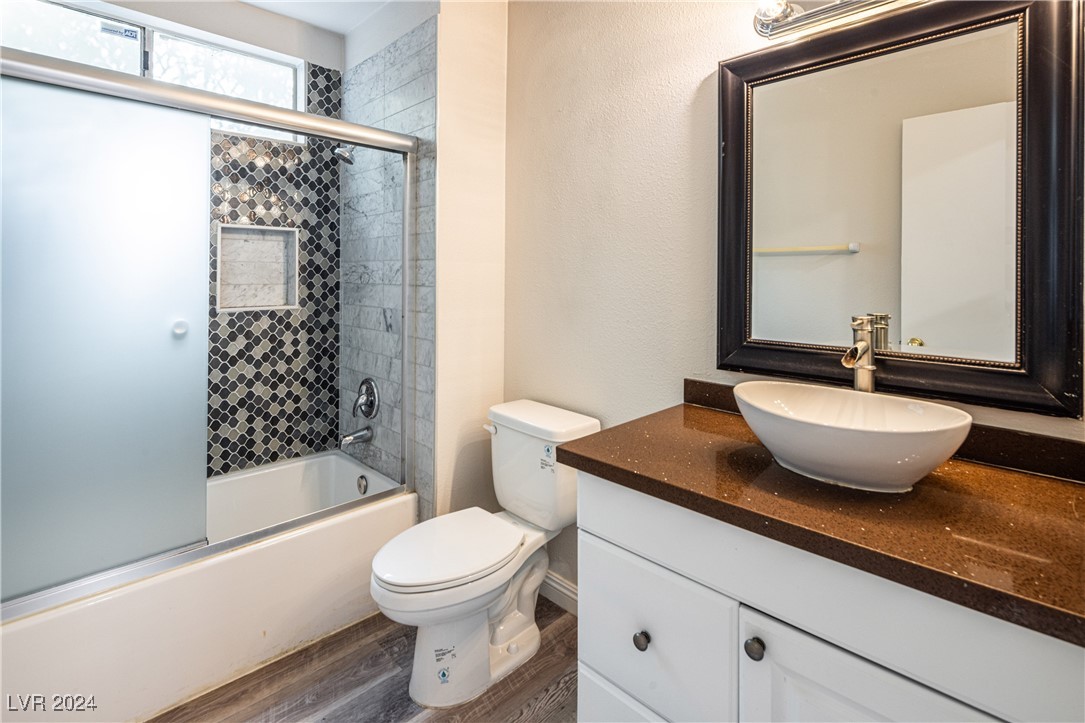
Bathroom with a patterned-tile tub surround and a white vanity topped by a vessel sink.
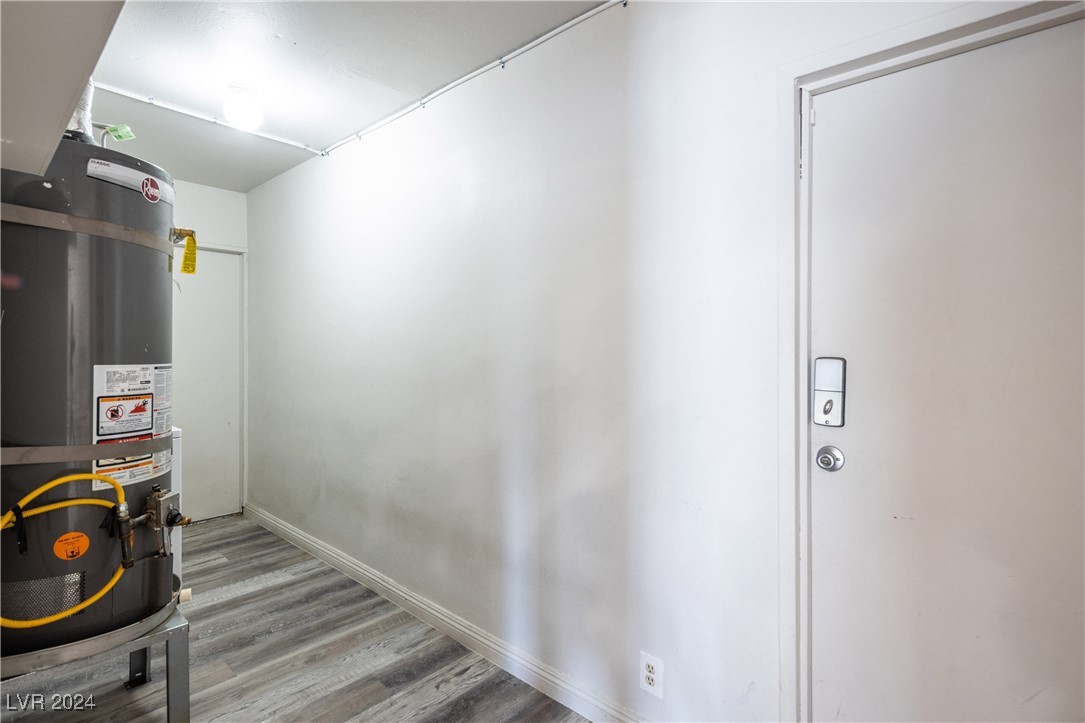
Utility room with a large water heater and gray wood-look flooring.
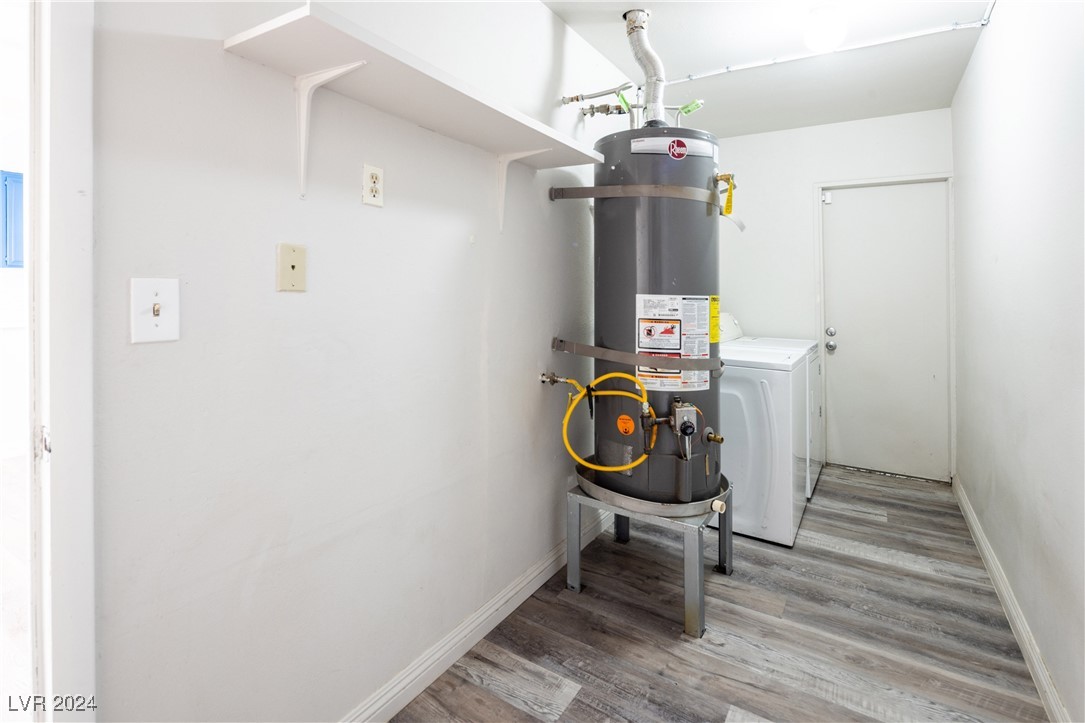
Utility room with a large water heater, washing machine, and gray wood-look flooring.
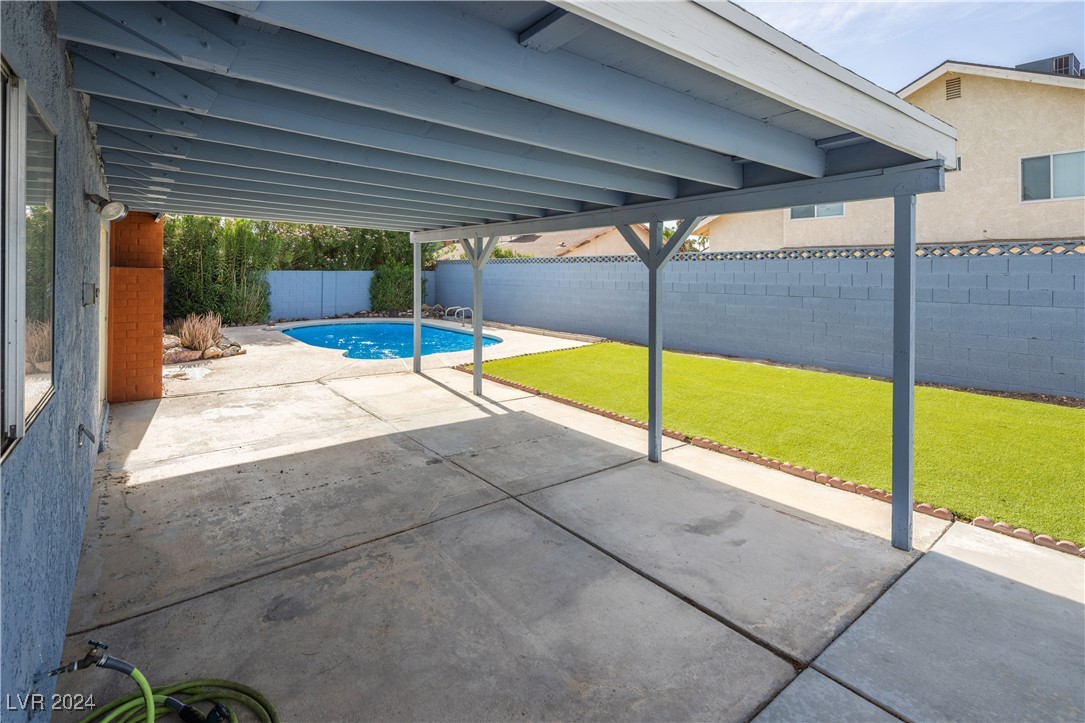
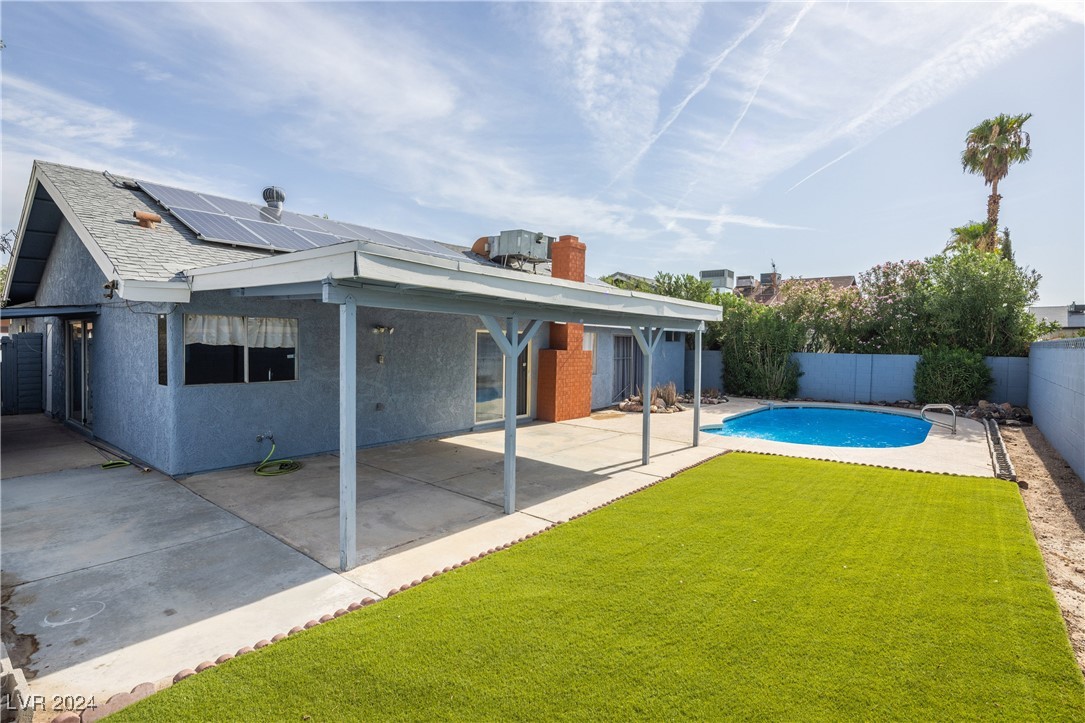
Covered backyard patio beside a swimming pool and lawn.
Home’s rear patio and pool, with rooftop solar panels and a broad green lawn.
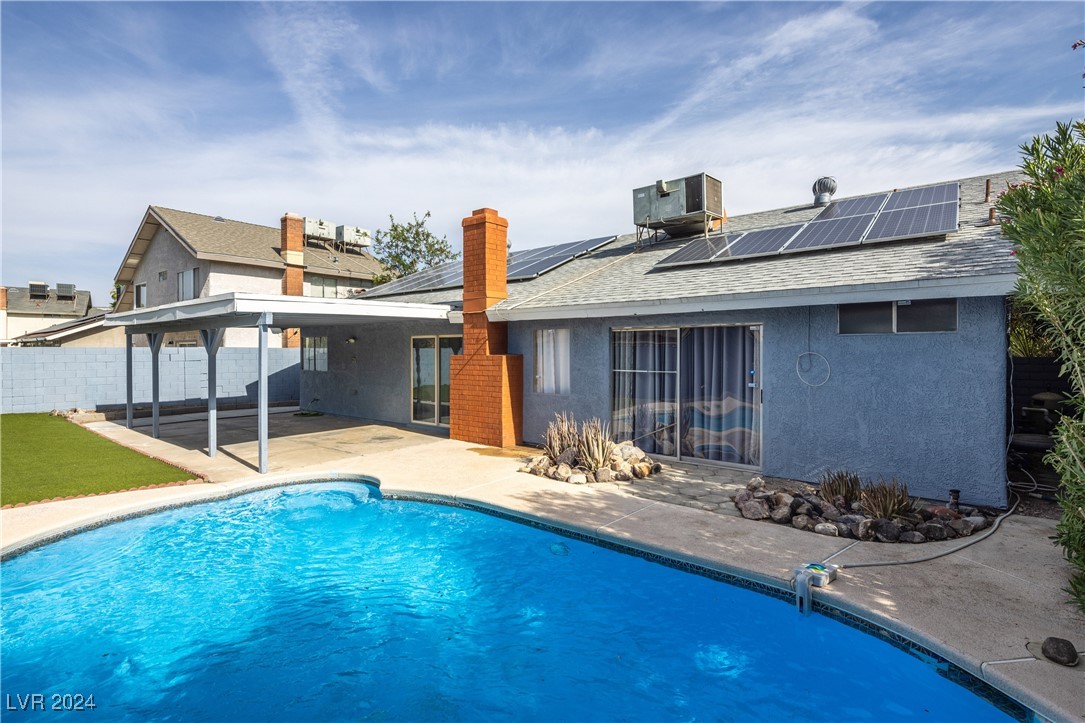
Backyard pool beside a single-story home with a covered patio and rooftop solar panels.
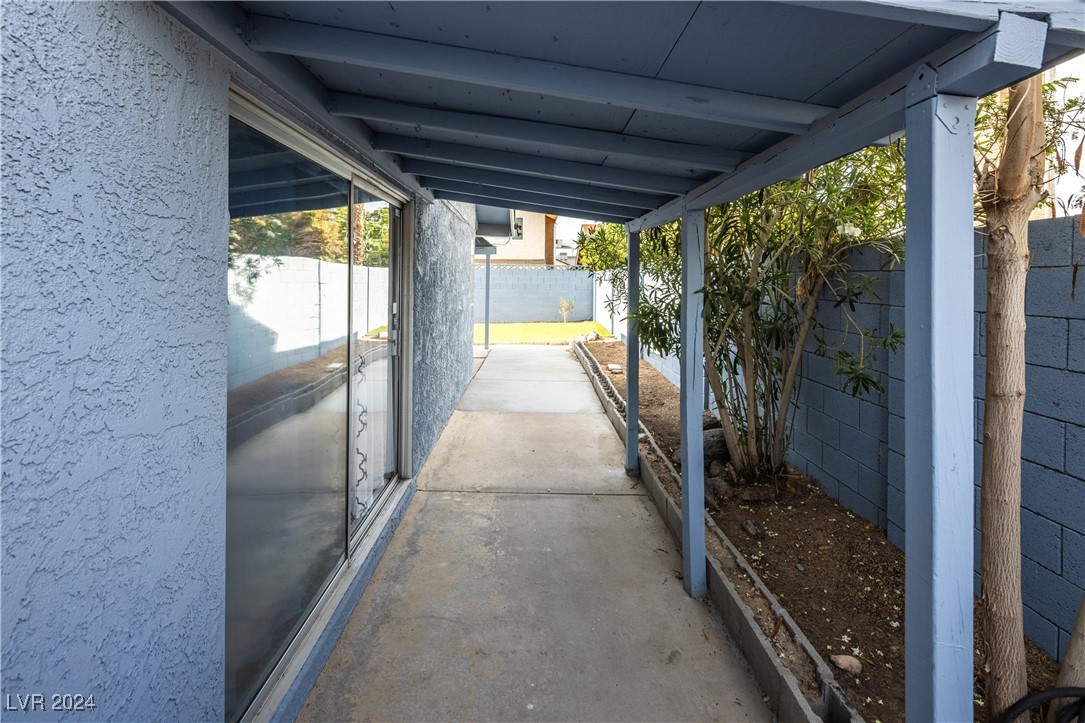
Covered concrete patio walkway with sliding glass door and narrow planted bed.
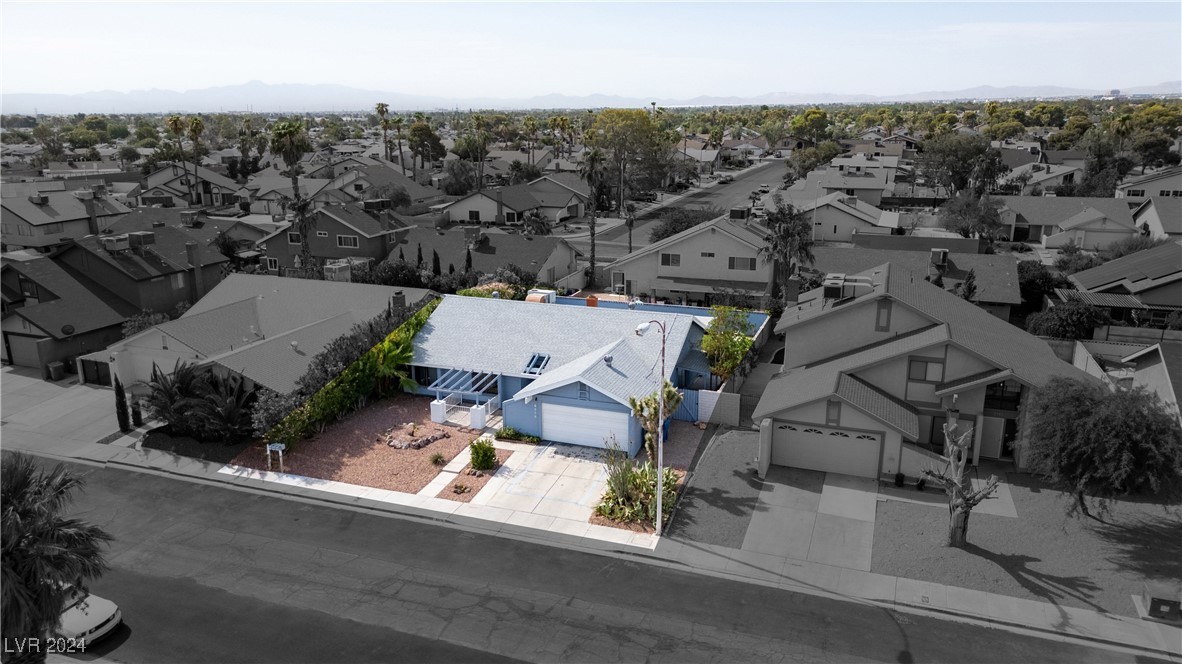
Blue single-story house with an attached garage and desert landscaping, highlighted amid a grayscale neighborhood.
Aerial view of a Las Vegas home with solar panels, a backyard pool, and the city skyline beyond.
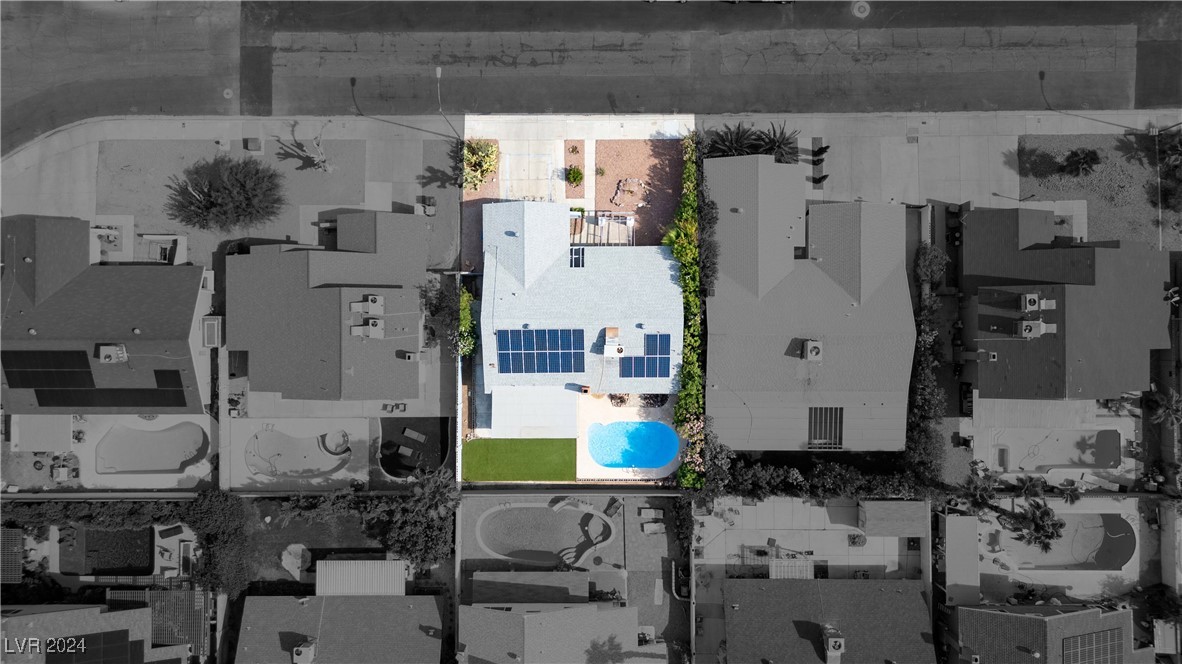
Aerial view of a Las Vegas home with rooftop solar panels, a backyard pool, and green lawn.
SEE ALL PHOTOS
Single-story blue-gray house with a white double garage and desert landscaping.
Las Vegas neighborhood with backyard pools and the distant city skyline.
Backyard swimming pool beside a covered patio, with a small lawn and brick chimney.
Kitchen with vivid blue cabinets, a large white island, and stainless steel appliances.
Blue-gray single-story house with an attached garage, covered entry, and gravel front yard.
Single-story house with blue siding and a covered front porch with white railings.
Home entrance with light blue siding, a covered entry, white security door, and leafy shrub.
Unfurnished living room with gray wood-look floors, a fireplace, and an adjoining kitchen with blue cabinets.
Empty living room with gray wood-look floors, white fireplace, and open kitchen with blue cabinets.
Vacant living area with gray-brown plank flooring, recessed lights, and patterned curtains.
Empty living room with plank flooring, a fireplace, and sliding glass doors to a patio.
Open-plan kitchen and living area with bright blue cabinets and a white island.
Kitchen with blue cabinets, a large white peninsula, stainless appliances, and sliding glass doors to the patio.
Kitchen with vivid blue cabinets, a large white island, stainless steel appliances, and wood-look flooring.
Kitchen with vivid blue cabinets, stainless steel appliances, and a gas range.
Open-plan kitchen and dining area with a large peninsula counter and wood-look flooring.
Kitchen with vivid blue cabinets, stainless steel appliances, and a white peninsula countertop.
Open-plan kitchen with vivid blue cabinets, stainless steel appliances, and sliding glass doors to a patio.
Vacant open-plan living and dining area with blue kitchen cabinets and sliding glass doors.
Empty dining area with wood-look flooring, a hanging chandelier, and sliding glass doors to an enclosed patio.
Vacant dining area with wood-look floors and a rectangular chandelier.
Open-plan living and kitchen area with wood-look floors, blue cabinets, and a fireplace.
Vacant bedroom with sliding doors overlooking a backyard pool and an adjoining bathroom vanity.
Empty carpeted room with sliding glass doors overlooking a backyard pool.
Empty bedroom with gray carpet, sliding closet doors, and a white ceiling fan.
Bathroom with a double vessel-sink vanity and glass-enclosed gray tile shower.
Empty carpeted bedroom with a ceiling fan and large curtained window.
Empty bedroom with gray carpet, a ceiling fan, and a sliding-door closet.
Bathroom with a patterned-tile tub surround and a white vanity topped by a vessel sink.
Utility room with a large water heater and gray wood-look flooring.
Utility room with a large water heater, washing machine, and gray wood-look flooring.
Covered backyard patio beside a swimming pool and lawn.
Home’s rear patio and pool, with rooftop solar panels and a broad green lawn.
Backyard pool beside a single-story home with a covered patio and rooftop solar panels.
Covered concrete patio walkway with sliding glass door and narrow planted bed.
Blue single-story house with an attached garage and desert landscaping, highlighted amid a grayscale neighborhood.
Aerial view of a Las Vegas home with solar panels, a backyard pool, and the city skyline beyond.
Aerial view of a Las Vegas home with rooftop solar panels, a backyard pool, and green lawn.
Courtesy of Huntington & Ellis, A Real Est Amanda Arante Listing Contact: [email protected] 
Sold

6575 Minton Court

6575 Minton Court, Las Vegas, NV 89103

$460,000
Charming Single Story Home with Sparkling Pool and No HOA!!! The inviting foyer flows into the open concept great room with views of the covered patio and backyard oasis beyond. The updated kitchen overlooks a bright casual dining area and features a generous island with breakfast bar seating, granite countertops and stainless steel appliances. Beautiful luxury vinyl flooring in the main living areas and two-tone paint throughout. The primary bedroom boasts an ensuite bathroom with dual sinks, a large walk-in shower with upgraded tile and its own sliding glass door for private access to the backyard. The secondary bedrooms share a convenient hall bathroom with tiled shower and bathtub surround. Additional highlights include a separate laundry room, water conditioning system, reverse osmosis, energy efficient solar panels and an electric vehicle charger in the garage.

3
beds

2
baths

1,538 Sq.Ft. LIVING AREA

6,534 Sq.Ft. lot

Dale Abella

Dale Abella

Features & Amenities

Interior

  • total bedrooms3
  • Total bathrooms2
  • full bathrooms2
  • Laundry room Gas Dryer Hookup, Main Level, Laundry Room
  • Flooring Carpet, Luxury Vinyl Plank
  • Fireplace Gas, Great Room
  • APPLIANCES Dryer, Dishwasher, Disposal, Gas Range, Microwave, Refrigerator, Water Softener Owned, Water Purifier, Washer
  • other interior Features Bedroom on Main Level, Primary Downstairs, Window Treatments

Area & Lot

  • Status Sold
  • Date Sold October 11, 2024
  • Living Area1,538 Sq.Ft.
  • Total Area1,538 Sq.Ft.
  • Lot Area6,534 Sq.Ft.
  • MLS® ID2606620
  • TypeResidential
  • YEAR BUILT1977
  • Architecture StylesOne Story
  • Elementary SchoolDondero, Harvey,Dondero, Harvey
  • Middle SchoolGuinn Kenny C.
  • High SchoolDurango

Exterior

  • STORIES1
  • Garage Space2.0
  • water SourcePublic
  • utilitiesUnderground Utilities
  • PoolIn Ground, Private
  • roofComposition, Shingle
  • lot featuresDrip Irrigation/Bubblers, Desert Landscaping, Landscaped, Synthetic Grass, 1/4 Acre
  • parkingAttached, Garage, Garage Door Opener, Inside Entrance, Private, Shelves
  • HEAT TYPECentral, Gas
  • AIR CONDITIONINGCentral Air, Electric
  • sewerPublic Sewer
  • HOA AmenitiesNone
  • security FeaturesSecurity System Owned
  • other exterior FeaturesPorch, Patio, Private Yard, Sprinkler/Irrigation

Financial

  • Sales Price$460,000
  • Real Estate Tax $1,617/yr

Work With Me

Dale Abella is here to make your real estate journey seamless and stress-free. Whether you're buying or selling, I provide expert guidance, clear communication, and personalized service every step of the way. Let’s work together to turn your real estate dreams into reality!

Follow Us on Instagram