Search
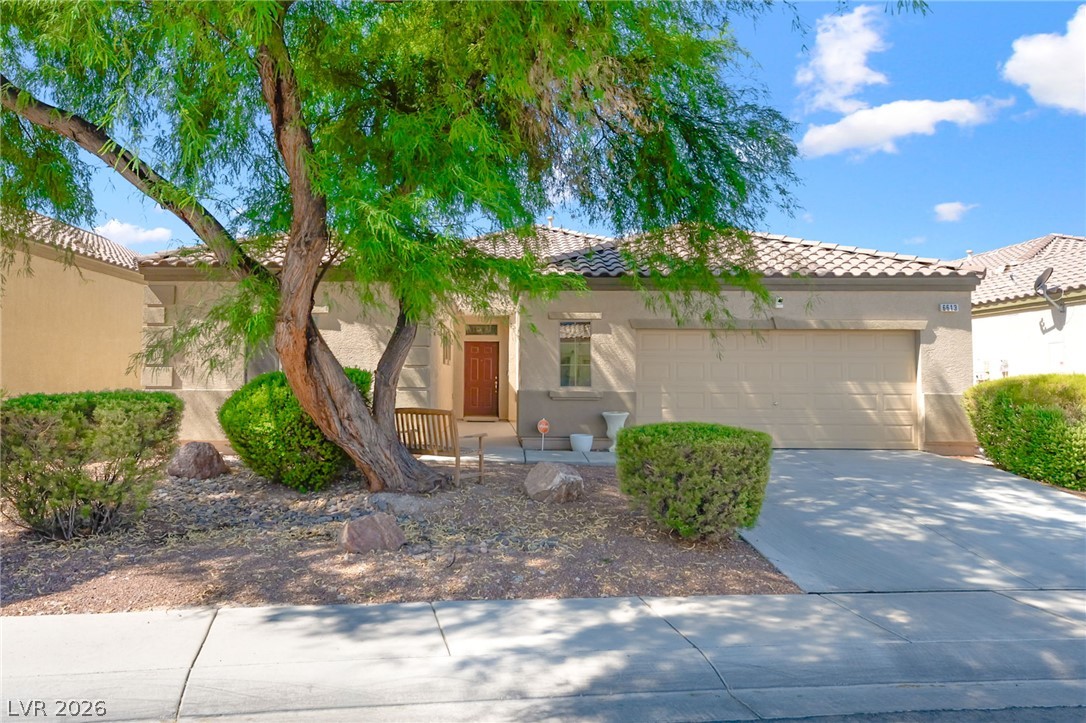
Single-story stucco home with a tile roof, double garage, and large shade tree in front.
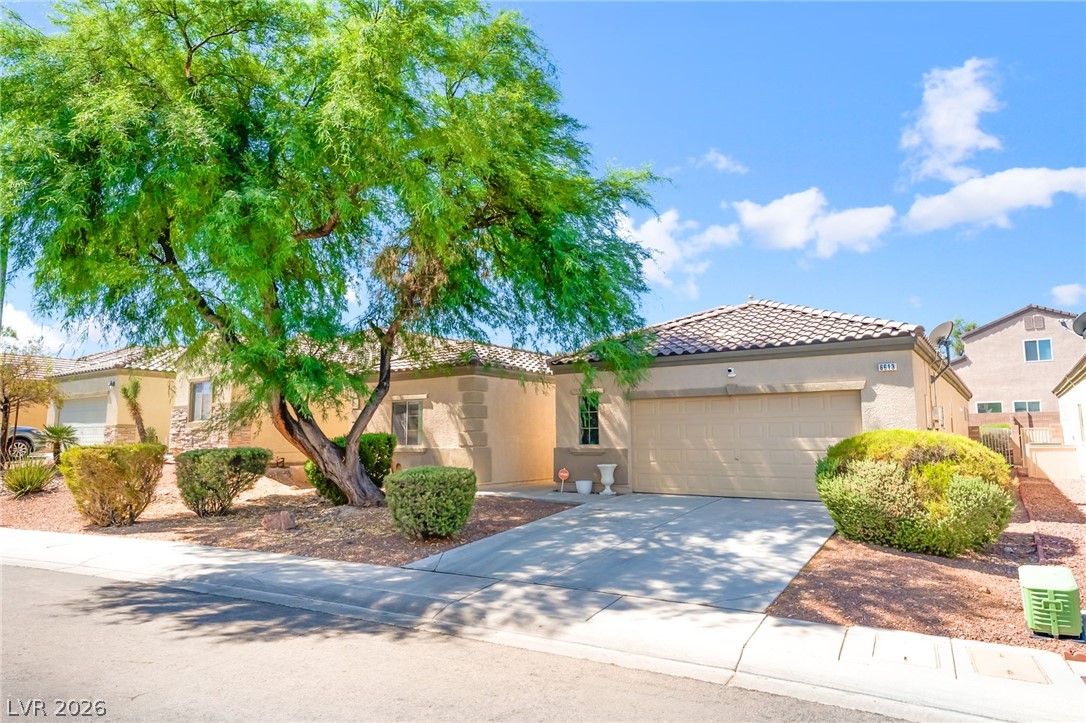
Single-story beige home with a two-car garage, tiled roof, desert landscaping, and a large shade tree.
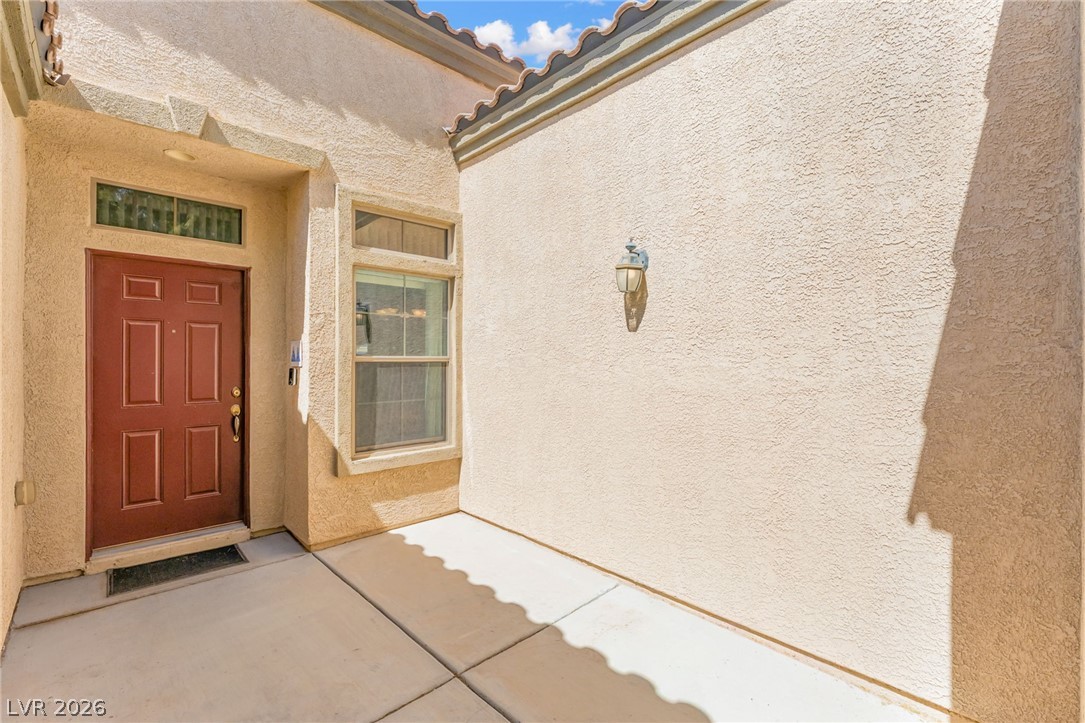
Recessed home entrance with a red front door, adjacent window, and beige stucco walls.
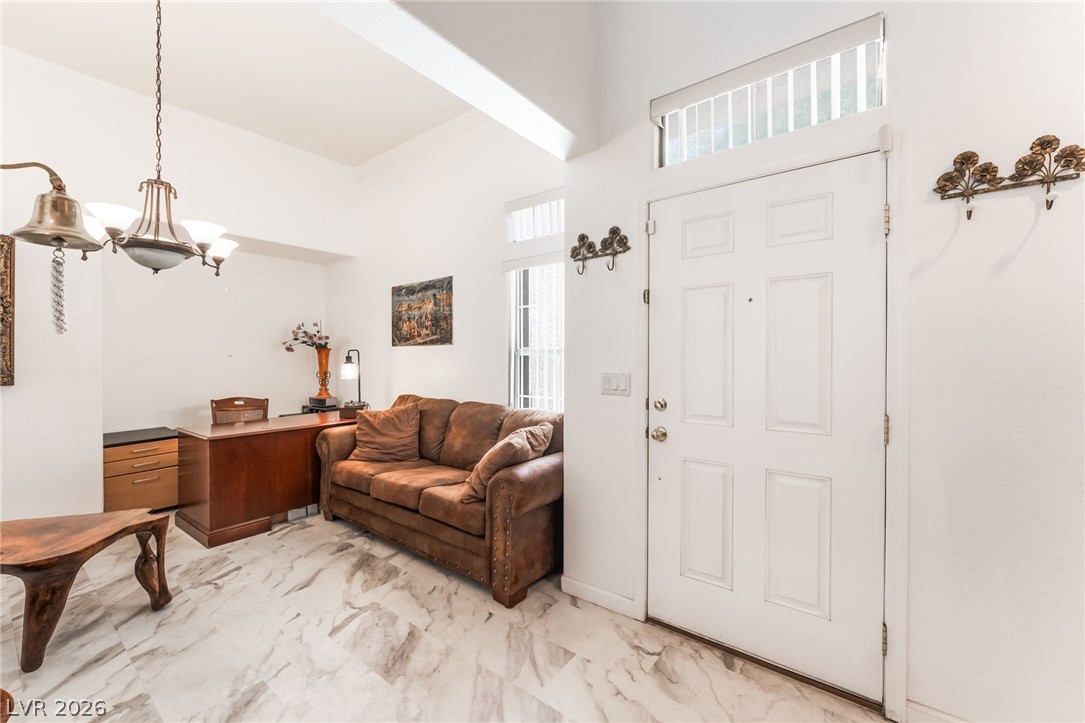
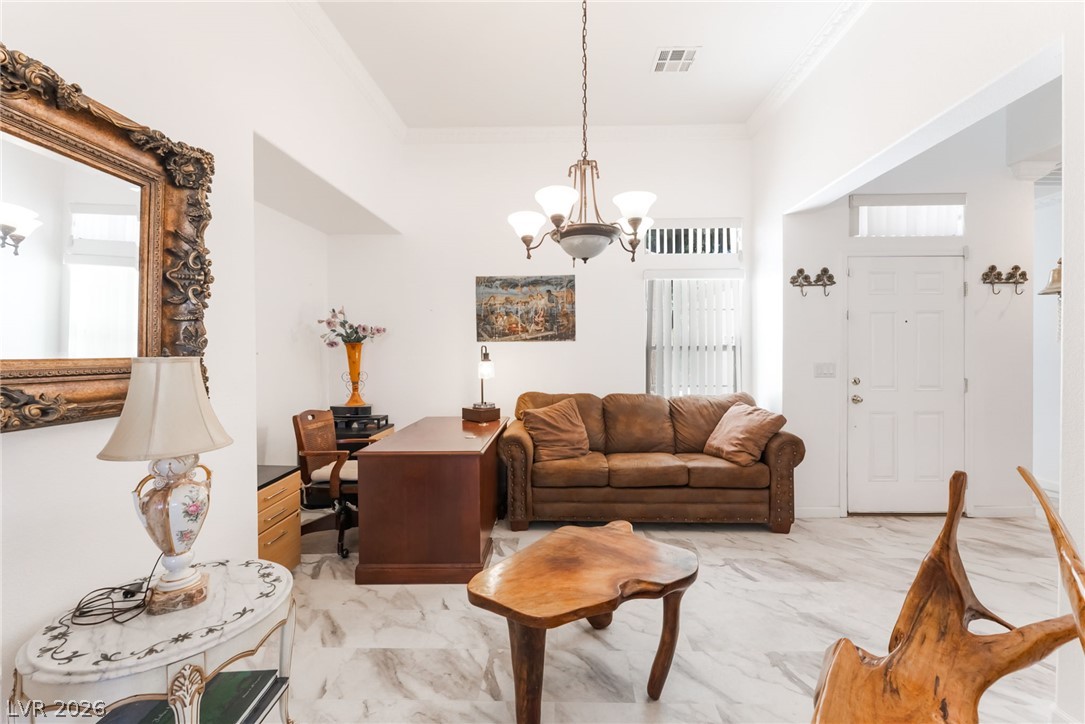
Furnished entry foyer with a white front door, high transom windows, marble-look floors, and a brown sofa.
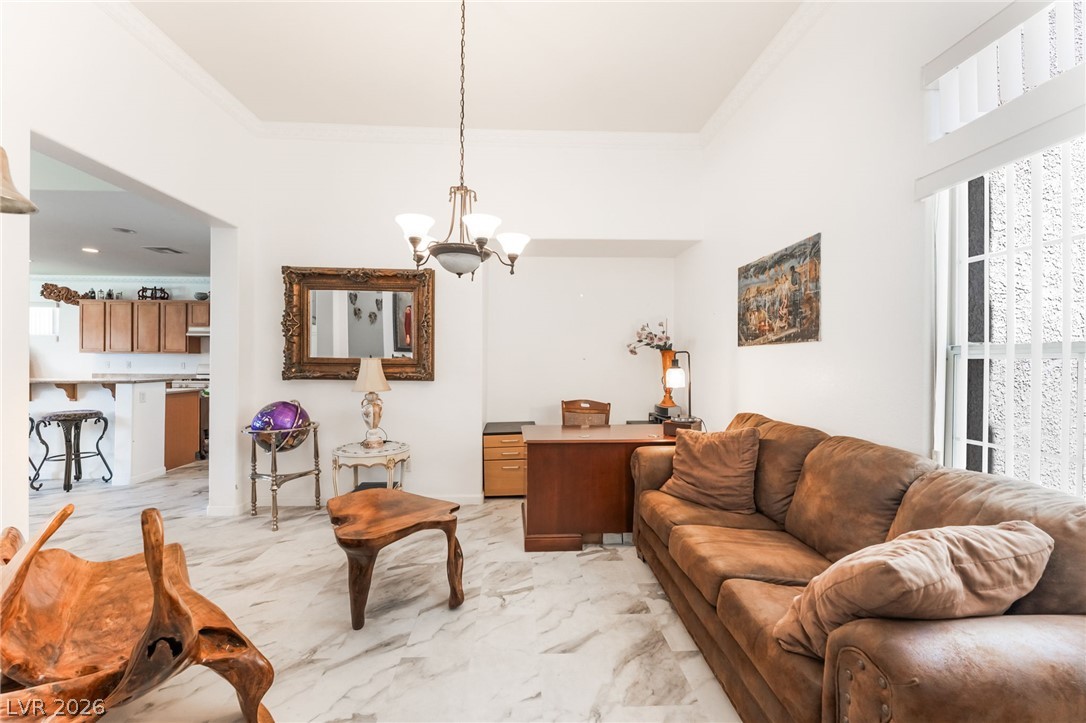
Living room with a brown sectional sofa, desk, and sculptural wood coffee table.
Living room with a brown leather sofa, wooden desk, and marble-look flooring.
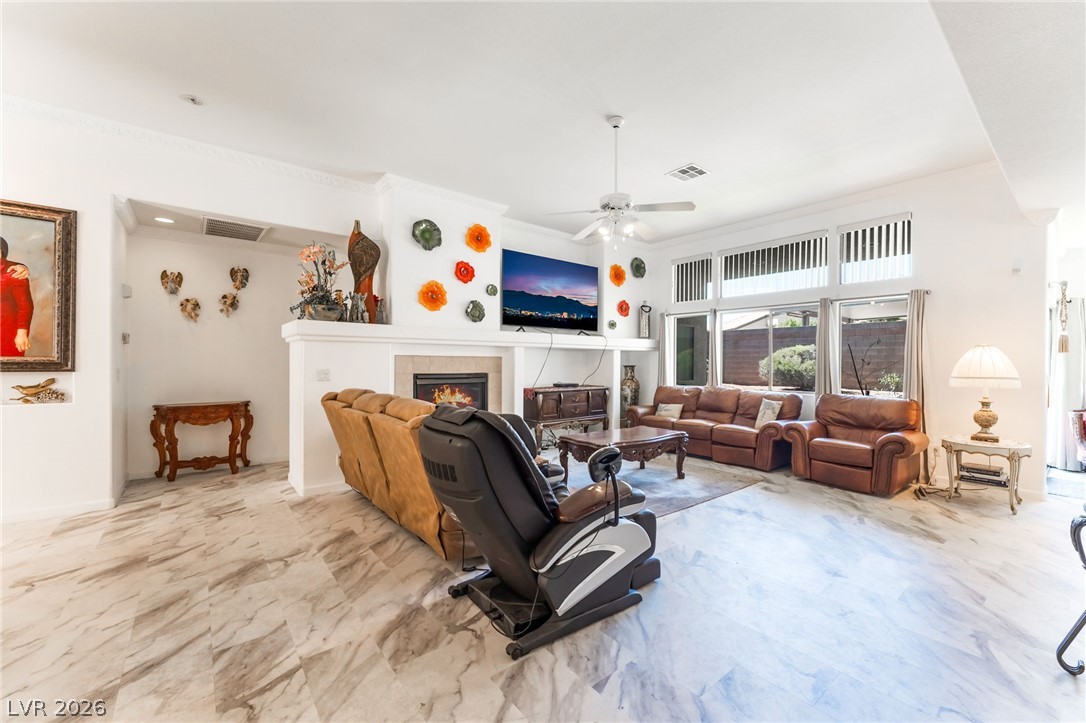
Living room with fireplace, leather seating, and a massage chair on marble-look tile flooring.
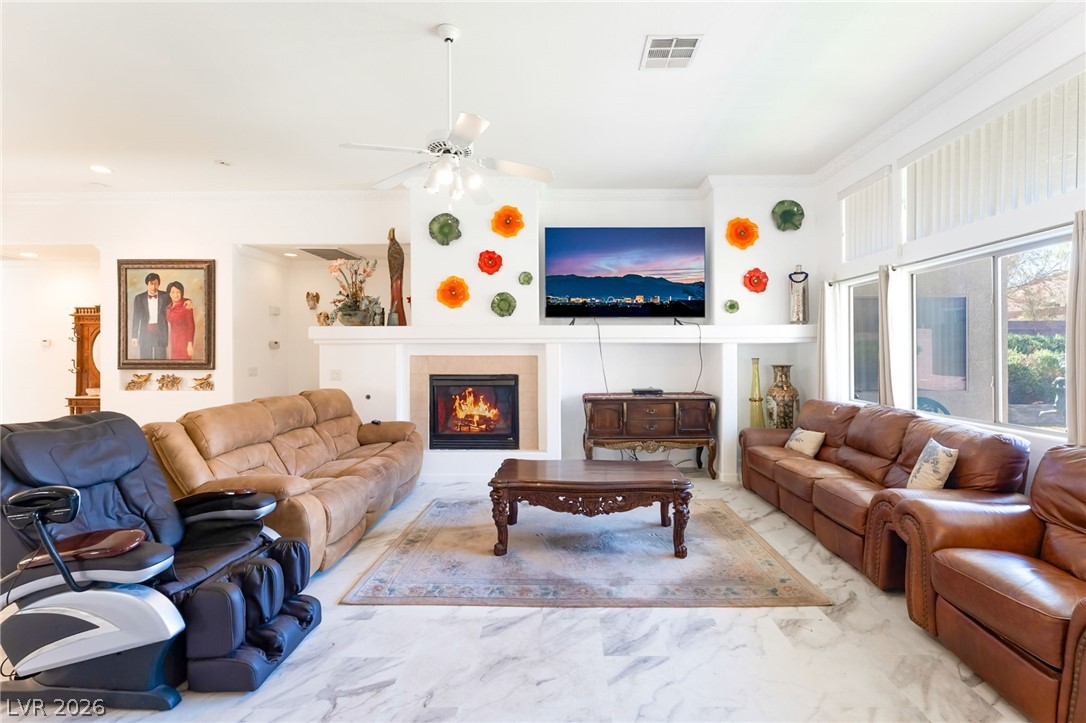
Living room with a fireplace, leather sofas, ceiling fan, and large windows.
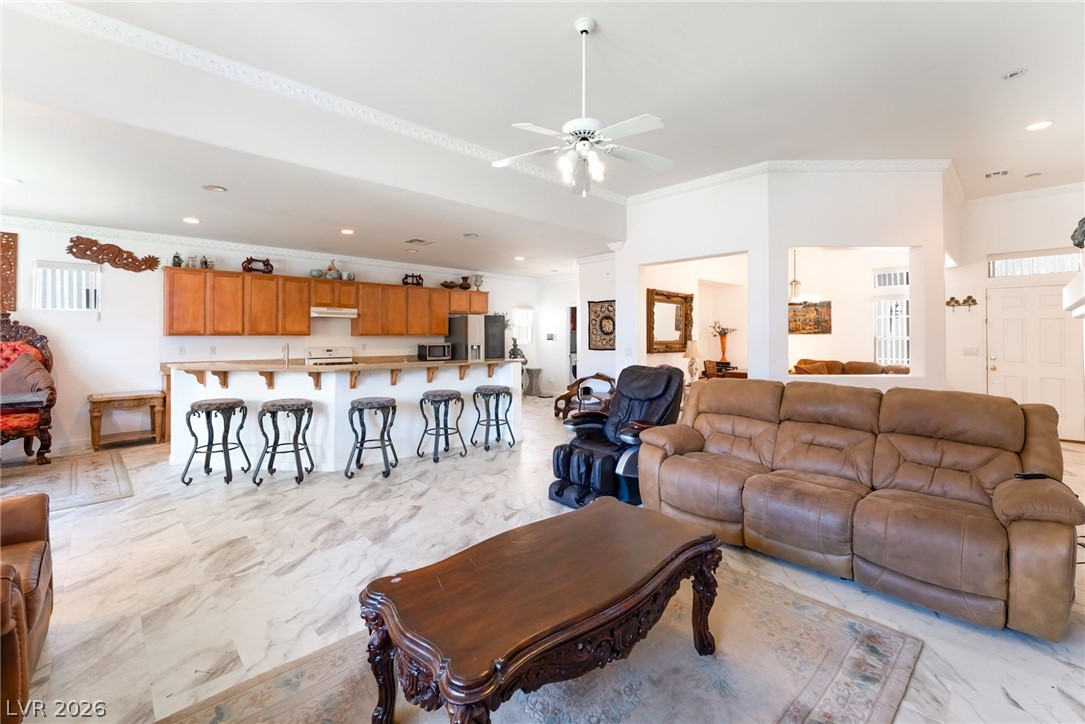
Open-plan living room and kitchen with a long breakfast bar, wood cabinets, leather sofas, and marble-look floors.
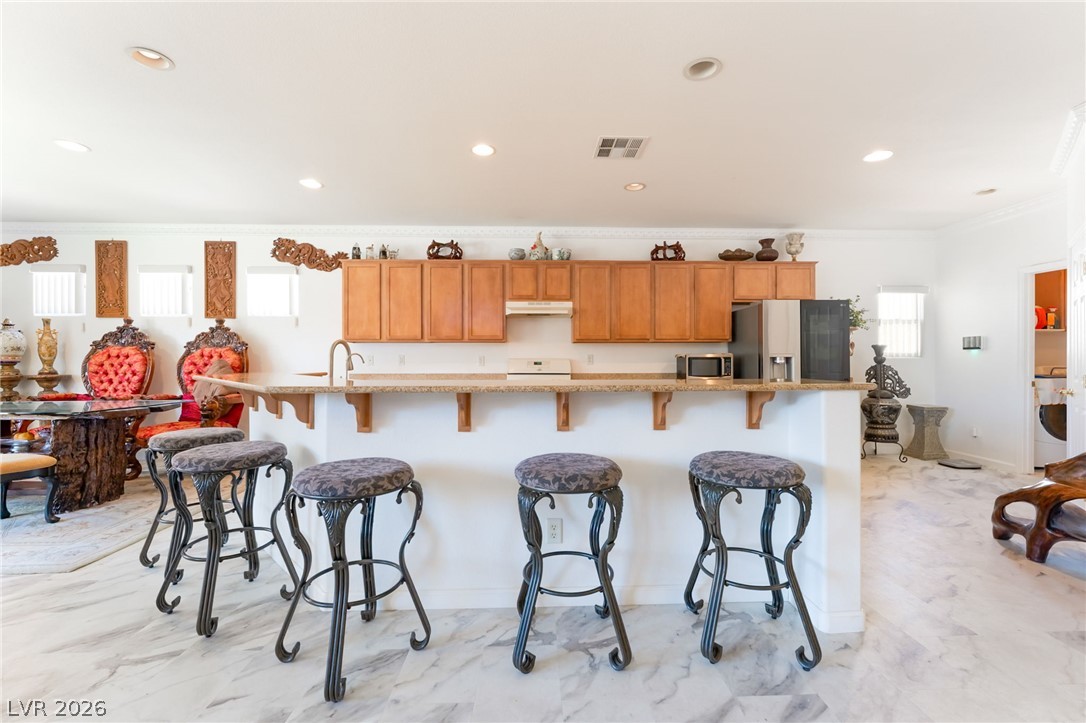
Kitchen with a long granite breakfast bar, wooden cabinets, and ornate stools beside a carved dining set.
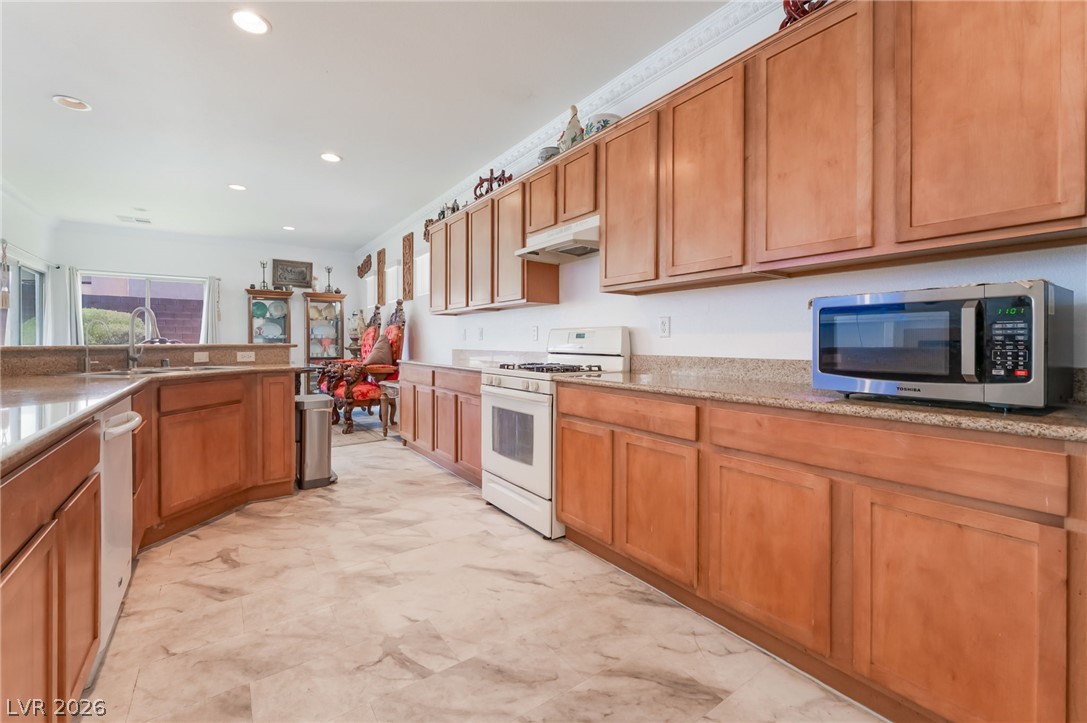
Kitchen with warm wood cabinets, granite counters, and a peninsula sink; dining area visible beyond.
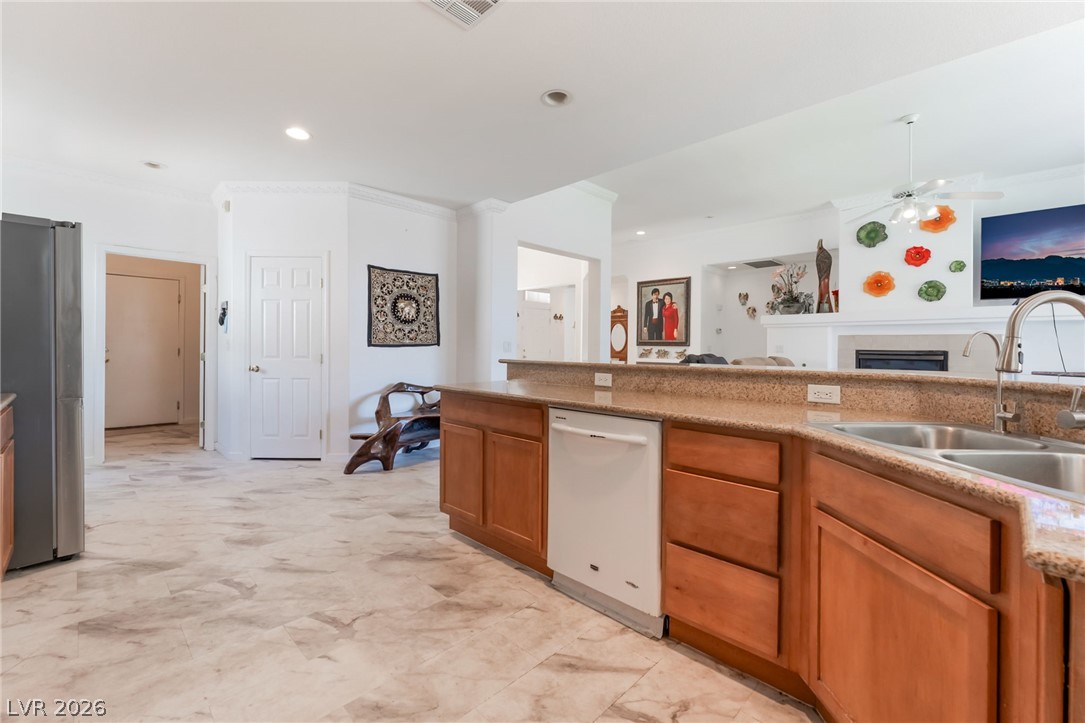
Kitchen with warm wood cabinets, granite counters, and a double-basin sink opening to the living area.
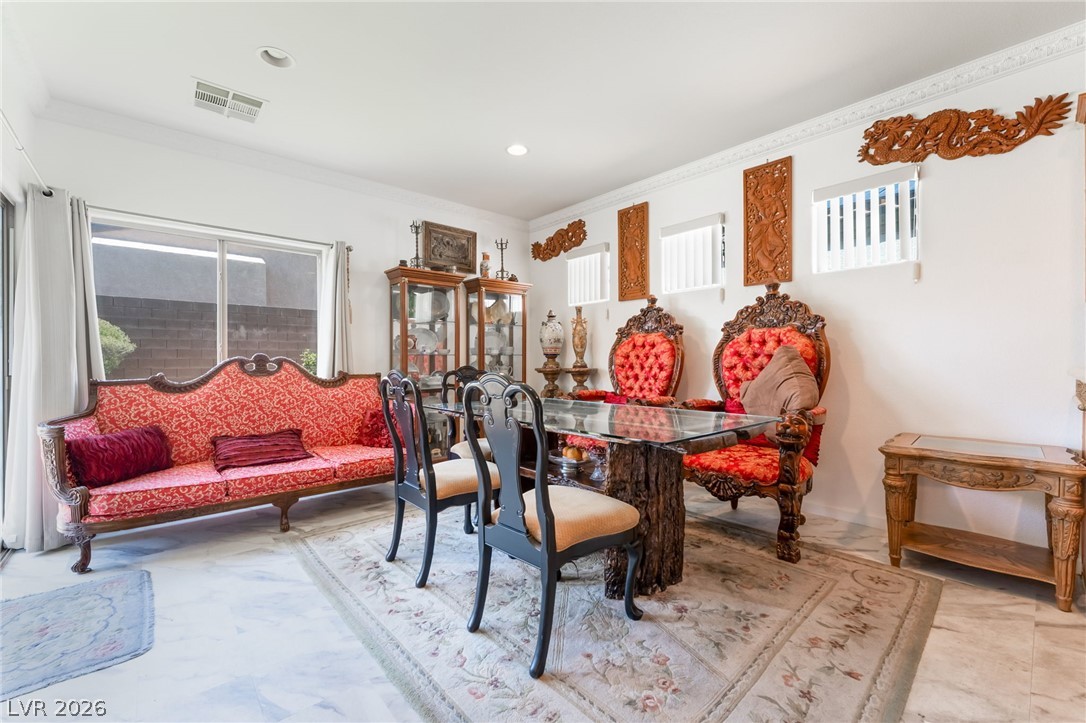
Dining room with a glass-top table, ornate carved chairs, and red upholstered seating.
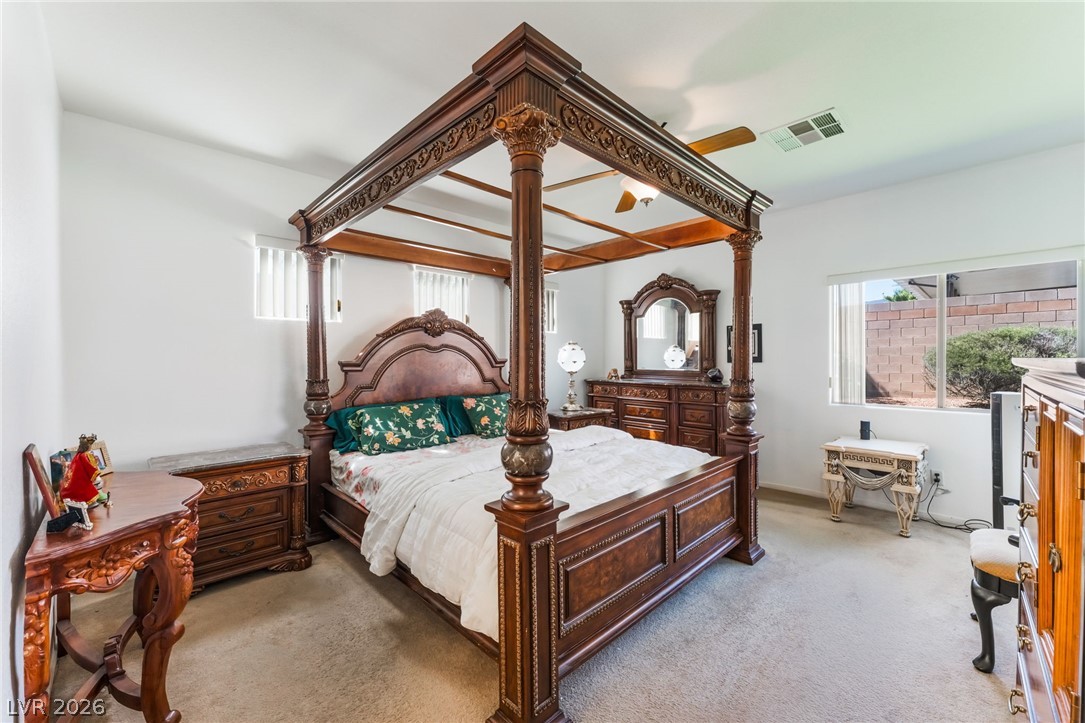
Bedroom with an ornate carved wood canopy bed and matching furniture.
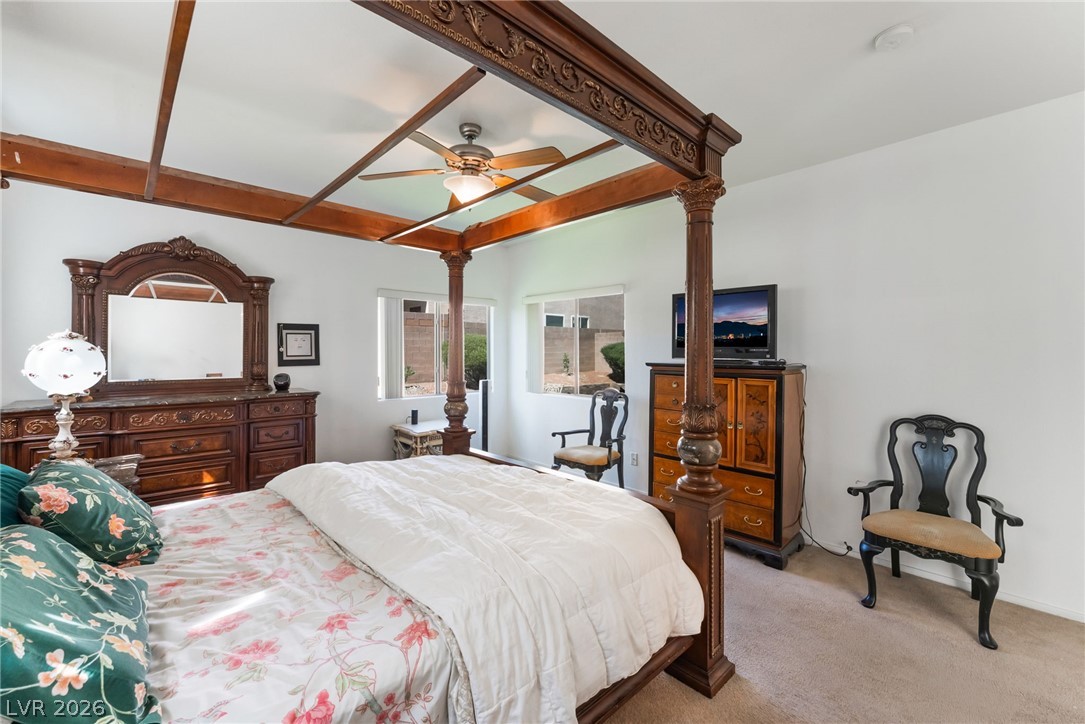
Bedroom with an ornate carved canopy bed and exposed wood ceiling beams.
Bathroom with a wood double vanity, marble-patterned floor, glass shower, and built-in soaking tub.
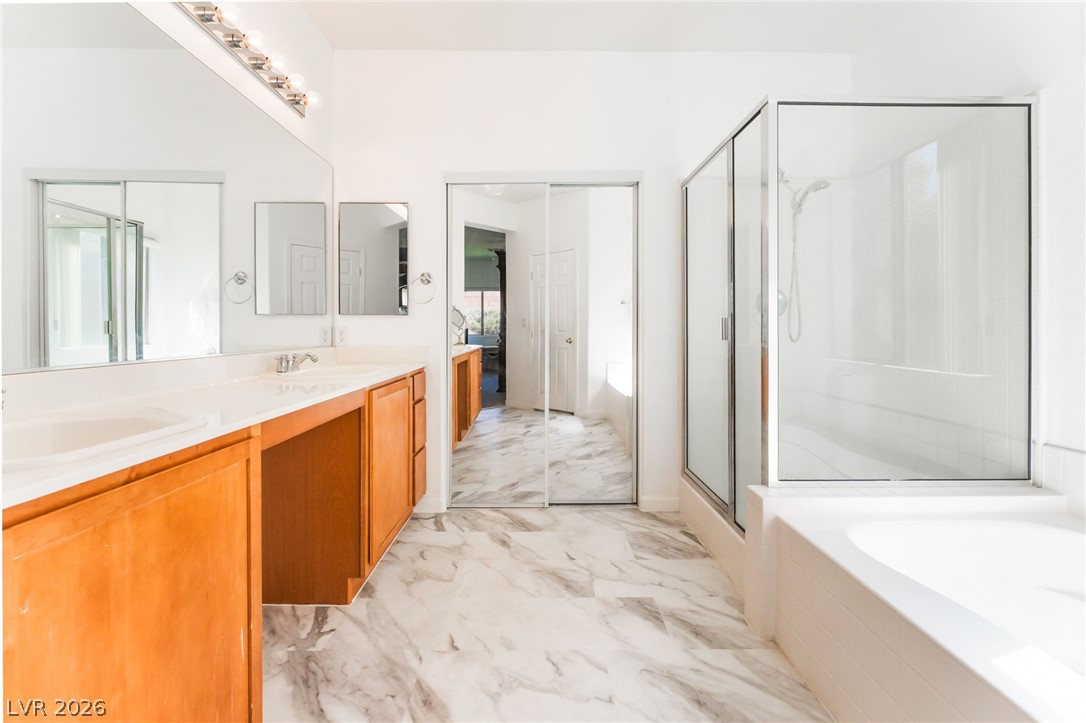
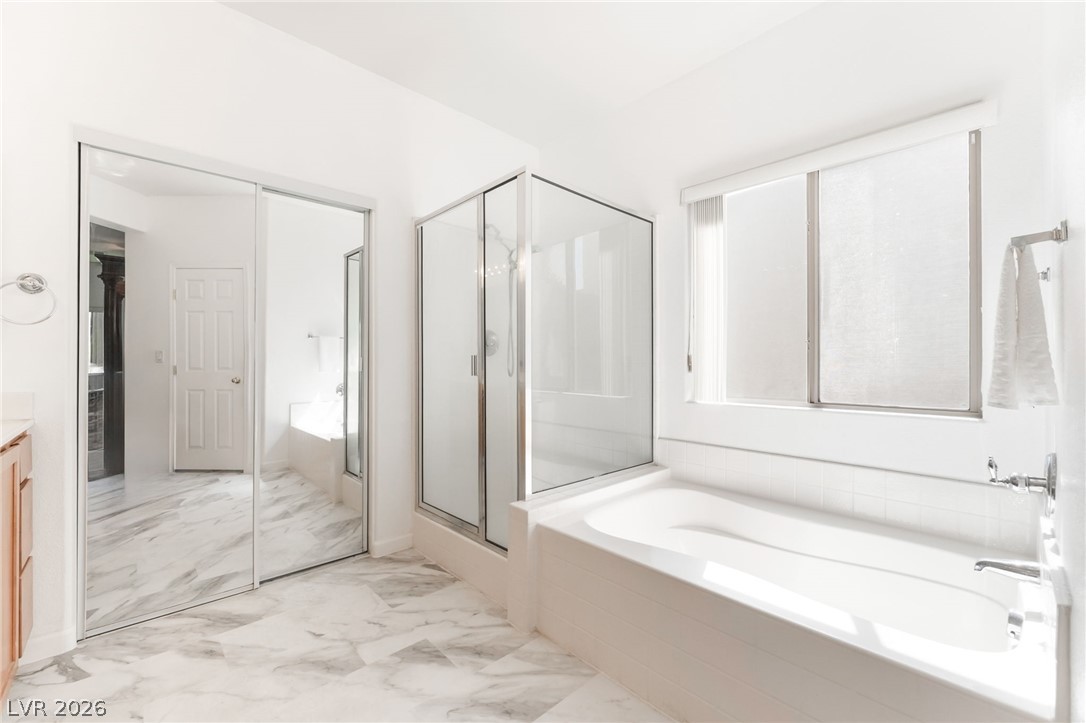
Bright bathroom with a soaking tub, glass-enclosed shower, mirrored doors, and marble-look tile flooring.
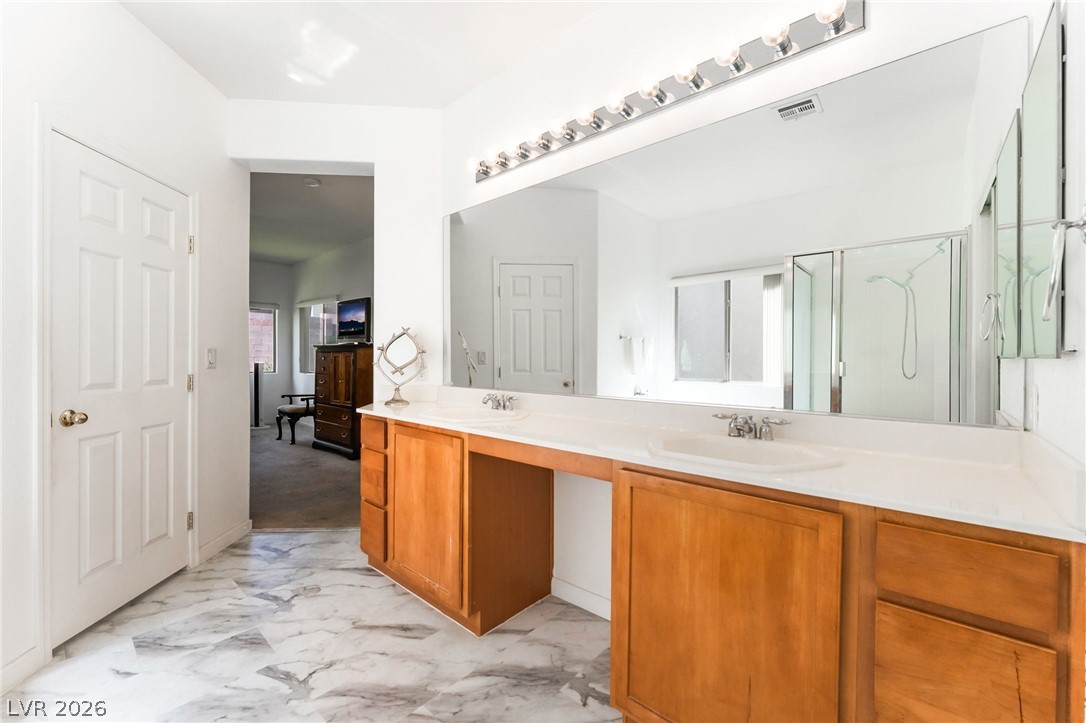
Bathroom with a double-sink wood vanity, large mirror, marble-look floor, and glass shower.
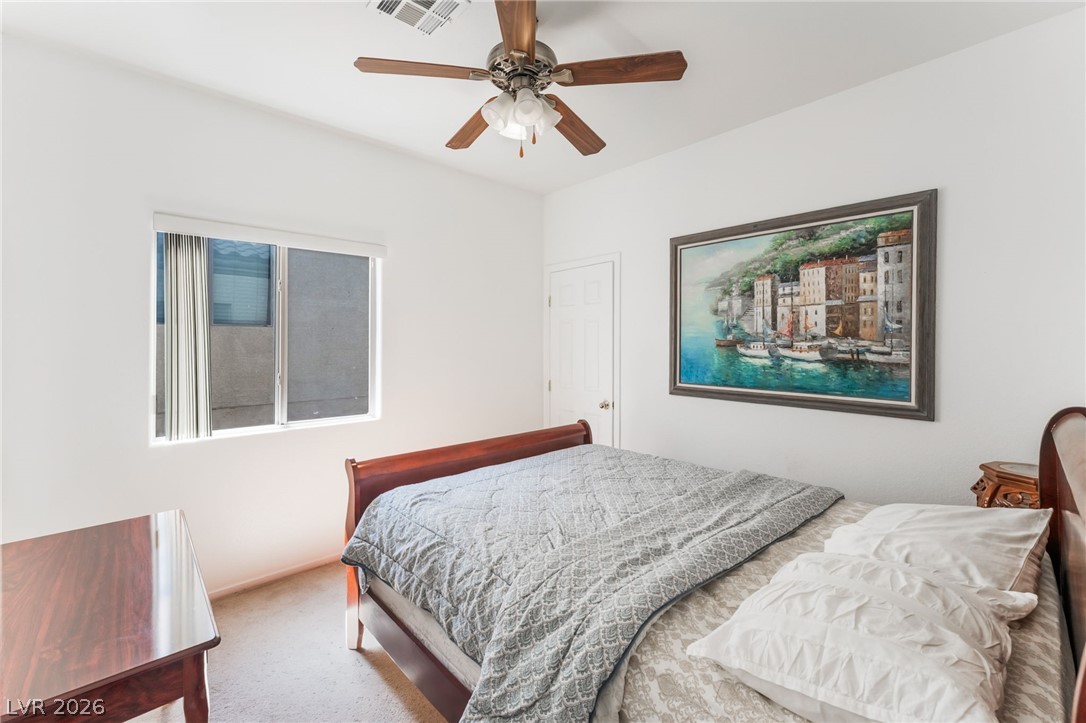
Bedroom with a wooden bed, ceiling fan, and framed waterfront artwork.
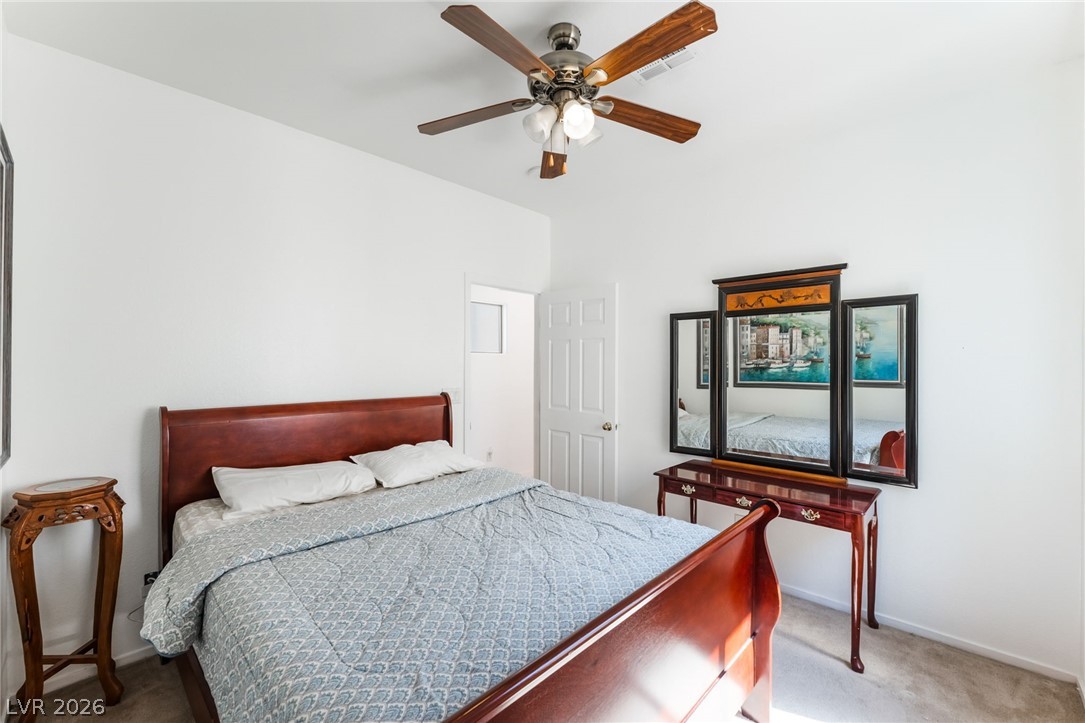
Bedroom with a wooden bed, patterned bedding, mirrored vanity, and ceiling fan.
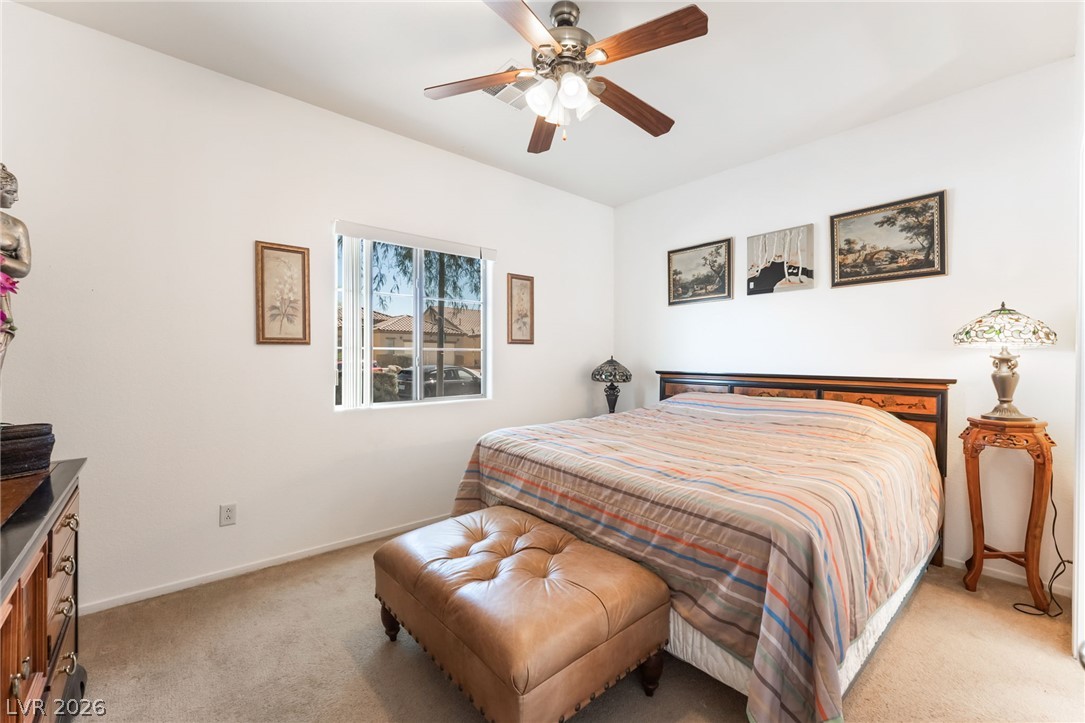
Furnished bedroom with a wooden bed, striped bedding, tufted bench, and ceiling fan.
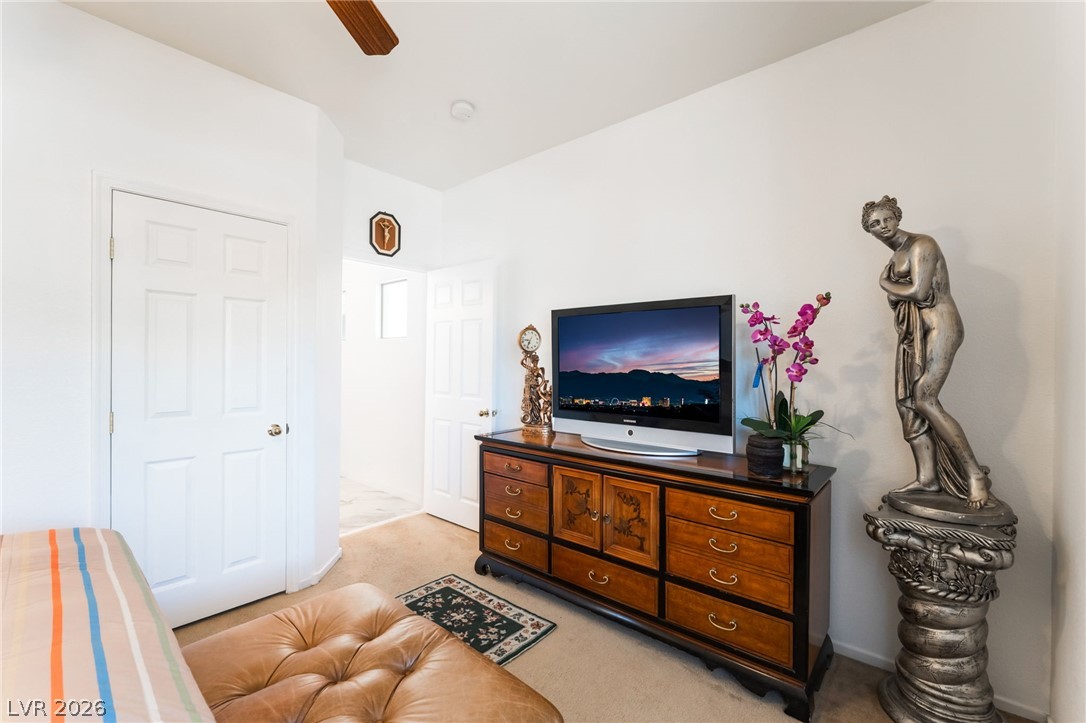
Bedroom with a television on a wooden dresser and a large classical statue.
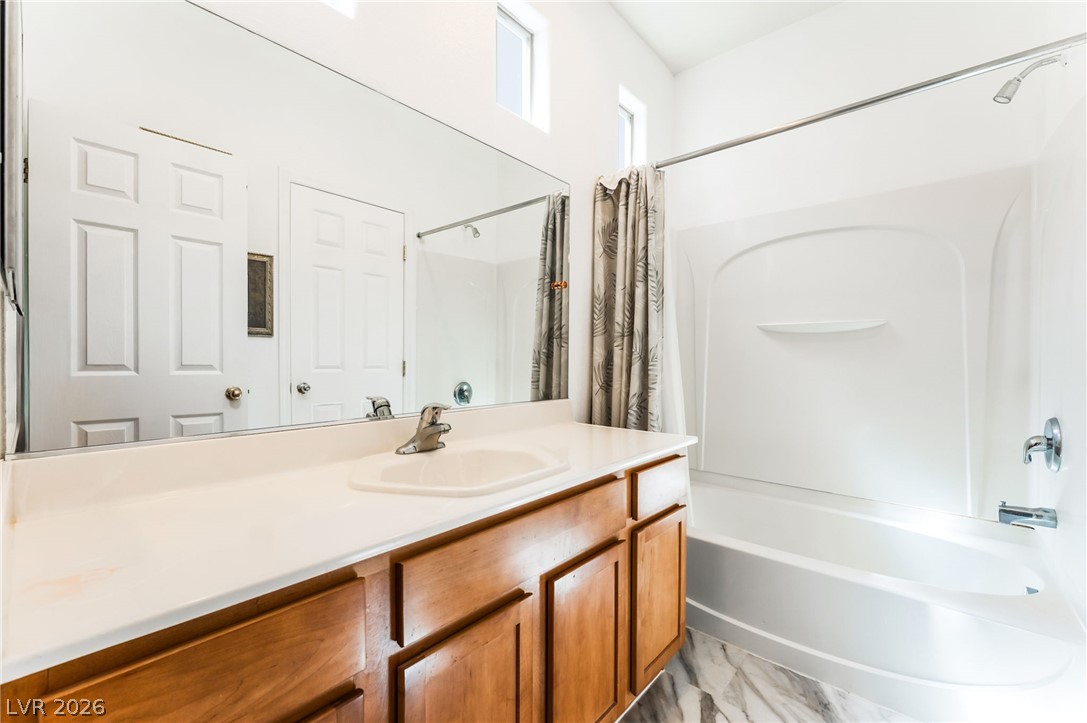
Bathroom with a long wood vanity, large mirror, and white tub-shower combination.
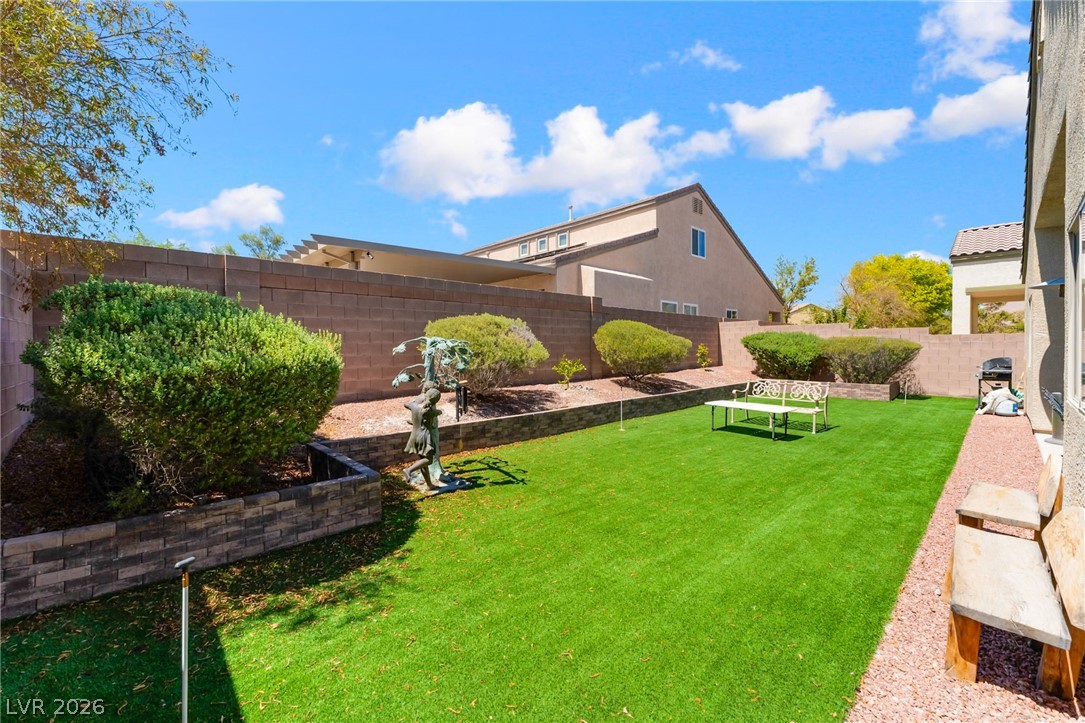
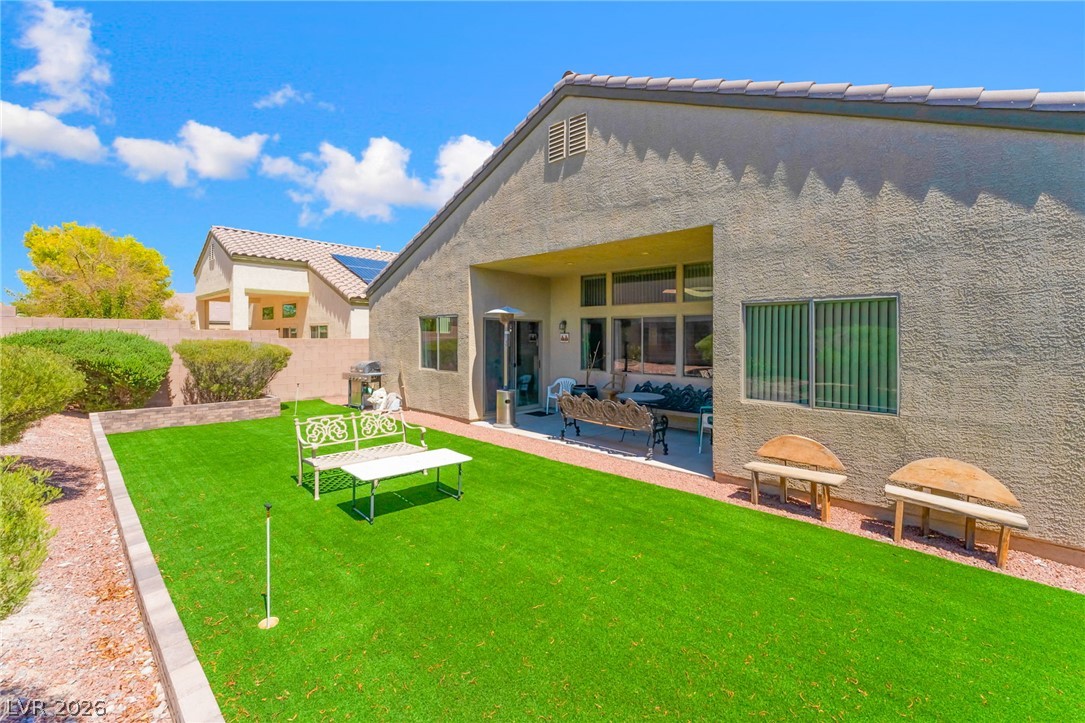
Backyard with a green lawn, raised planters, trimmed shrubs, sculpture, and white garden bench.
Home’s rear exterior with a covered patio and green lawn featuring a golf cup and flag.
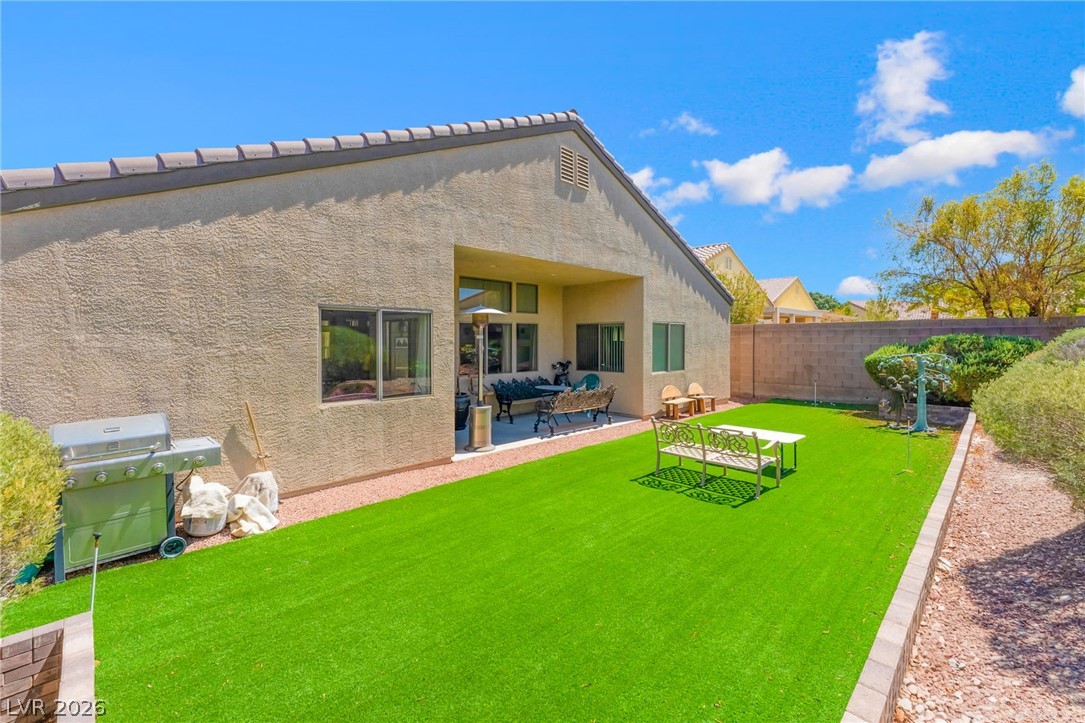
Backyard with bright green artificial turf, covered patio seating, and a stainless steel grill.
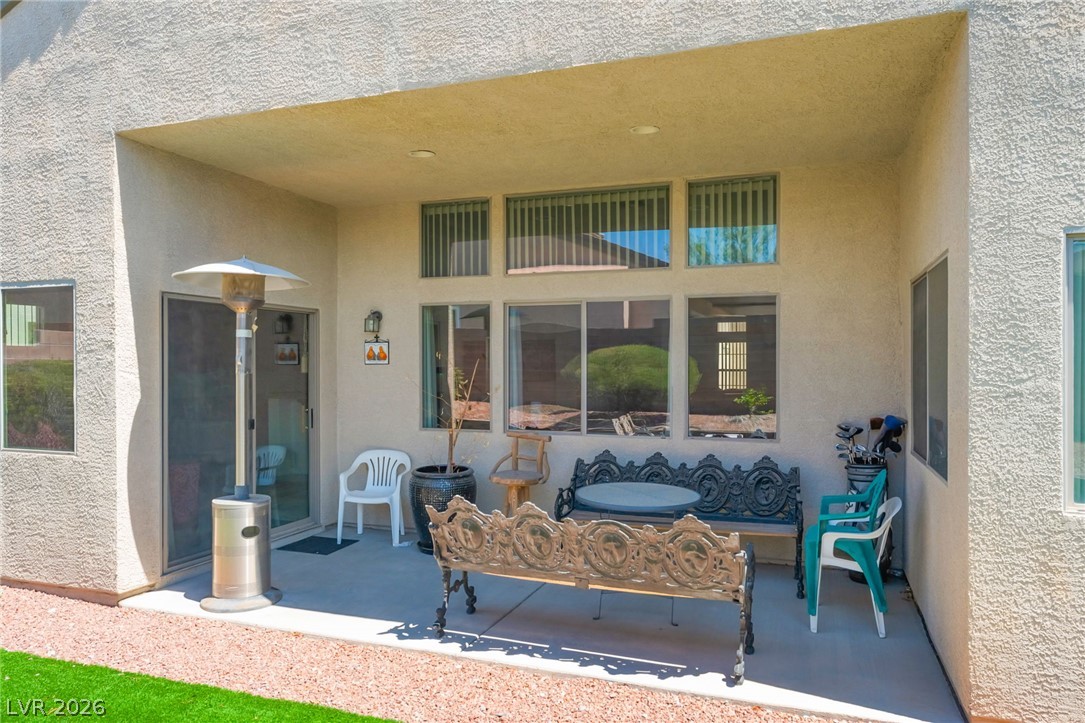
Covered patio with ornate metal benches, a round table, and chairs beside the home.
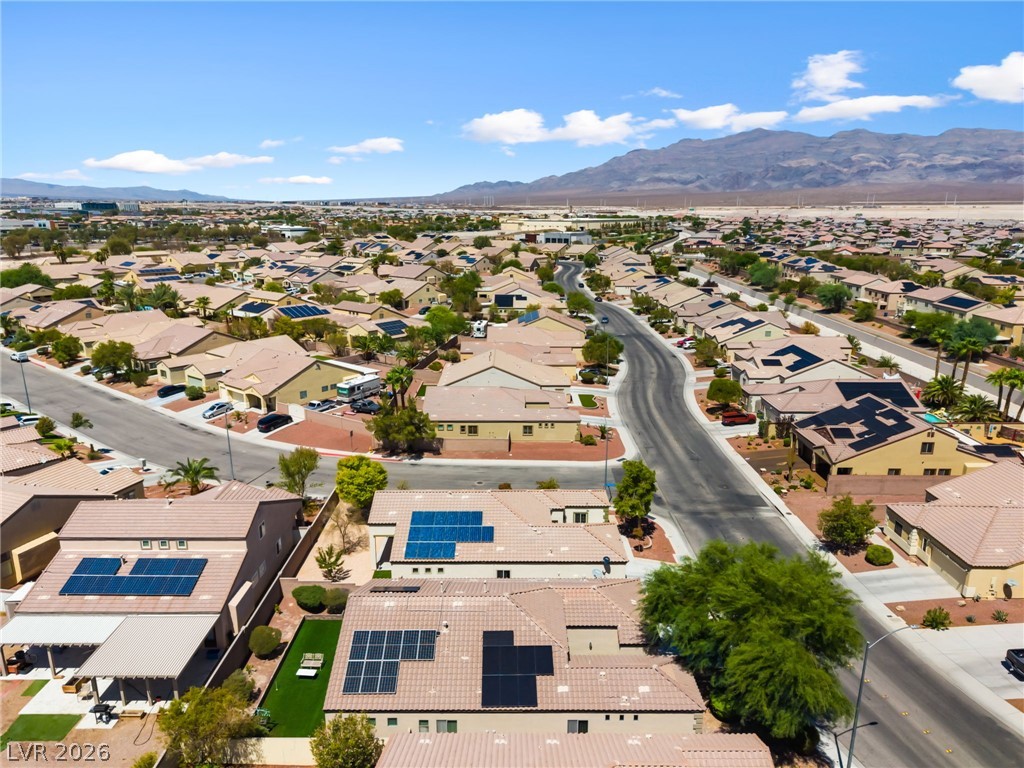
Aerial view of a North Las Vegas neighborhood with solar panels and mountains in the distance.
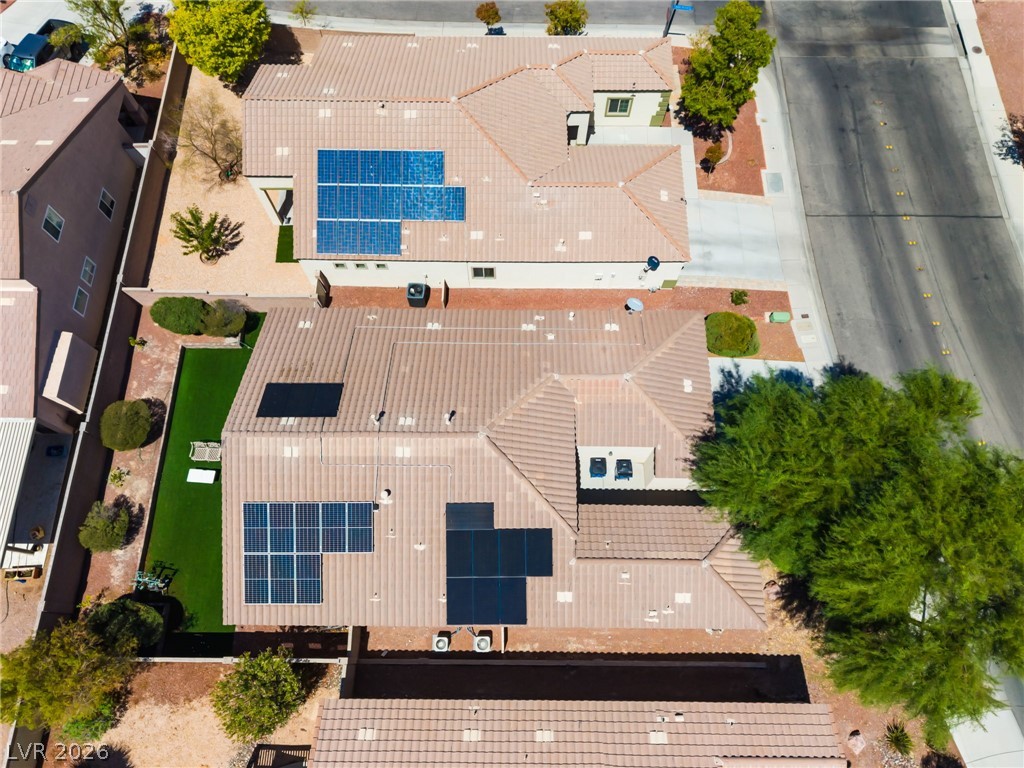
Aerial view of a tan-roofed home with multiple solar panel arrays and a narrow green lawn.
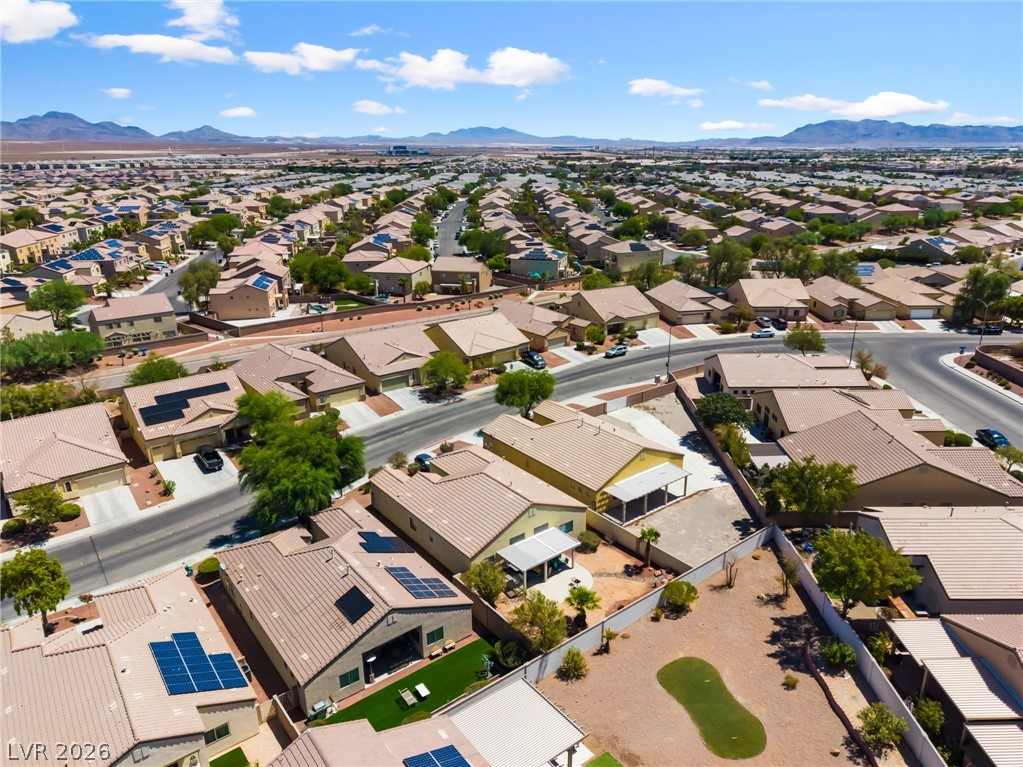
Aerial view of a North Las Vegas neighborhood with solar-paneled homes and distant mountains.
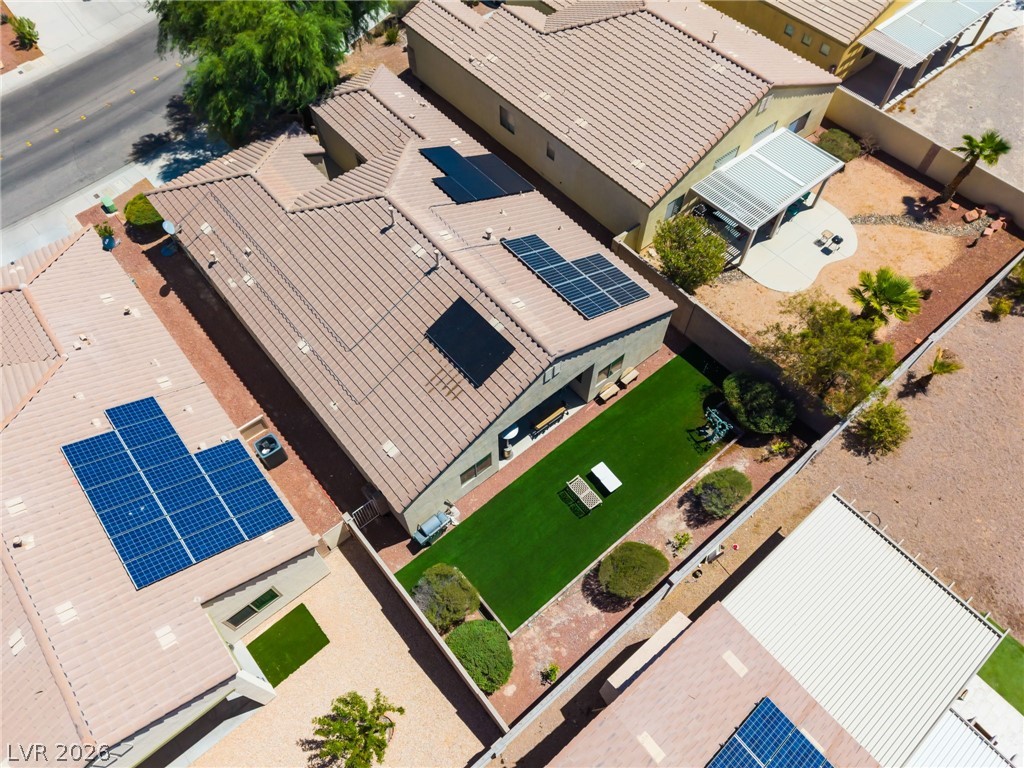
Aerial view of a home with rooftop solar panels and a fenced artificial-turf backyard.
SEE ALL PHOTOS
Single-story stucco home with a tile roof, double garage, and large shade tree in front.
Single-story beige home with a two-car garage, tiled roof, desert landscaping, and a large shade tree.
Recessed home entrance with a red front door, adjacent window, and beige stucco walls.
Furnished entry foyer with a white front door, high transom windows, marble-look floors, and a brown sofa.
Living room with a brown sectional sofa, desk, and sculptural wood coffee table.
Living room with a brown leather sofa, wooden desk, and marble-look flooring.
Living room with fireplace, leather seating, and a massage chair on marble-look tile flooring.
Living room with a fireplace, leather sofas, ceiling fan, and large windows.
Open-plan living room and kitchen with a long breakfast bar, wood cabinets, leather sofas, and marble-look floors.
Kitchen with a long granite breakfast bar, wooden cabinets, and ornate stools beside a carved dining set.
Kitchen with warm wood cabinets, granite counters, and a peninsula sink; dining area visible beyond.
Kitchen with warm wood cabinets, granite counters, and a double-basin sink opening to the living area.
Dining room with a glass-top table, ornate carved chairs, and red upholstered seating.
Bedroom with an ornate carved wood canopy bed and matching furniture.
Bedroom with an ornate carved canopy bed and exposed wood ceiling beams.
Bathroom with a wood double vanity, marble-patterned floor, glass shower, and built-in soaking tub.
Bright bathroom with a soaking tub, glass-enclosed shower, mirrored doors, and marble-look tile flooring.
Bathroom with a double-sink wood vanity, large mirror, marble-look floor, and glass shower.
Bedroom with a wooden bed, ceiling fan, and framed waterfront artwork.
Bedroom with a wooden bed, patterned bedding, mirrored vanity, and ceiling fan.
Furnished bedroom with a wooden bed, striped bedding, tufted bench, and ceiling fan.
Bedroom with a television on a wooden dresser and a large classical statue.
Bathroom with a long wood vanity, large mirror, and white tub-shower combination.
Backyard with a green lawn, raised planters, trimmed shrubs, sculpture, and white garden bench.
Home’s rear exterior with a covered patio and green lawn featuring a golf cup and flag.
Backyard with bright green artificial turf, covered patio seating, and a stainless steel grill.
Covered patio with ornate metal benches, a round table, and chairs beside the home.
Aerial view of a North Las Vegas neighborhood with solar panels and mountains in the distance.
Aerial view of a tan-roofed home with multiple solar panel arrays and a narrow green lawn.
Aerial view of a North Las Vegas neighborhood with solar-paneled homes and distant mountains.
Aerial view of a home with rooftop solar panels and a fenced artificial-turf backyard.
Courtesy of eXp Realty Dale Abella Listing Contact: (702) 765-0736 
For Sale

6613 Johnny Love Lane

6613 Johnny Love Lane, North Las Vegas, NV 89086

$429,000
Come see this beautiful single-story residence in North Las Vegas. Sidewalks line the neighborhood street, leading to a front exterior framed by desert landscaping and a mature tree. A paved driveway leads to a two-car attached garage, while a courtyard entryway with a concrete landing provides an inviting approach to the home.

Inside, the entry foyer features high vaulted ceilings and polished tile flooring. This flooring continues into the open-concept living area, which features high ceilings, a built-in fireplace, and ceiling fans. The kitchen workspace functions with rich wood cabinetry, granite countertops, and an expansive breakfast bar.

For privacy, the primary suite is tucked away from the guest bedrooms. The guest bedrooms offer neutral carpet flooring, ceiling fans, and window blinds. An enclosed backyard provides a private yard featuring a manicured green lawn bordered by tiered retaining walls and stone borders. A sheltered covered patio with concrete flooring sits adjacent to the lawn, offering a shaded retreat. The property is completed by a tiled roof equipped with solar panels.

This North Las Vegas home combines low-maintenance stucco construction with functional living spaces. Schedule a viewing today to see this home in person!

3
beds

2
baths

2,262 Sq.Ft. LIVING AREA

6,098 Sq.Ft. lot

Dale Abella

Dale Abella

Features & Amenities

Interior

  • total bedrooms3
  • Total bathrooms2
  • full bathrooms2
  • Laundry room Electric Dryer Hookup, Main Level
  • Flooring Carpet, Tile
  • Fireplace Gas, Living Room
  • APPLIANCES Built-In Gas Oven, Dryer, Dishwasher, Disposal, Microwave, Refrigerator, Washer
  • other interior Features Ceiling Fan(s), Primary Downstairs, Window Treatments

Area & Lot

  • Status For Sale
  • Living Area2,262 Sq.Ft.
  • Total Area2,262 Sq.Ft.
  • Lot Area6,098 Sq.Ft.
  • MLS® ID2807370
  • TypeResidential
  • YEAR BUILT2005
  • NeighborhoodLas Vegas
  • Architecture StylesOne Story
  • Elementary SchoolDuncan, Ruby,Duncan, Ruby
  • Middle SchoolCram Brian & Teri
  • High SchoolLegacy

Exterior

  • STORIES1
  • Garage Space2.0
  • water SourcePublic
  • utilitiesCable Available
  • roofTile
  • lot featuresDesert Landscaping, Landscaped, Rocks, Synthetic Grass, 1/4 Acre
  • parkingAttached, Garage, Guest
  • HEAT TYPECentral, Gas
  • AIR CONDITIONINGCentral Air, Electric
  • sewerPublic Sewer
  • other exterior FeaturesPatio, Private Yard

Financial

  • Sales Price$429,000
  • Real Estate Tax $2,086/yr
  • HOA $29/mo
View Virtual Tour
Single-story beige home with a two-car garage, tiled roof, desert landscaping, and a large shade tree.

Schedule a Showing

We would love to show you our beautiful property. Please select your preferred date and time below. An agent will be in touch shortly to confirm your appointment.

Schedule a Showing

We would love to show you our beautiful property. Please select your preferred date and time below. An agent will be in touch shortly to confirm your appointment.

Thank you for your interest in 6613 Johnny Love Lane, North Las Vegas, NV 89086. We are reviewing your request and will be in touch shortly!

Mortgage Calculator

Estimate your monthly mortgage payment, including the principal and interest, property taxes, and HOA. Adjust the values to generate a more accurate rate.

All estimates are provided for informational purposes only. Actual amounts may vary.
$0,000 Your Payment 20 15 65
$0,000 Your Payment

Las Vegas

Explore

Work With Me

Dale Abella is here to make your real estate journey seamless and stress-free. Whether you're buying or selling, I provide expert guidance, clear communication, and personalized service every step of the way. Let’s work together to turn your real estate dreams into reality!

Follow Us on Instagram