Search
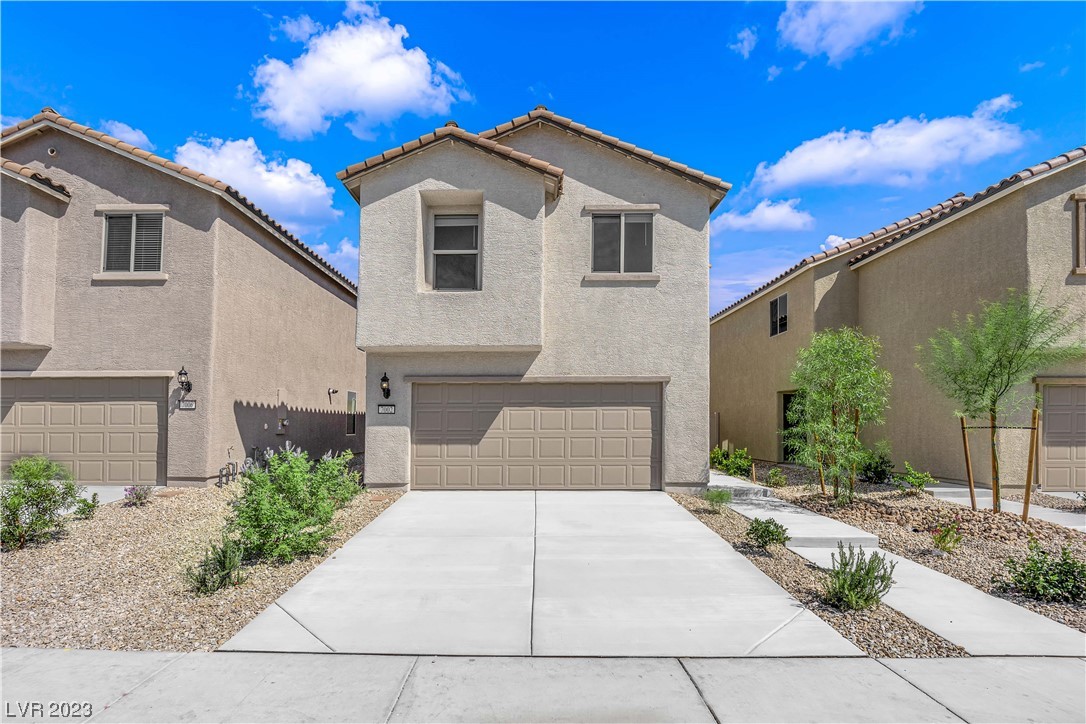
Two-story stucco home with a double garage, broad driveway, and desert landscaping.
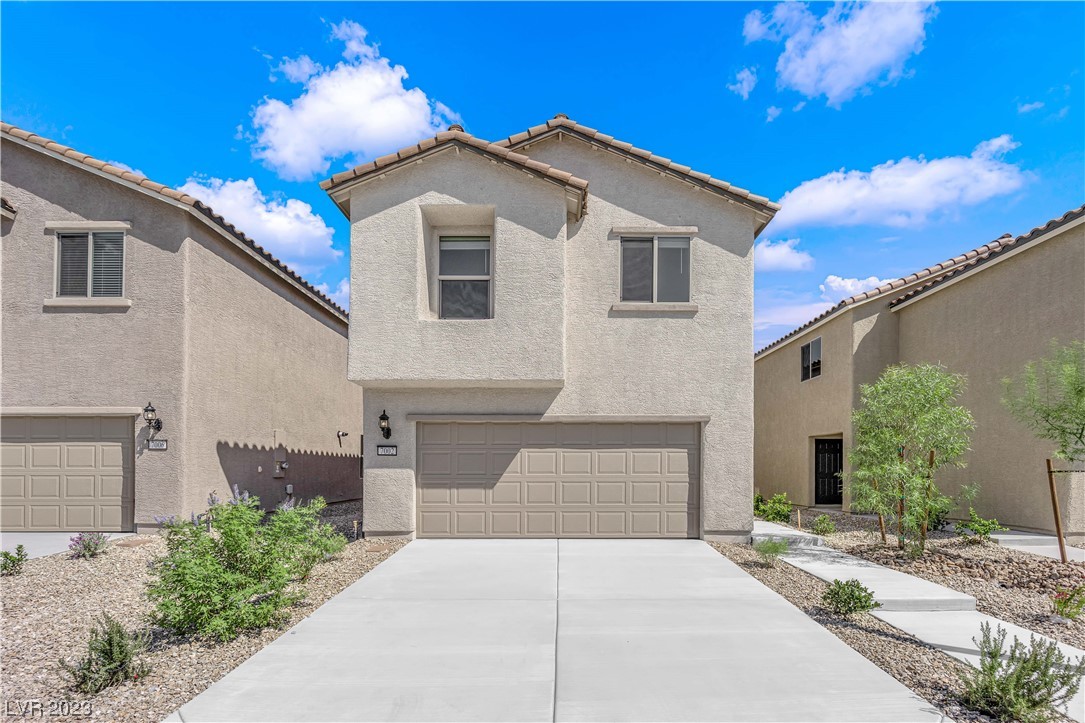
Two-story stucco house with a tile roof, two-car garage, and desert landscaping.
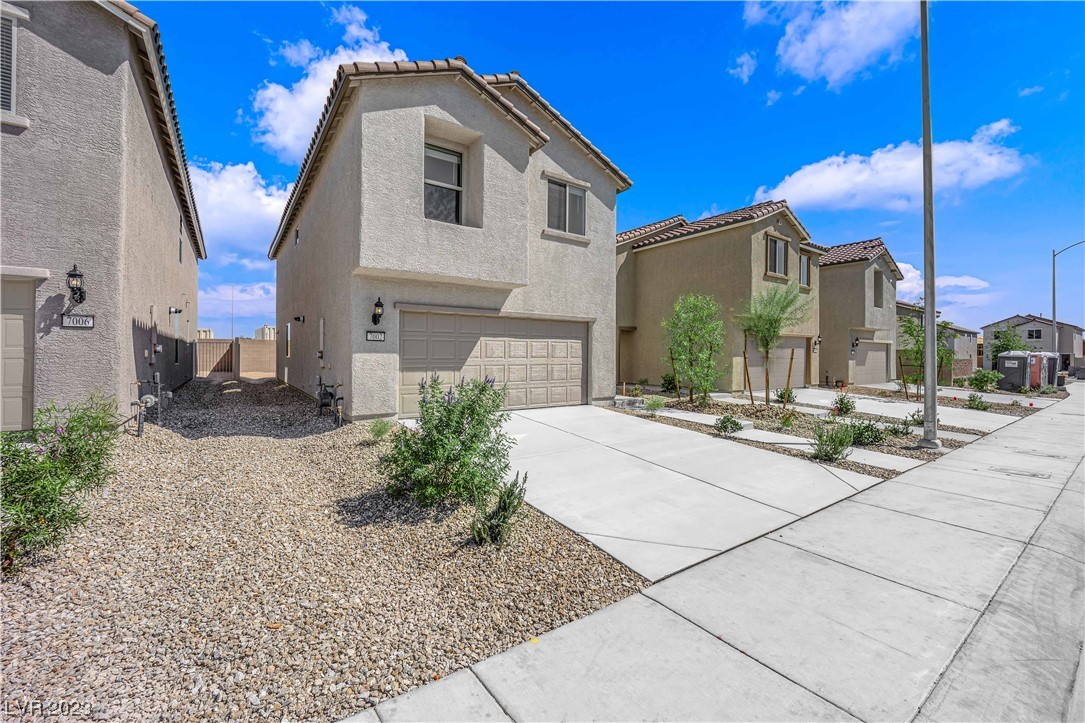
Two-story stucco home with a double garage, gravel landscaping, and neighboring houses along the street.
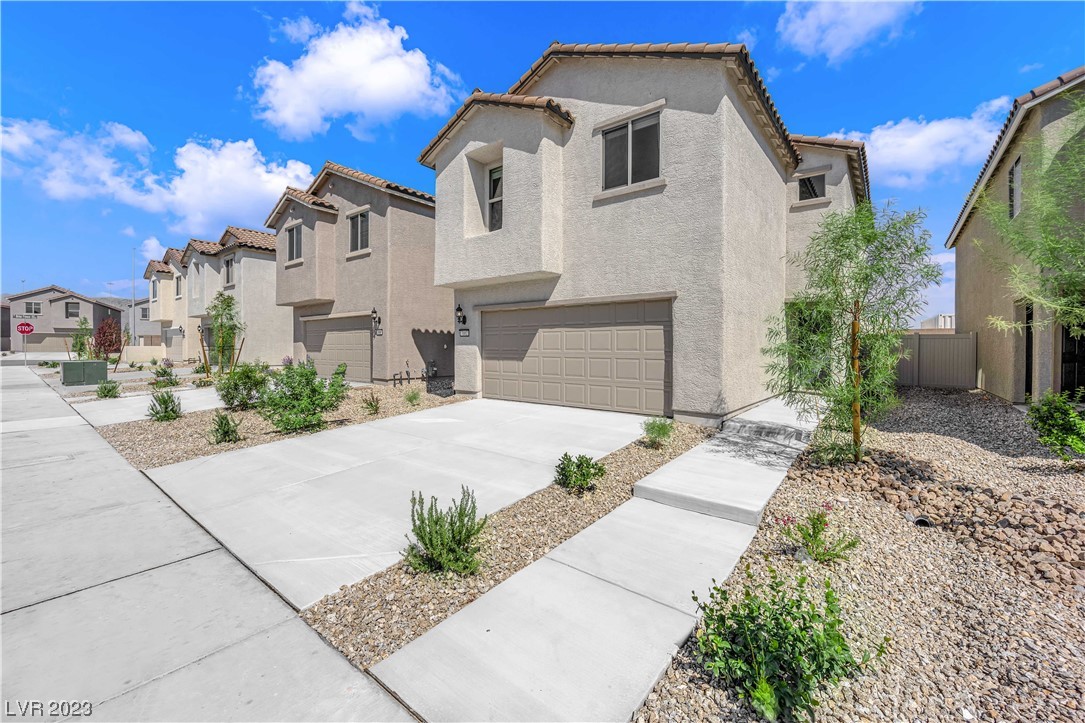
Two-story stucco home with a two-car garage, broad driveway, and desert landscaping.
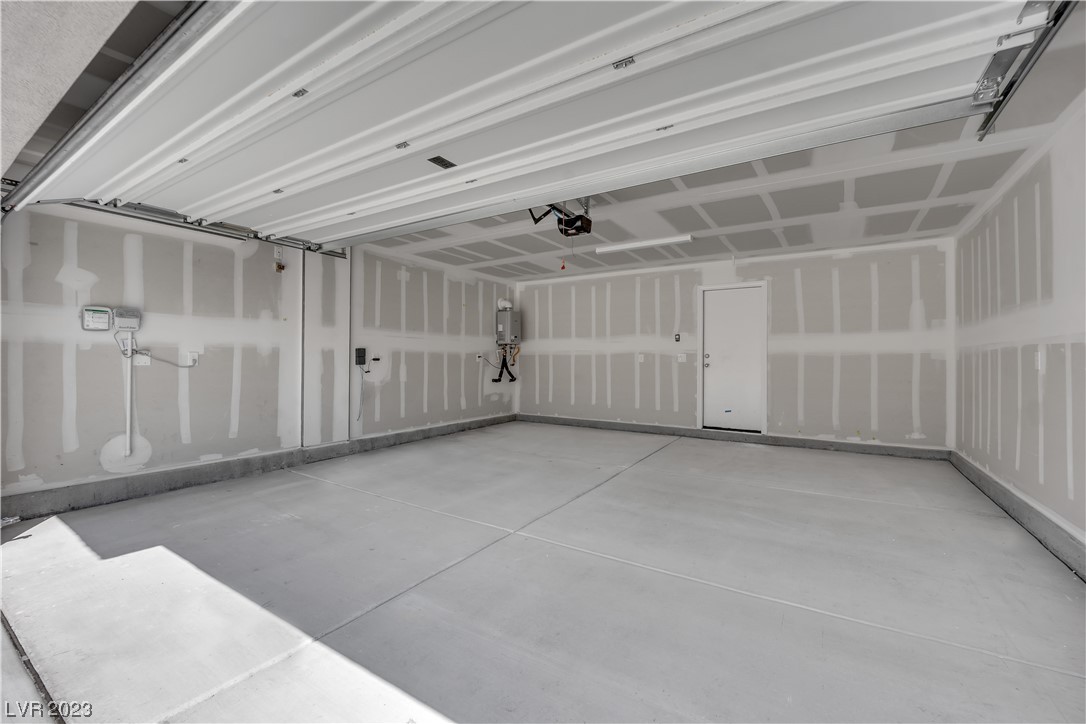
Empty garage with unfinished drywall, concrete floor, and raised overhead door.
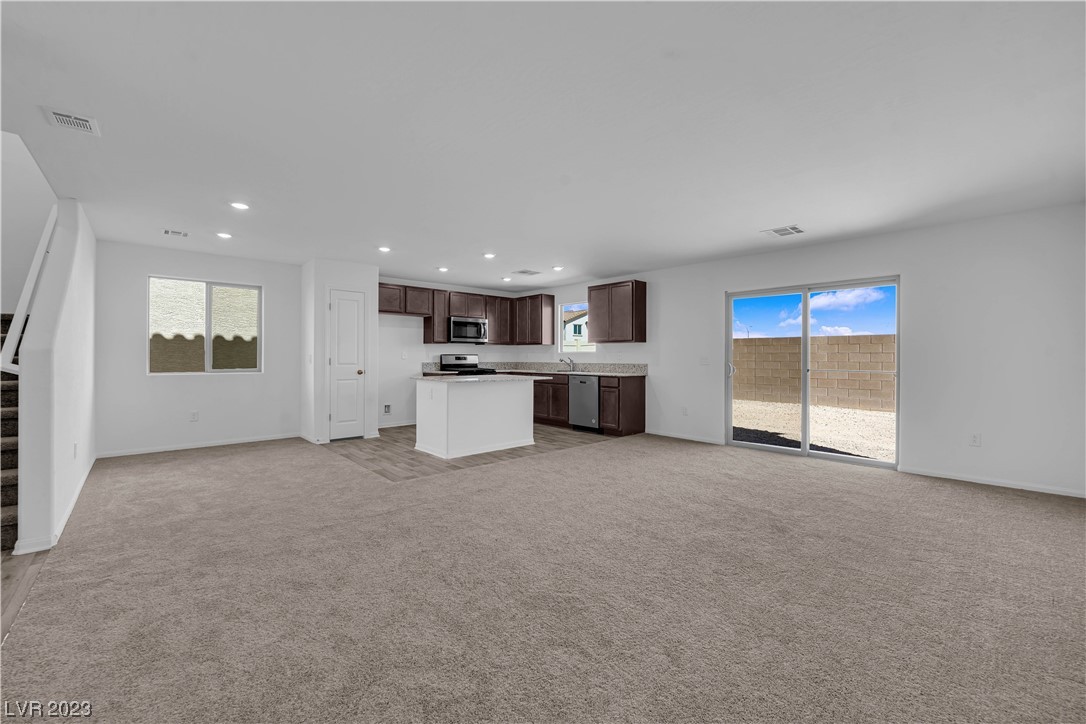
Open-plan living room and kitchen with dark cabinets, a breakfast bar, and sliding doors to the backyard.
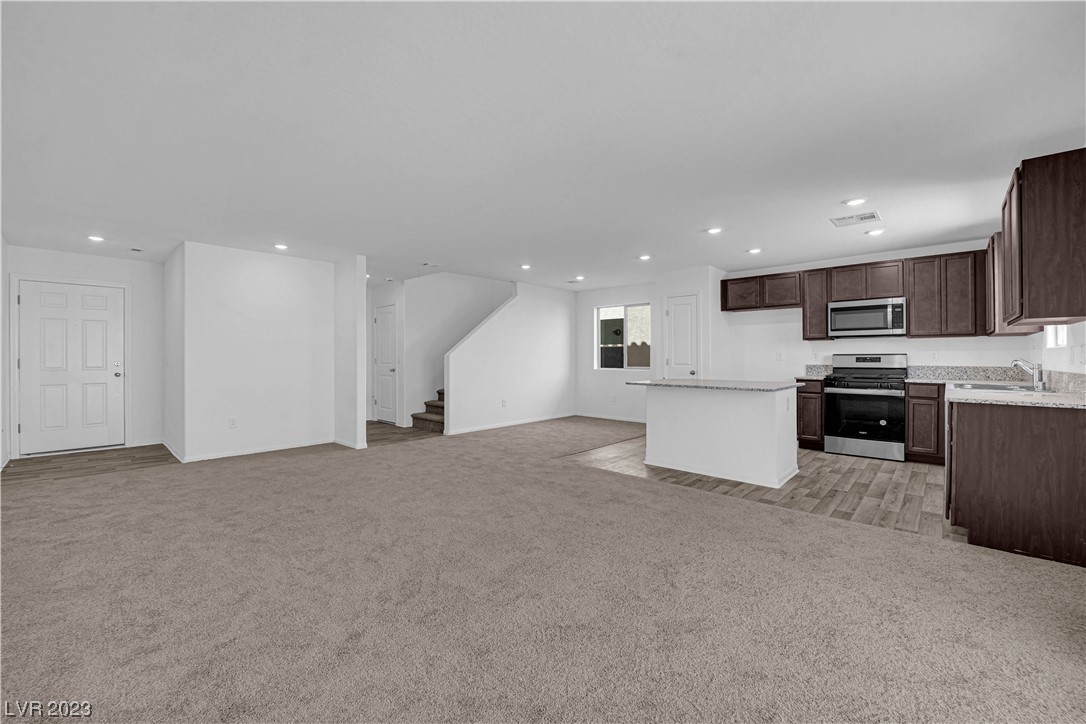
Open-plan living area and kitchen with beige carpet, dark cabinets, and a breakfast bar.
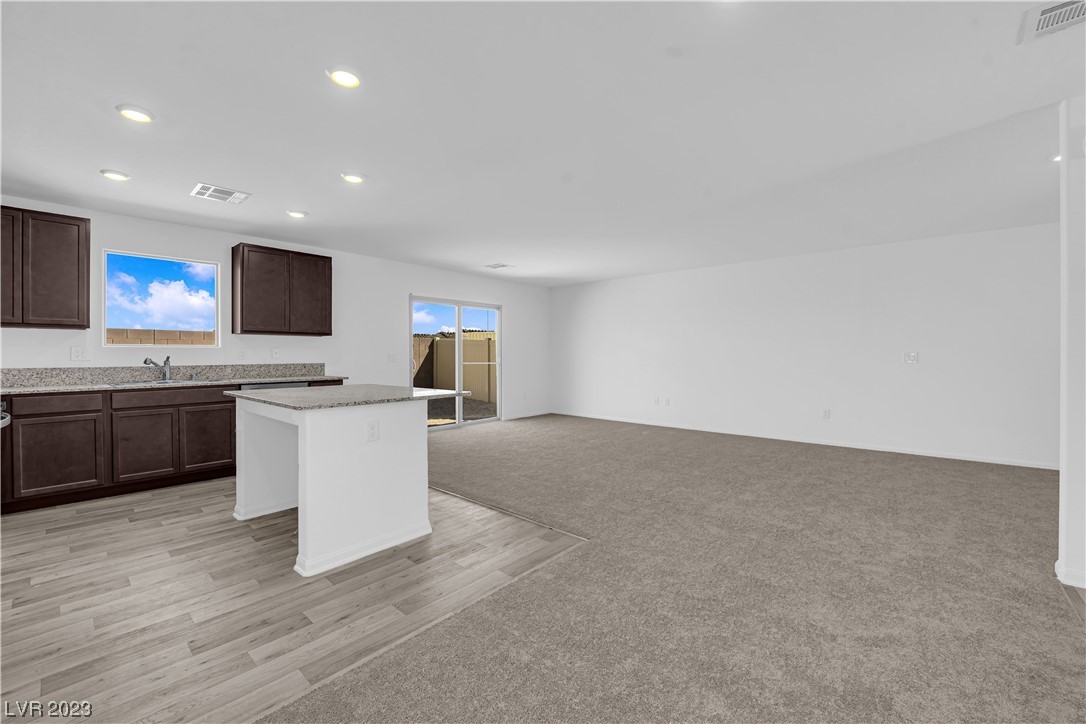
Open-plan kitchen and living area with dark cabinets, granite counters, and a white island.
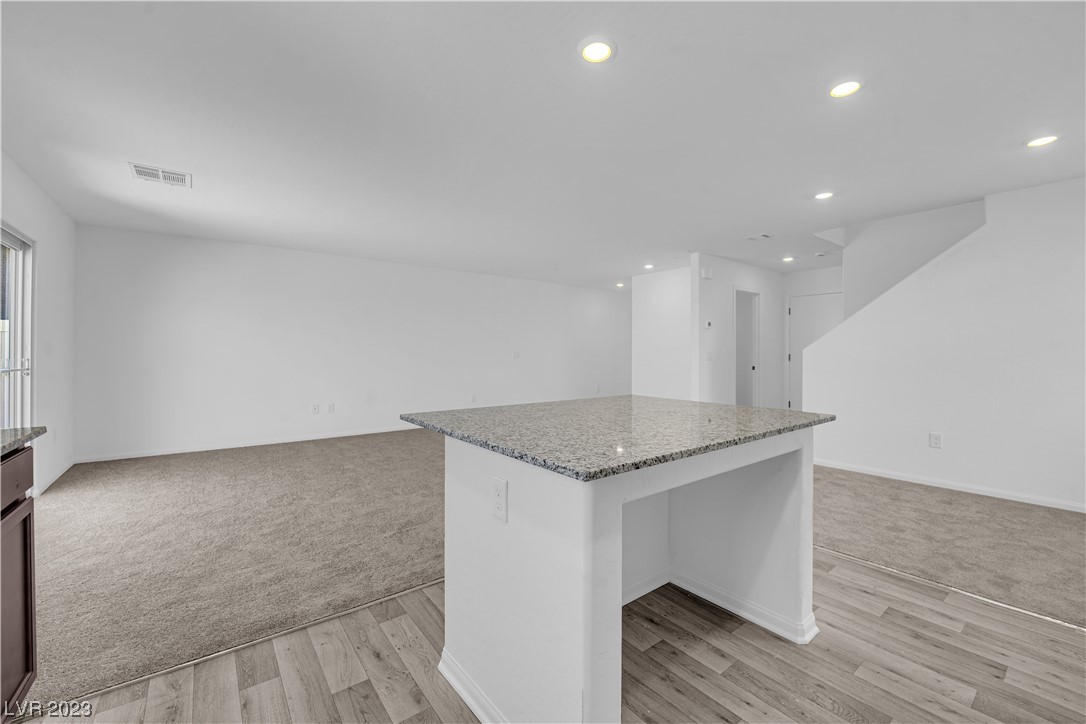
Open-plan living area with a granite-topped island, carpeted floor, and staircase.
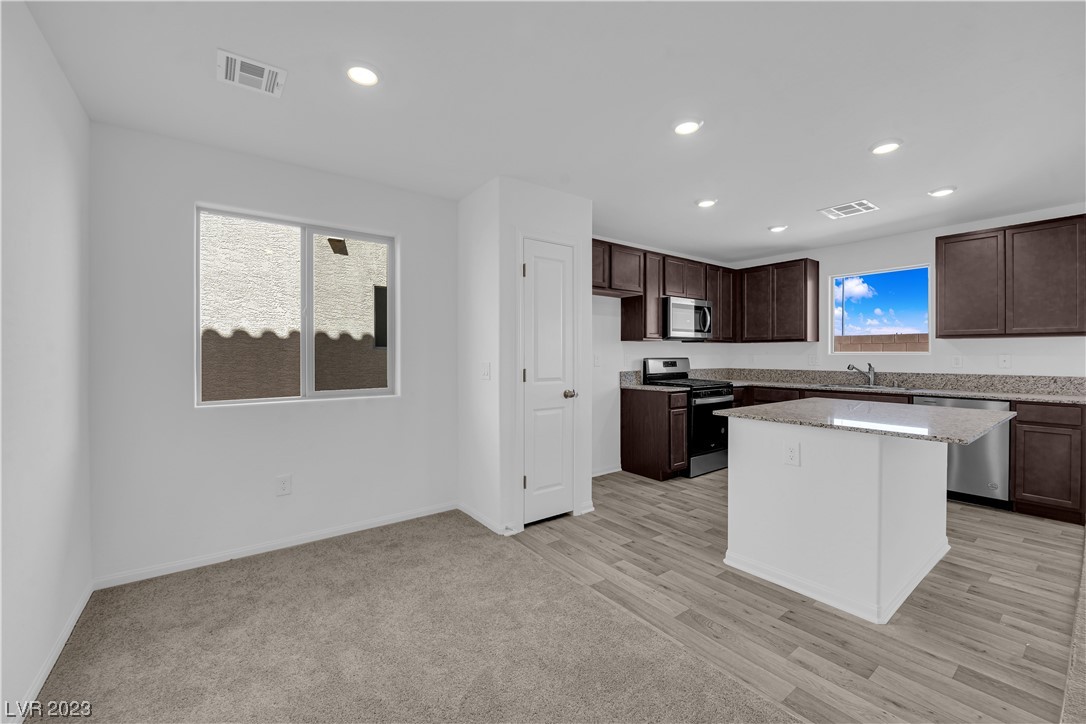
Kitchen with dark cabinets, granite countertops, and a white island beside a carpeted dining area.
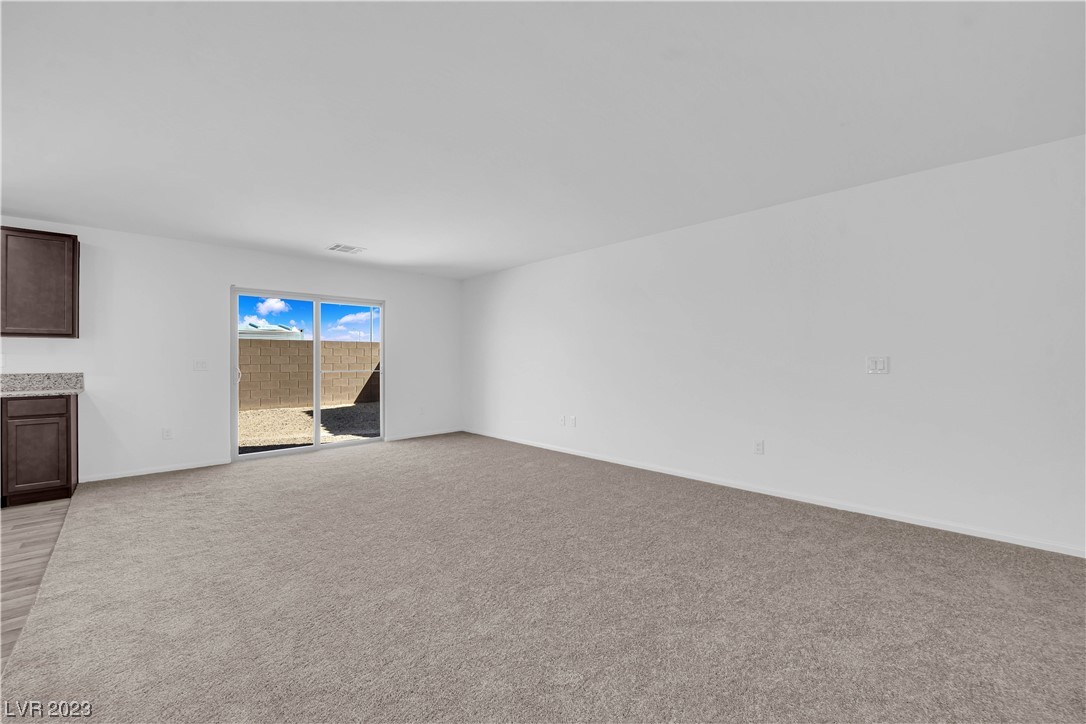
Vacant living room with beige carpet and sliding glass doors to a walled yard.
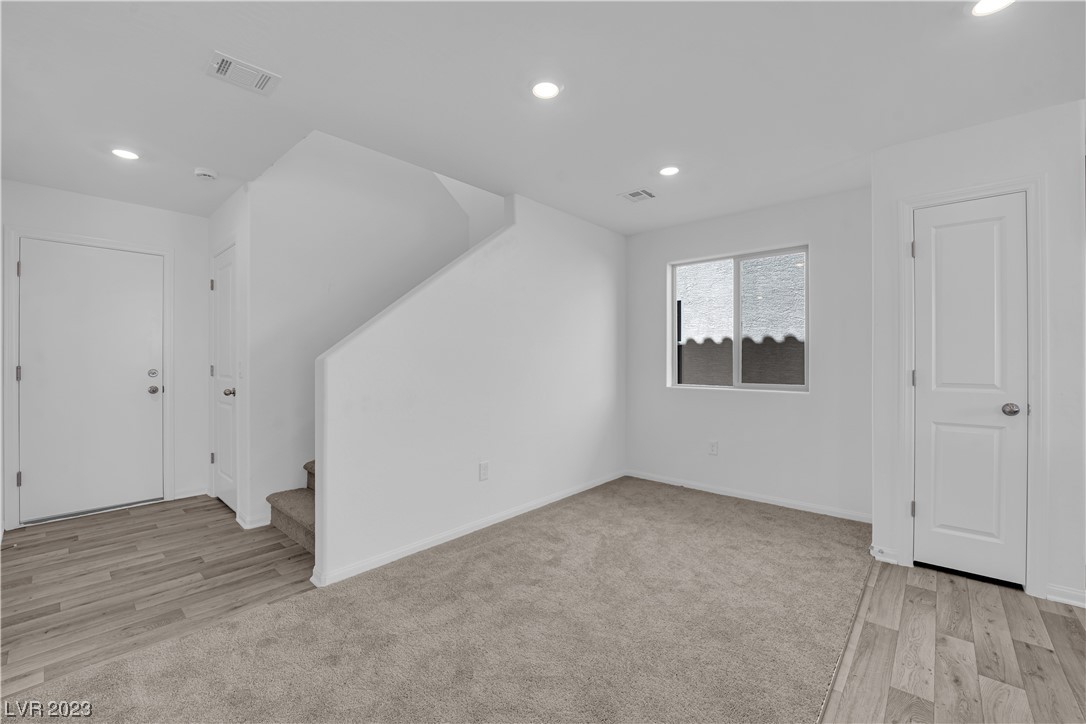
Vacant carpeted room with a staircase, entry door, and window.
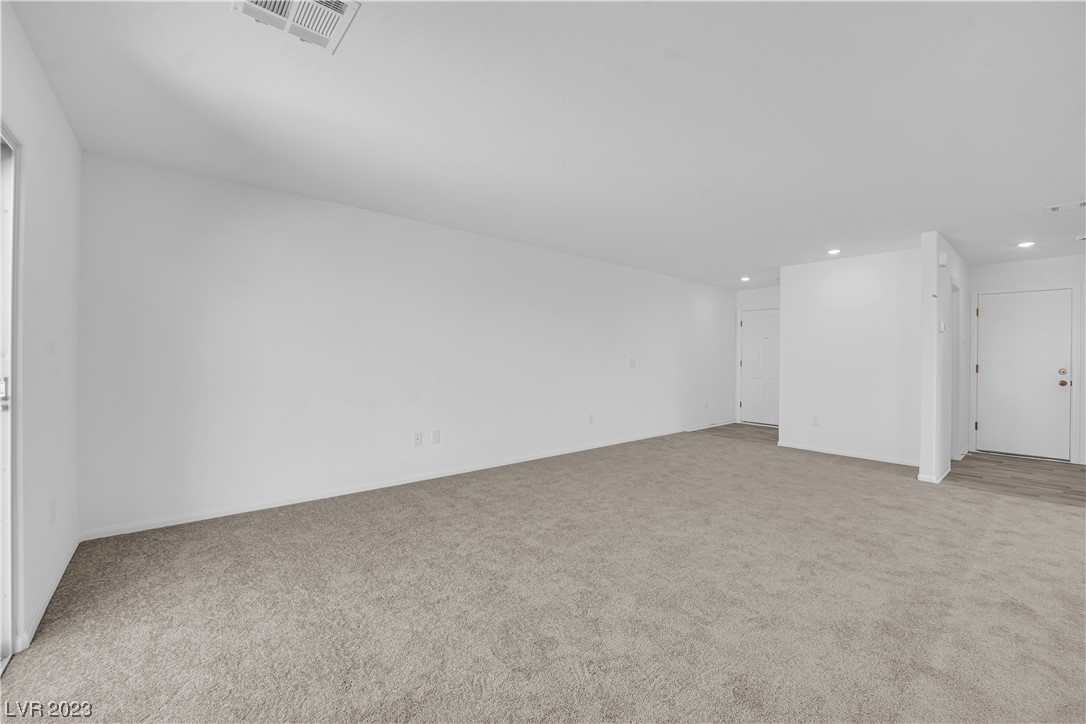
Empty living room with light gray carpet, white walls, and recessed ceiling lights.
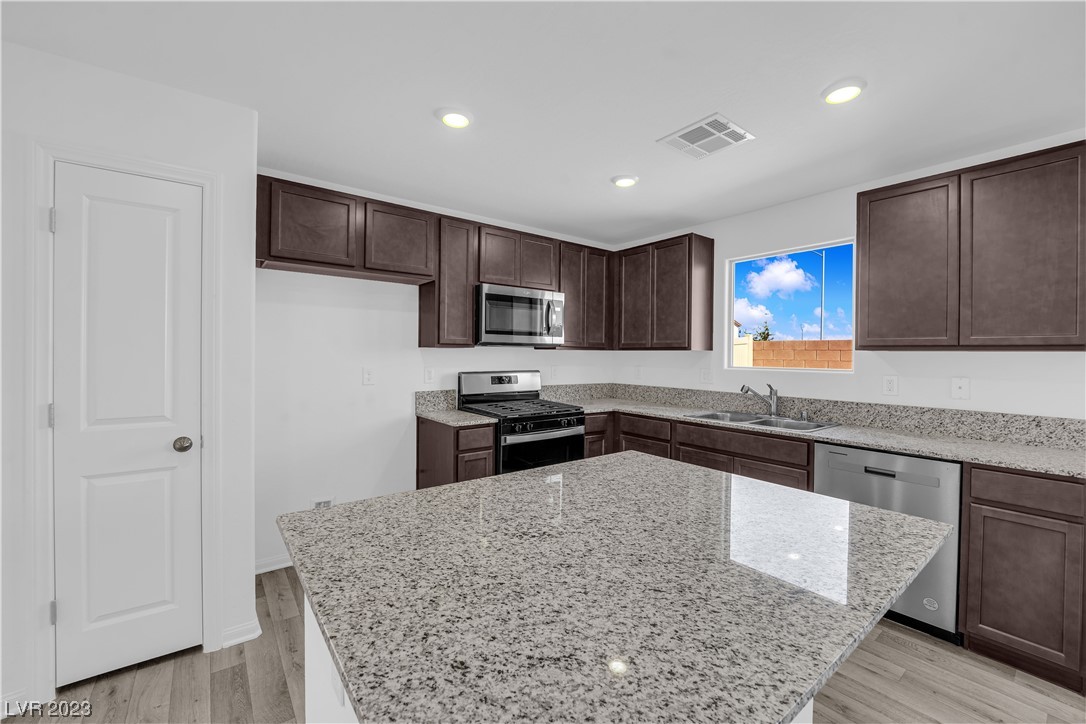
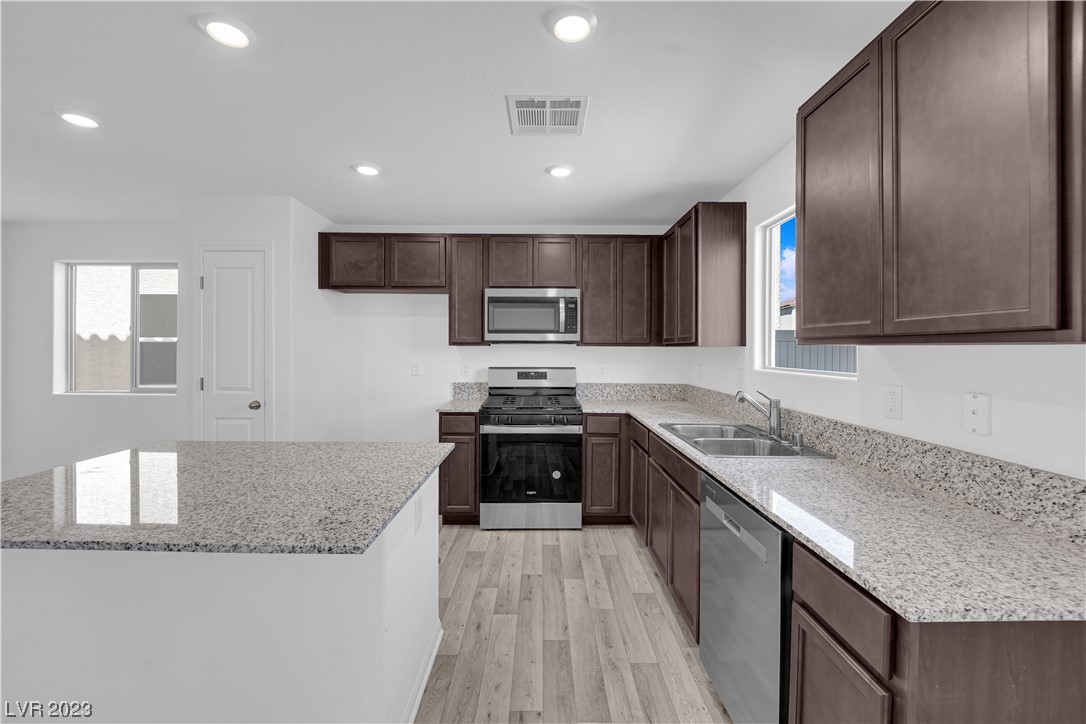
Kitchen with dark wood cabinets, granite countertops, a large island, and stainless steel appliances.
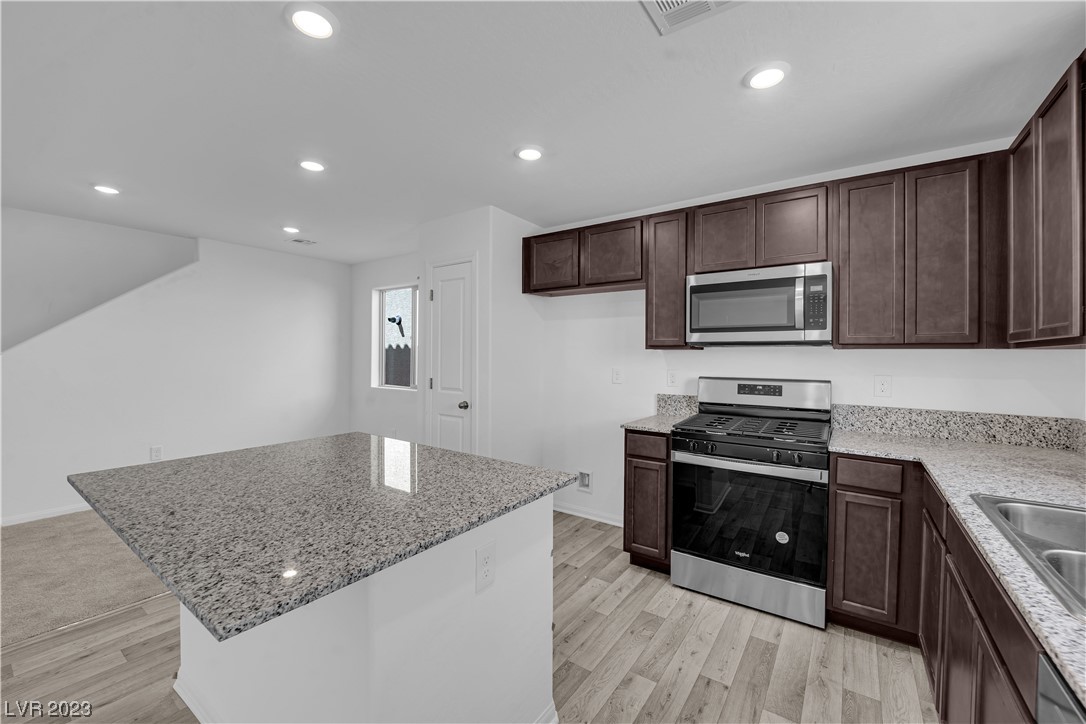
Kitchen with dark cabinets, a large granite island, stainless steel appliances, and light wood-look flooring.
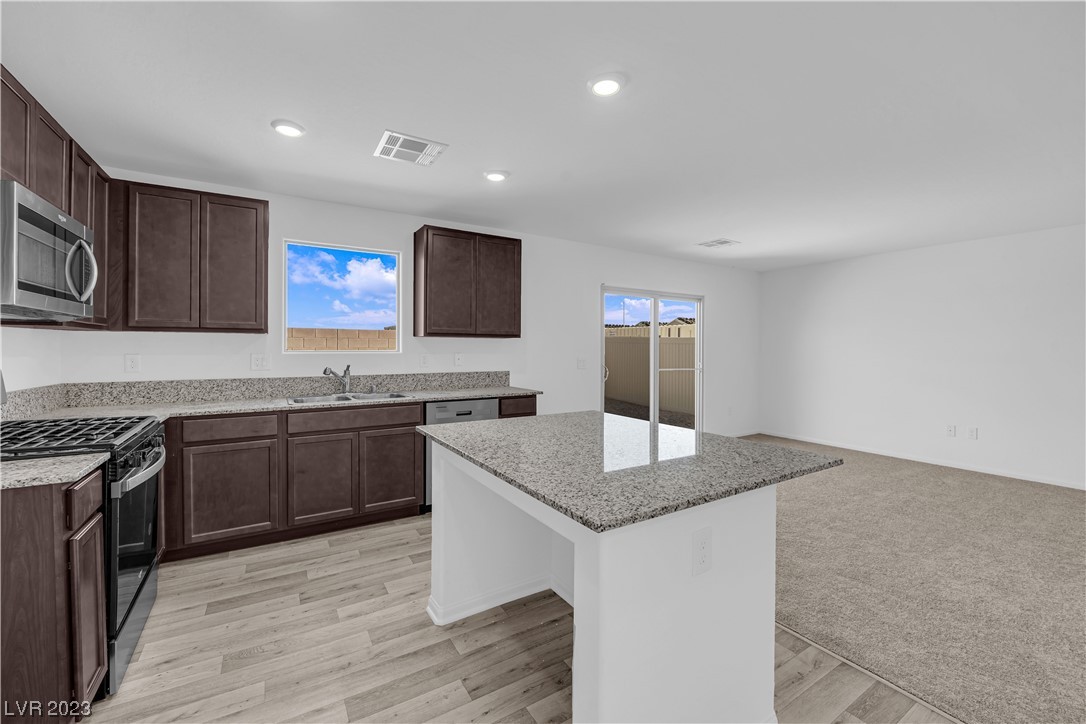
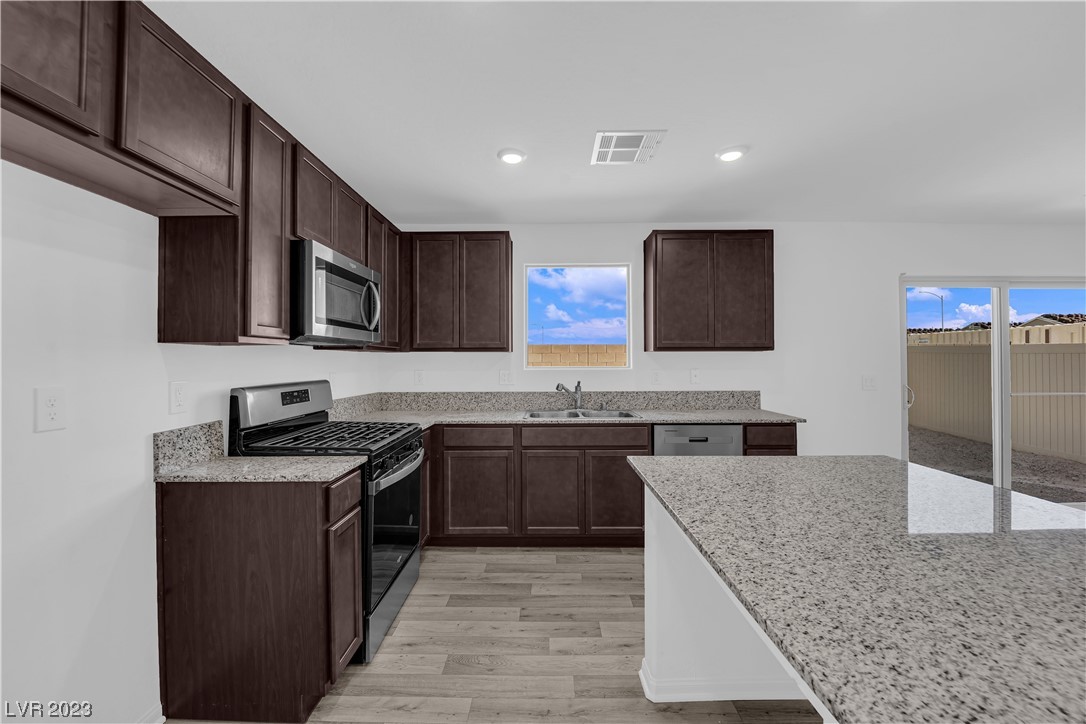
Open-plan kitchen with dark cabinets, granite island, stainless steel appliances, and sliding glass doors to a fenced yard.
Kitchen with dark wood cabinets, granite counters, a large island, and stainless steel appliances.
Kitchen with dark wood cabinets, granite island, stainless steel appliances, and a sliding glass door to the yard.
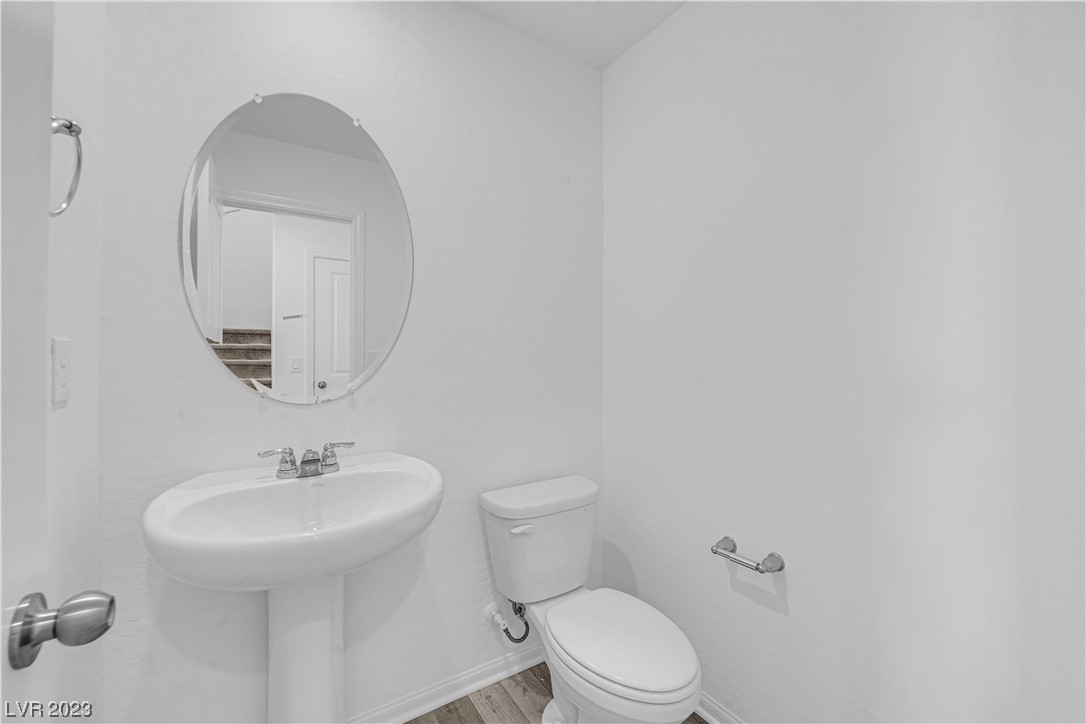
Bathroom with a white pedestal sink, toilet, oval mirror, and wood-look flooring.
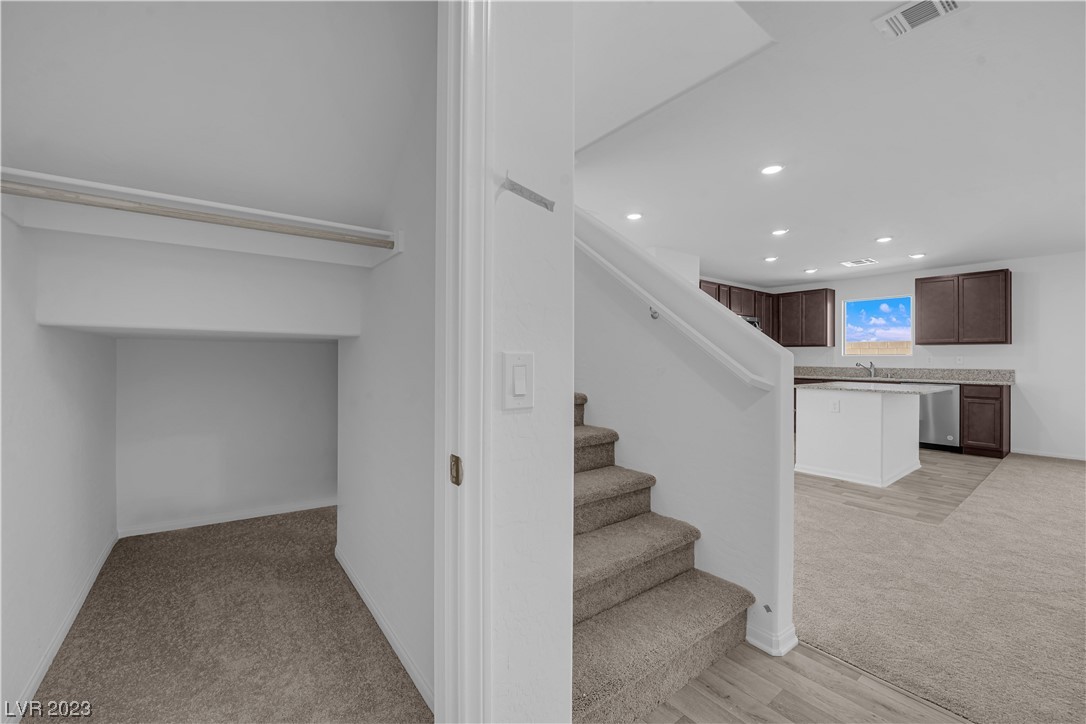
Closet nook beside carpeted stairs, with an open kitchen and island beyond.
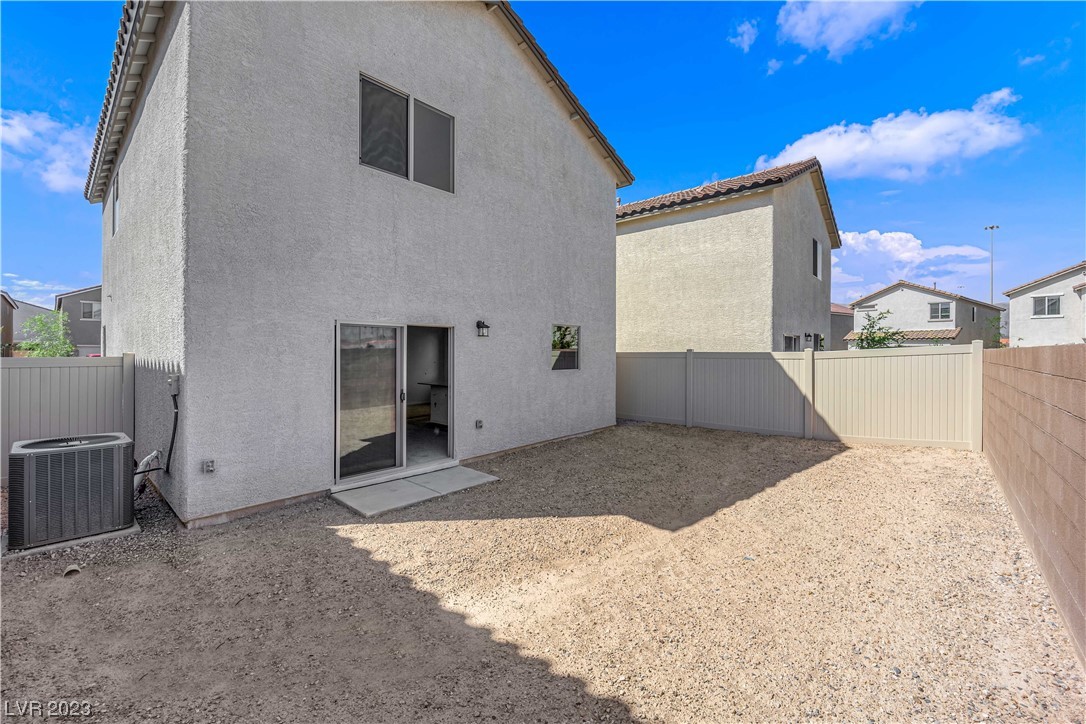
Two-story stucco home's enclosed gravel backyard with privacy fencing and a sliding glass door.
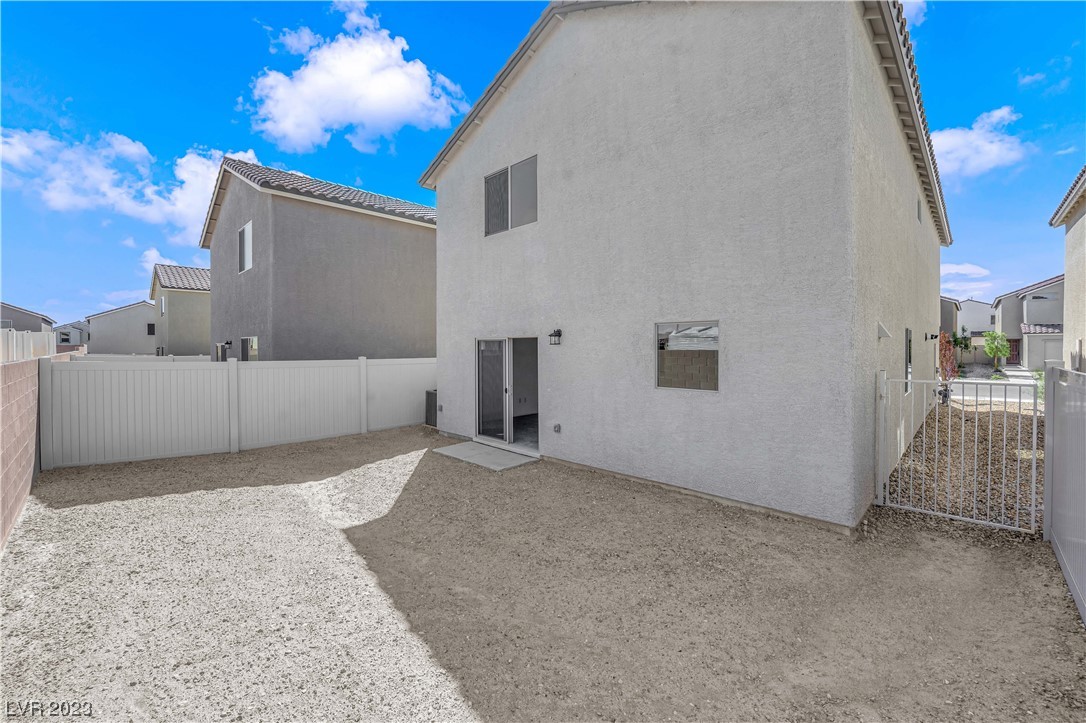
Two-story stucco home behind a gravel backyard, enclosed by a white privacy fence and metal side gate.
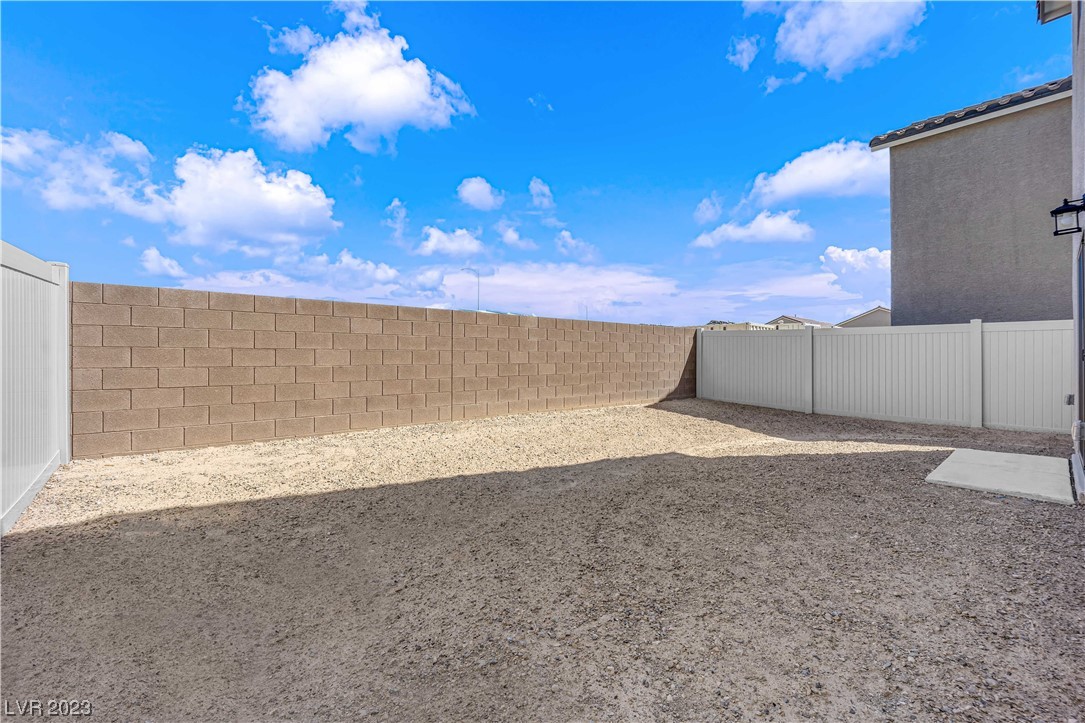
Gravel backyard enclosed by a tan block wall and white fencing, with a small concrete pad.
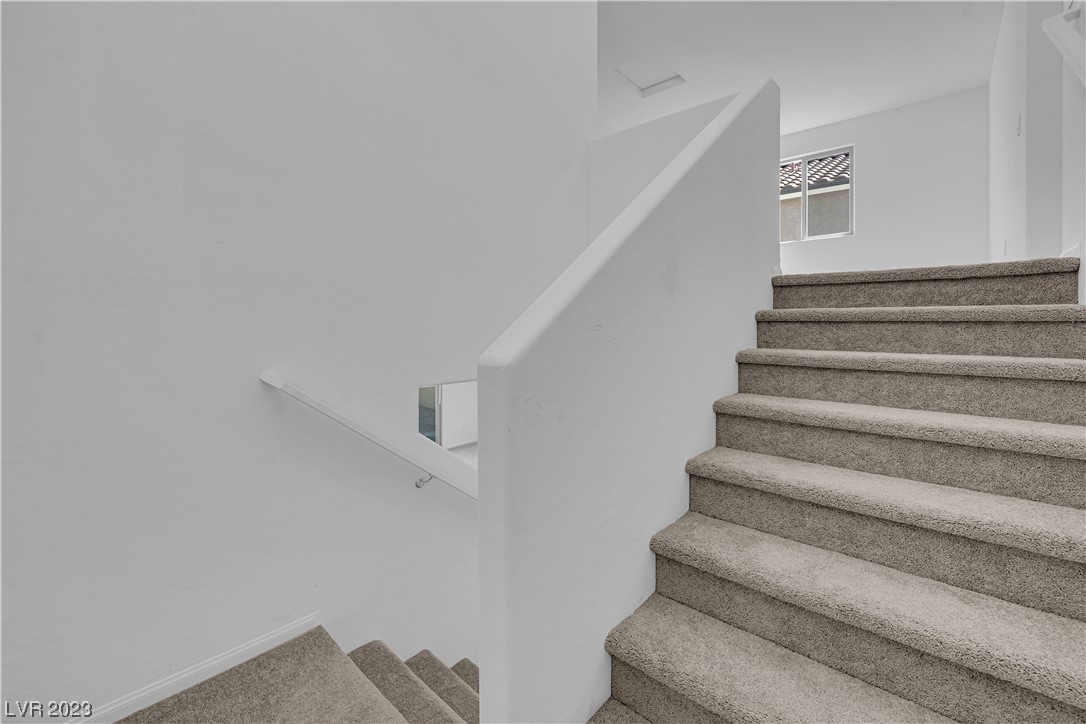
Carpeted staircase with a central white partition and a small window at the upper landing.
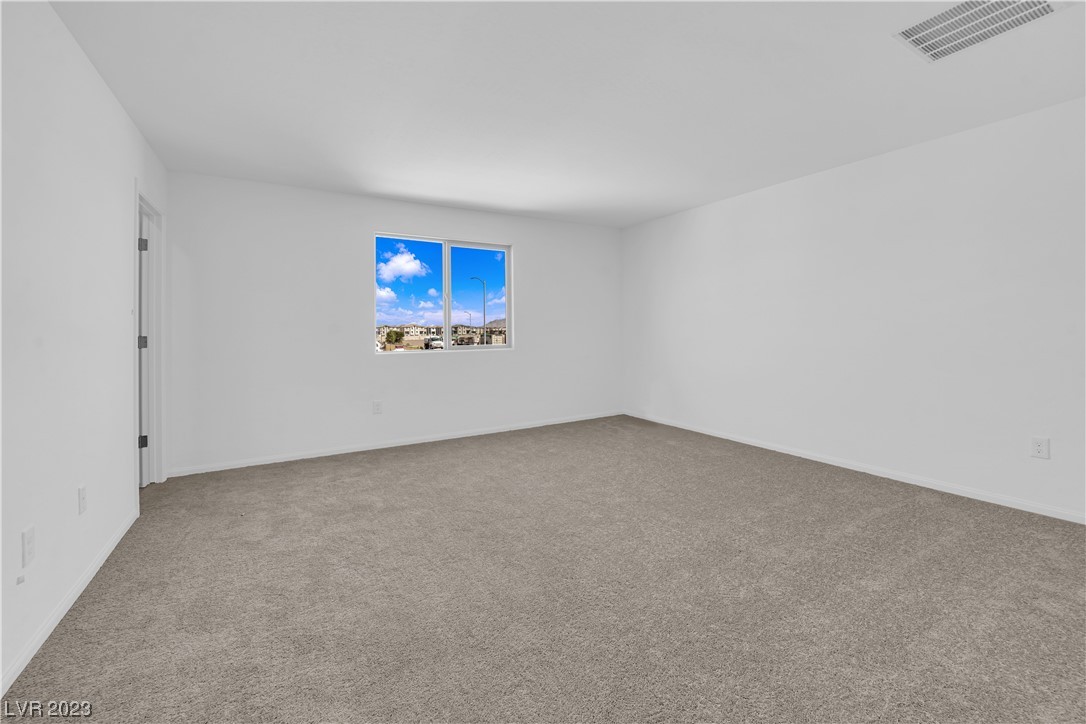
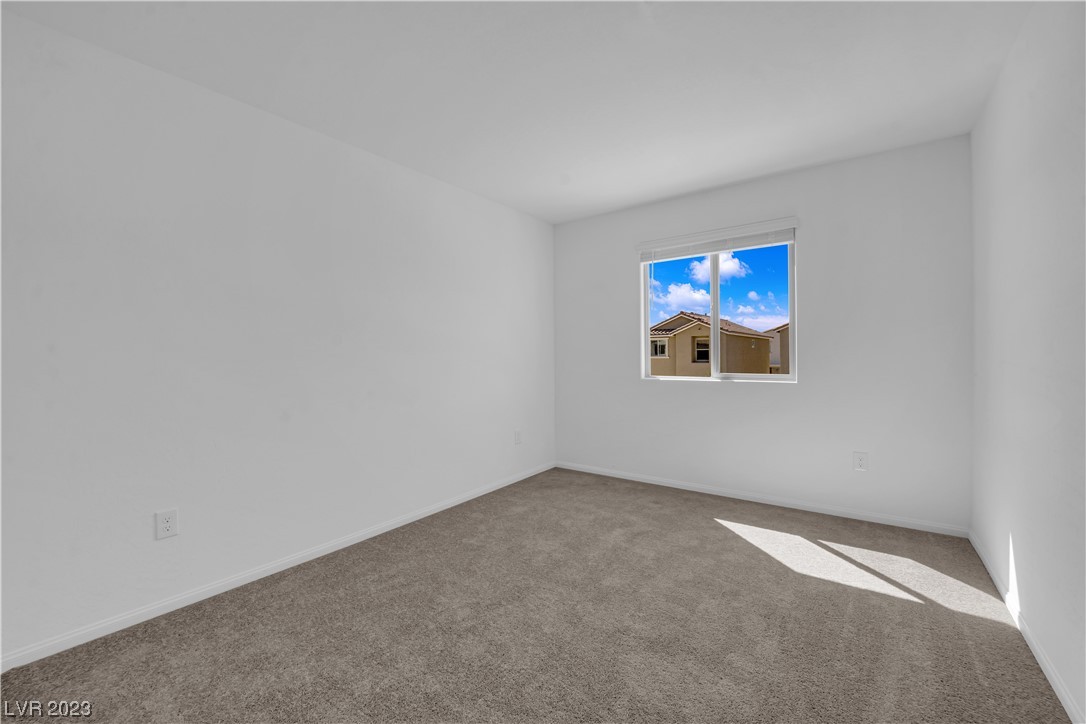
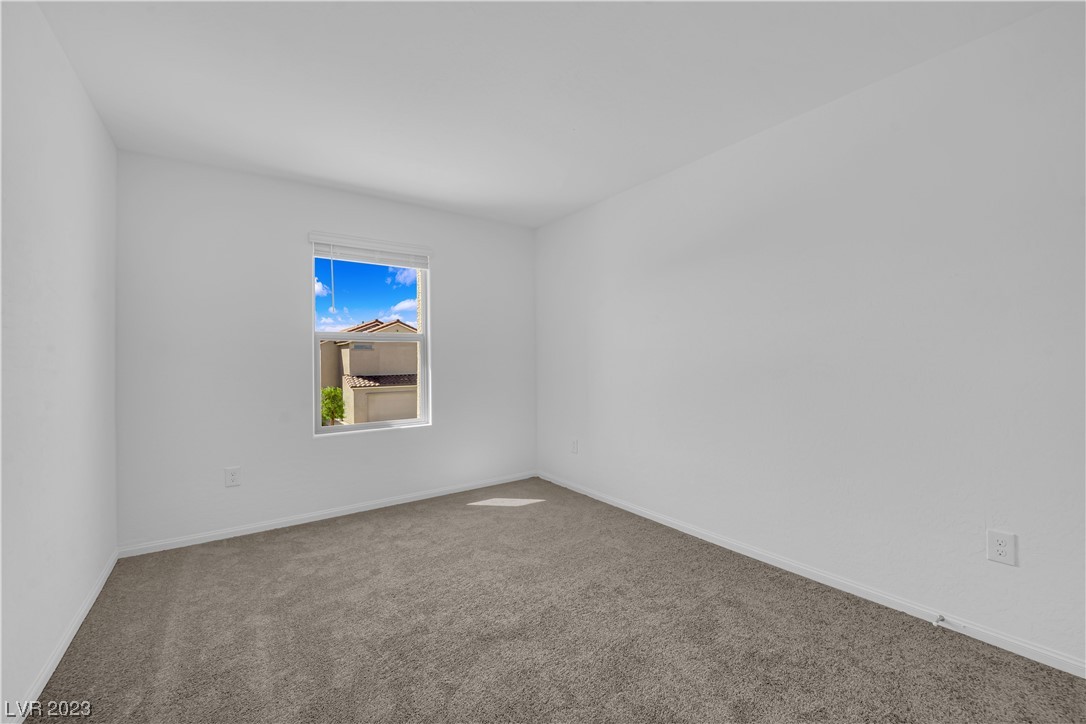
Empty carpeted room with white walls and a window overlooking nearby homes.
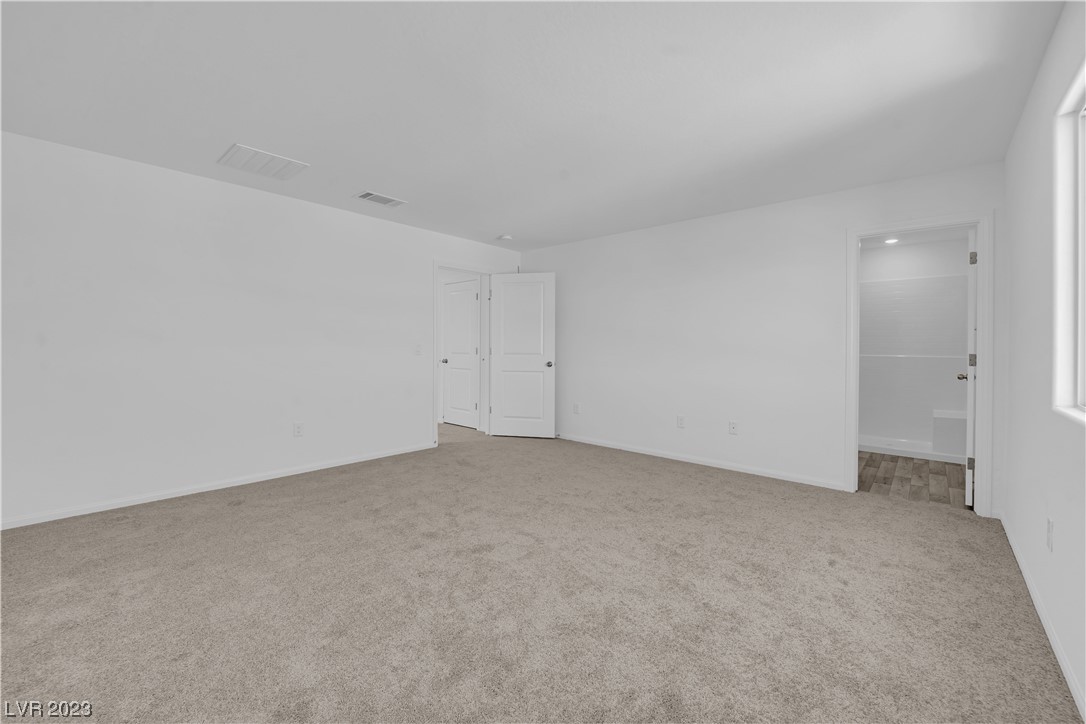
Empty carpeted bedroom with an open doorway to a bathroom and a window.
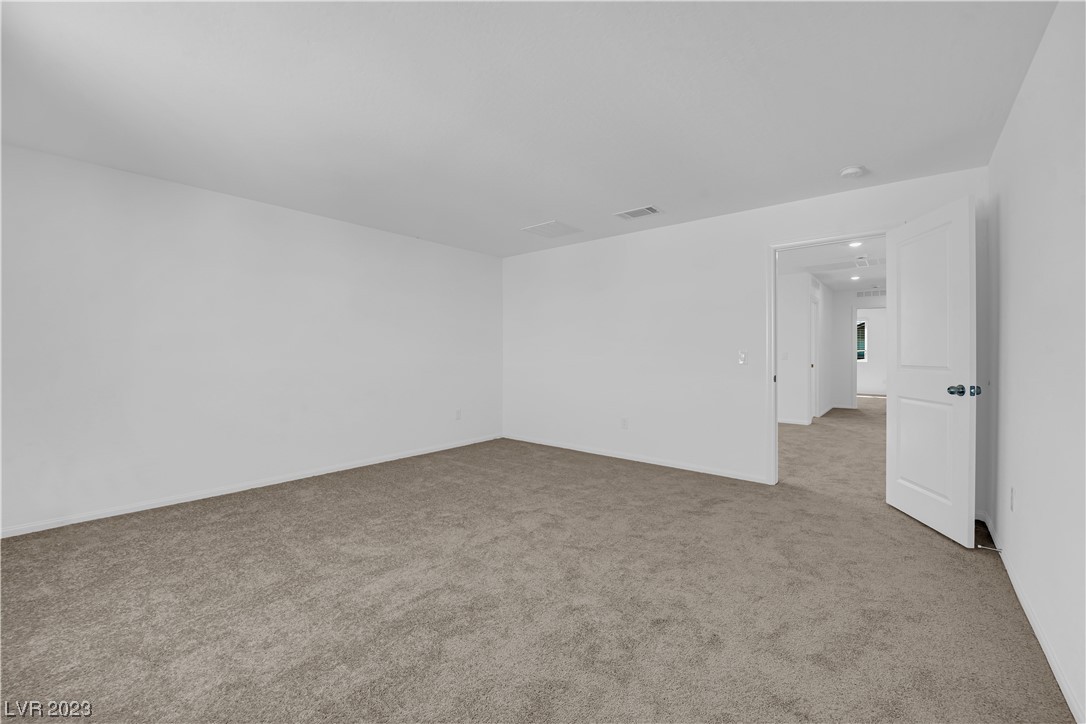
Empty carpeted room with white walls and an open door to the hallway.
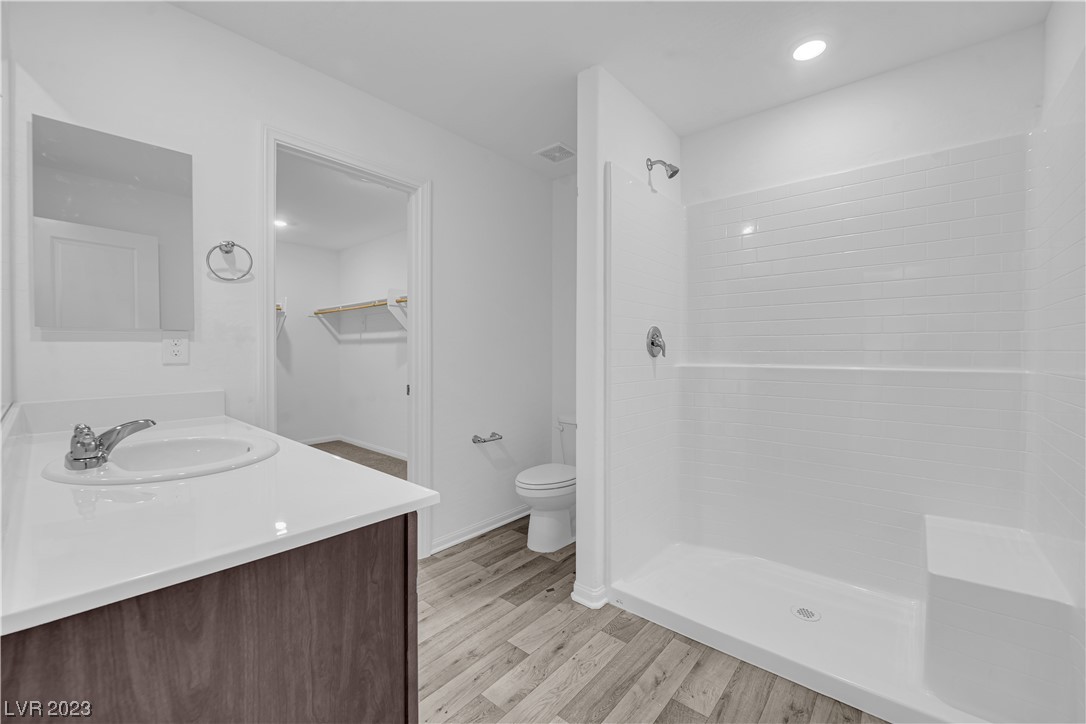
Bathroom with a white tiled walk-in shower, wood-look flooring, and an adjoining walk-in closet.
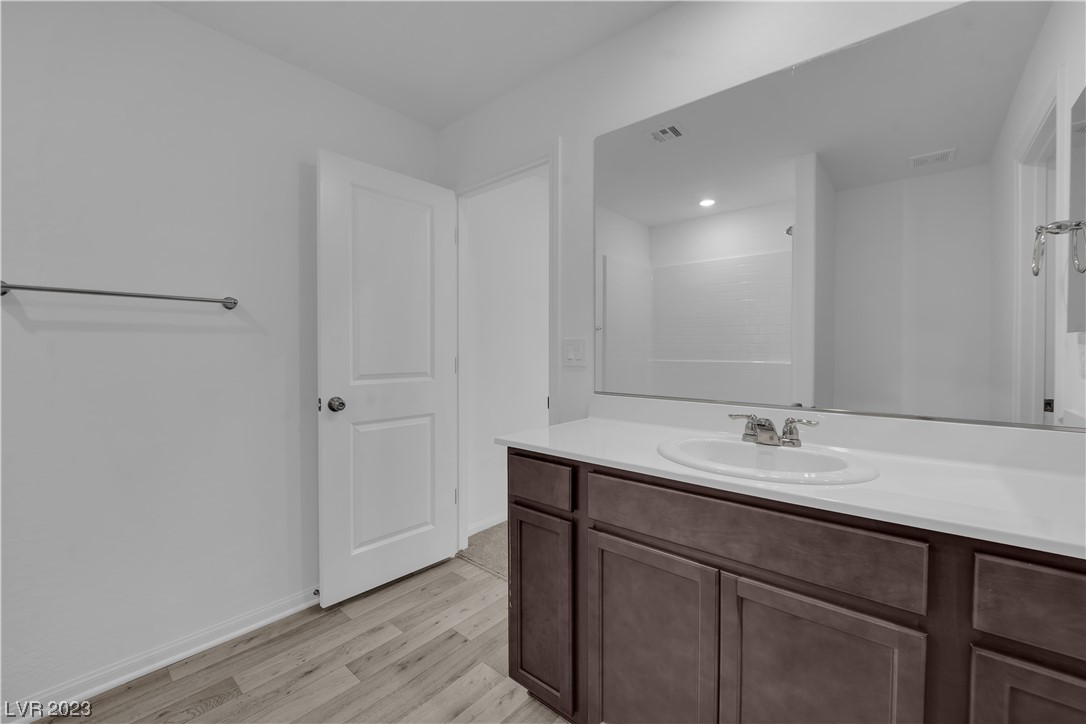
Bathroom with dark wood vanity, large mirror, oval sink, and light wood-look flooring.
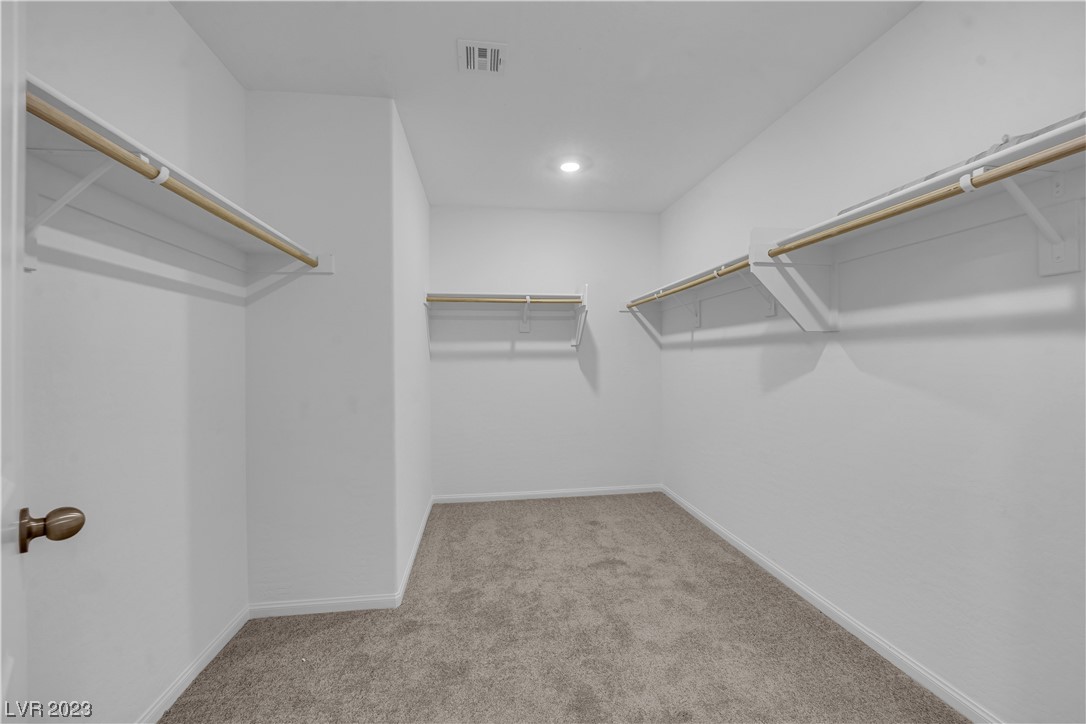
Empty walk-in closet with carpeted flooring and open shelves with hanging rods on three walls.
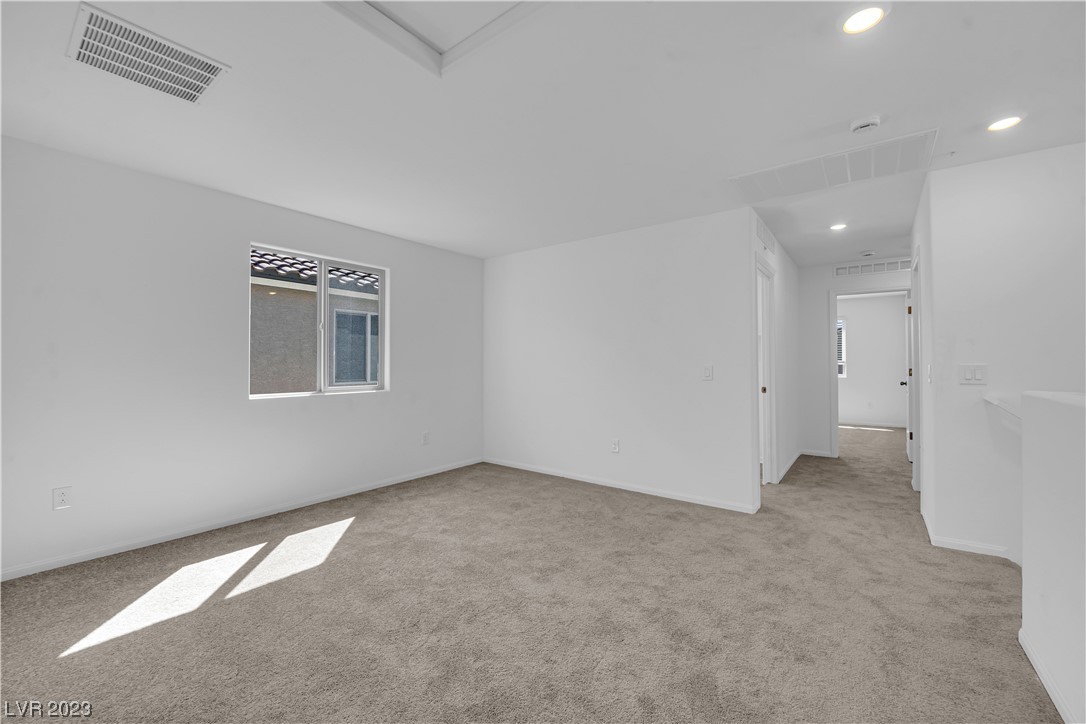
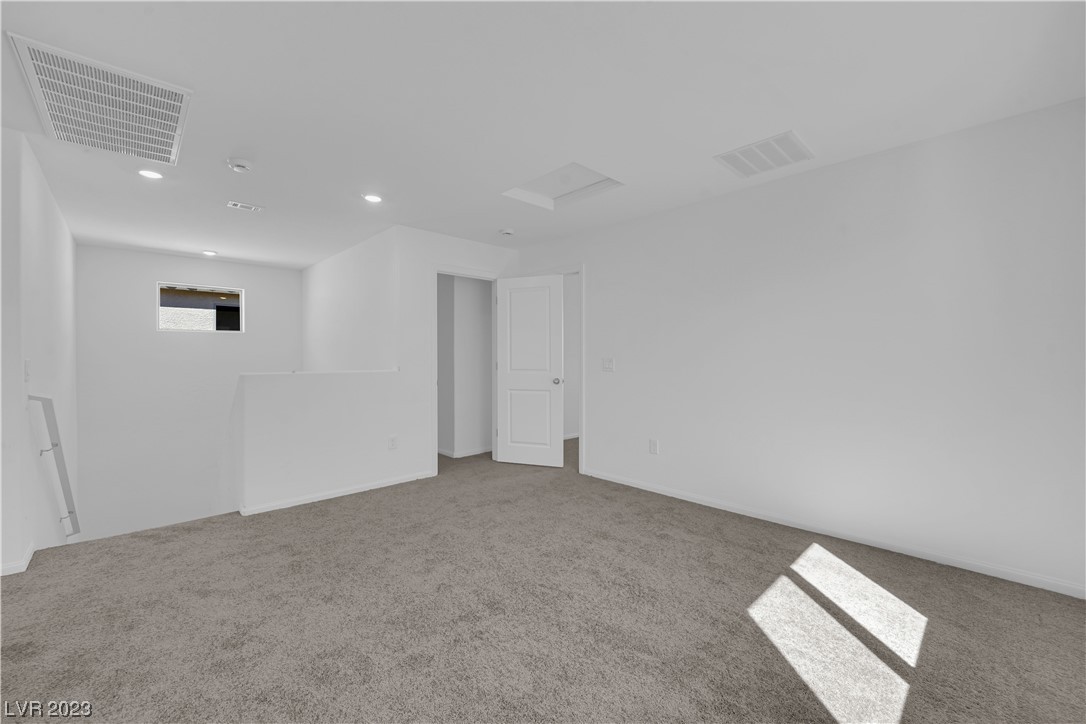
Empty carpeted room with a window, recessed lights, and a hallway opening.
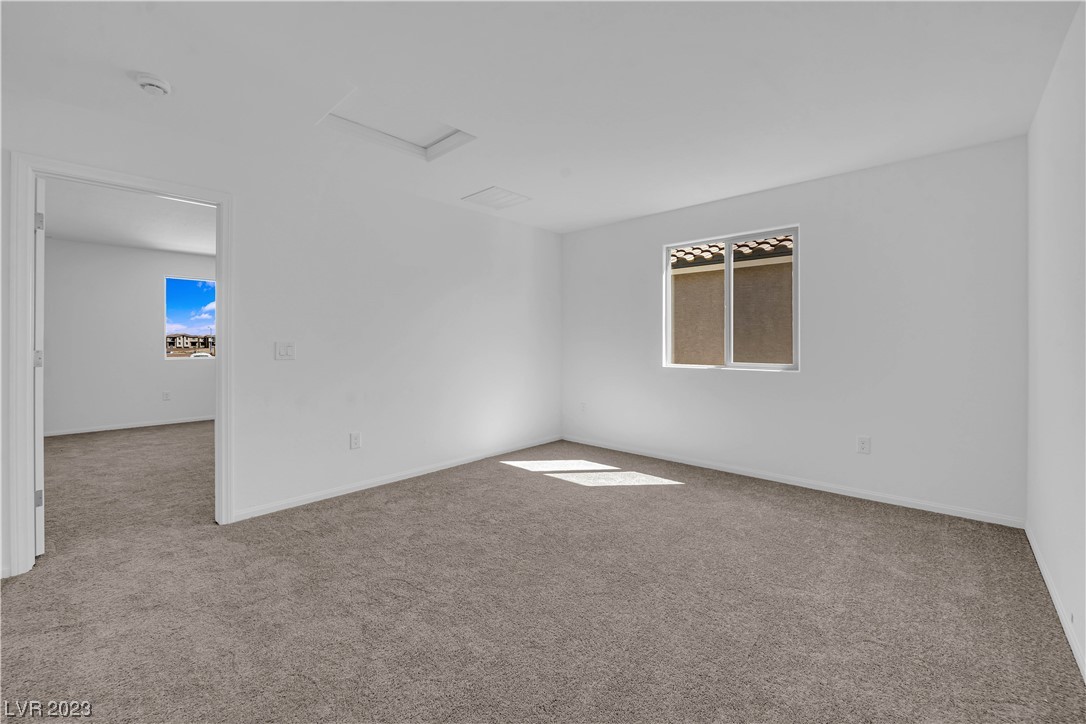
Vacant bedroom with gray carpet, a window, and an open doorway to an adjoining room.
Empty carpeted room with an open door, small high window, and sunlight on the floor.
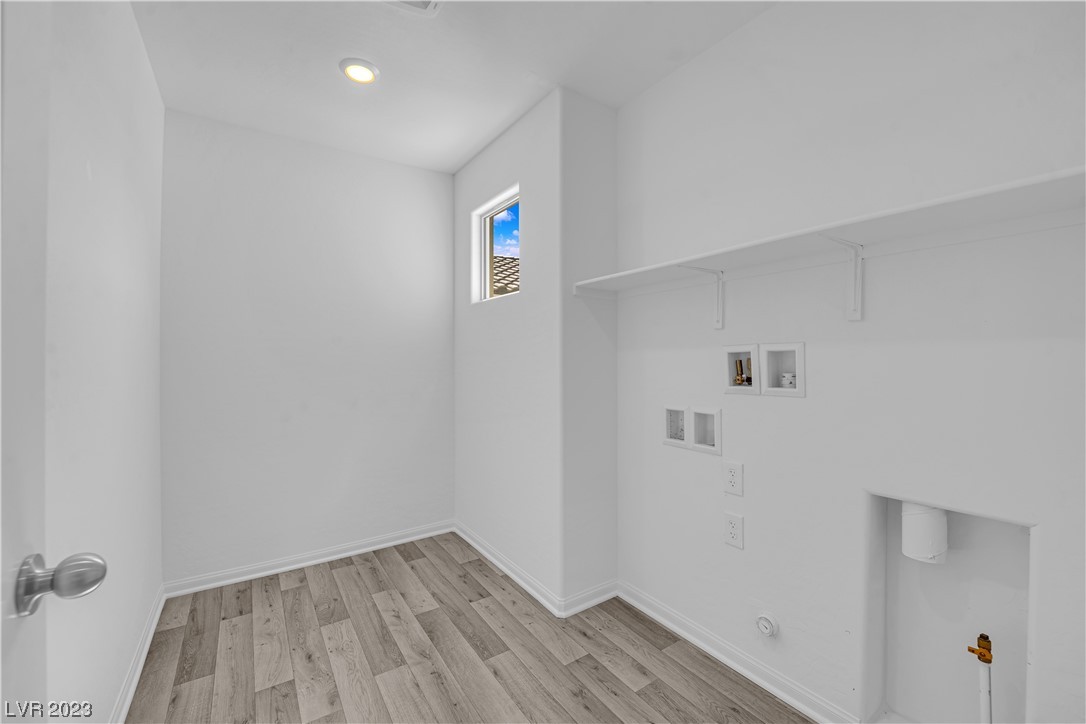
Vacant laundry room with wood-look flooring, washer and dryer hookups, and a long wall shelf.
Empty carpeted bedroom with white walls and sunlight streaming through a window.
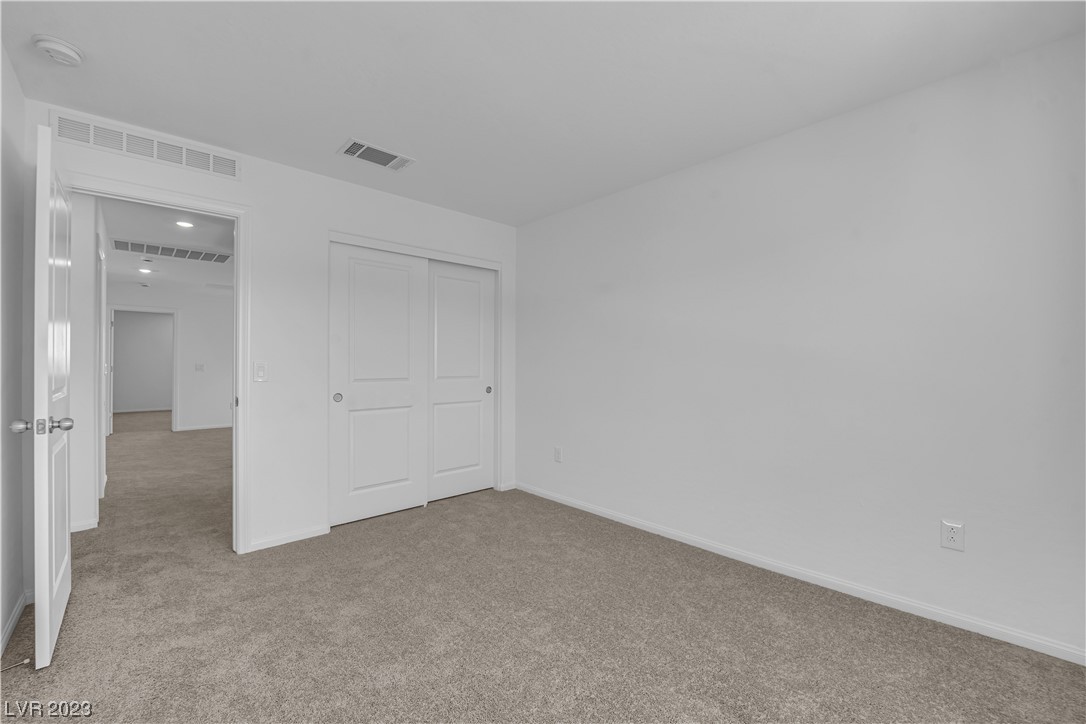
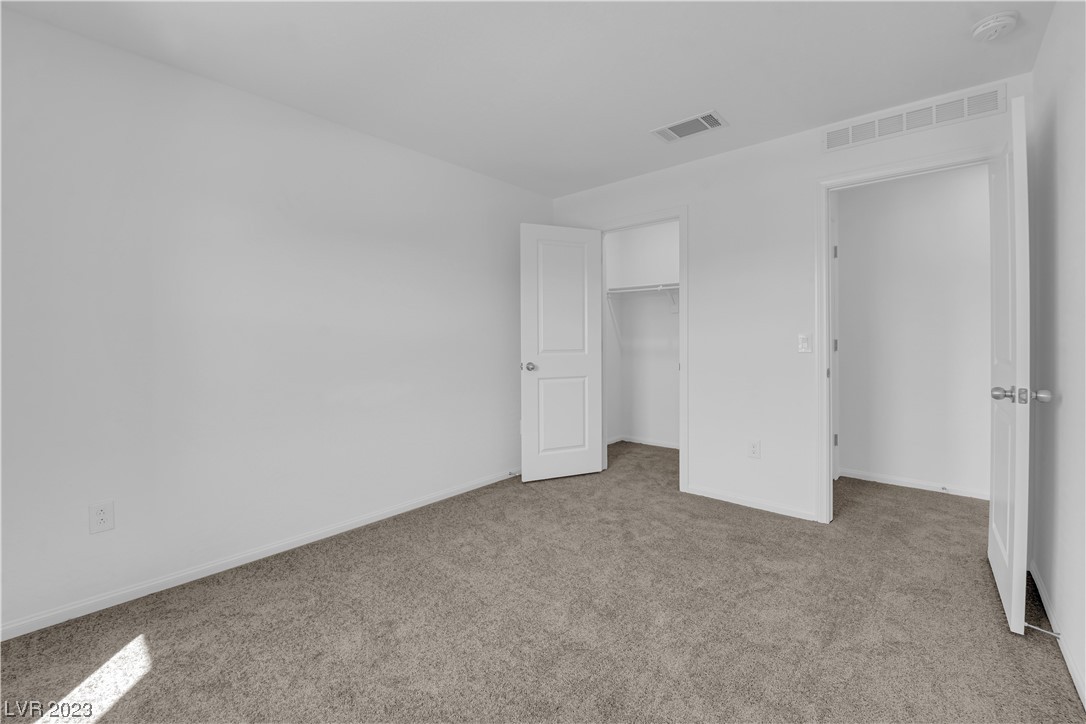
Empty bedroom with beige carpet, white walls, and a double-door closet.
Empty bedroom with beige carpet and a window overlooking a neighboring home.
Empty bedroom with beige carpet and an open closet.
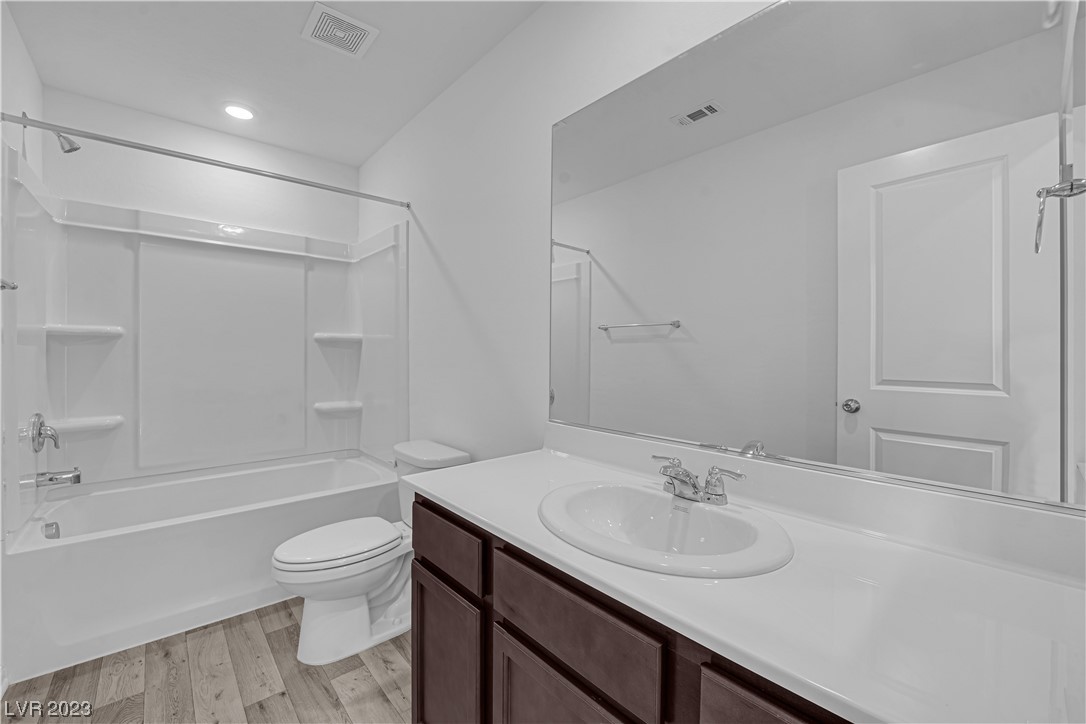
Bathroom with a tub and shower, dark wood vanity, large mirror, and wood-look flooring.
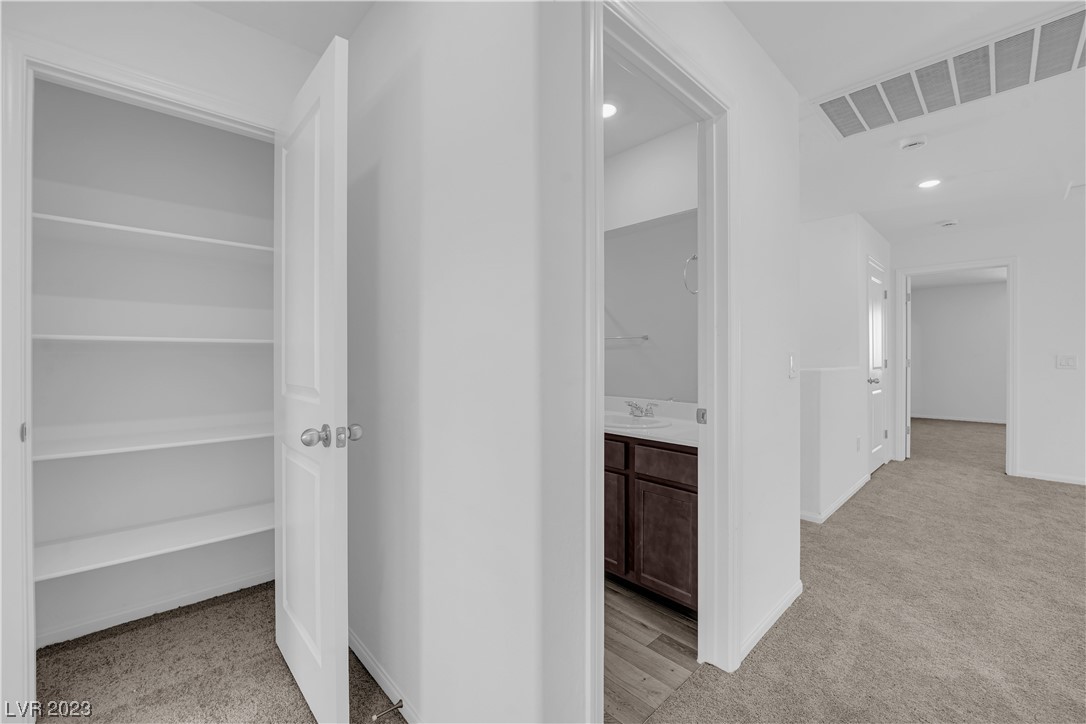
Hallway with an open shelved closet and a bathroom vanity visible through a doorway.
SEE ALL PHOTOS
Two-story stucco home with a double garage, broad driveway, and desert landscaping.
Two-story stucco house with a tile roof, two-car garage, and desert landscaping.
Two-story stucco home with a double garage, gravel landscaping, and neighboring houses along the street.
Two-story stucco home with a two-car garage, broad driveway, and desert landscaping.
Empty garage with unfinished drywall, concrete floor, and raised overhead door.
Open-plan living room and kitchen with dark cabinets, a breakfast bar, and sliding doors to the backyard.
Open-plan living area and kitchen with beige carpet, dark cabinets, and a breakfast bar.
Open-plan kitchen and living area with dark cabinets, granite counters, and a white island.
Open-plan living area with a granite-topped island, carpeted floor, and staircase.
Kitchen with dark cabinets, granite countertops, and a white island beside a carpeted dining area.
Vacant living room with beige carpet and sliding glass doors to a walled yard.
Vacant carpeted room with a staircase, entry door, and window.
Empty living room with light gray carpet, white walls, and recessed ceiling lights.
Kitchen with dark wood cabinets, granite countertops, a large island, and stainless steel appliances.
Kitchen with dark cabinets, a large granite island, stainless steel appliances, and light wood-look flooring.
Open-plan kitchen with dark cabinets, granite island, stainless steel appliances, and sliding glass doors to a fenced yard.
Kitchen with dark wood cabinets, granite counters, a large island, and stainless steel appliances.
Kitchen with dark wood cabinets, granite island, stainless steel appliances, and a sliding glass door to the yard.
Bathroom with a white pedestal sink, toilet, oval mirror, and wood-look flooring.
Closet nook beside carpeted stairs, with an open kitchen and island beyond.
Two-story stucco home's enclosed gravel backyard with privacy fencing and a sliding glass door.
Two-story stucco home behind a gravel backyard, enclosed by a white privacy fence and metal side gate.
Gravel backyard enclosed by a tan block wall and white fencing, with a small concrete pad.
Carpeted staircase with a central white partition and a small window at the upper landing.
Empty carpeted room with white walls and a window overlooking nearby homes.
Empty carpeted bedroom with an open doorway to a bathroom and a window.
Empty carpeted room with white walls and an open door to the hallway.
Bathroom with a white tiled walk-in shower, wood-look flooring, and an adjoining walk-in closet.
Bathroom with dark wood vanity, large mirror, oval sink, and light wood-look flooring.
Empty walk-in closet with carpeted flooring and open shelves with hanging rods on three walls.
Empty carpeted room with a window, recessed lights, and a hallway opening.
Vacant bedroom with gray carpet, a window, and an open doorway to an adjoining room.
Empty carpeted room with an open door, small high window, and sunlight on the floor.
Vacant laundry room with wood-look flooring, washer and dryer hookups, and a long wall shelf.
Empty carpeted bedroom with white walls and sunlight streaming through a window.
Empty bedroom with beige carpet, white walls, and a double-door closet.
Empty bedroom with beige carpet and a window overlooking a neighboring home.
Empty bedroom with beige carpet and an open closet.
Bathroom with a tub and shower, dark wood vanity, large mirror, and wood-look flooring.
Hallway with an open shelved closet and a bathroom vanity visible through a doorway.
Courtesy of BHHS Nevada Properties Matthew Suiter Listing Contact: (702) 339-6987 
Sold

7002 Noche Calida Street

7002 Noche Calida Street, North Las Vegas, NV 89086

$399,990
NEW 1 - STORY HOME AVAILABLE IN THE NORTHEAST! THIS HOME IS A FANTASTIC VALUE AND WILL MOVE QUICKLY. DIRECTLY OFF OF THE 215 THIS HOME HAS A DESIRABLE OPEN FLOORPLAN WITH A LARGE LOFT AND LIVING ROOM. 3 BEDROOM 2.5 BATHROOMS PLUS UPSTAIRS OWNER SUITE. THIS HOME IS SET TO BE COMPLETED MID-OCTOBER 2023.

3
beds

3
baths

1,843 Sq.Ft. LIVING AREA

3,049 Sq.Ft. lot

Dale Abella

Dale Abella

Features & Amenities

Interior

  • total bedrooms3
  • Total bathrooms3
  • full bathrooms2
  • half bathroom1
  • Laundry room Gas Dryer Hookup, Laundry Room, Upper Level
  • Flooring Carpet, Linoleum, Vinyl
  • APPLIANCES Dishwasher, ENERGY STAR Qualified Appliances, Disposal, Gas Range, Microwave
  • other interior Features None, Programmable Thermostat

Area & Lot

  • Status Sold
  • Date Sold December 27, 2023
  • Living Area1,843 Sq.Ft.
  • Total Area1,843 Sq.Ft.
  • Lot Area3,049 Sq.Ft.
  • MLS® ID2528680
  • TypeResidential
  • YEAR BUILT2023
  • Architecture StylesTwo Story
  • Elementary SchoolDuncan, Ruby,Duncan, Ruby
  • Middle SchoolJohnston Carroll
  • High SchoolLegacy

Exterior

  • STORIES2
  • Garage Space2.0
  • water SourcePublic
  • utilitiesCable Available, High Speed Internet Available
  • roofComposition, Shingle
  • lot featuresDrip Irrigation/Bubblers, Desert Landscaping, Front Yard, Sprinklers In Front, Landscaped, 1/4 Acre
  • parkingAttached, Garage, Garage Door Opener, Inside Entrance
  • HEAT TYPECentral, Gas, High Efficiency, Zoned
  • AIR CONDITIONINGCentral Air, Electric, ENERGY STAR Qualified Equipment, High Efficiency
  • sewerPublic Sewer
  • HOA AmenitiesBarbecue, Playground, Park
  • other exterior FeaturesPrivate Yard, Sprinkler/Irrigation

Financial

  • Sales Price$399,990
  • Real Estate Tax $1,177/yr

Work With Me

Dale Abella is here to make your real estate journey seamless and stress-free. Whether you're buying or selling, I provide expert guidance, clear communication, and personalized service every step of the way. Let’s work together to turn your real estate dreams into reality!

Follow Us on Instagram