Search
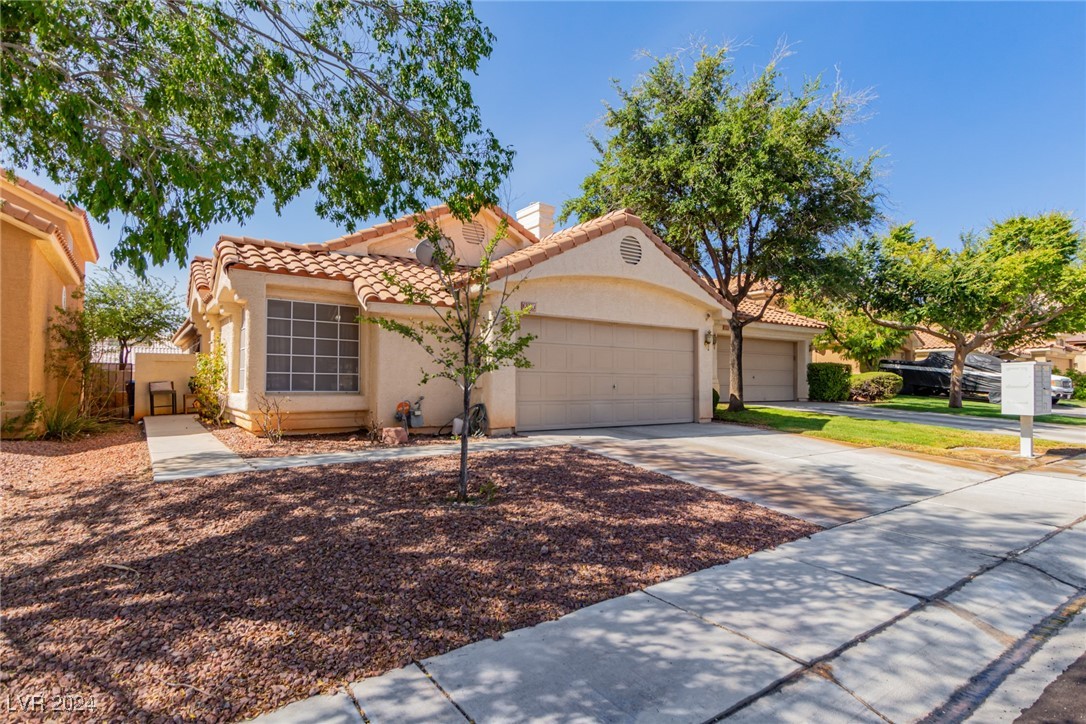
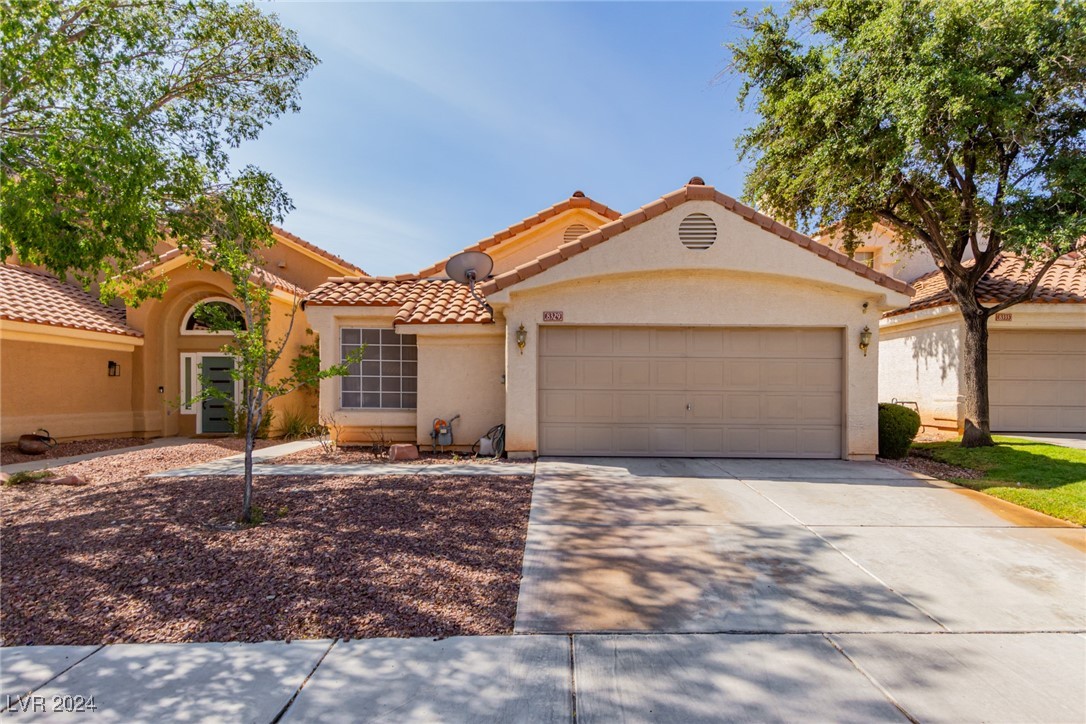
Single-story stucco home with terracotta tile roof, attached garage, and rock-landscaped front yard.
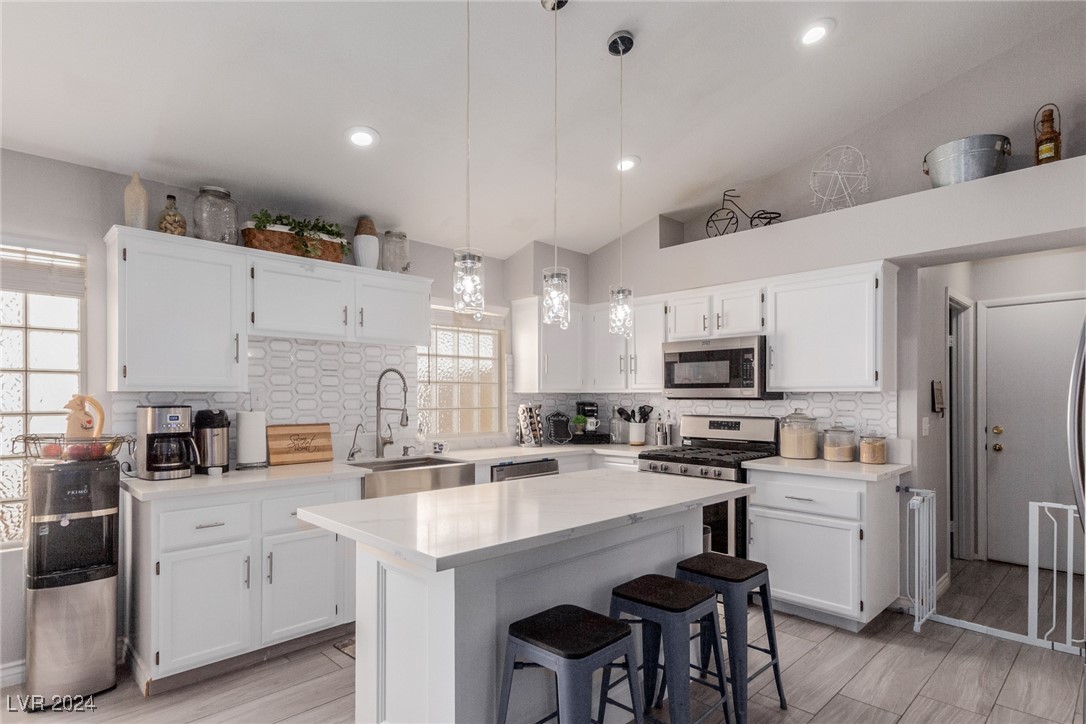
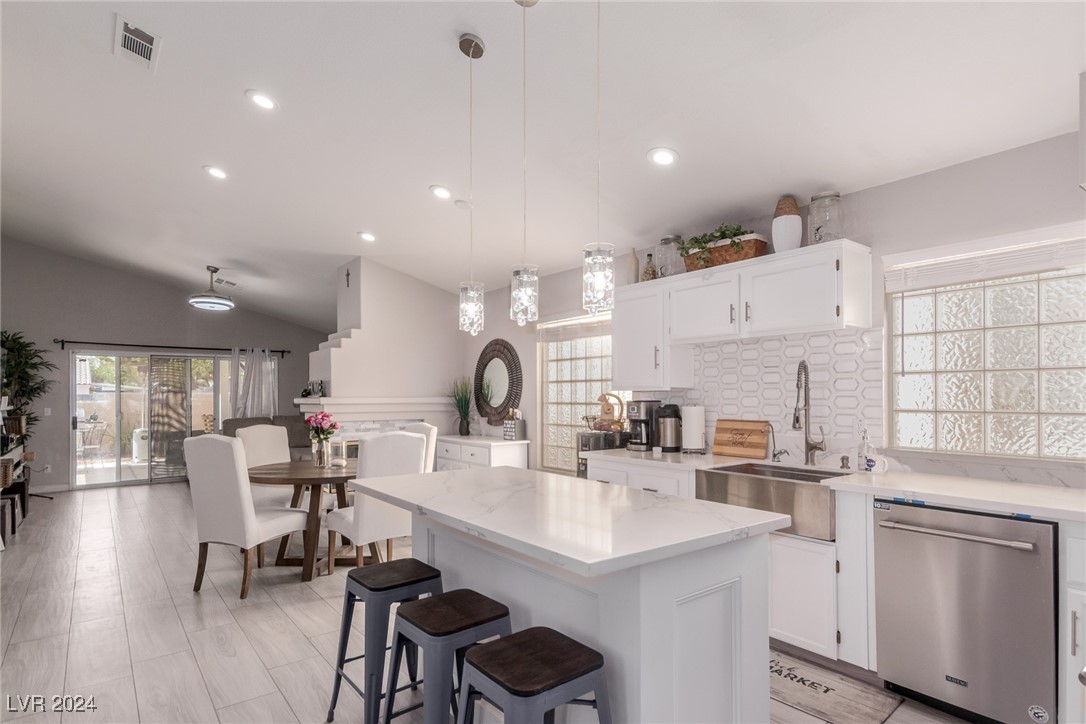
Kitchen with white cabinets, patterned tile backsplash, and a large island with bar stools.
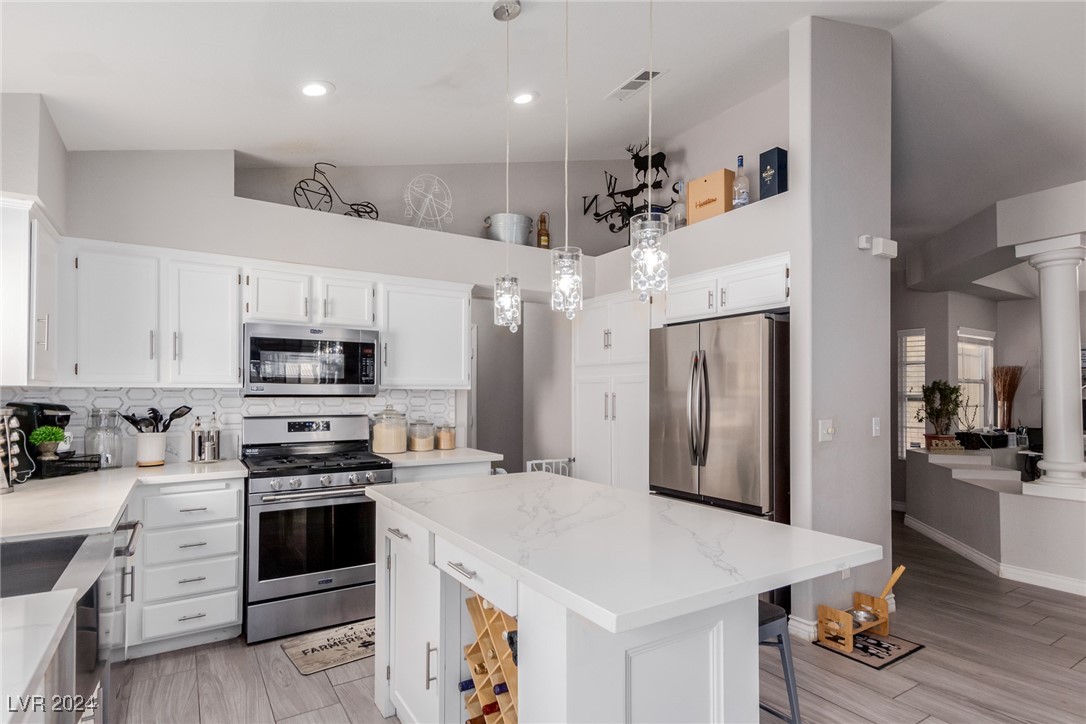
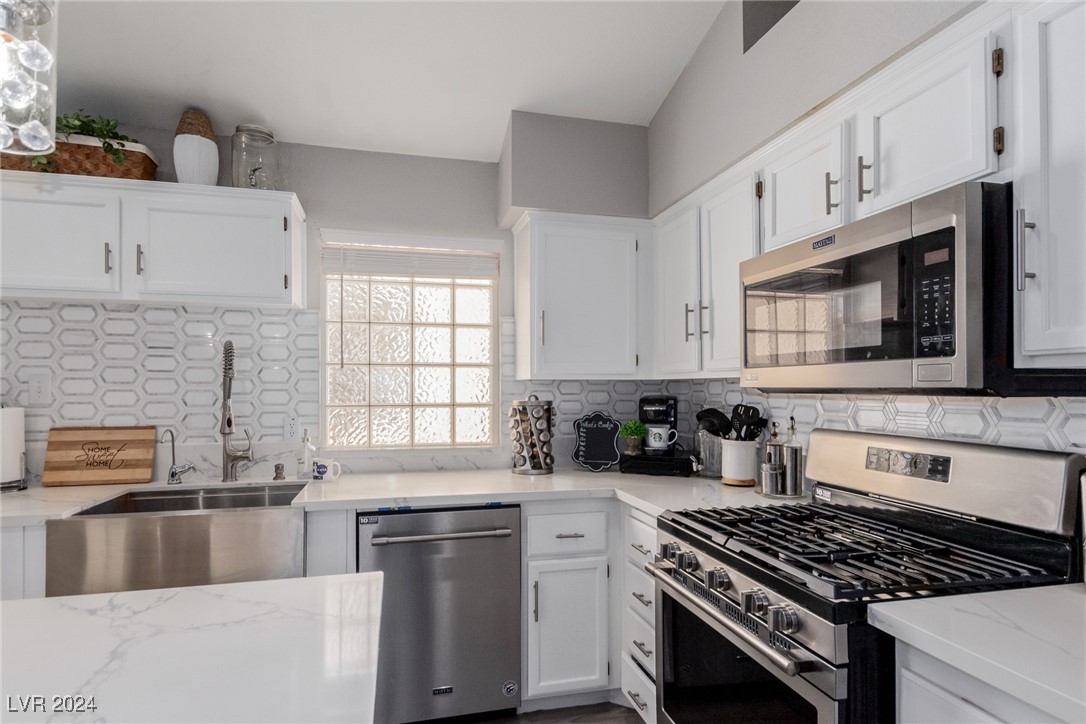
Bright kitchen with white cabinets, stainless-steel appliances, patterned backsplash, and a large island.
Open-plan kitchen with a large white island, stainless steel refrigerator, and three pendant lights.
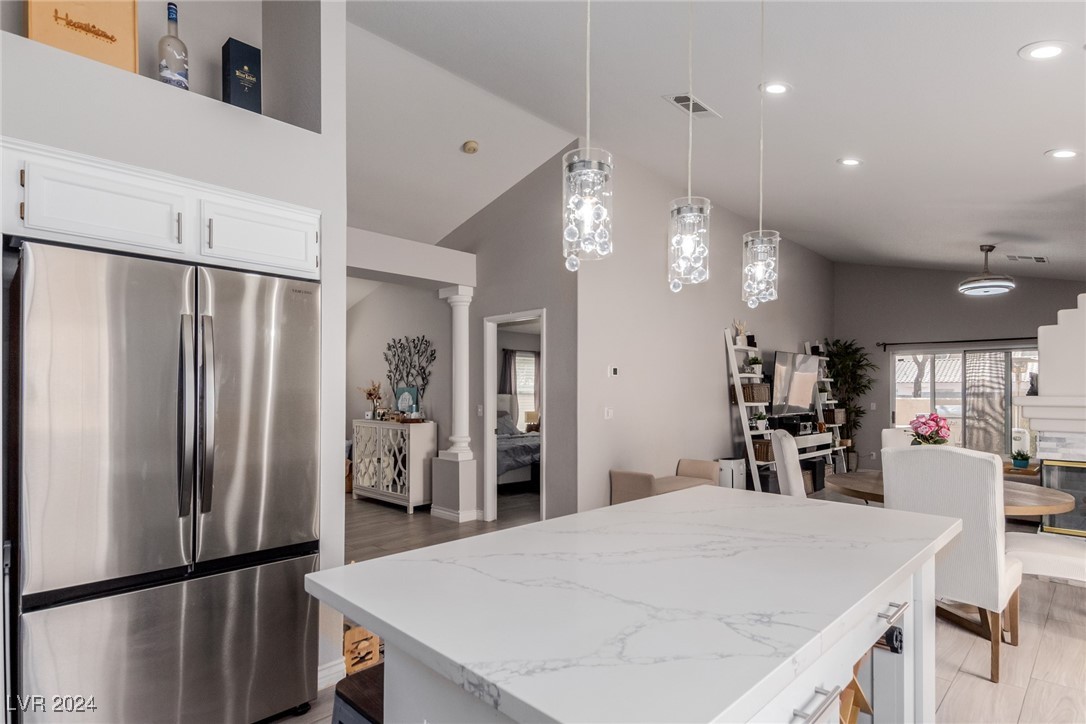
Bright white kitchen with a large island, three stools, and an adjoining dining area.
Bright white kitchen with geometric tile backsplash, stainless farmhouse sink, and stainless gas range.
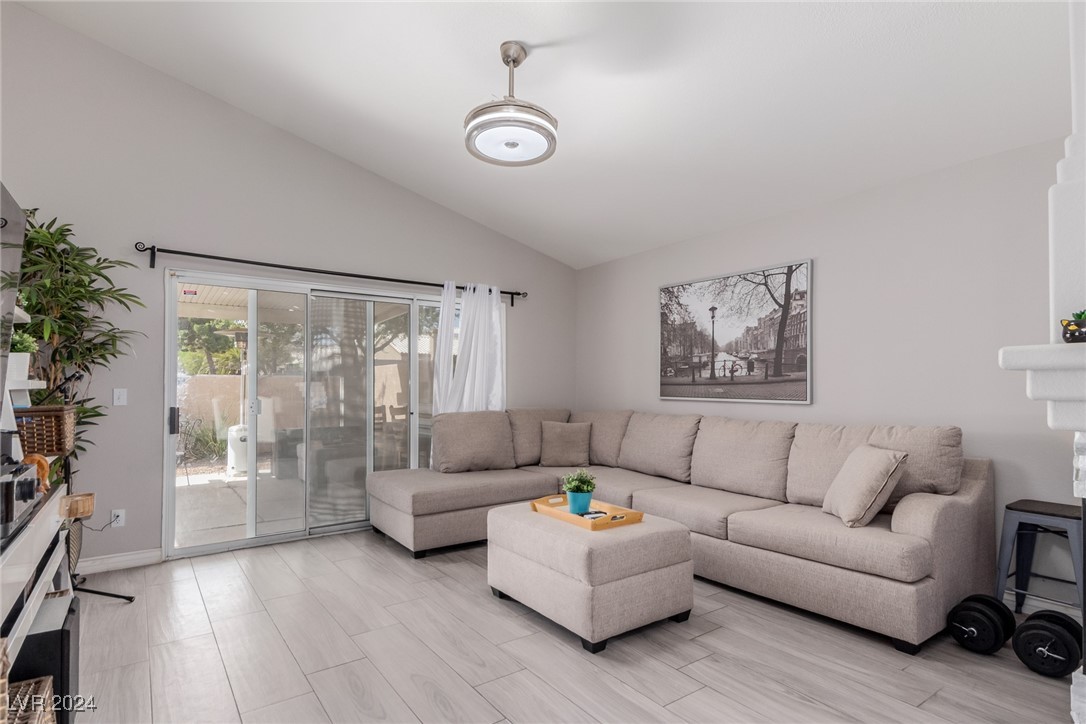
Living room with a light gray sectional and ottoman beside sliding glass doors to a patio.
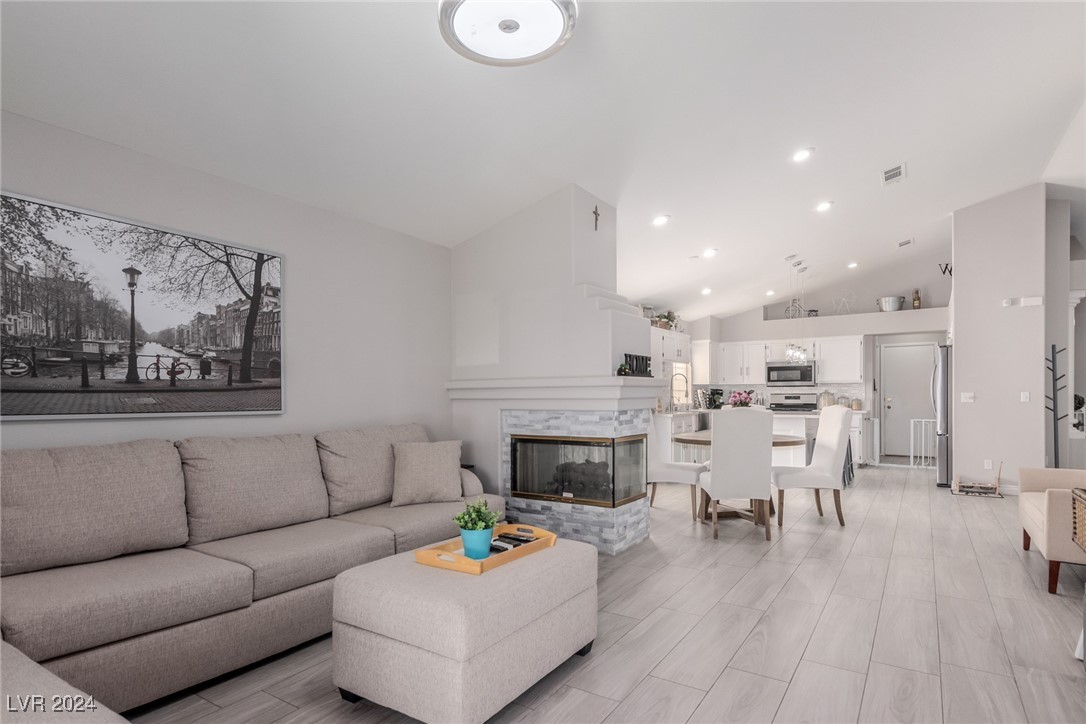
Open-plan living room with gray sectional, tiled floors, and a stone-trimmed fireplace beside the kitchen.
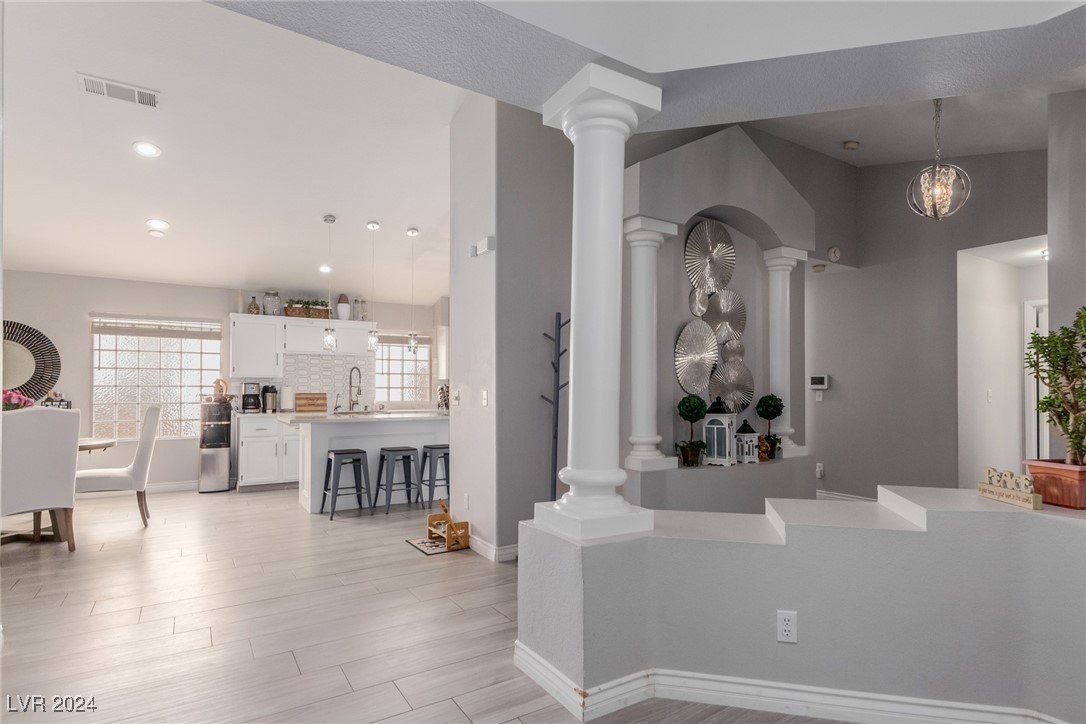
Open-plan kitchen and dining area with a breakfast bar, light tile flooring, and a columned decorative alcove.
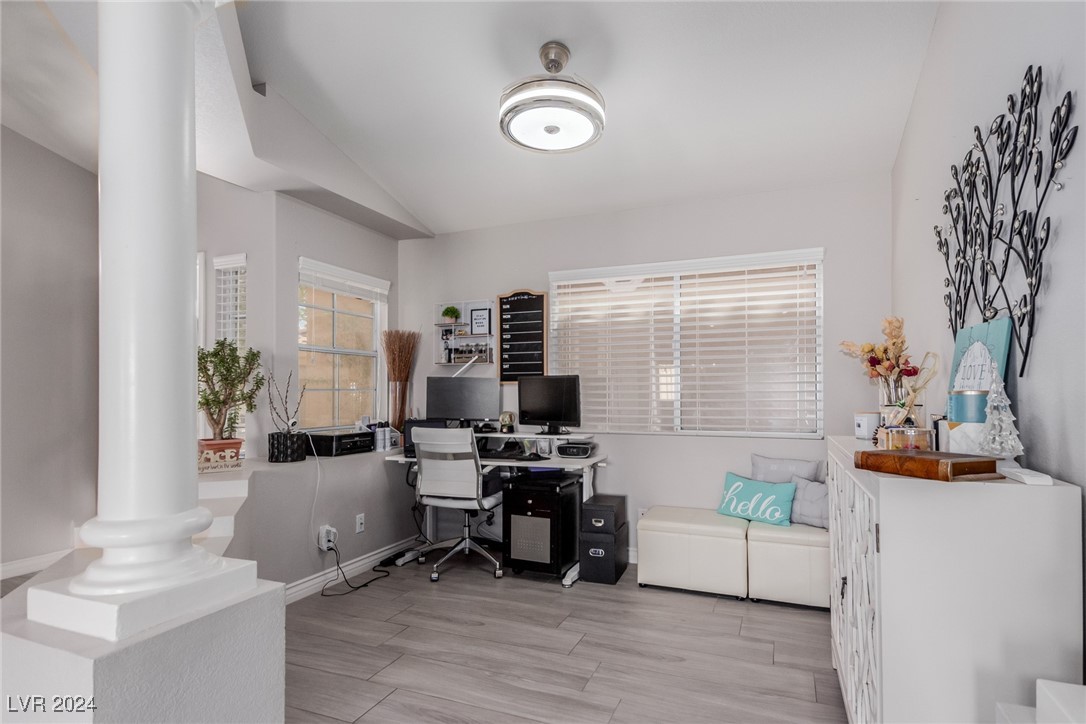
Home office with two monitors and a small white sofa beside wide windows.
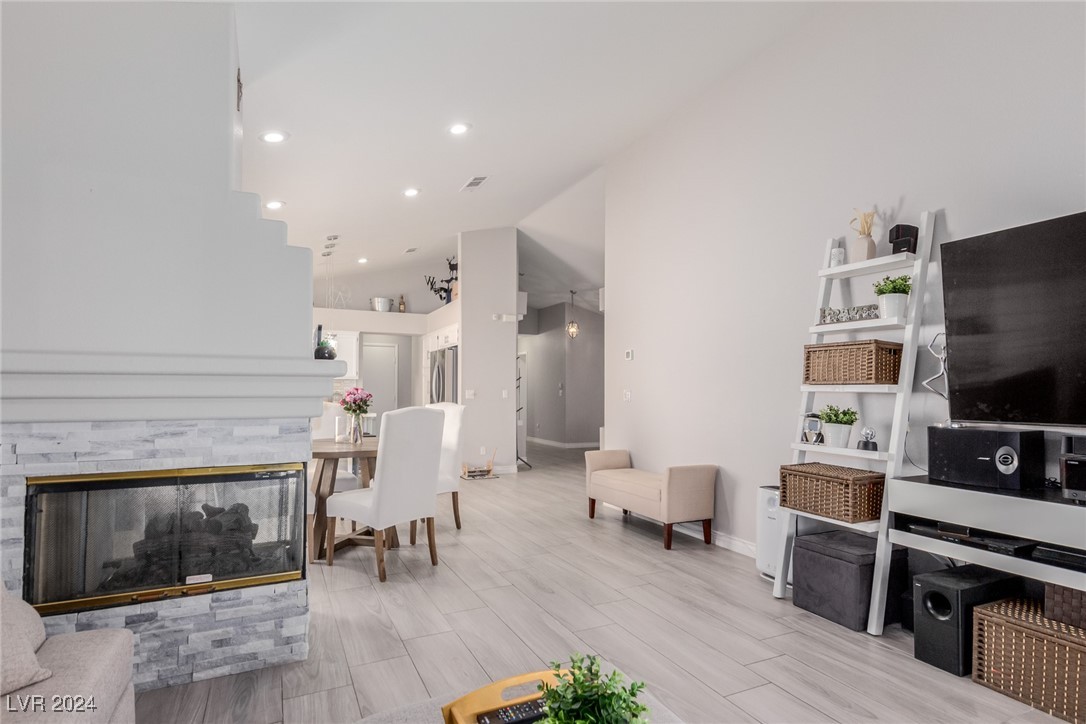
Open-plan living and dining area with a stone fireplace, pale tile floors, and ladder shelving.
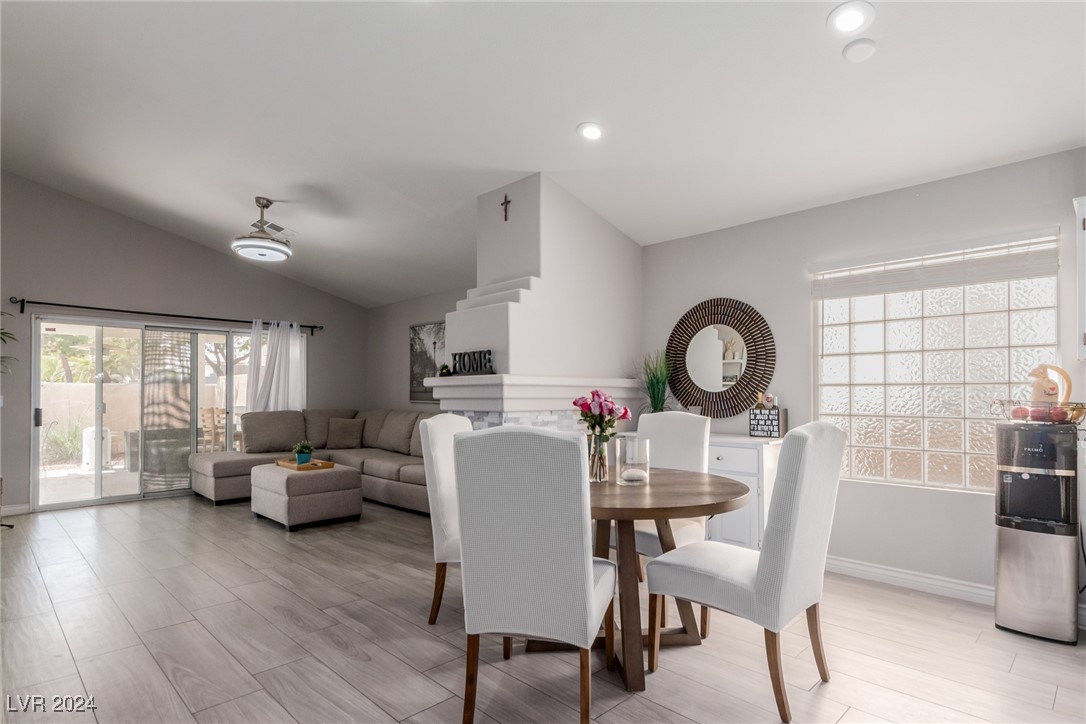
Open-plan living and dining room with a white fireplace, gray sectional, and sliding glass doors.
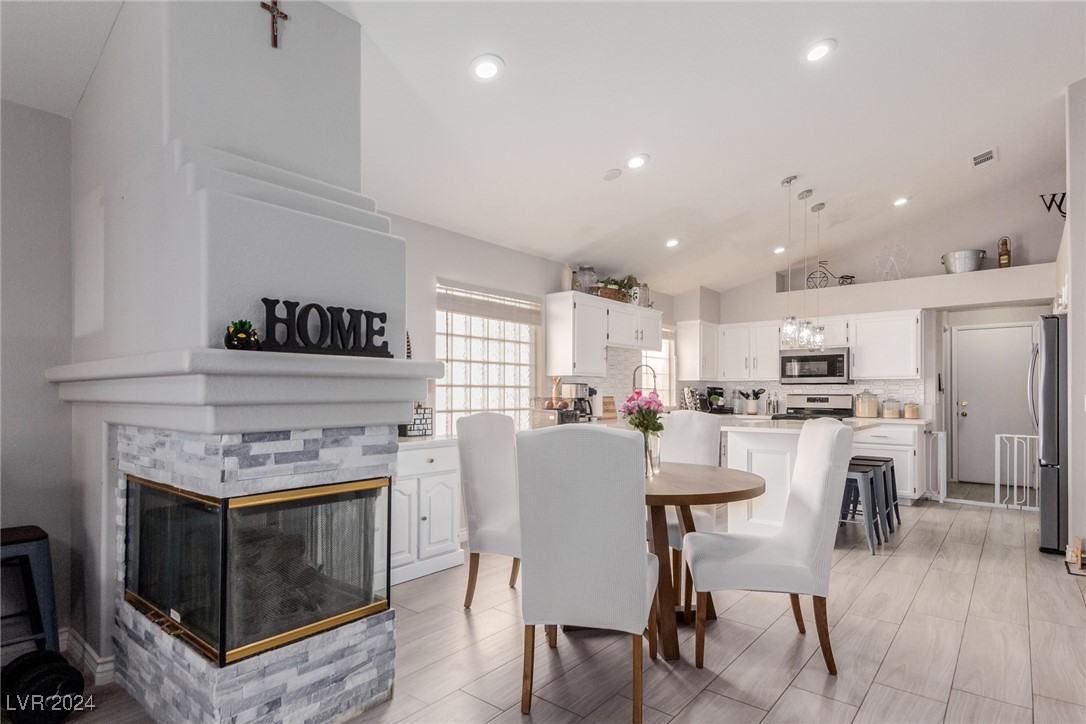
Open kitchen and dining area with white cabinets and a stone-faced corner fireplace.
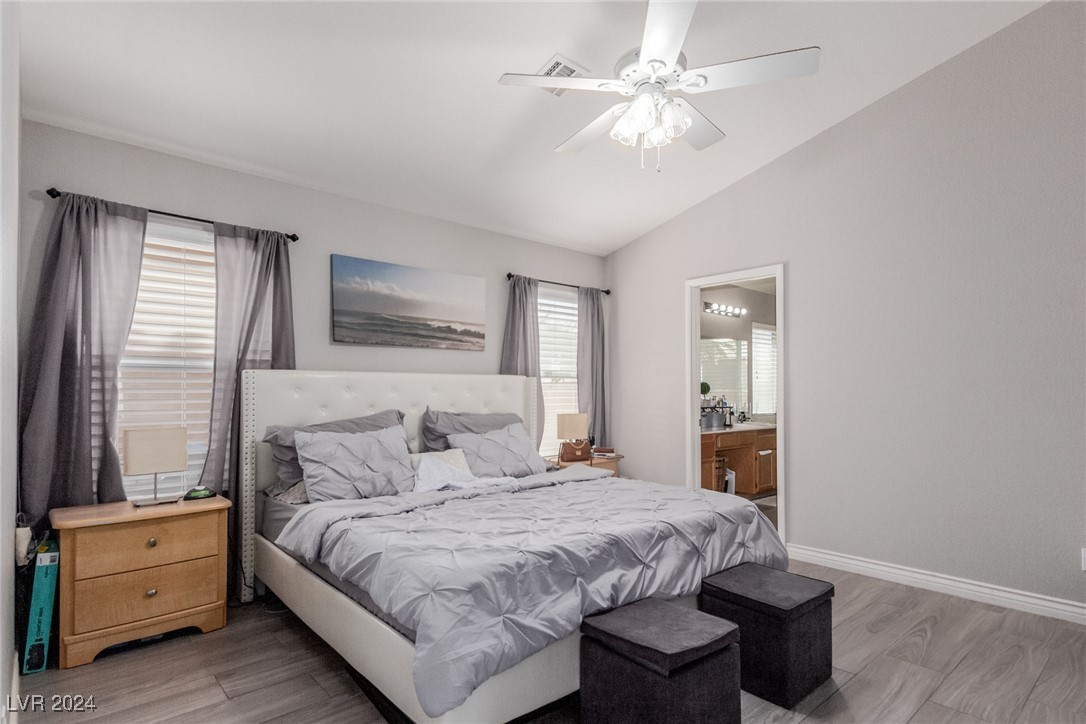
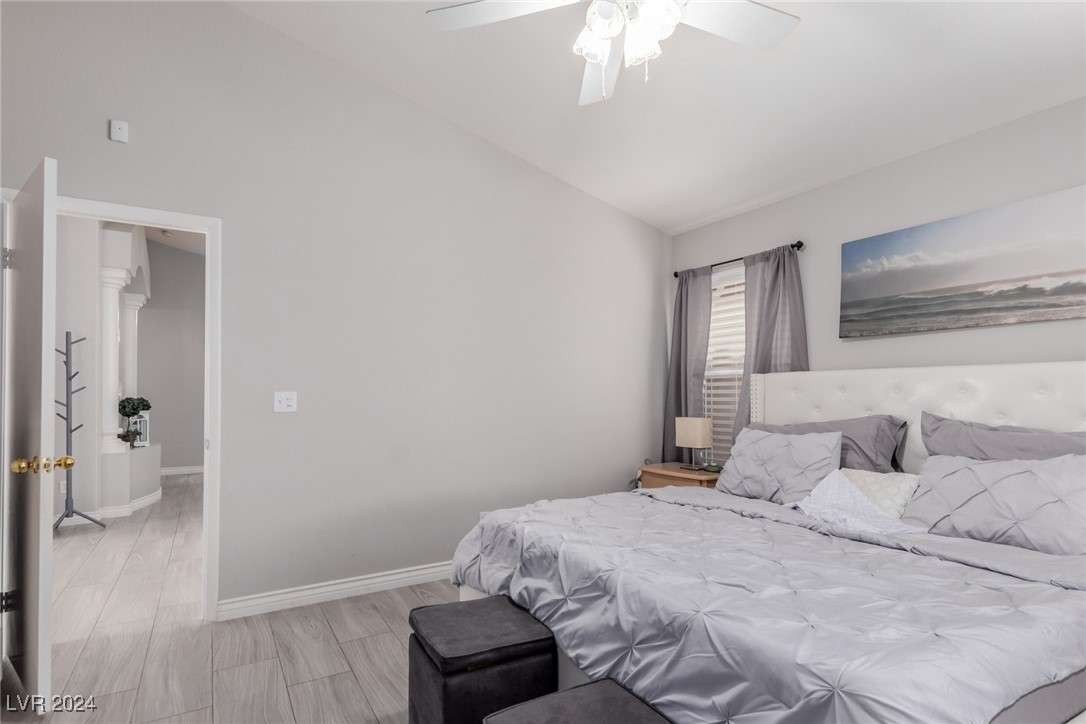
Furnished bedroom with a large gray bed, tufted headboard, ceiling fan, and doorway to a bathroom.
Bedroom with a large bed, white tufted headboard, gray bedding, and ocean-themed wall art.
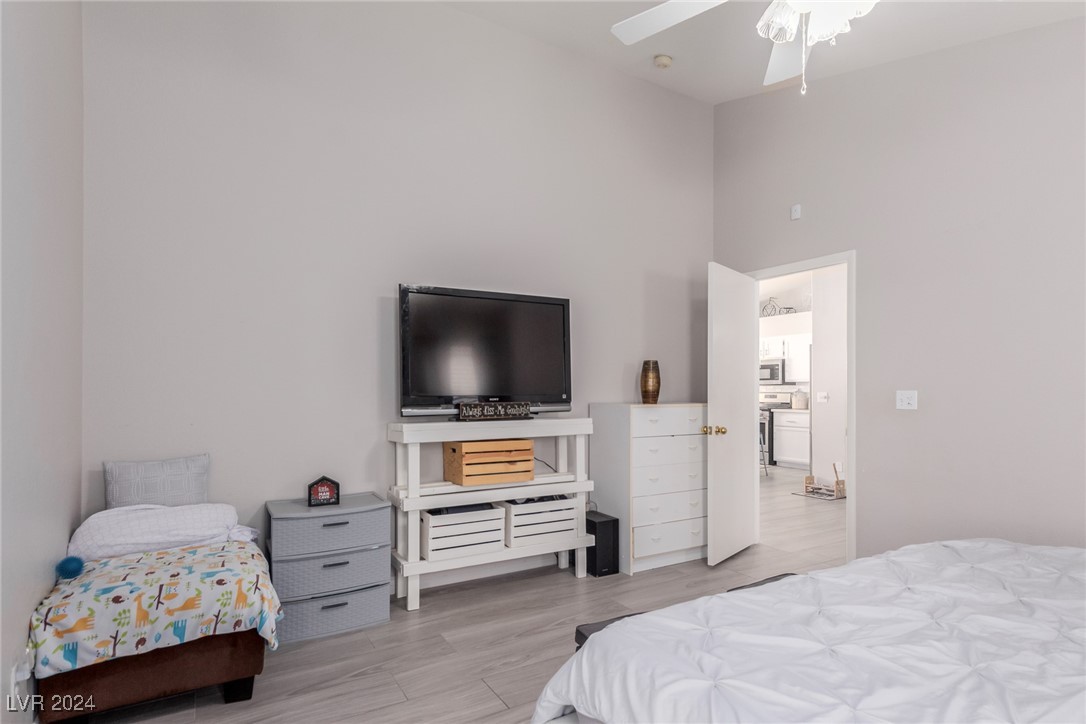
Bedroom with two beds, a television on open shelving, and a doorway to the kitchen.
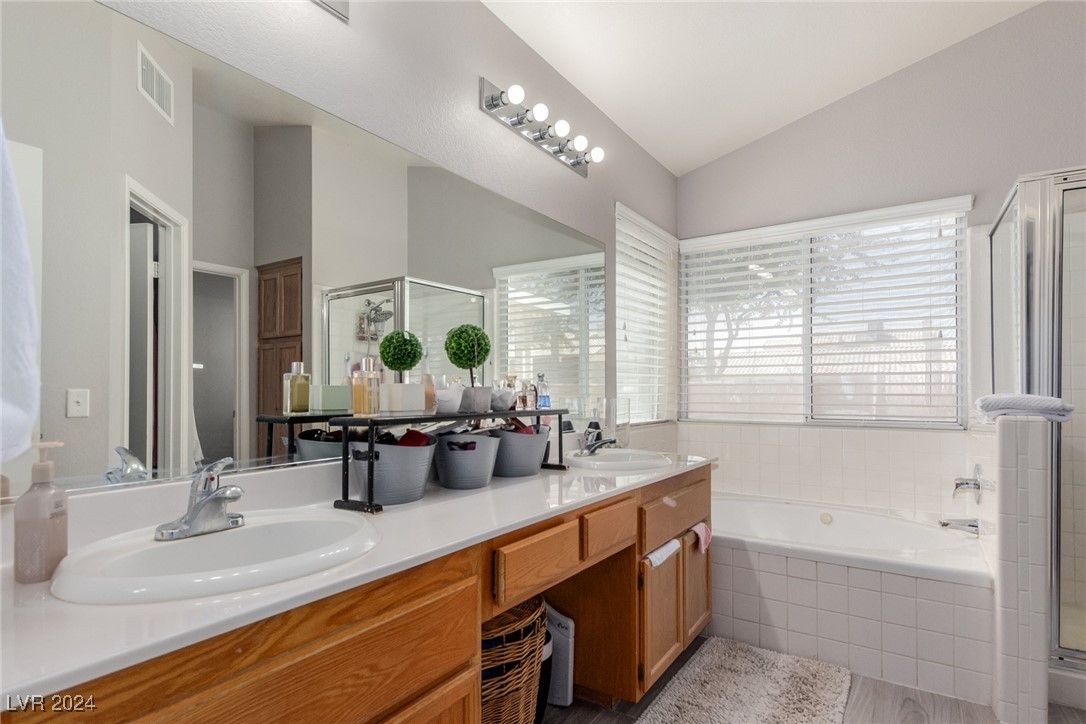
Bathroom with a double-sink wood vanity and a tiled bathtub beneath wide windows.
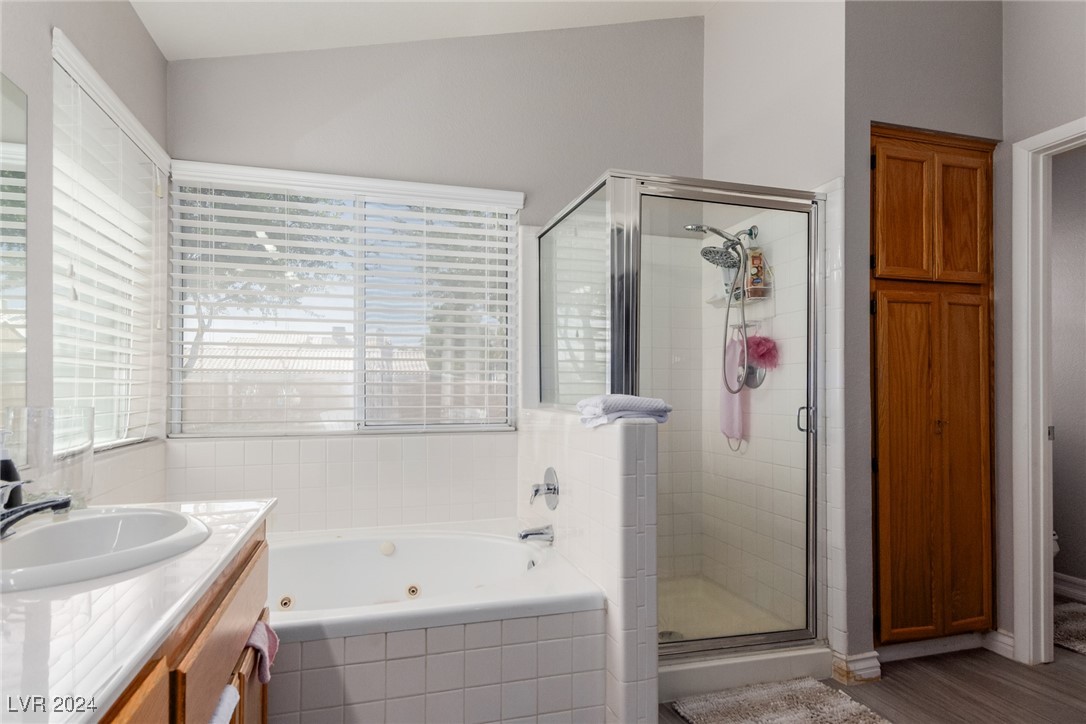
Bathroom with a corner jetted tub, glass shower, and large windows with blinds.
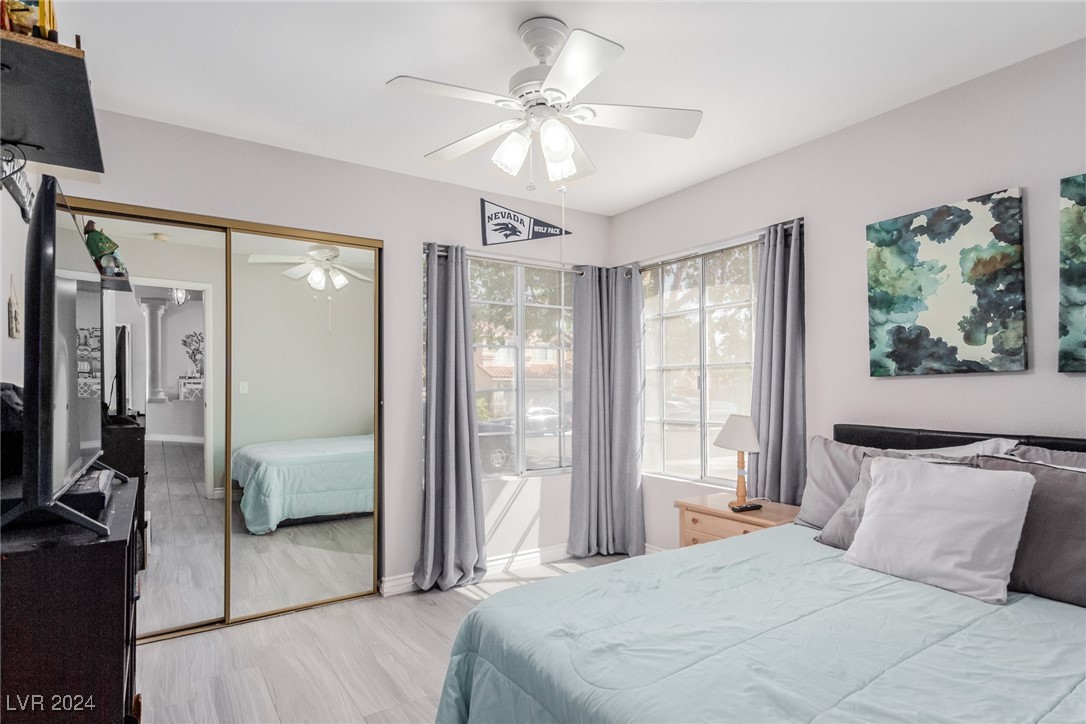
Bedroom with pale aqua bedding, mirrored closet doors, and bright windows with gray curtains.
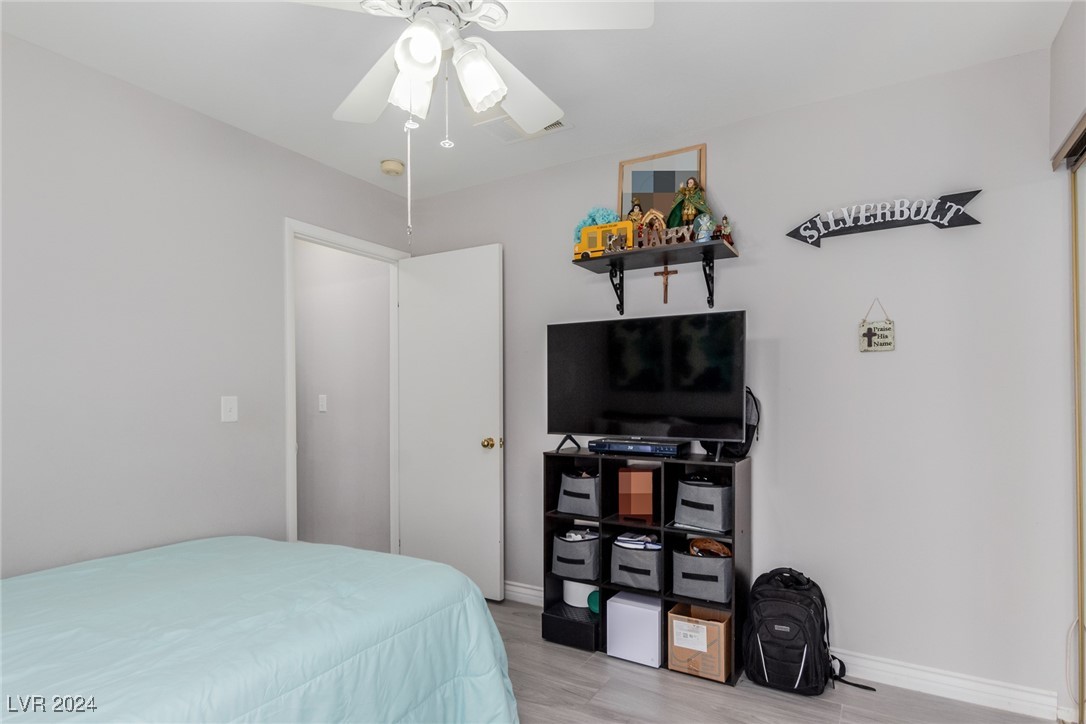
Bedroom with a pale aqua bedspread, ceiling fan, and television above cubby storage.
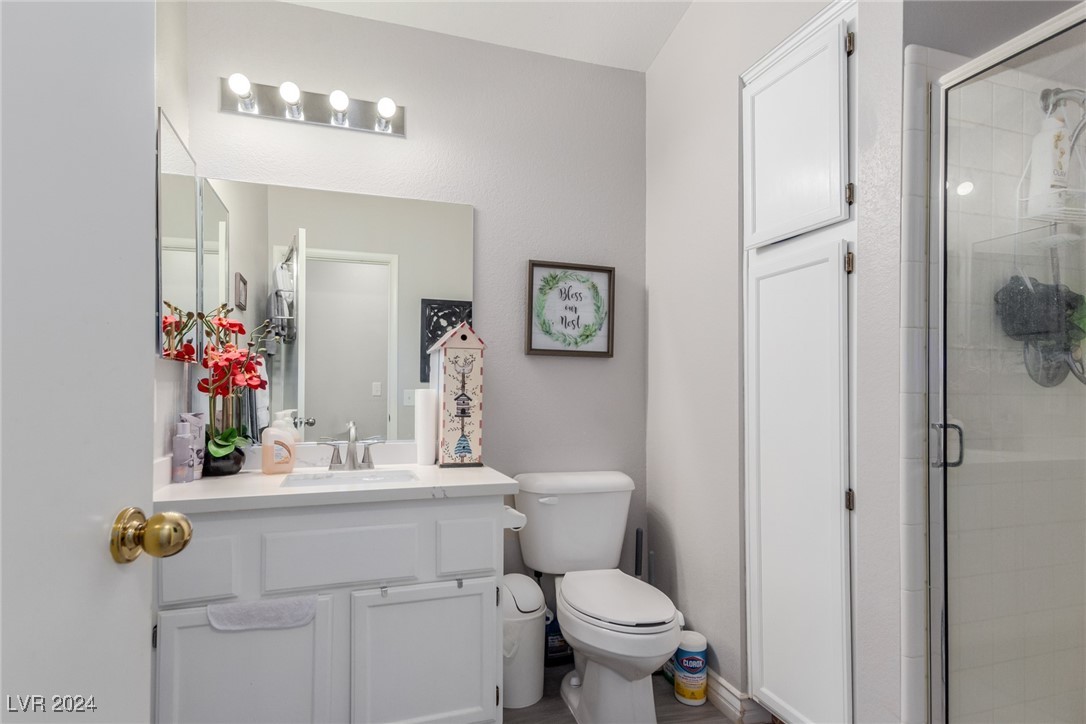
Bathroom with a white vanity, toilet, mirrored wall, and glass-enclosed shower.
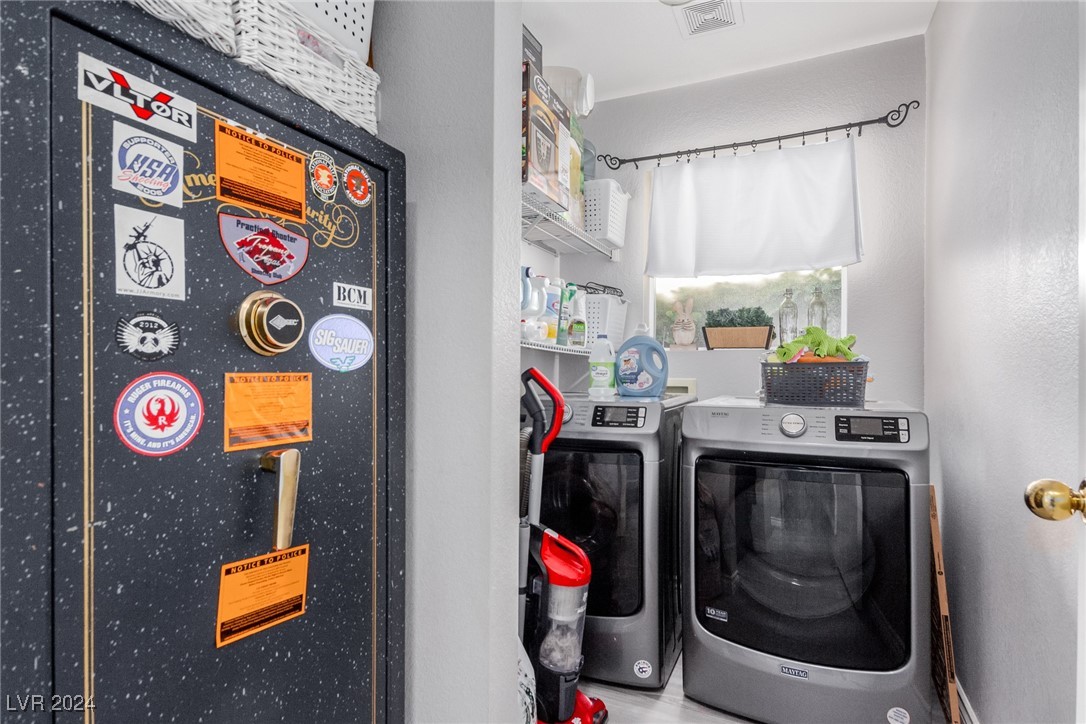
Laundry room with front-loading washer and dryer beside a large sticker-covered safe.
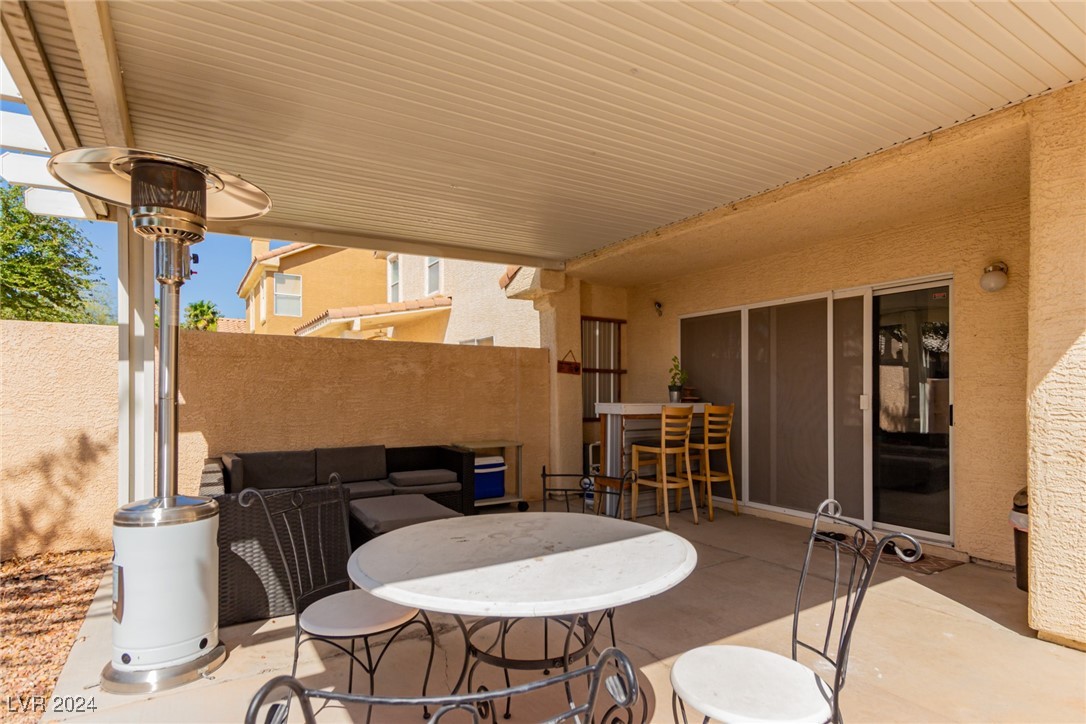
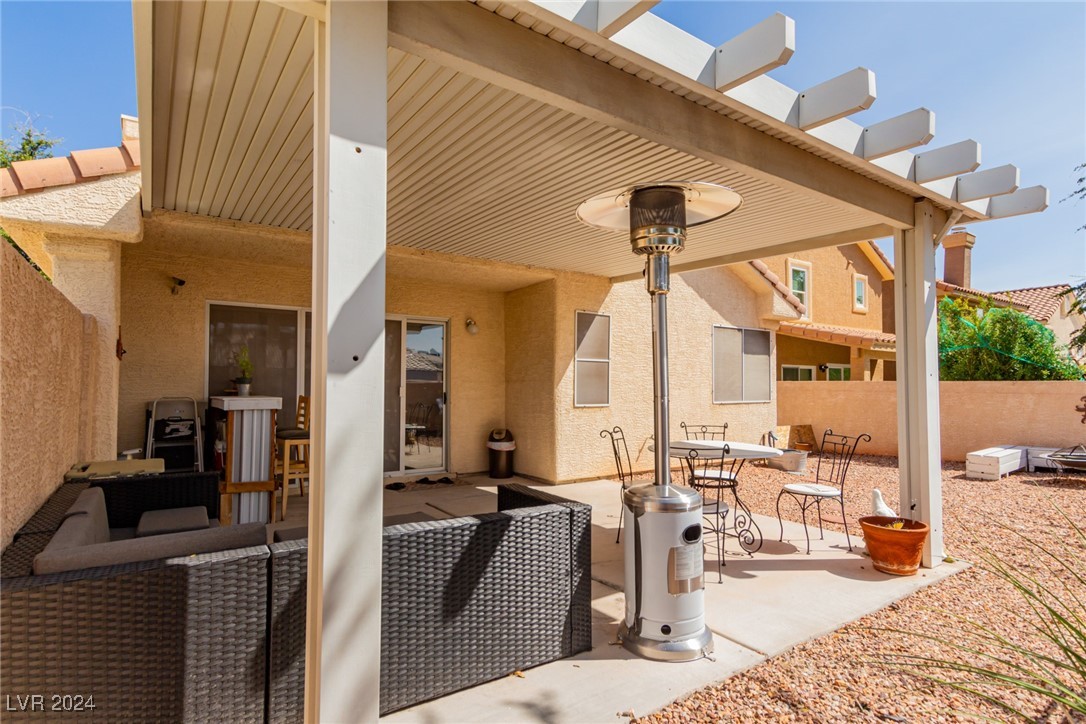
Covered patio with a round dining table, wicker sectional, bar-height seating, and a freestanding heater.
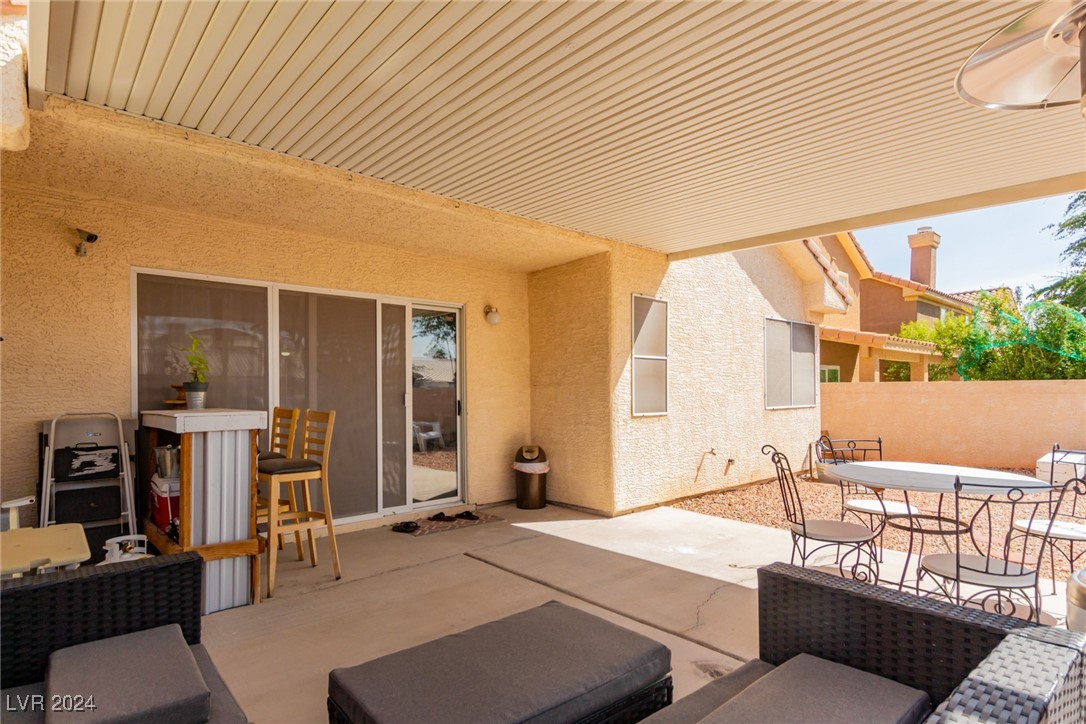
Covered patio with lounge seating, sliding glass doors, and an outdoor dining set.
Covered backyard patio with wicker seating, a patio heater, and an outdoor dining set.
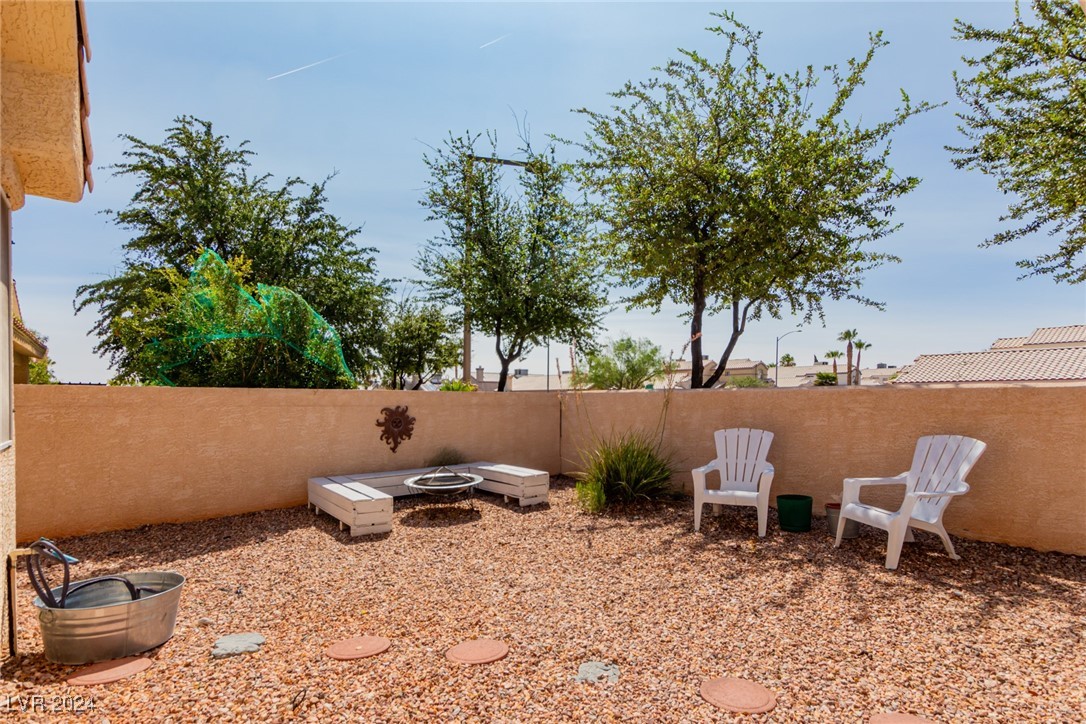
Enclosed gravel patio with white chairs, a low bench, and a fire bowl beneath mature trees.
Stucco home with a red tile roof, two-car garage, arched entry, and desert-rock landscaping.
SEE ALL PHOTOS
Single-story stucco home with terracotta tile roof, attached garage, and rock-landscaped front yard.
Kitchen with white cabinets, patterned tile backsplash, and a large island with bar stools.
Bright kitchen with white cabinets, stainless-steel appliances, patterned backsplash, and a large island.
Open-plan kitchen with a large white island, stainless steel refrigerator, and three pendant lights.
Bright white kitchen with a large island, three stools, and an adjoining dining area.
Bright white kitchen with geometric tile backsplash, stainless farmhouse sink, and stainless gas range.
Living room with a light gray sectional and ottoman beside sliding glass doors to a patio.
Open-plan living room with gray sectional, tiled floors, and a stone-trimmed fireplace beside the kitchen.
Open-plan kitchen and dining area with a breakfast bar, light tile flooring, and a columned decorative alcove.
Home office with two monitors and a small white sofa beside wide windows.
Open-plan living and dining area with a stone fireplace, pale tile floors, and ladder shelving.
Open-plan living and dining room with a white fireplace, gray sectional, and sliding glass doors.
Open kitchen and dining area with white cabinets and a stone-faced corner fireplace.
Furnished bedroom with a large gray bed, tufted headboard, ceiling fan, and doorway to a bathroom.
Bedroom with a large bed, white tufted headboard, gray bedding, and ocean-themed wall art.
Bedroom with two beds, a television on open shelving, and a doorway to the kitchen.
Bathroom with a double-sink wood vanity and a tiled bathtub beneath wide windows.
Bathroom with a corner jetted tub, glass shower, and large windows with blinds.
Bedroom with pale aqua bedding, mirrored closet doors, and bright windows with gray curtains.
Bedroom with a pale aqua bedspread, ceiling fan, and television above cubby storage.
Bathroom with a white vanity, toilet, mirrored wall, and glass-enclosed shower.
Laundry room with front-loading washer and dryer beside a large sticker-covered safe.
Covered patio with a round dining table, wicker sectional, bar-height seating, and a freestanding heater.
Covered patio with lounge seating, sliding glass doors, and an outdoor dining set.
Covered backyard patio with wicker seating, a patio heater, and an outdoor dining set.
Enclosed gravel patio with white chairs, a low bench, and a fire bowl beneath mature trees.
Stucco home with a red tile roof, two-car garage, arched entry, and desert-rock landscaping.
Courtesy of eXp Realty Dale Abella Listing Contact: (702) 765-0736 
Sold

8329 Sky Canyon Court

8329 Sky Canyon Court, Las Vegas, NV 89128

$425,000
Looking for a new home? This charming single-level residence in Summerlin North offers 2 beds, 2 baths, a 2-car garage, and an easy-care landscape. Enjoy modern fixtures, wood-look tile flooring, vaulted ceilings, and a two-way fireplace. The kitchen features stainless steel appliances, quartz counters, and an island with a breakfast bar. The main bedroom has an ensuite with dual sinks, a tub/shower, and a walk-in closet. Recent updates include a new refrigerator (1 year), new garage springs and toilets, new A/C unit & furnace (3-4 years), water heater (3 years), and washer/dryer (2-3 years). Relax in the backyard with a covered patio. Conveniently located near schools, parks, dining, and shopping. Don't miss out!

2
beds

2
baths

1,506 Sq.Ft. LIVING AREA

4,356 Sq.Ft. lot

Dale Abella

Dale Abella

Features & Amenities

Interior

  • total bedrooms2
  • Total bathrooms2
  • full bathroom1
  • three quarter bathroom1
  • Laundry room Gas Dryer Hookup, Main Level, Laundry Room
  • Flooring Tile
  • Fireplace Living Room, Multi-Sided
  • APPLIANCES Dryer, Dishwasher, Disposal, Gas Range, Microwave, Refrigerator, Washer
  • other interior Features Bedroom on Main Level, Ceiling Fan(s), Primary Downstairs, Window Treatments

Area & Lot

  • Status Sold
  • Date Sold November 12, 2024
  • Living Area1,506 Sq.Ft.
  • Total Area1,506 Sq.Ft.
  • Lot Area4,356 Sq.Ft.
  • MLS® ID2610144
  • TypeResidential
  • YEAR BUILT1994
  • Architecture StylesOne Story
  • View DescriptionNone
  • Elementary SchoolBryan, Richard H.,Bryan, Richard H.
  • Middle SchoolBecker
  • High SchoolCimarron-Memorial

Exterior

  • STORIES1
  • Garage Space2.0
  • water SourcePublic
  • utilitiesUnderground Utilities
  • roofTile
  • lot featuresLandscaped, Rocks, 1/4 Acre
  • parkingAttached, Garage, Garage Door Opener, Inside Entrance, Private
  • HEAT TYPECentral, Gas
  • AIR CONDITIONINGCentral Air, Electric
  • sewerPublic Sewer
  • other exterior FeaturesPatio, Private Yard

Financial

  • Sales Price$425,000
  • Real Estate Tax $2,077/yr
  • HOA $65/mo
View Virtual Tour

Work With Me

Dale Abella is here to make your real estate journey seamless and stress-free. Whether you're buying or selling, I provide expert guidance, clear communication, and personalized service every step of the way. Let’s work together to turn your real estate dreams into reality!

Follow Us on Instagram