Search
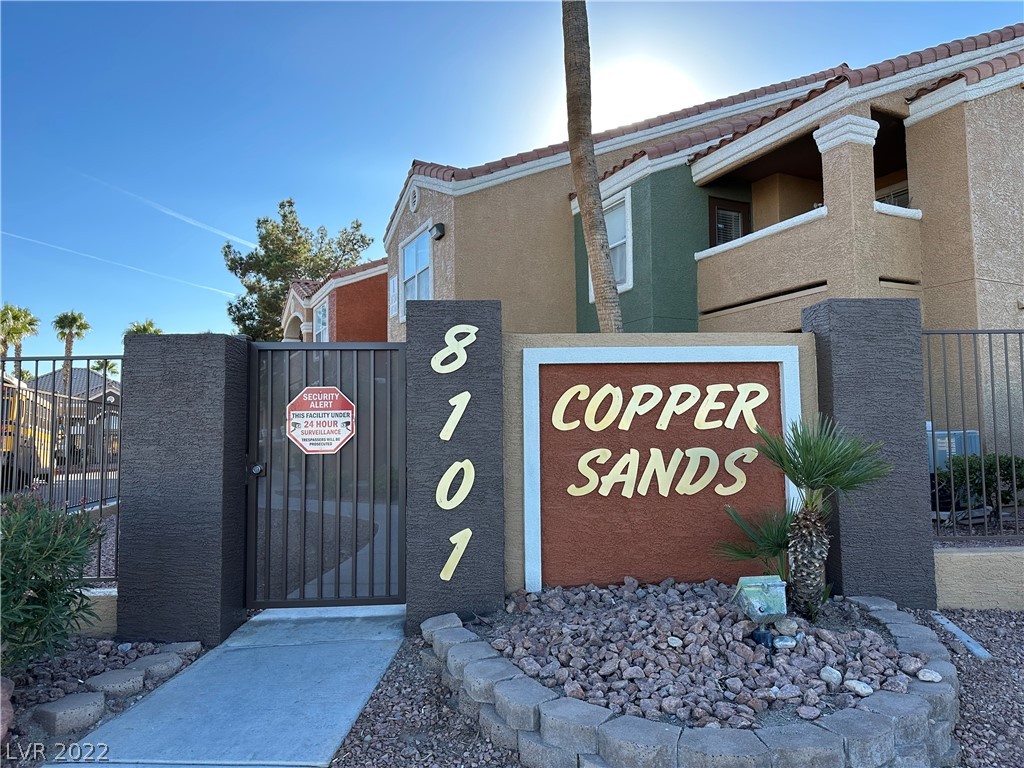
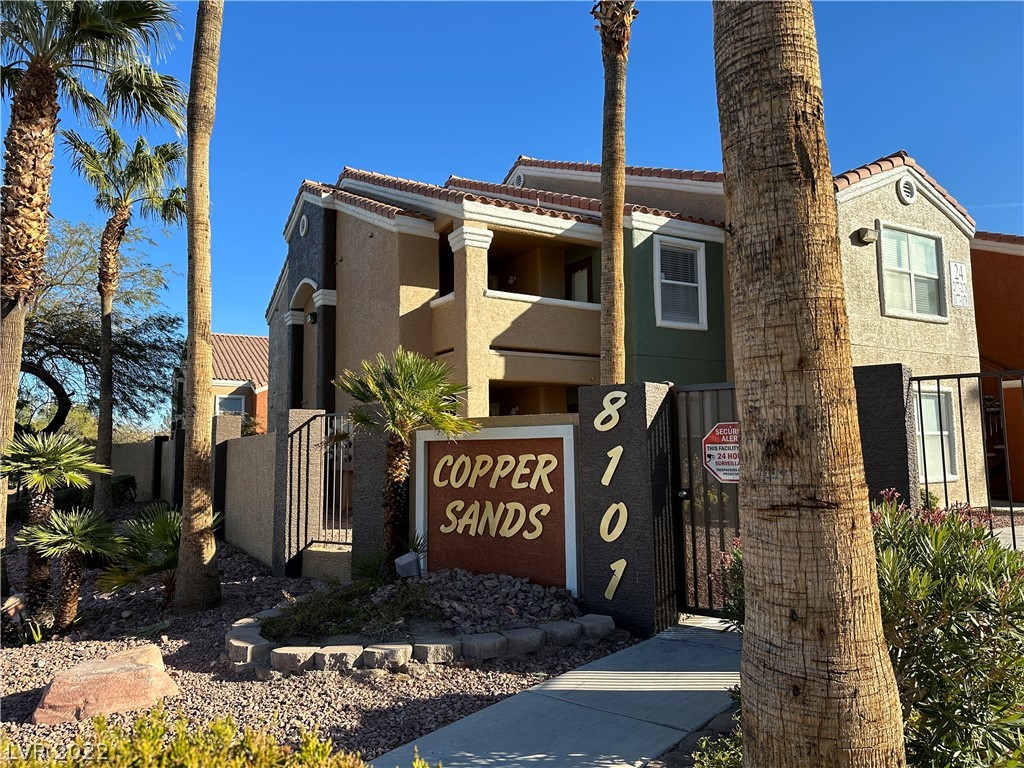
Copper Sands entrance sign and gated entry, with the stucco residential building behind it.
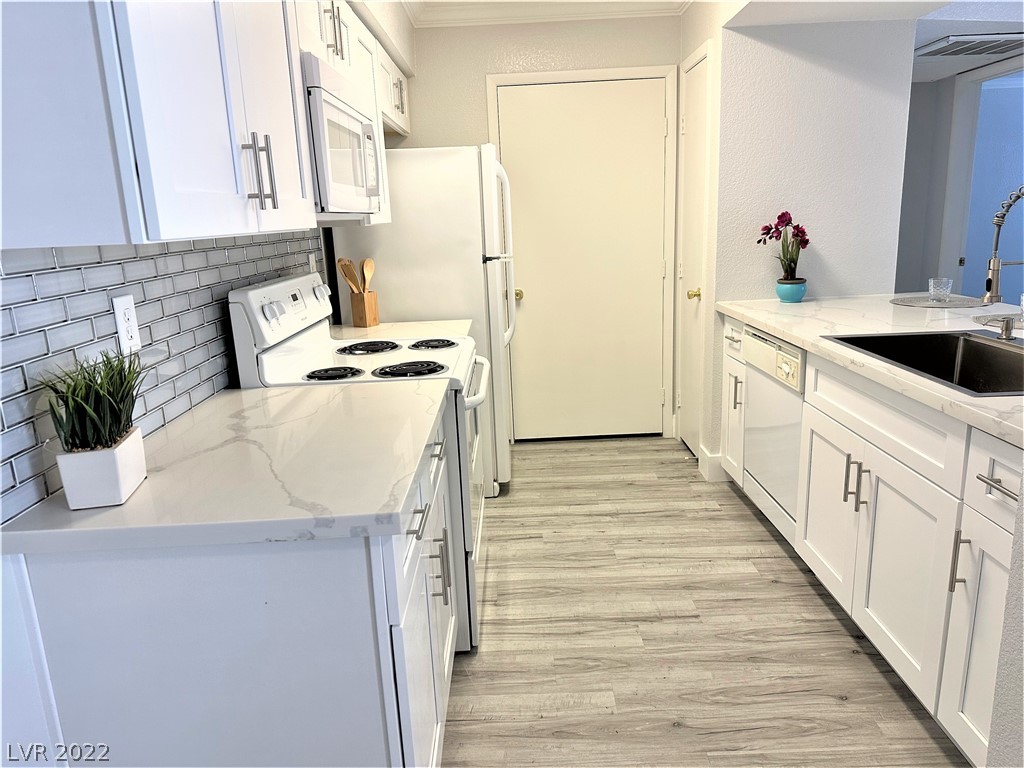
Kitchen with white cabinets, quartz counters, gray tile backsplash, and gray wood-look flooring.
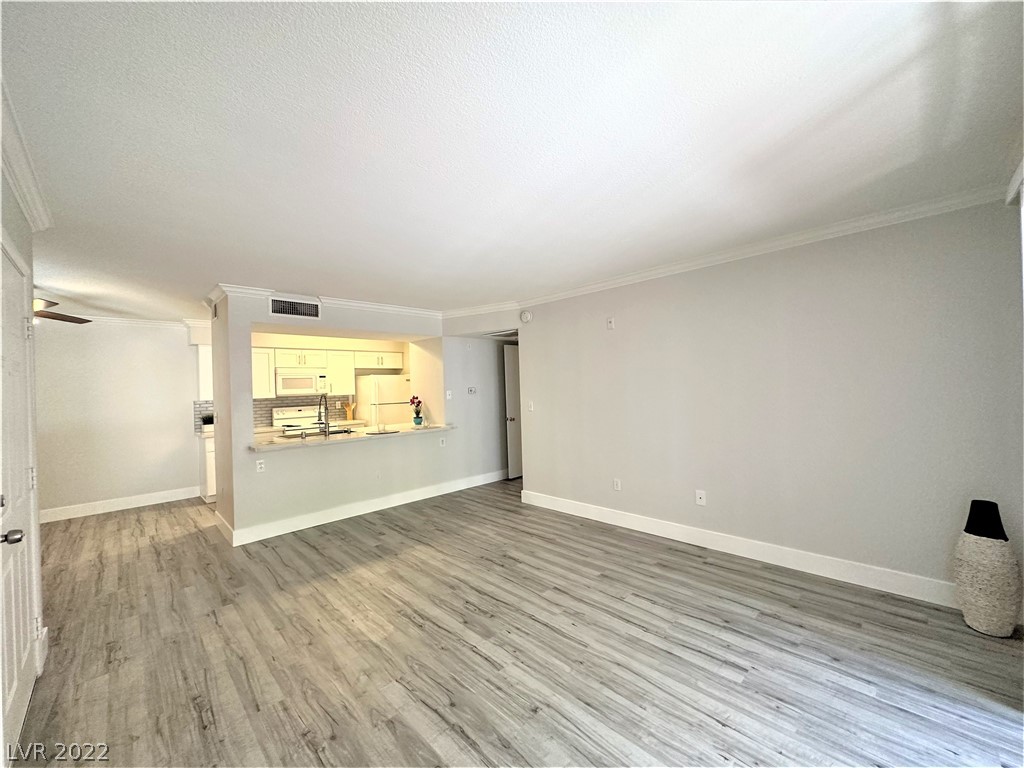
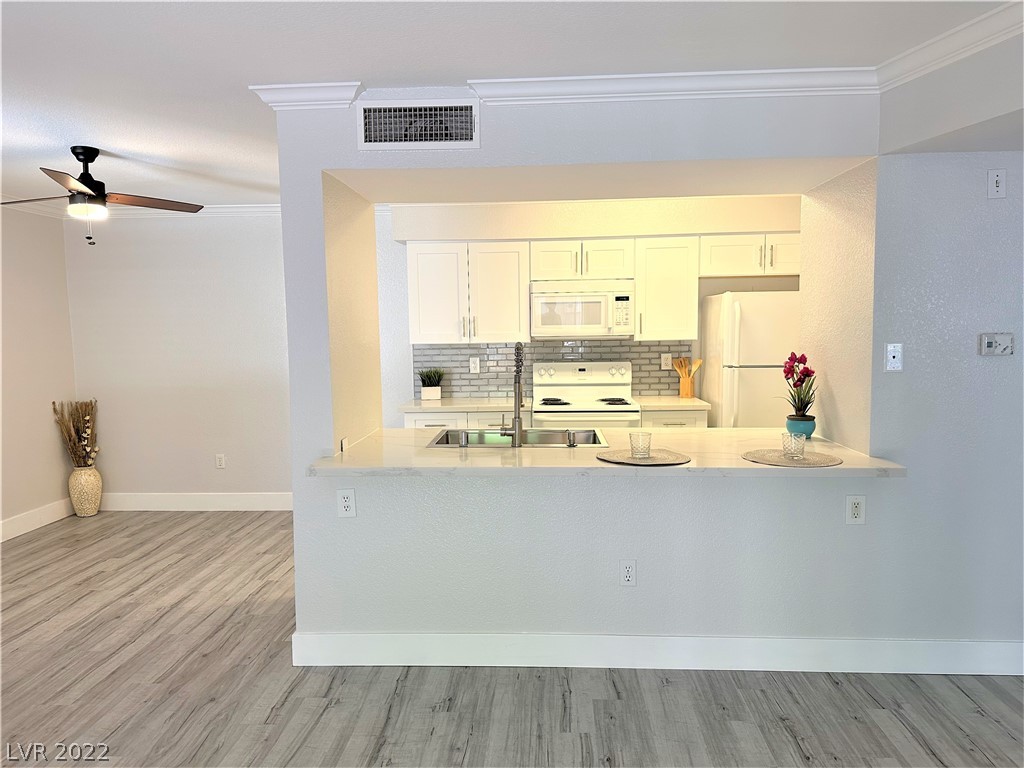
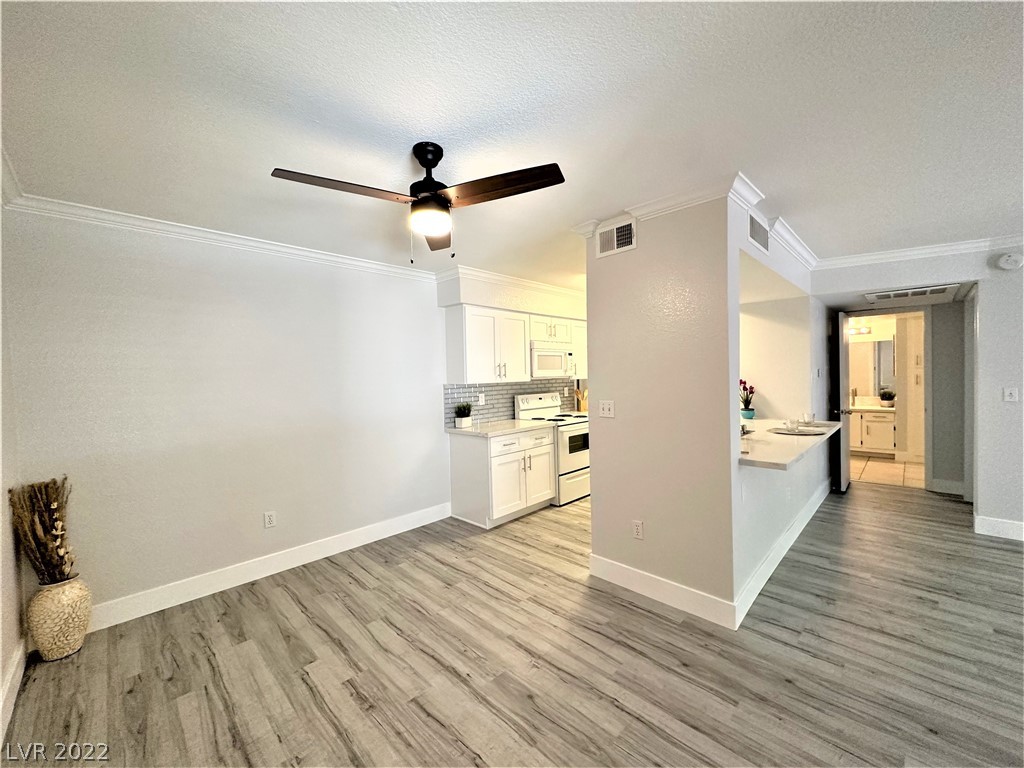
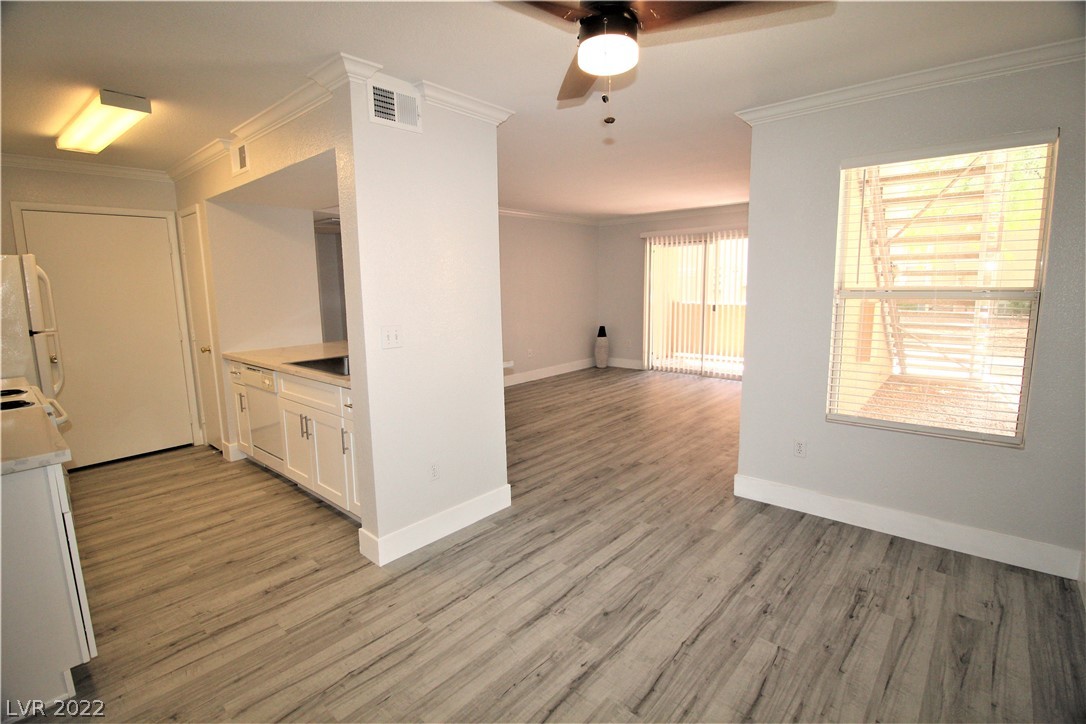
Unfurnished living room with gray wood-look floors and an open pass-through to a white kitchen.
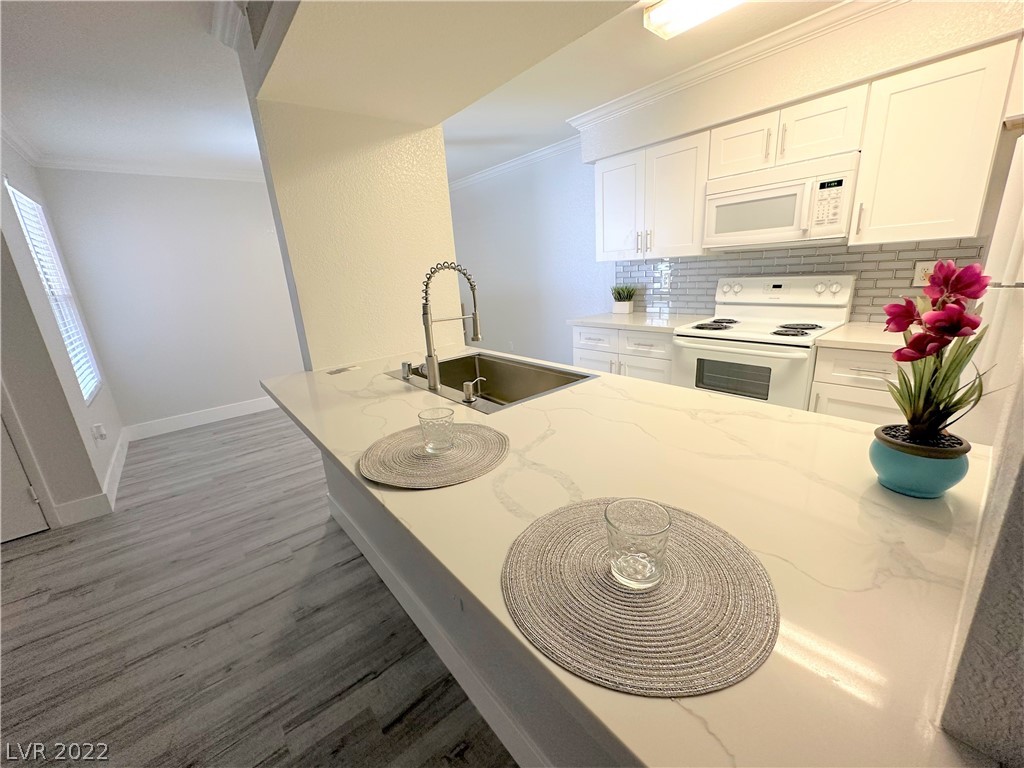
Kitchen with a large white island, undermount sink, white cabinetry, and gray tile backsplash.
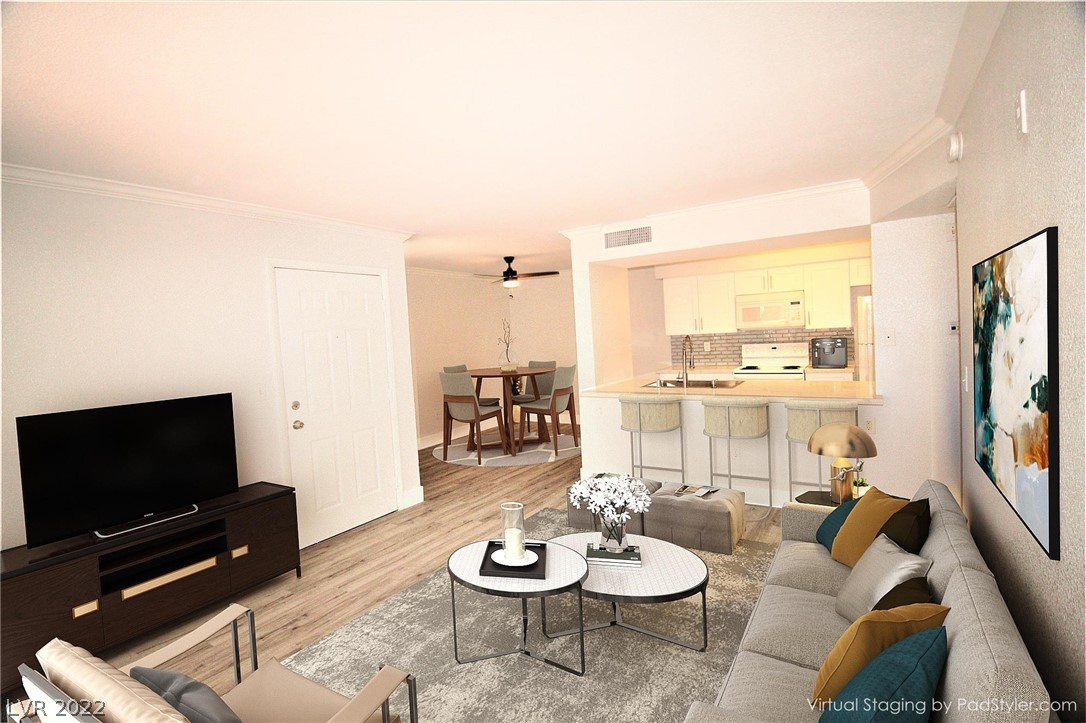
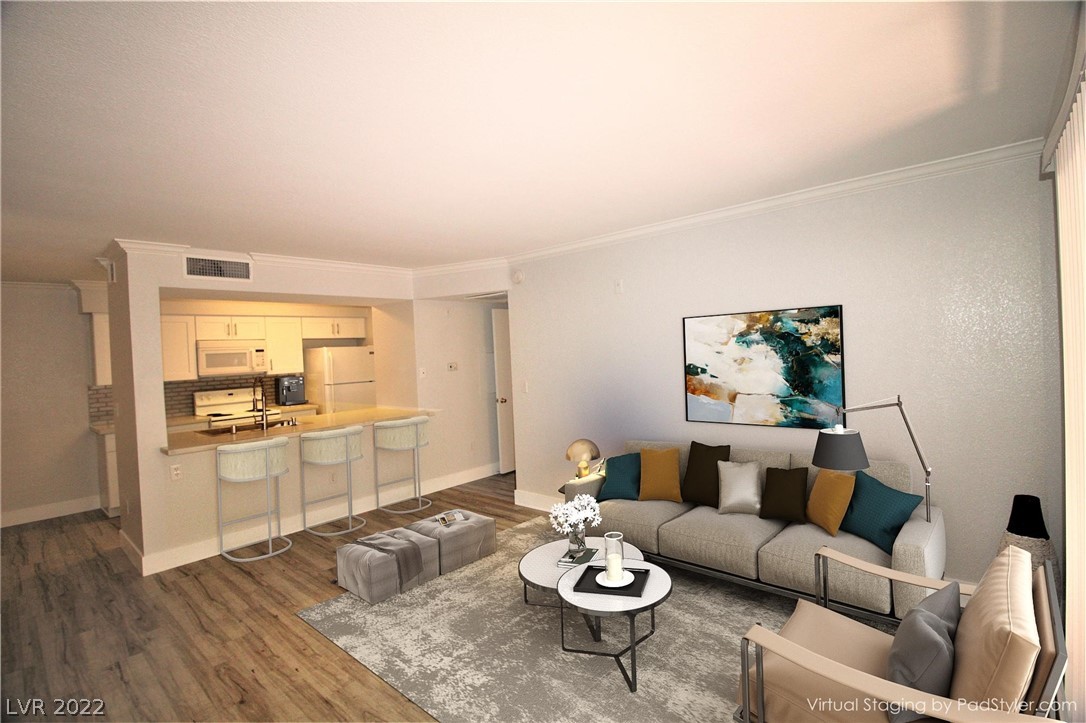
Open-plan living room with a gray sectional, round coffee tables, and a kitchen breakfast bar.
Open kitchen with white cabinets, gray tile backsplash, and a wide peninsula breakfast bar.
Virtually staged living room with a gray sofa, colorful cushions, and an open kitchen with breakfast bar.
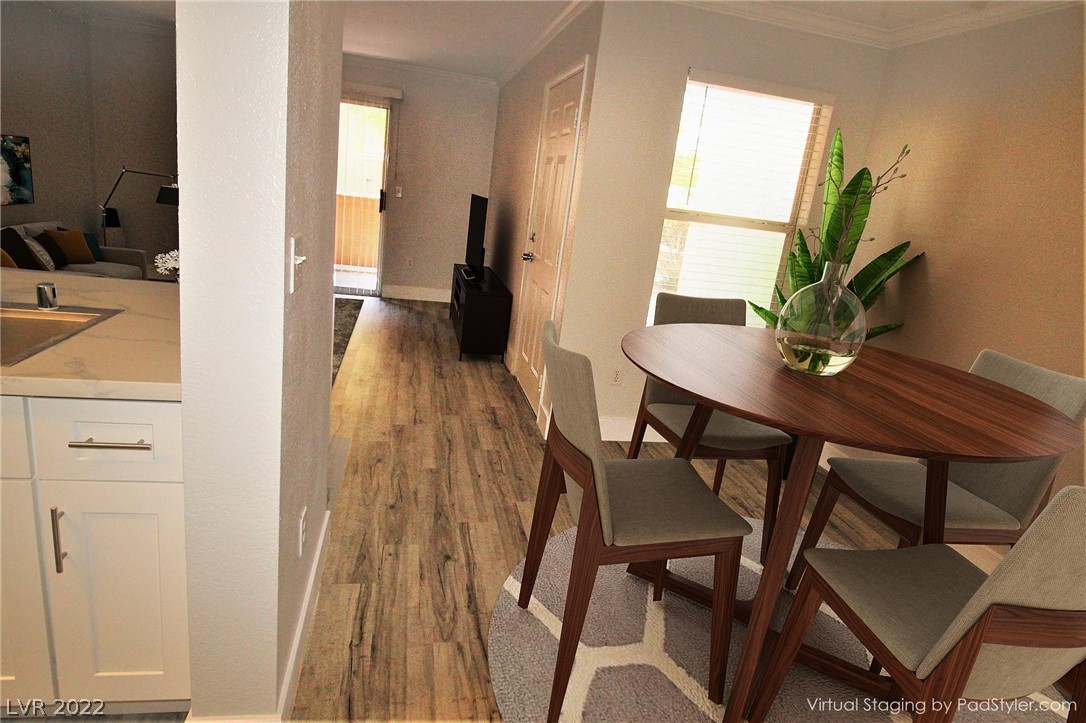
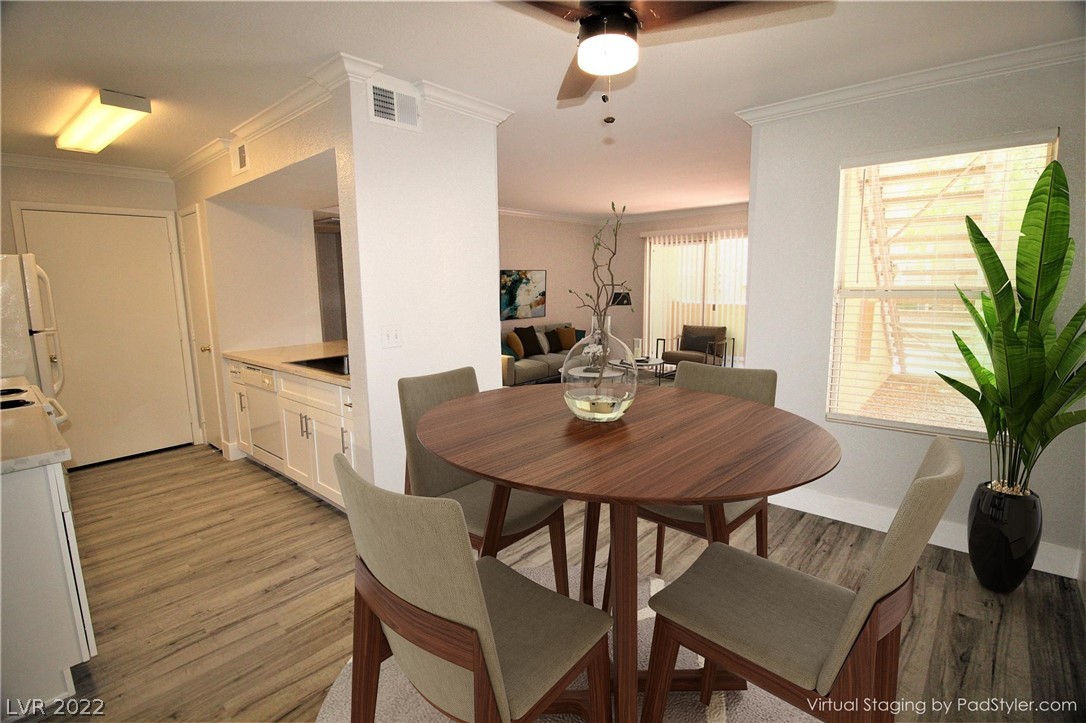
Dining area with a round wood table, upholstered chairs, leafy plant, and wood-look flooring.
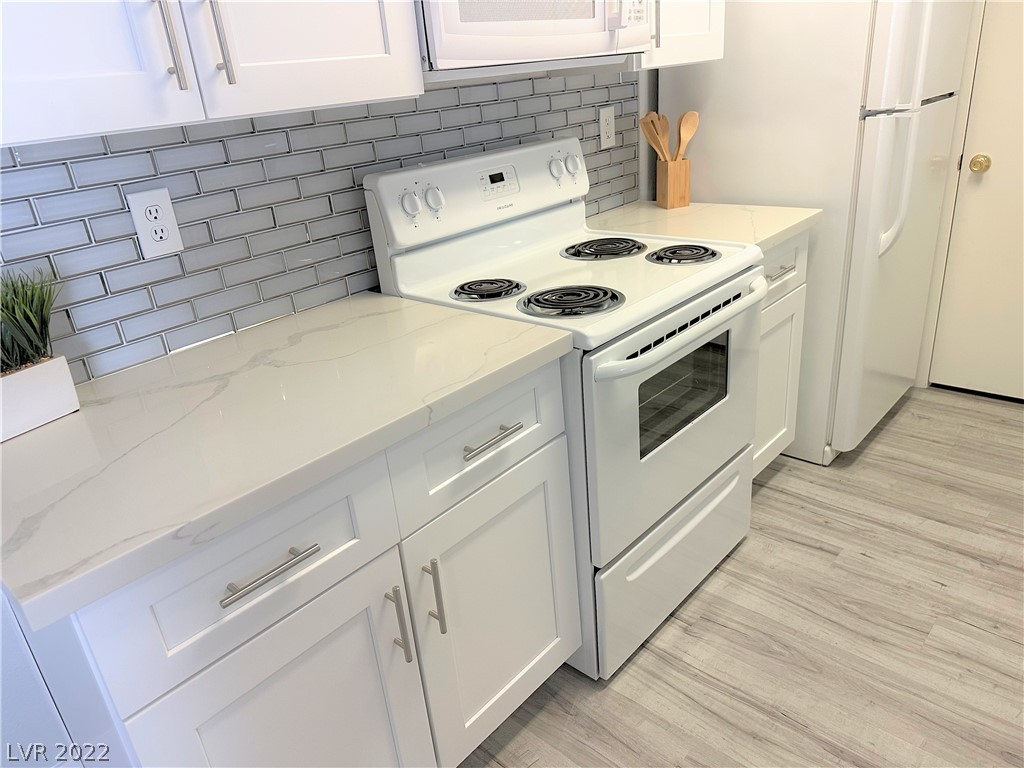
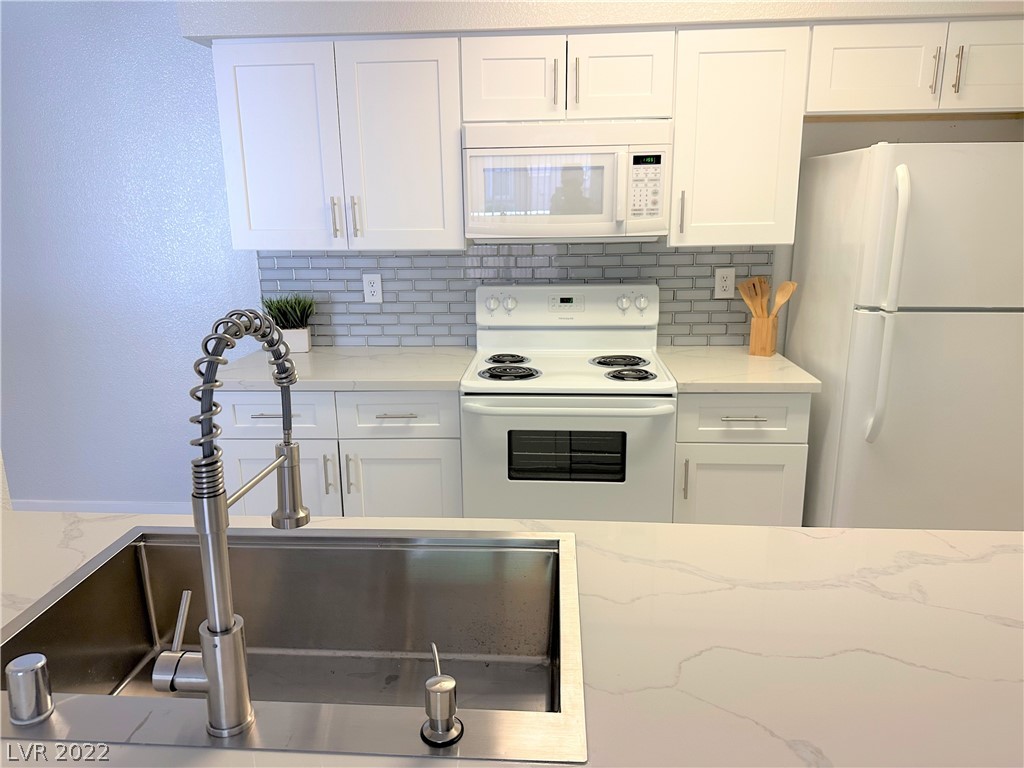
Kitchen with white shaker cabinets, gray subway tile backsplash, and white electric range.
Dining area with a round wood table, upholstered chairs, and a kitchen and living room.
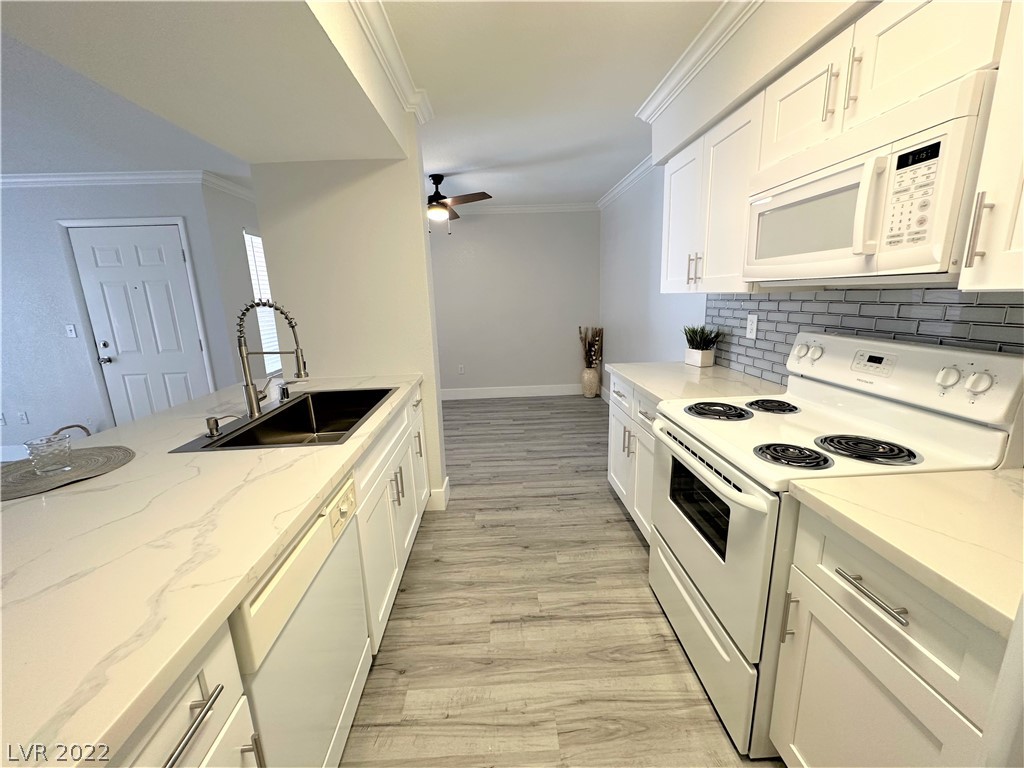
Kitchen with white cabinets, quartz peninsula and double sink, gray tile backsplash, and plank flooring.
Open-plan living area and kitchen with gray plank flooring, white cabinets, and a ceiling fan.
Open-plan kitchen and living area with gray wood-look flooring and a sliding glass door.
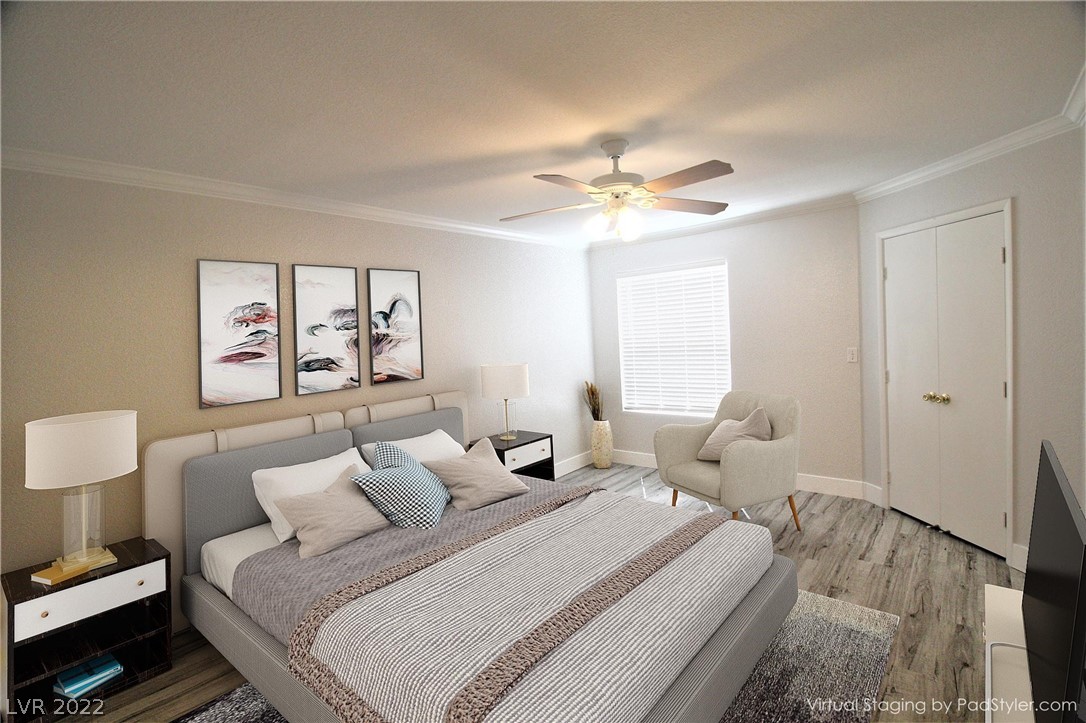
Staged bedroom with a gray upholstered bed, abstract wall art, ceiling fan, and armchair by the window.
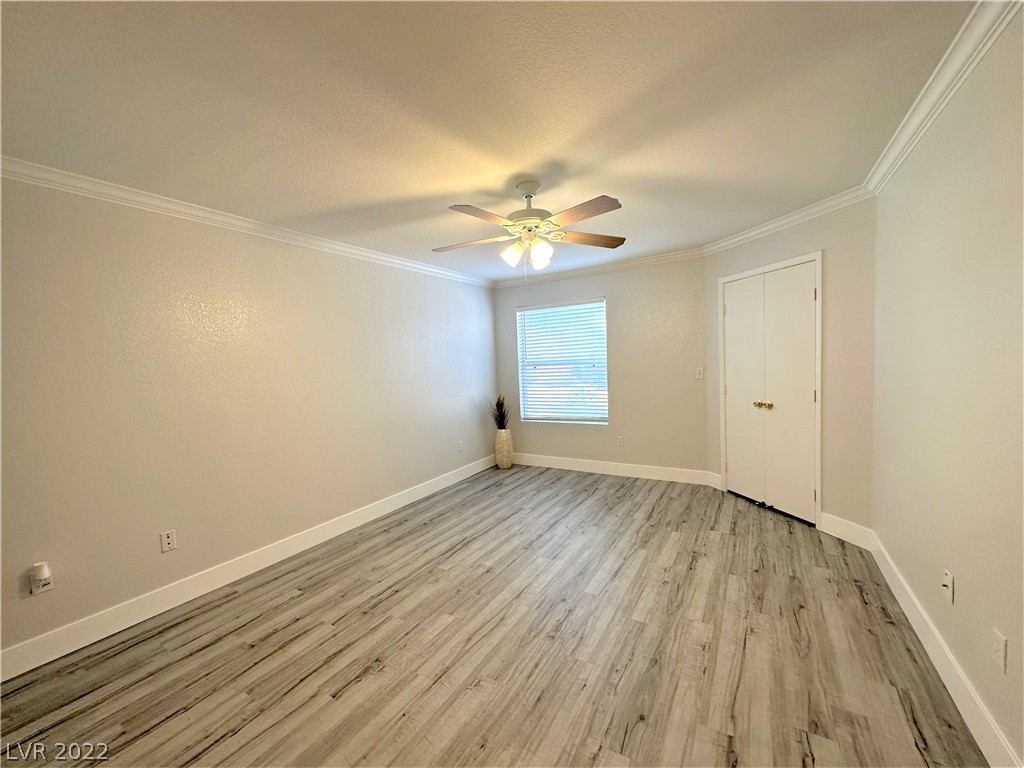
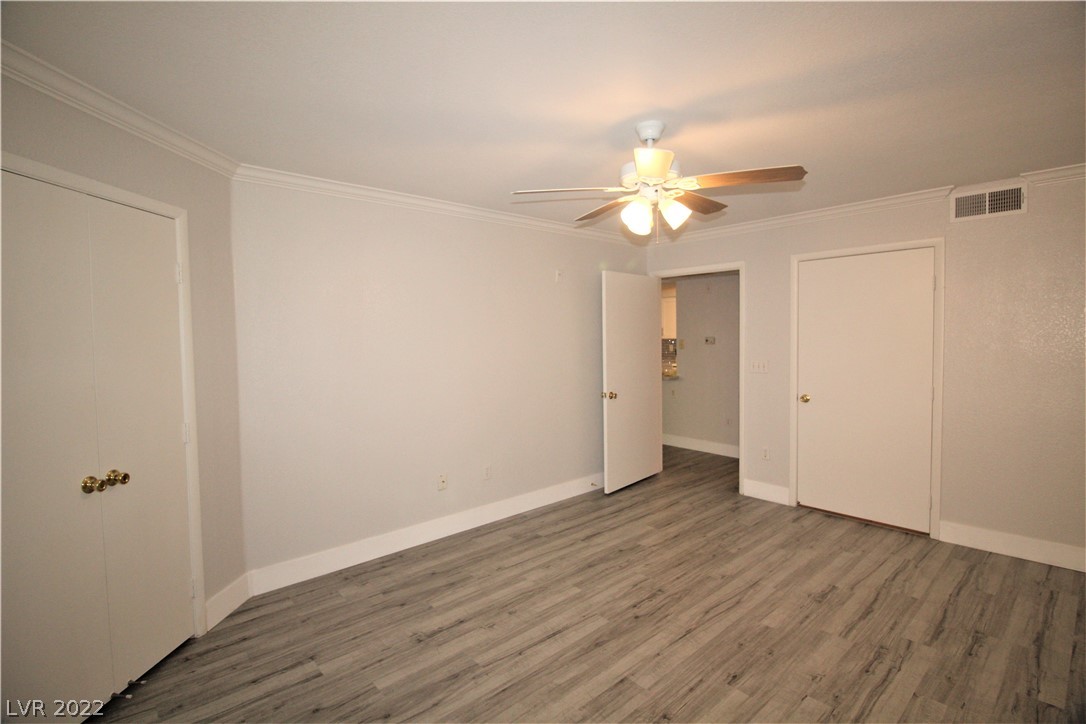
Empty bedroom with gray wood-look flooring, a ceiling fan, and a window with blinds.
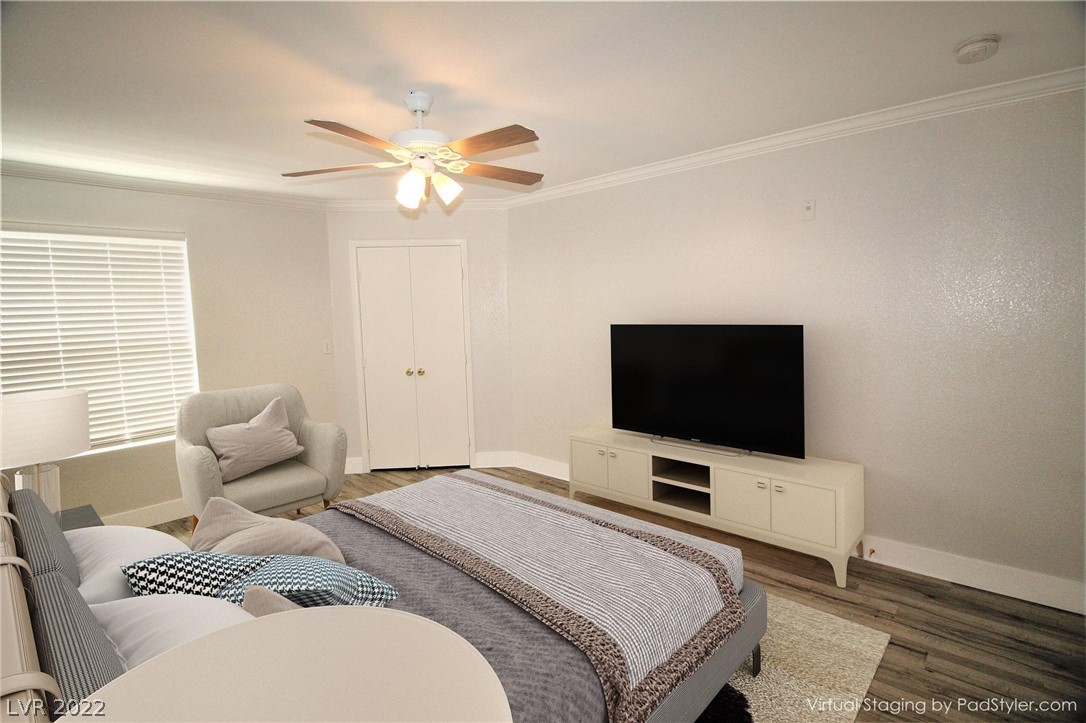
Virtually staged bedroom with a bed, gray armchair, and television on a low console.
Vacant room with gray plank flooring and an illuminated ceiling fan.
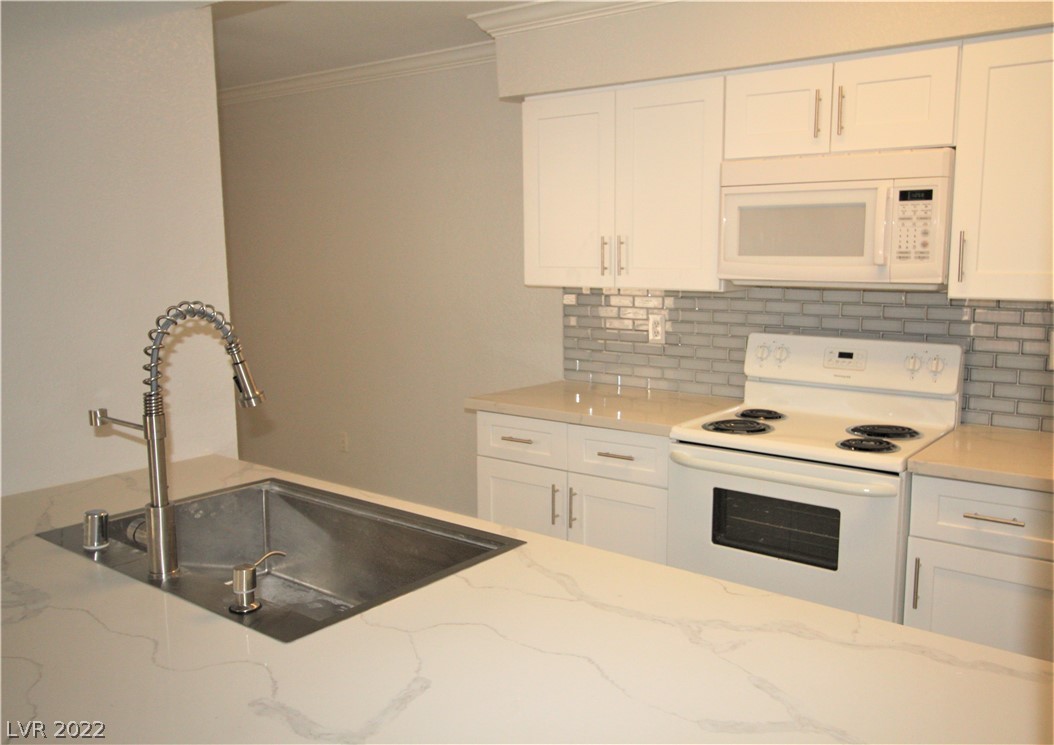
Kitchen with white cabinets, gray subway-tile backsplash, and a quartz island with a stainless-steel sink.
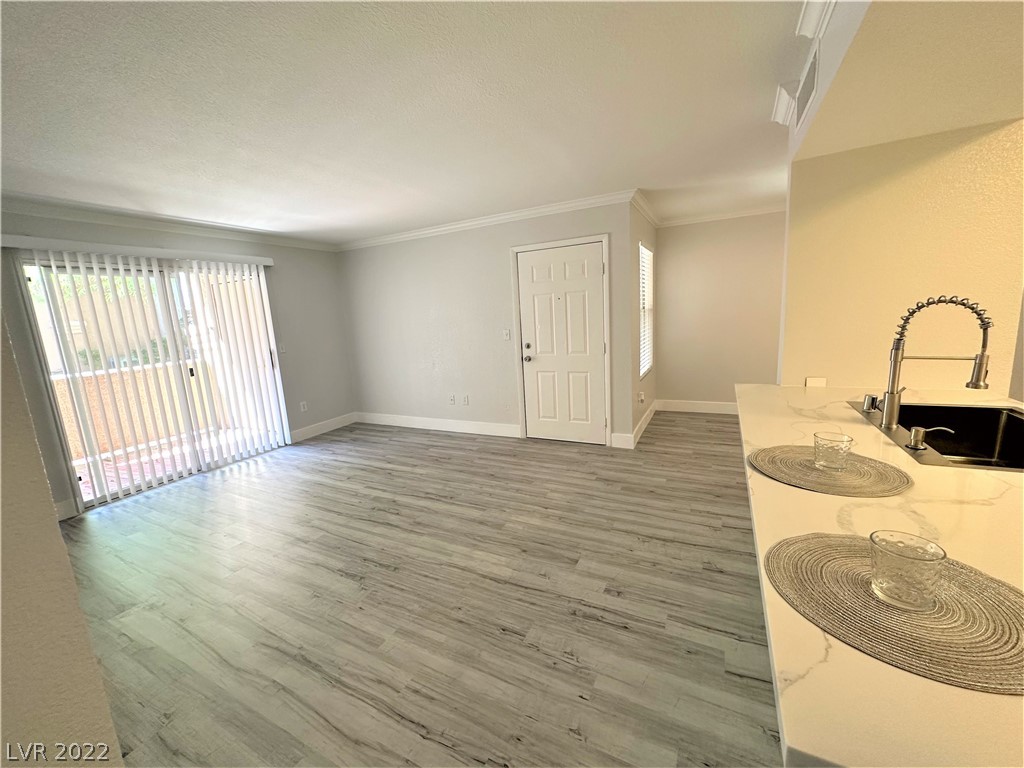
Open living area with gray plank flooring, sliding glass door, and kitchen peninsula with sink.
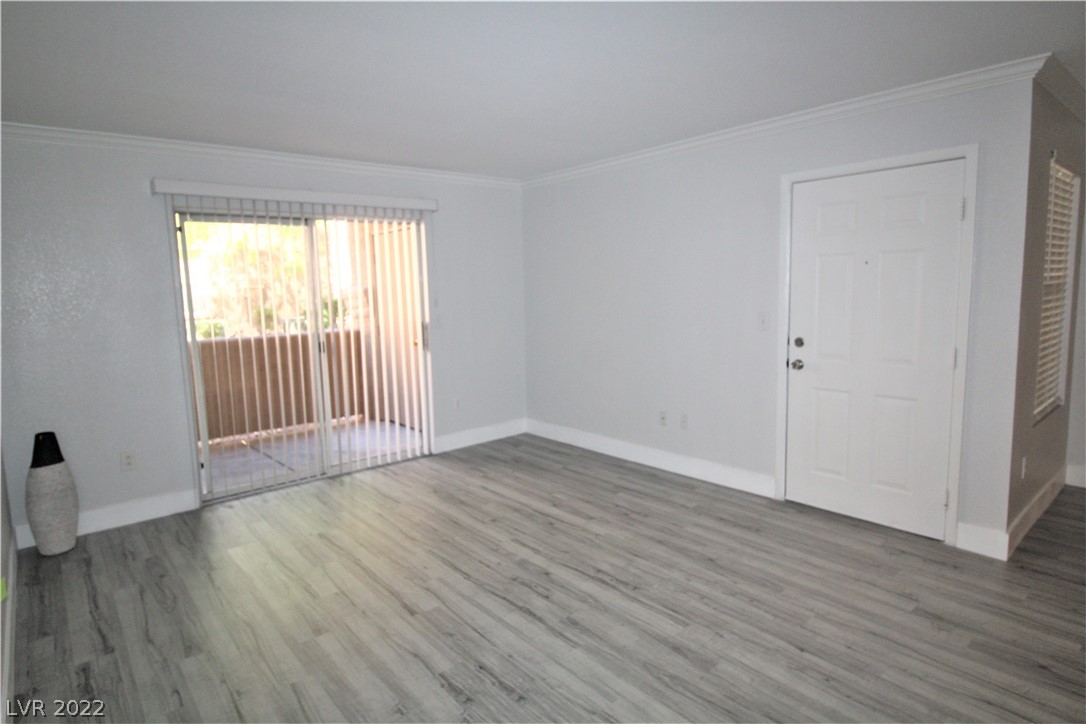
Empty living room with gray plank flooring and sliding glass doors opening to a balcony.
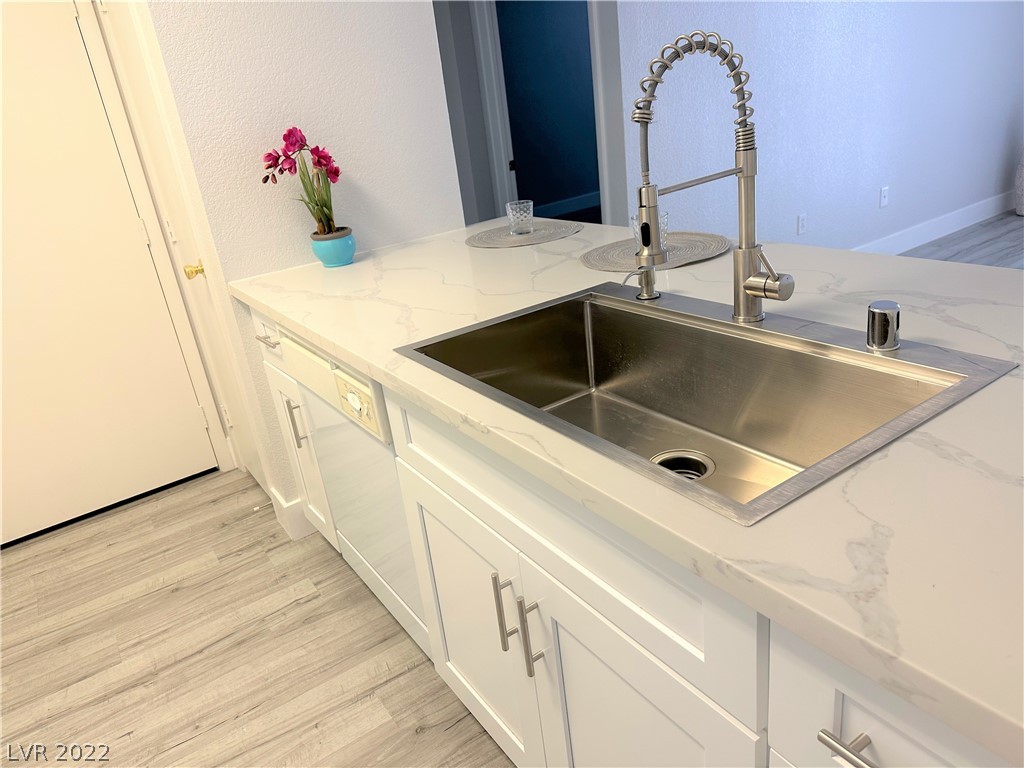
Kitchen with a large stainless-steel sink, spring-coil faucet, and white veined countertop.
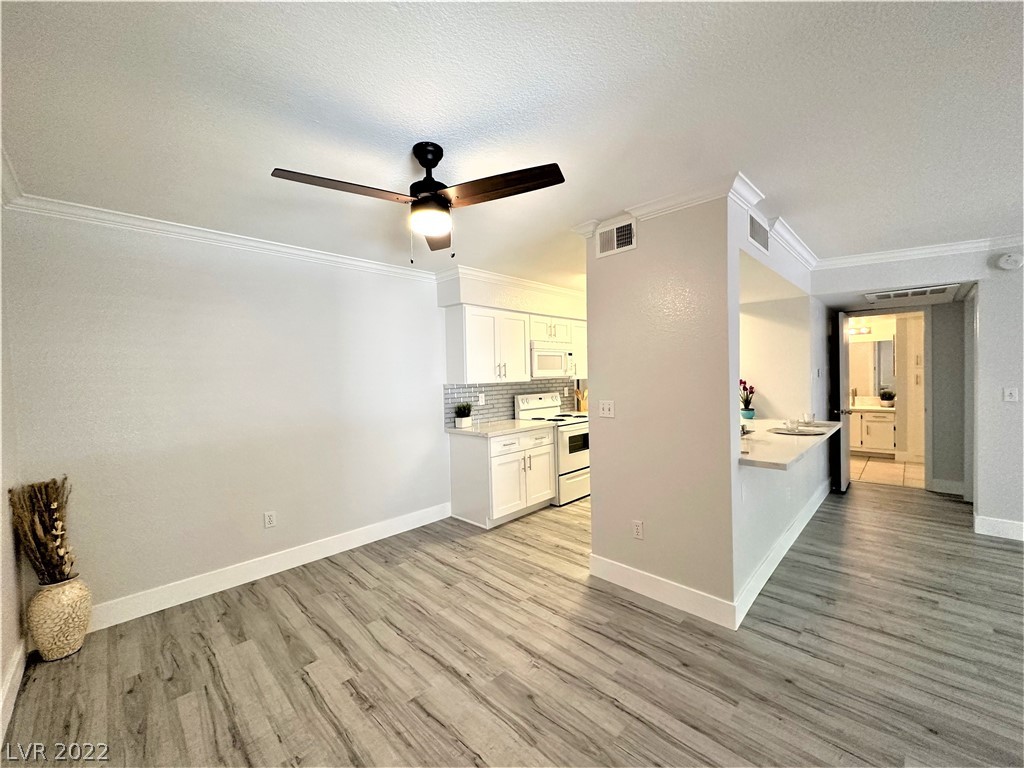
Open condo living area with gray wood-look flooring, ceiling fan, and a white kitchen with breakfast bar.
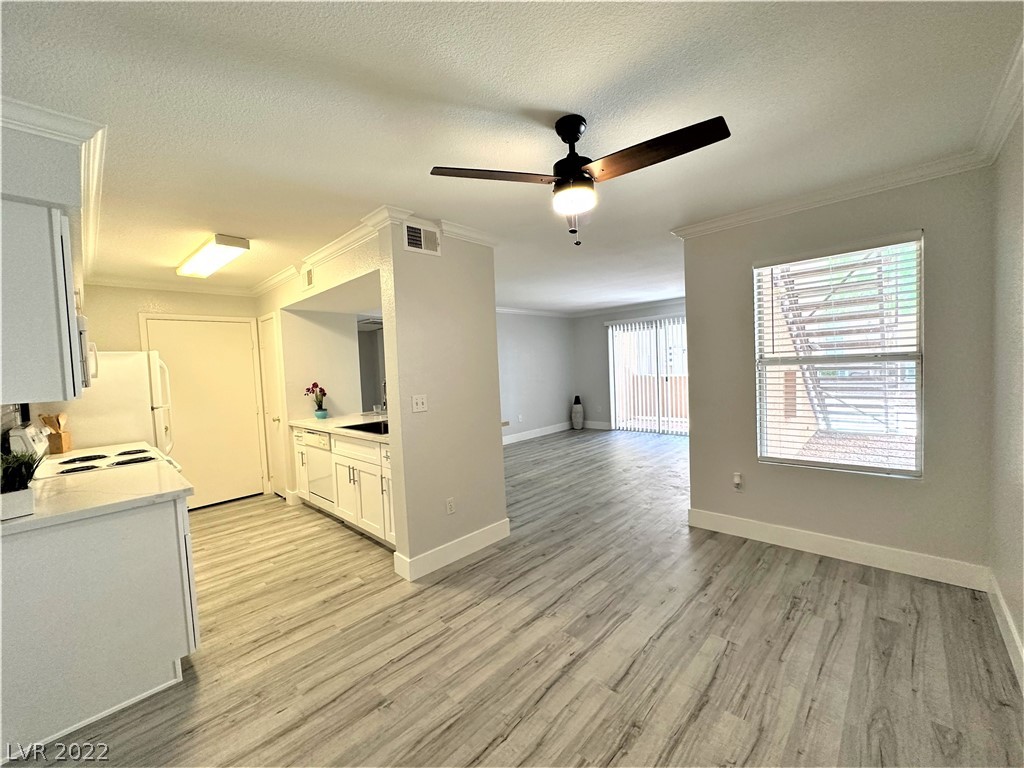
Open-plan kitchen and living area with white cabinetry, gray flooring, and sliding glass doors.
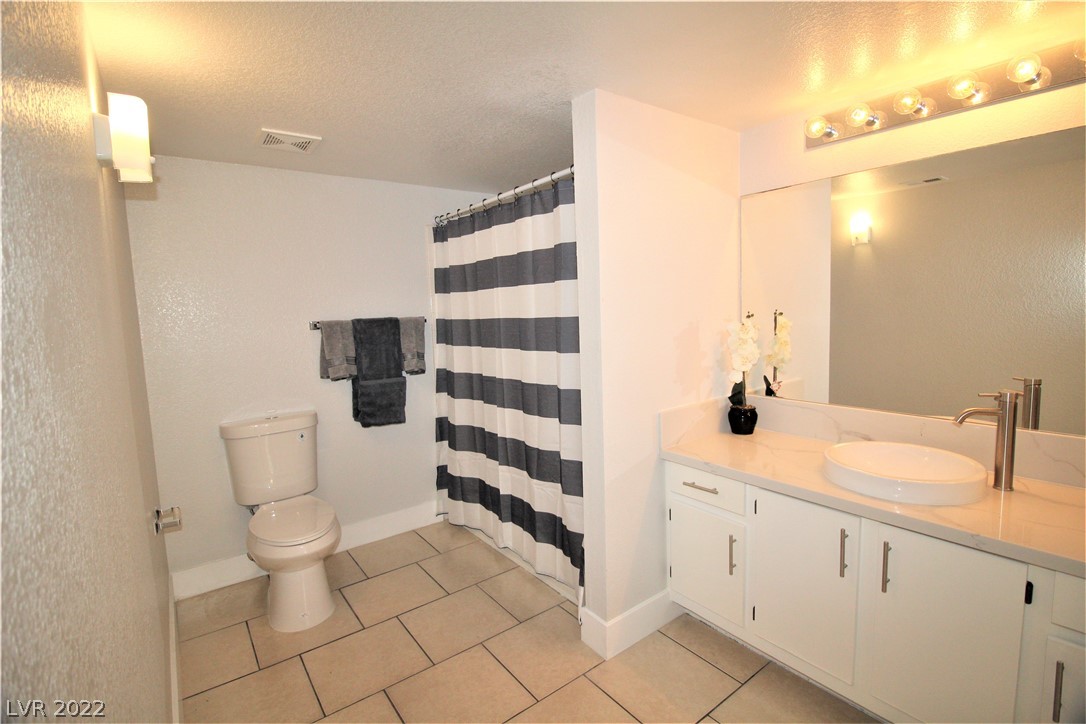
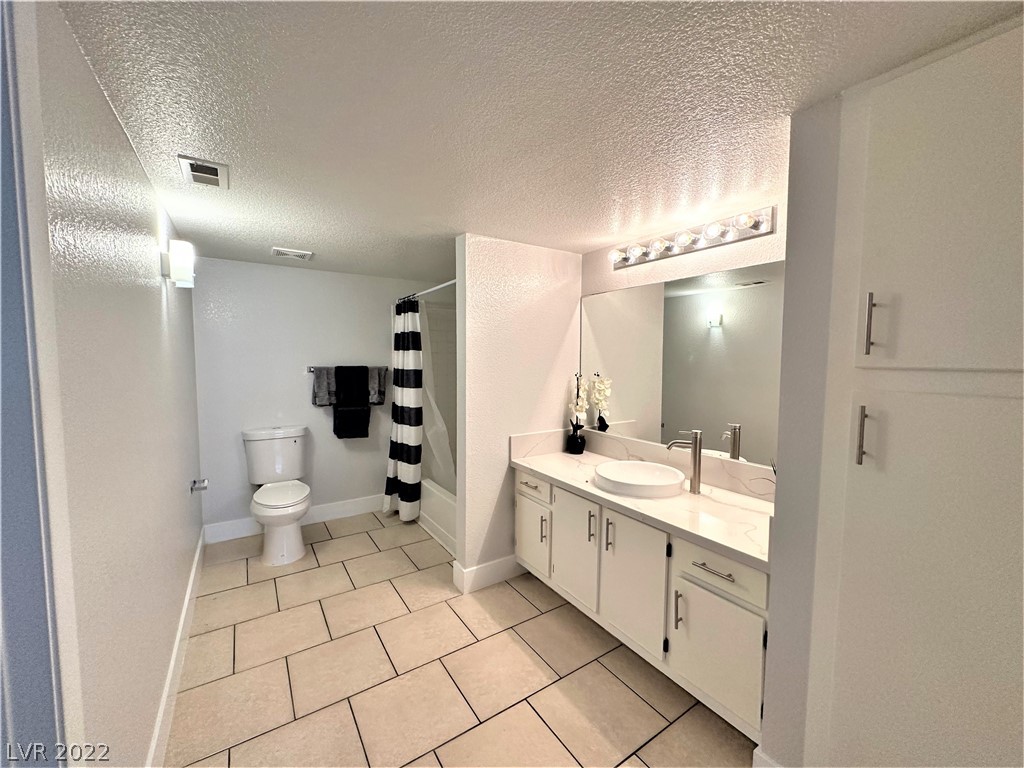
Bathroom with a white vanity and vessel sink, tiled floor, and gray-striped shower curtain.
Bathroom with a white vanity and vessel sink beside a tub with a striped shower curtain.
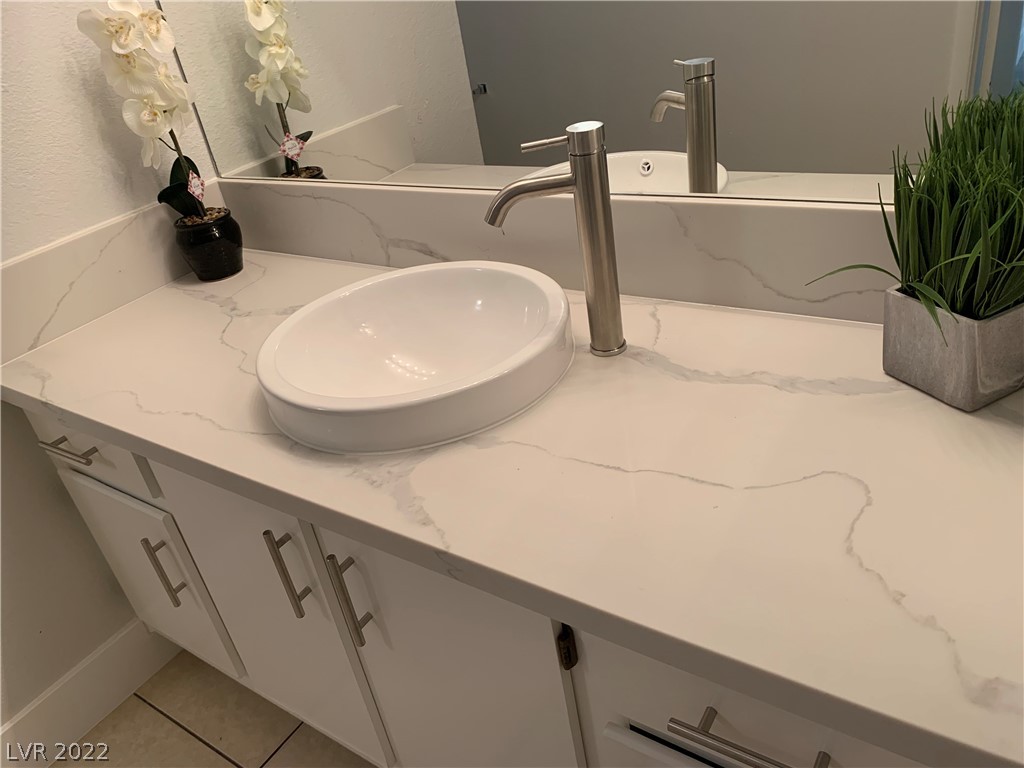
Bathroom vanity with a white vessel sink, tall chrome faucet, and veined countertop.
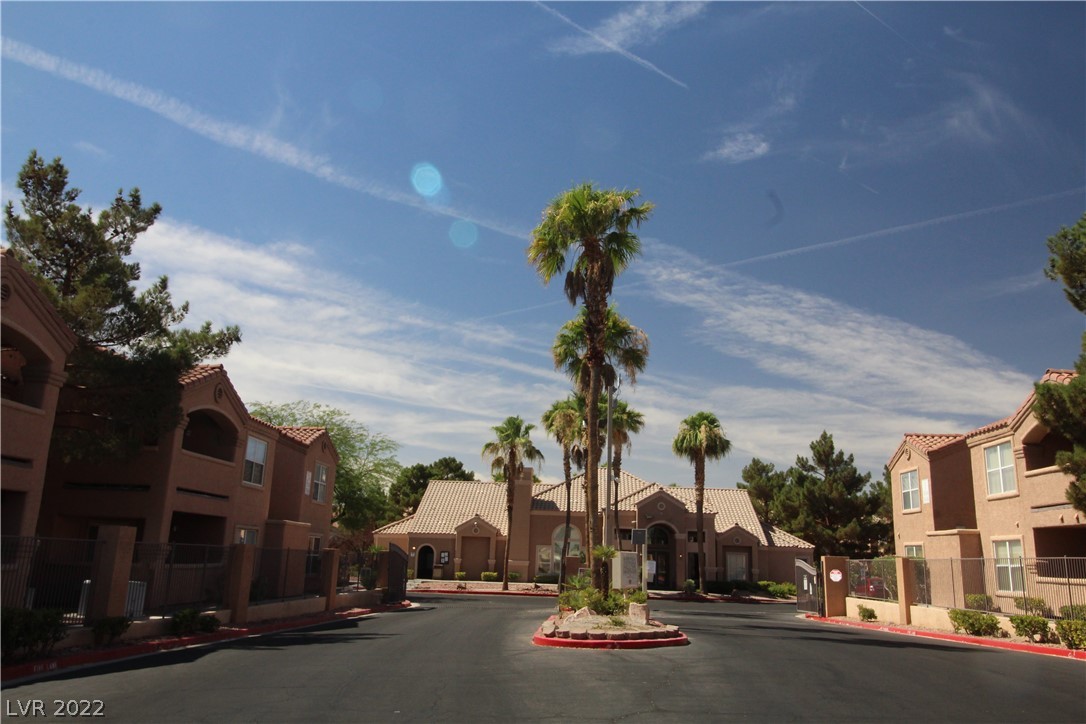
Residential community entrance with tan stucco buildings, palm trees, and a central driveway.
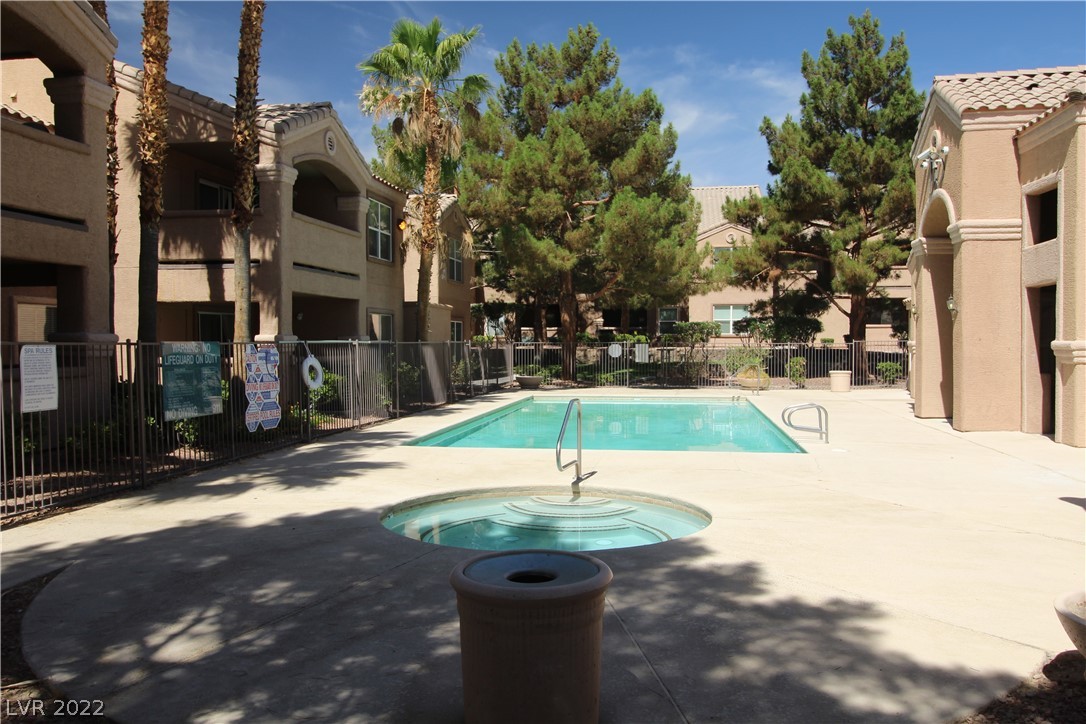
Condominium courtyard pool and circular spa surrounded by palm and pine trees.
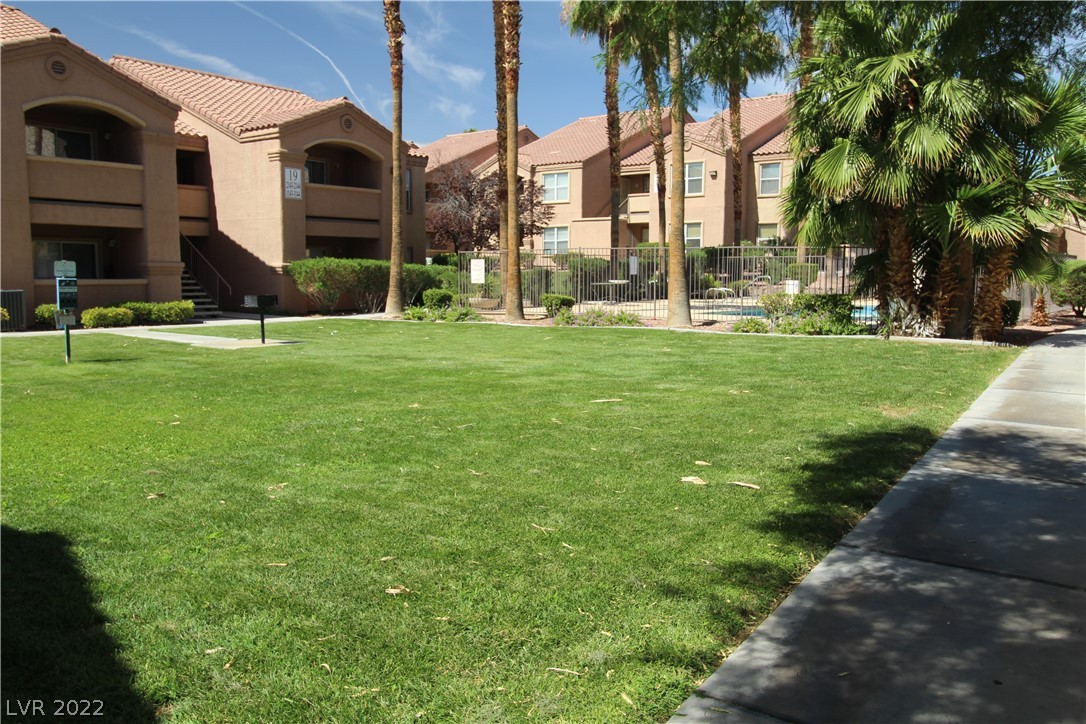
Tan apartment buildings and fenced pool behind a broad lawn, shaded by palm trees.
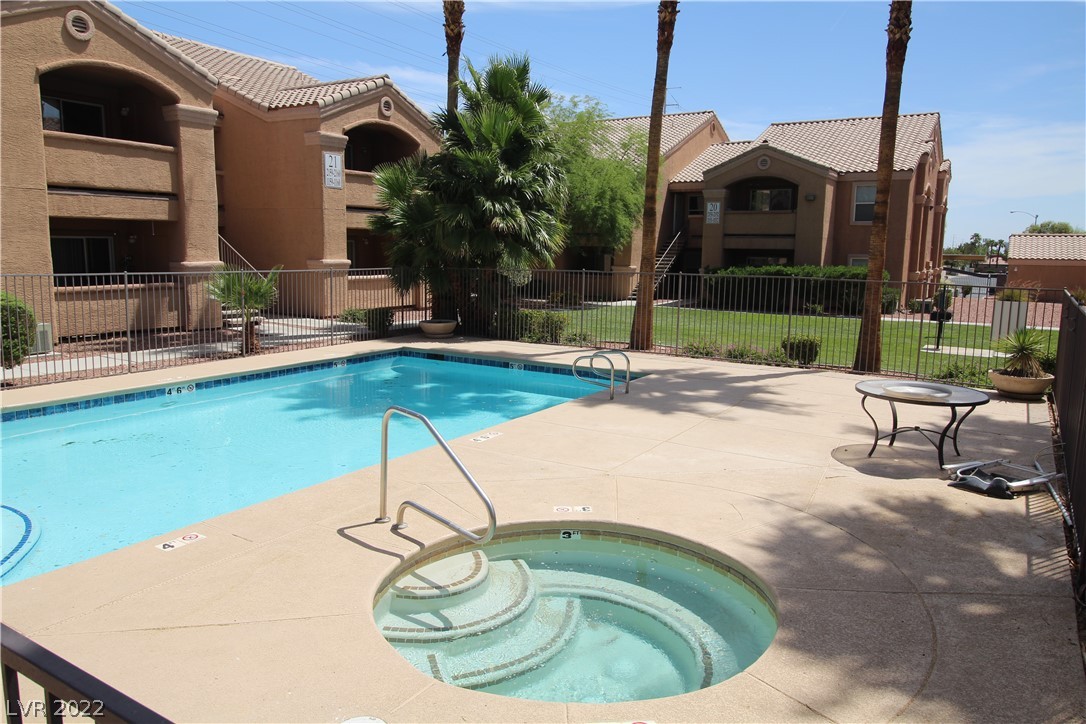
Condominium pool and circular spa beside tan stucco buildings and palm trees.
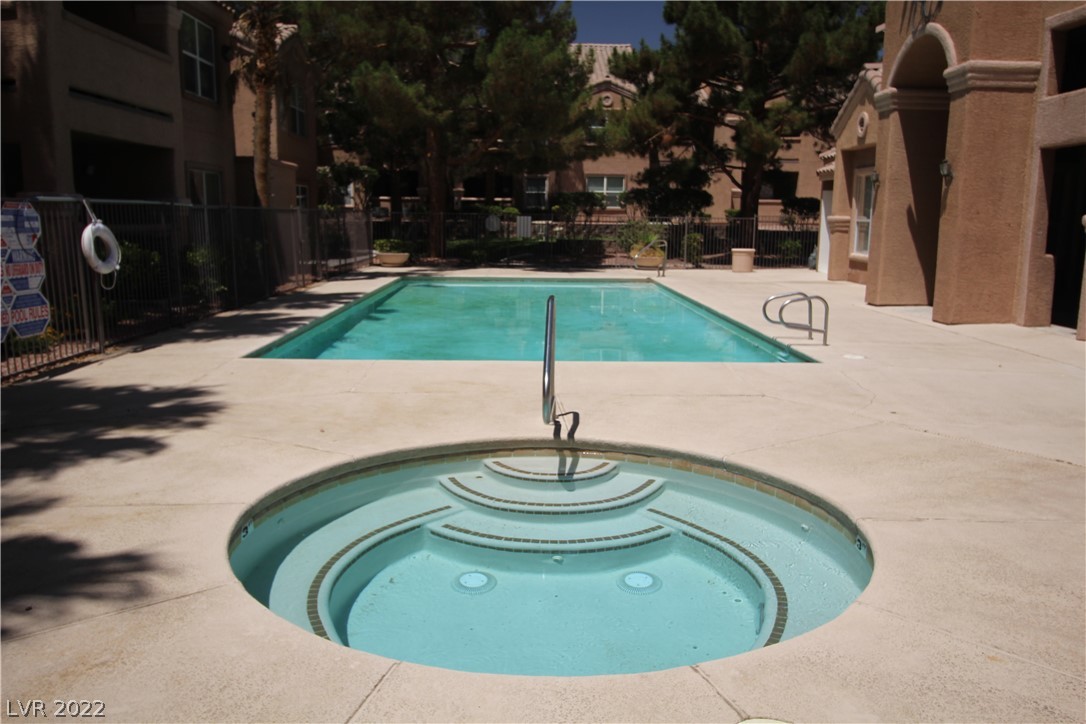
Community pool with a circular spa in front, surrounded by a concrete deck and apartment buildings.
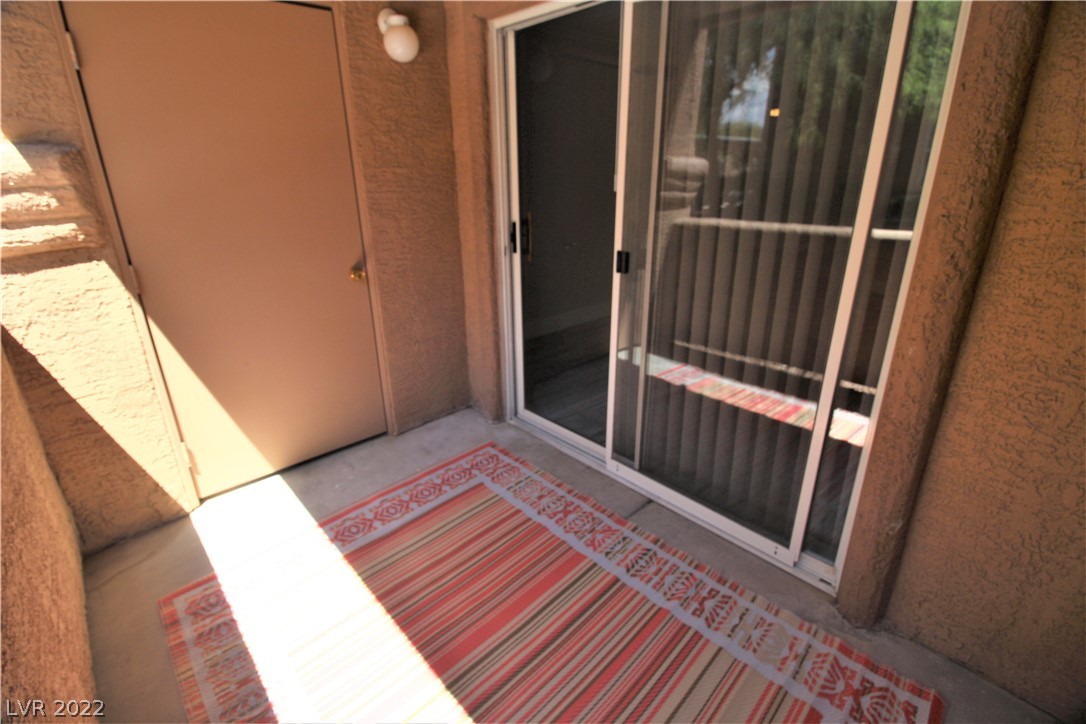
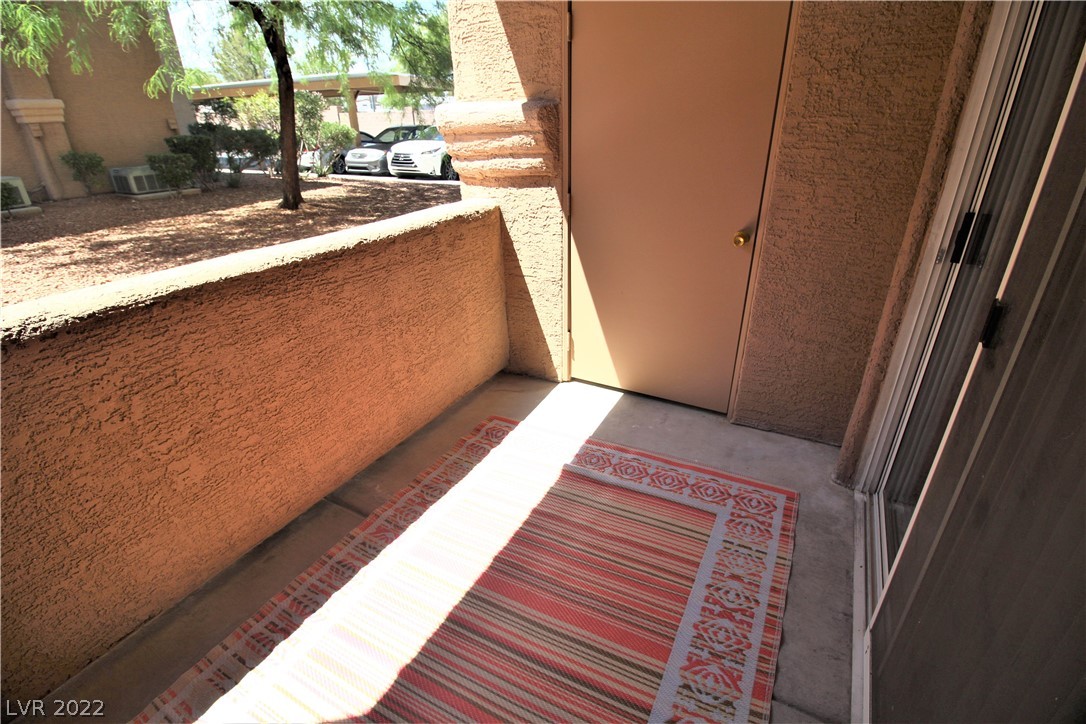
Covered patio with sliding glass doors, tan entry door, and patterned rug.
Ground-level patio with a patterned rug, tan stucco walls, and sliding glass door.
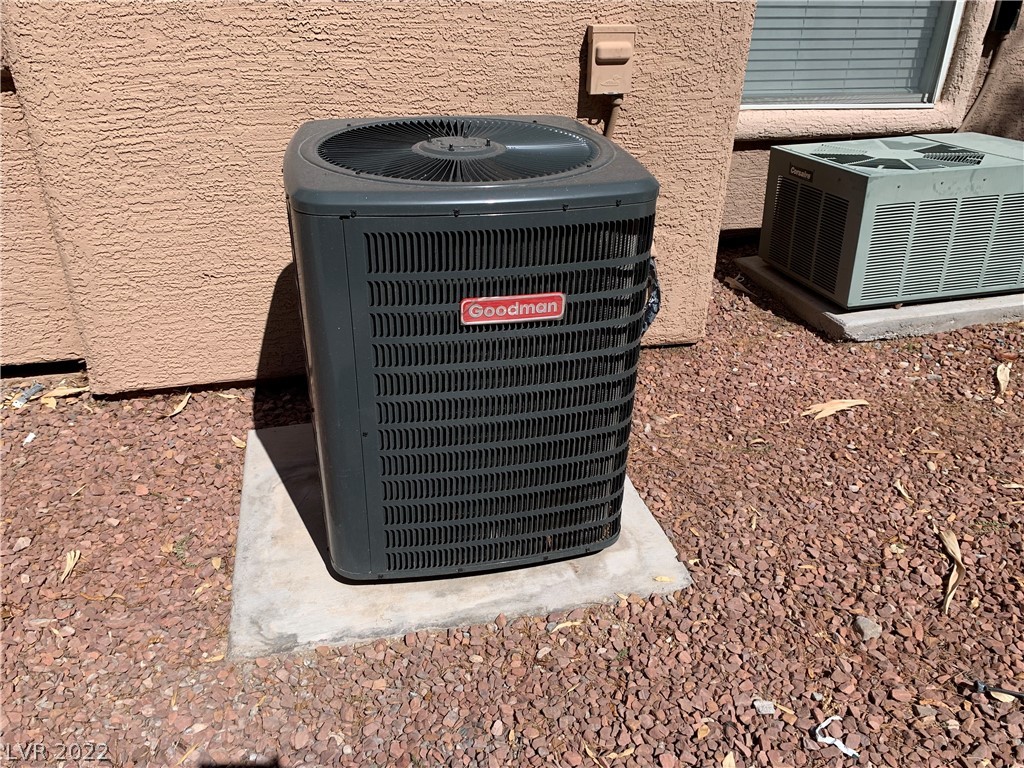
Two outdoor air conditioning units beside a stucco wall, with a Goodman condenser in the foreground.
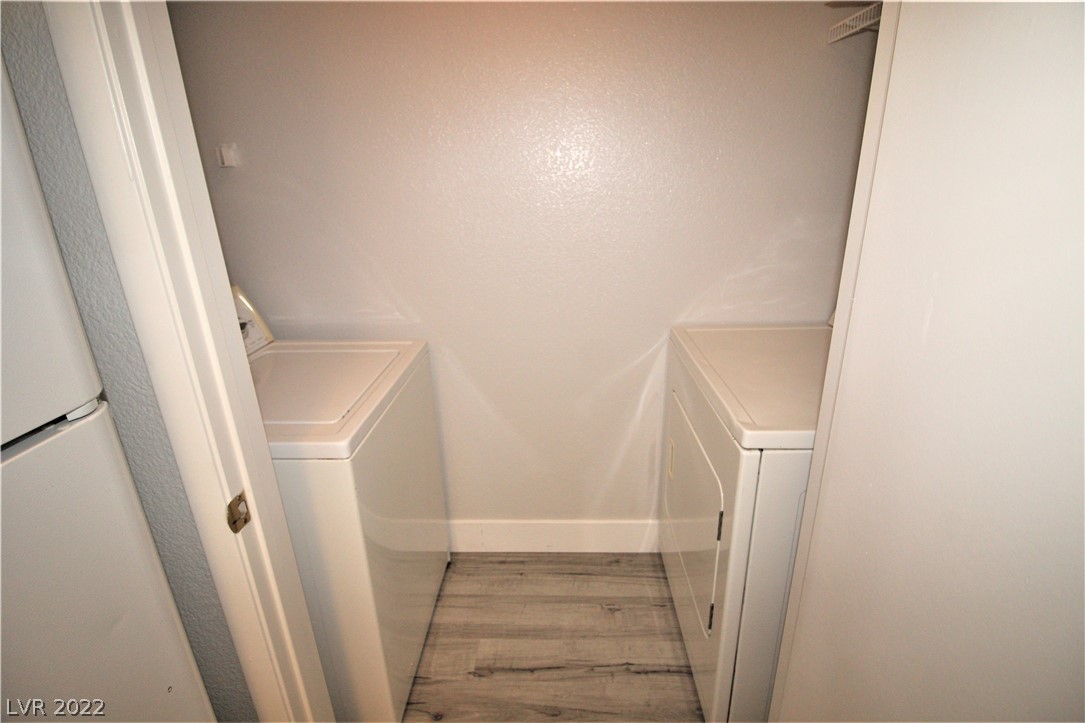
Laundry closet with a top-loading washer and dryer side by side on gray wood-look flooring.
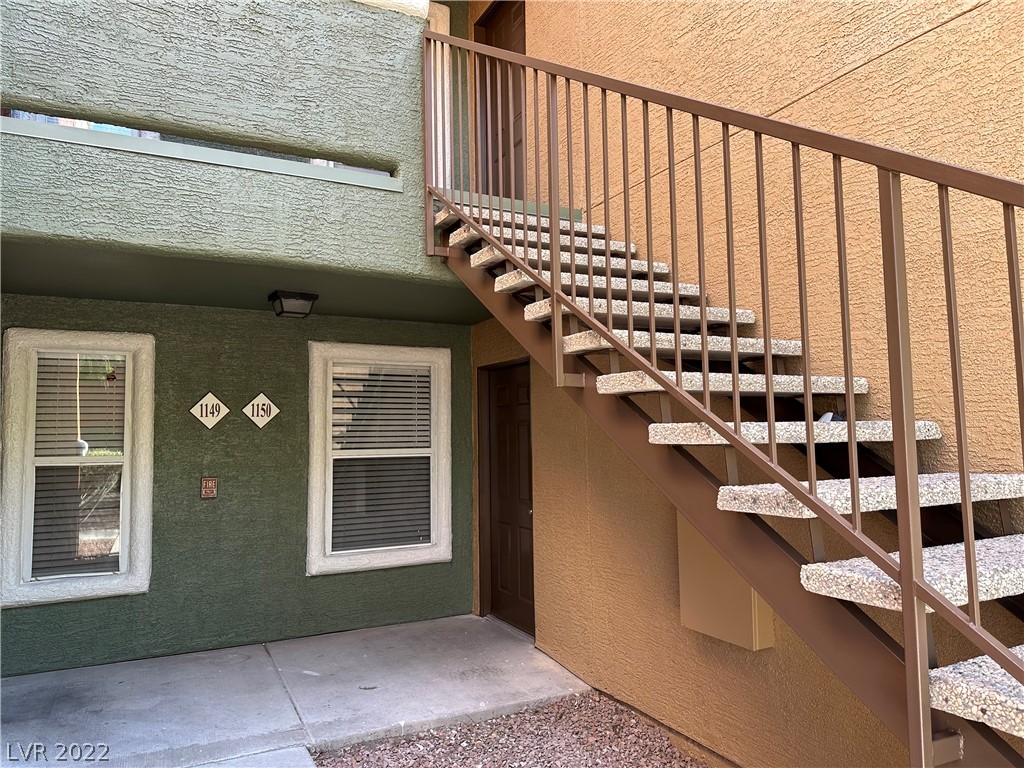
Condominium entrance marked 1150 beside an exterior staircase.
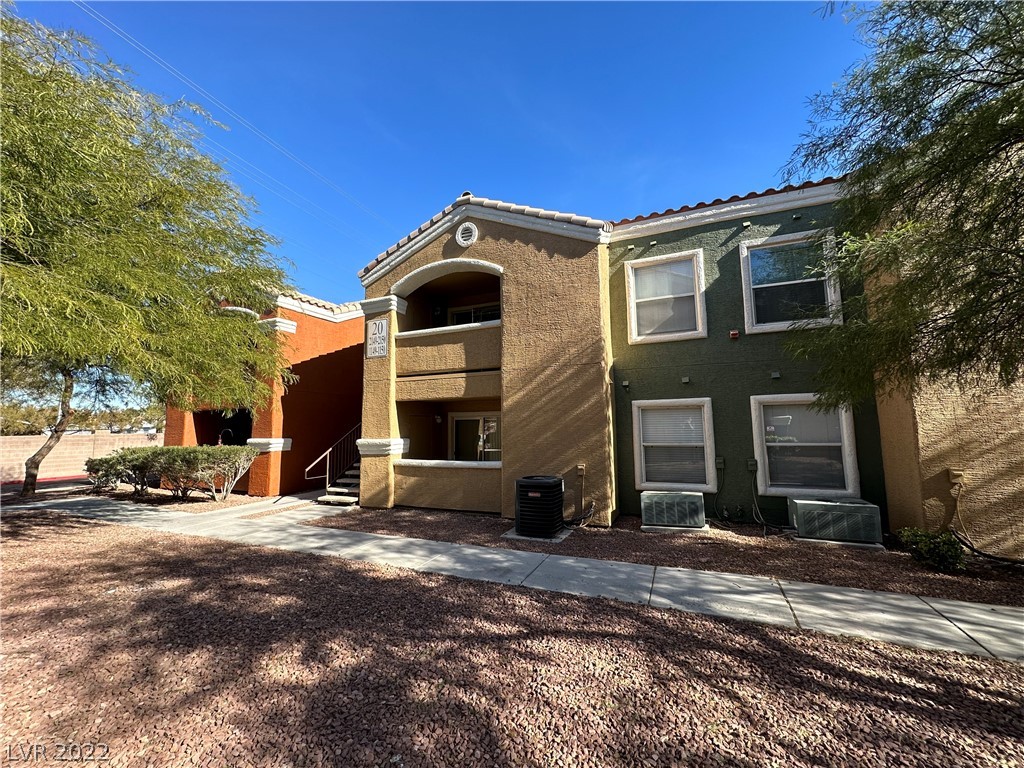
Two-story stucco apartment building with an arched entrance and desert landscaping.
Copper Sands complex exterior with palm trees and a monument sign at the entrance.
Kitchen with white cabinets, gray tile backsplash, electric range, and a large countertop with sink.
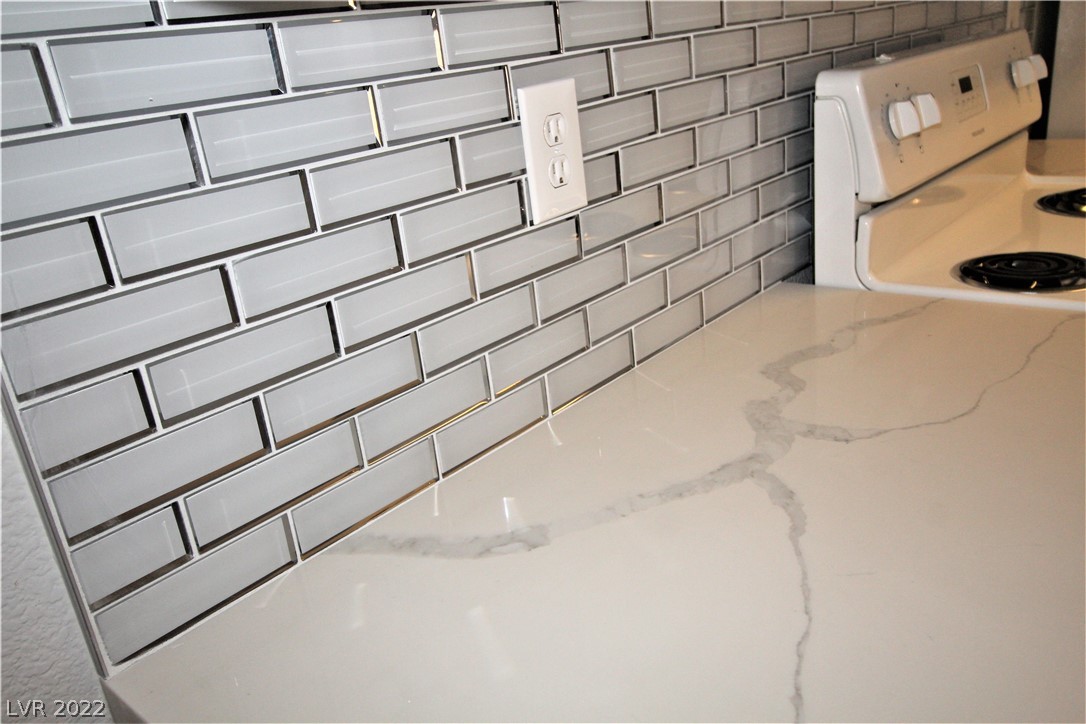
Kitchen with a gray tile backsplash, veined white countertop, and electric stove.
SEE ALL PHOTOS
Copper Sands entrance sign and gated entry, with the stucco residential building behind it.
Kitchen with white cabinets, quartz counters, gray tile backsplash, and gray wood-look flooring.
Unfurnished living room with gray wood-look floors and an open pass-through to a white kitchen.
Kitchen with a large white island, undermount sink, white cabinetry, and gray tile backsplash.
Open-plan living room with a gray sectional, round coffee tables, and a kitchen breakfast bar.
Open kitchen with white cabinets, gray tile backsplash, and a wide peninsula breakfast bar.
Virtually staged living room with a gray sofa, colorful cushions, and an open kitchen with breakfast bar.
Dining area with a round wood table, upholstered chairs, leafy plant, and wood-look flooring.
Kitchen with white shaker cabinets, gray subway tile backsplash, and white electric range.
Dining area with a round wood table, upholstered chairs, and a kitchen and living room.
Kitchen with white cabinets, quartz peninsula and double sink, gray tile backsplash, and plank flooring.
Open-plan living area and kitchen with gray plank flooring, white cabinets, and a ceiling fan.
Open-plan kitchen and living area with gray wood-look flooring and a sliding glass door.
Staged bedroom with a gray upholstered bed, abstract wall art, ceiling fan, and armchair by the window.
Empty bedroom with gray wood-look flooring, a ceiling fan, and a window with blinds.
Virtually staged bedroom with a bed, gray armchair, and television on a low console.
Vacant room with gray plank flooring and an illuminated ceiling fan.
Kitchen with white cabinets, gray subway-tile backsplash, and a quartz island with a stainless-steel sink.
Open living area with gray plank flooring, sliding glass door, and kitchen peninsula with sink.
Empty living room with gray plank flooring and sliding glass doors opening to a balcony.
Kitchen with a large stainless-steel sink, spring-coil faucet, and white veined countertop.
Open condo living area with gray wood-look flooring, ceiling fan, and a white kitchen with breakfast bar.
Open-plan kitchen and living area with white cabinetry, gray flooring, and sliding glass doors.
Bathroom with a white vanity and vessel sink, tiled floor, and gray-striped shower curtain.
Bathroom with a white vanity and vessel sink beside a tub with a striped shower curtain.
Bathroom vanity with a white vessel sink, tall chrome faucet, and veined countertop.
Residential community entrance with tan stucco buildings, palm trees, and a central driveway.
Condominium courtyard pool and circular spa surrounded by palm and pine trees.
Tan apartment buildings and fenced pool behind a broad lawn, shaded by palm trees.
Condominium pool and circular spa beside tan stucco buildings and palm trees.
Community pool with a circular spa in front, surrounded by a concrete deck and apartment buildings.
Covered patio with sliding glass doors, tan entry door, and patterned rug.
Ground-level patio with a patterned rug, tan stucco walls, and sliding glass door.
Two outdoor air conditioning units beside a stucco wall, with a Goodman condenser in the foreground.
Laundry closet with a top-loading washer and dryer side by side on gray wood-look flooring.
Condominium entrance marked 1150 beside an exterior staircase.
Two-story stucco apartment building with an arched entrance and desert landscaping.
Copper Sands complex exterior with palm trees and a monument sign at the entrance.
Kitchen with white cabinets, gray tile backsplash, electric range, and a large countertop with sink.
Kitchen with a gray tile backsplash, veined white countertop, and electric stove.
Sold

8101 West Flamingo Road 1150

8101 West Flamingo Road 1150, Las Vegas, NV 89147

$215,000
JUST REDUCED !! TURN-KEY! MOVE IN READY! NEW HIGH EFFICIENCY AC UNIT installed Aug/2021!! NEW WATER HEATER Installed March/2022! NEWLY RENOVATED! Charming, Very Spacious 1 Bedroom Condo Located in South West! Convenient location! Easy access to Shopping, Restaurants, 215, I15,The Strip, Raider's Stadium & etc.. BRAND NEW Vinyl Flooring, NEW White Shaker Kitchen Cabinets w Soft Closing Draws, Beautiful NEW Quartz Counter Tops in Kitchen & Bathroom, NEW Sinks in Both Kitchen & Bathroom, NEW Paint &, Baseboards Throughout. All existing appliances stay. Very well maintained community grounds. Multiple Pools & Club House. The unit is only steps away from the nearest Pool. Enjoy your summer dip! Prefect for primary residence, vacation home or investment rental! All the hard work has been done for you! Don't miss this opportunity.

1
bed

1
bath

807 Sq.Ft. LIVING AREA

8,225 Sq.Ft. lot

Dale Abella

Dale Abella

Features & Amenities

Interior

  • total bedrooms1
  • Total bathroom1
  • full bathroom1
  • Laundry room Electric Dryer Hookup, Laundry Closet, Main Level
  • Flooring Laminate, Linoleum, Tile, Vinyl
  • APPLIANCES Dryer, Electric Cooktop, Electric Range, Disposal, Microwave, Refrigerator, Washer
  • other interior Features Bedroom on Main Level, Ceiling Fan(s), Primary Downstairs, Window Treatments

Area & Lot

  • Status Sold
  • Date Sold March 10, 2023
  • Living Area807 Sq.Ft.
  • Lot Area8,225 Sq.Ft.
  • MLS® ID2422169
  • TypeCondo
  • YEAR BUILT1997
  • Architecture StylesTwo Story
  • Elementary SchoolBryan, Richard H.,Bryan, Roger M.
  • Middle SchoolLawrence
  • High SchoolSpring Valley HS

Exterior

  • STORIES2
  • water SourcePublic
  • PoolAssociation, Community
  • roofTile
  • lot featuresDesert Landscaping, Landscaped, 1/4 Acre
  • parkingAssigned, Covered, Detached Carport, Guest
  • HEAT TYPECentral, Electric, High Efficiency
  • AIR CONDITIONINGCentral Air, Electric, High Efficiency
  • sewerPublic Sewer
  • HOA AmenitiesClubhouse, Gated, Barbecue, Park, Pool, Recreation Room, Spa/Hot Tub, Security
  • security FeaturesGated Community
  • other exterior FeaturesBalcony, Porch

Financial

  • Sales Price$215,000
  • Real Estate Tax $653/yr
View Virtual Tour

Work With Me

Dale Abella is here to make your real estate journey seamless and stress-free. Whether you're buying or selling, I provide expert guidance, clear communication, and personalized service every step of the way. Let’s work together to turn your real estate dreams into reality!

Follow Us on Instagram