Search

Leave a Message

Thank you for your message. We will be in touch with you shortly.

847 Eaton Falls Street
Courtesy of eXp Realty Dale Abella Listing Contact: (702) 765-0736 
Coming Soon

847 Eaton Falls Street

847 Eaton Falls Street, Henderson, NV 89011

$499,990
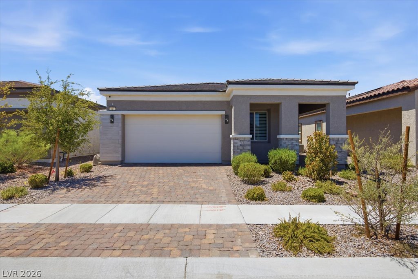
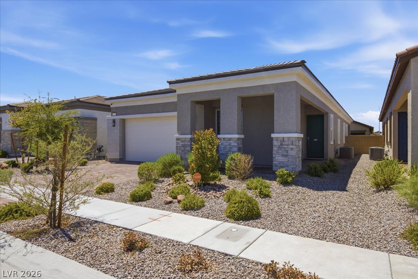
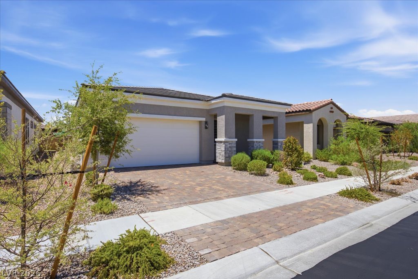
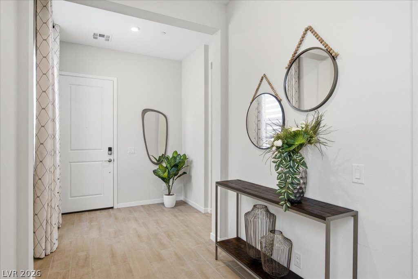
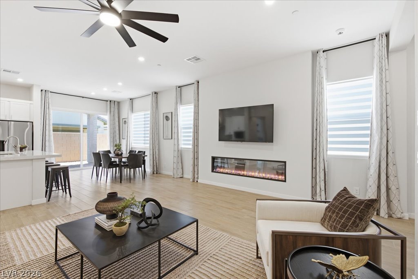
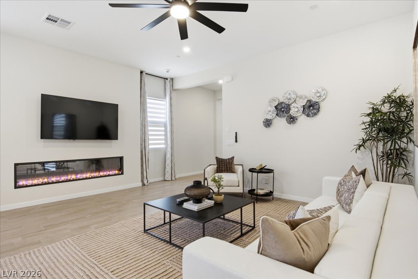
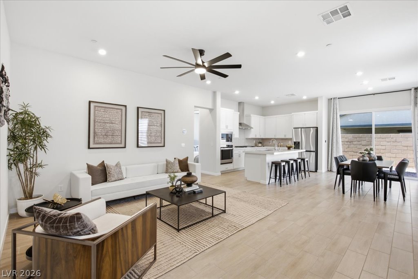
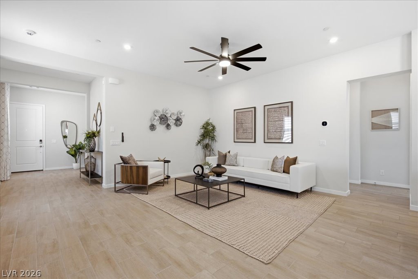
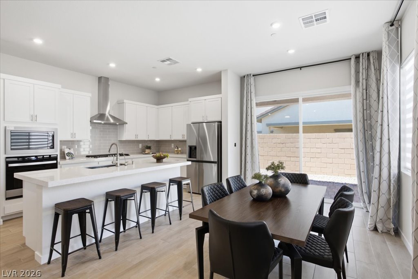
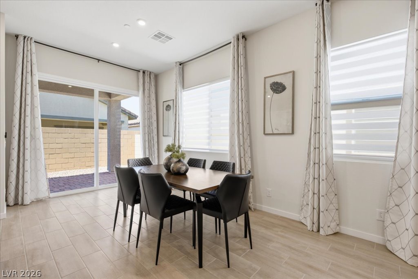
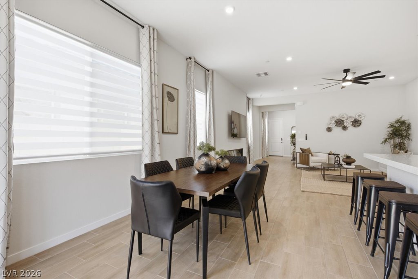
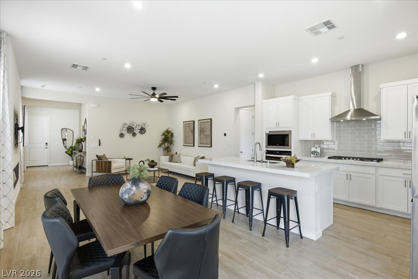
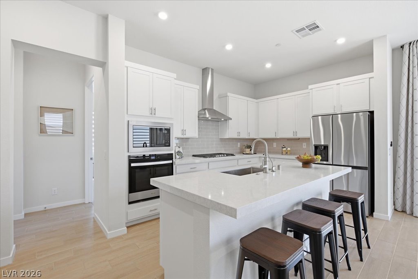
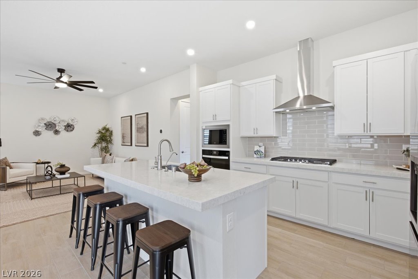
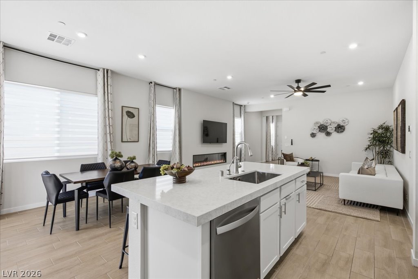
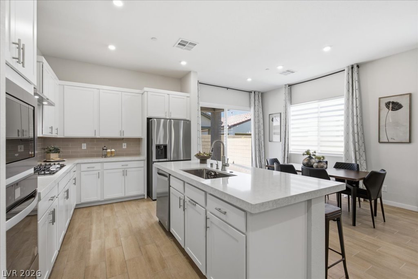
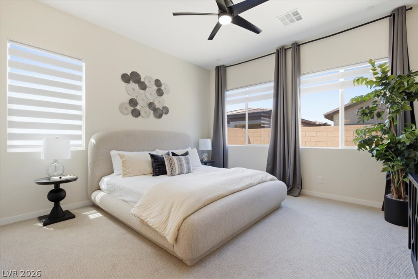
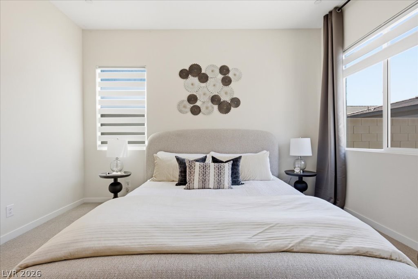
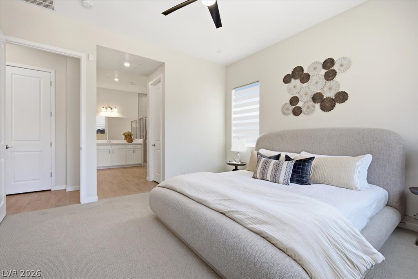
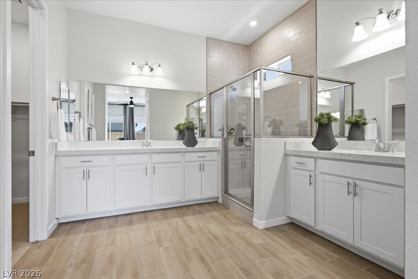
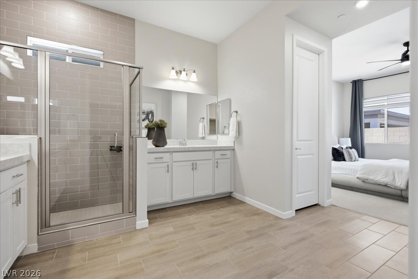
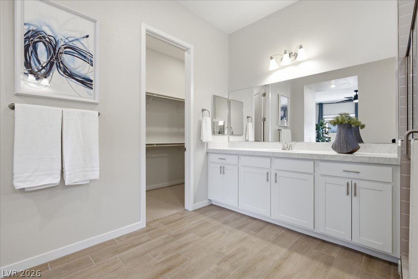
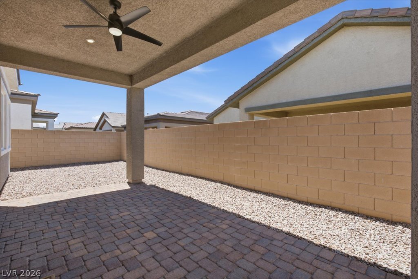
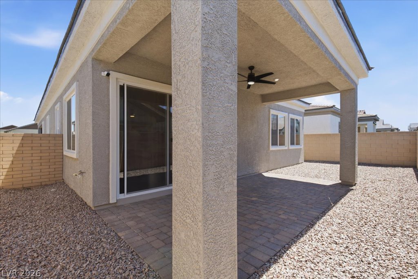
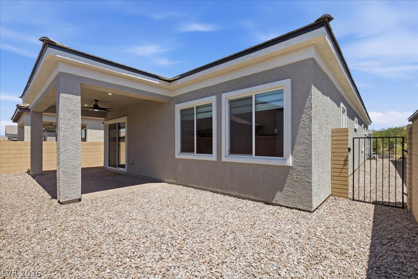
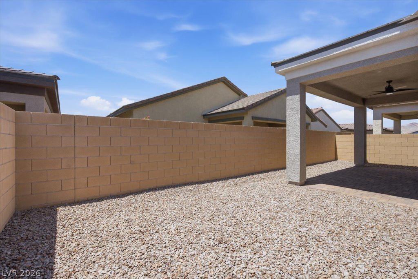
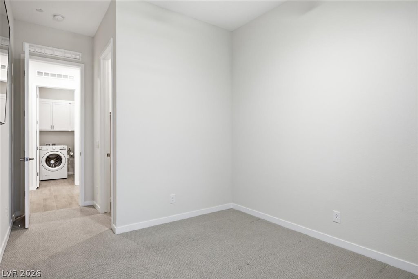
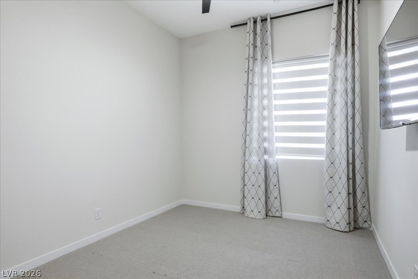
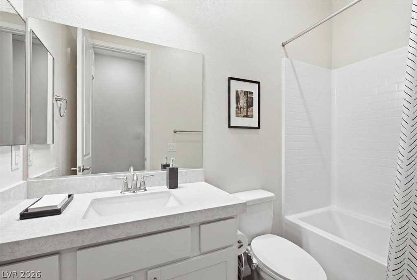
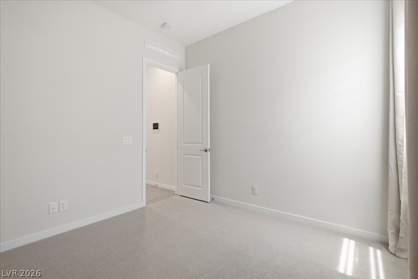
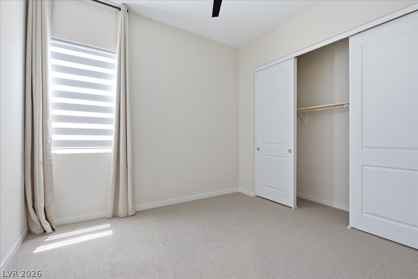
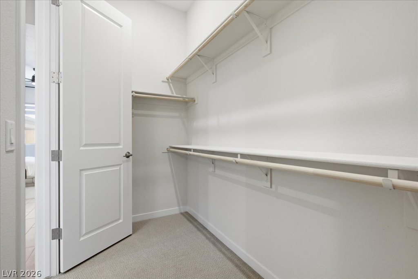
Discover a harmonious blend of comfort and style in this stunning single-story residence, where every detail contributes to an elevated living experience. This exceptional home offers a rare opportunity to embrace a vibrant lifestyle in a sought-after Henderson neighborhood. The striking contemporary stucco facade, complemented by a well-maintained xeriscaped front yard, creates an immediate impression of elegance and curb appeal. Upon entering, the thoughtfully designed interior unfolds with an inviting ambiance, showcasing quality craftsmanship and a seamless flow for daily living. This delightful property features three spacious bedrooms and two full bathrooms, providing ample accommodation for relaxation and rejuvenation. The living space spans 1742 square feet, offering generous areas for both entertaining and quiet moments. The well-appointed kitchen is equipped with modern conveniences, including a microwave and a water conditioner, ensuring comfort and functionality. Step outside to a private oasis where a sparkling pool invites endless enjoyment and relaxation under the sun. An impressive covered patio and barbeque stub enhance outdoor gatherings, making al fresco dining and entertaining a true pleasure. The property also boasts the convenience of a garage for secure parking and additional storage. Nestled on a generous 0.1-acre lot, this home provides a tranquil retreat while being ideally situated to enjoy all that Henderson offers. Residents benefit from easy access to local amenities and a thriving community atmosphere. This residence is more than just a home; it is a gateway to a sophisticated and comfortable lifestyle, promising a serene escape with all the conveniences of modern living.

3
beds

2
baths

1,724 Sq.Ft. LIVING AREA

4,356 Sq.Ft. lot

Dale Abella

Dale Abella

Features & Amenities

Interior

  • total bedrooms3
  • Total bathrooms2
  • full bathrooms2
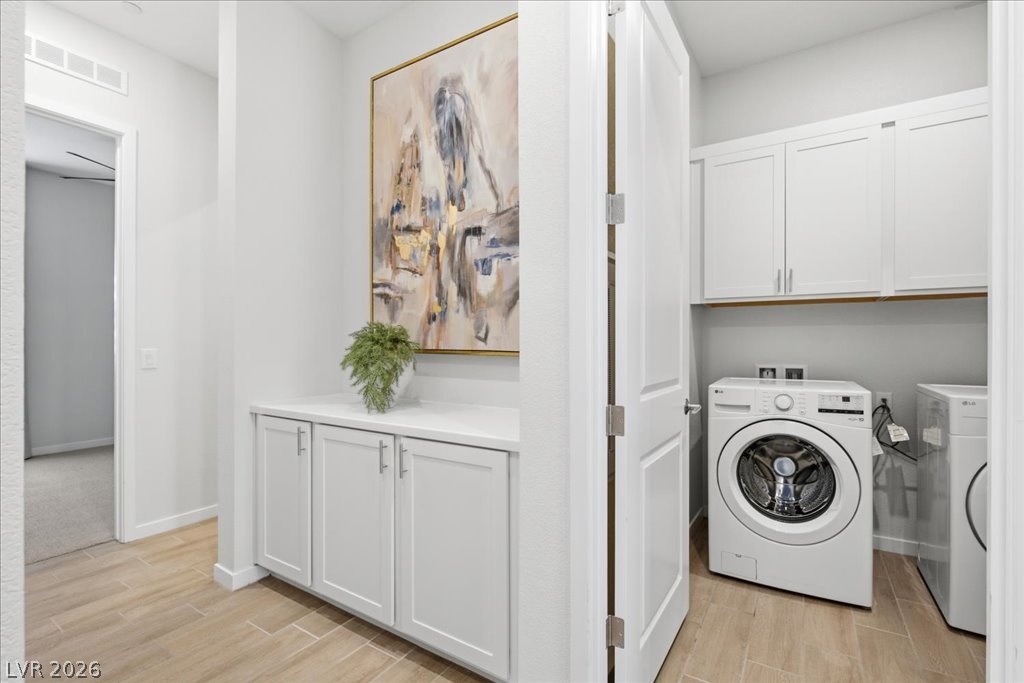
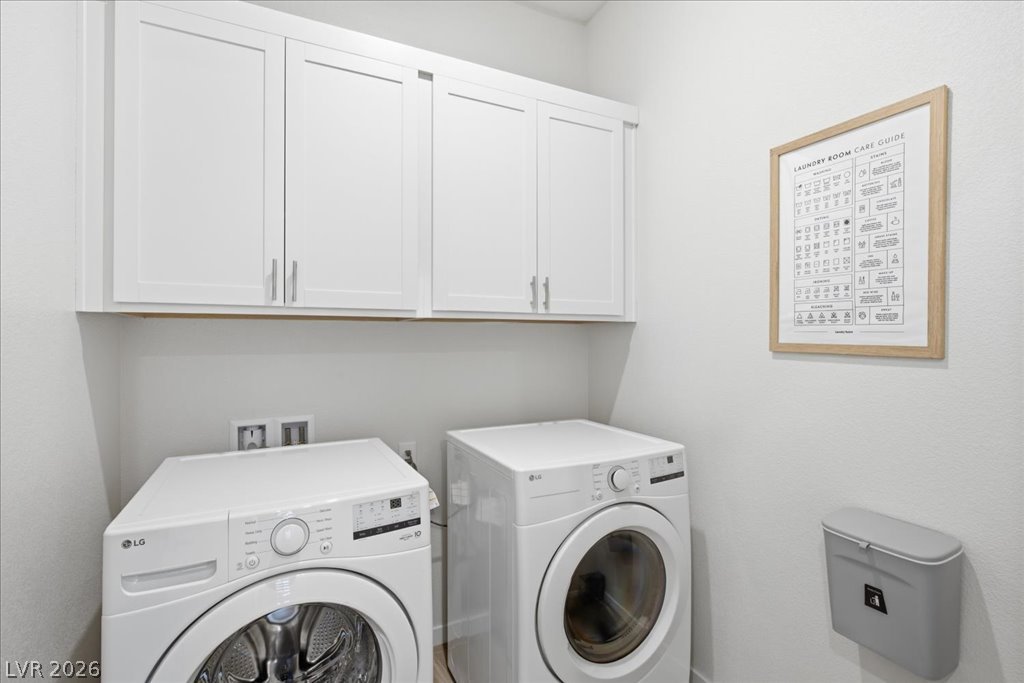
  • Laundry room Gas Dryer Hookup, Main Level, Laundry Room
  • Flooring Carpet, Ceramic Tile
  • Fireplace Electric, Great Room
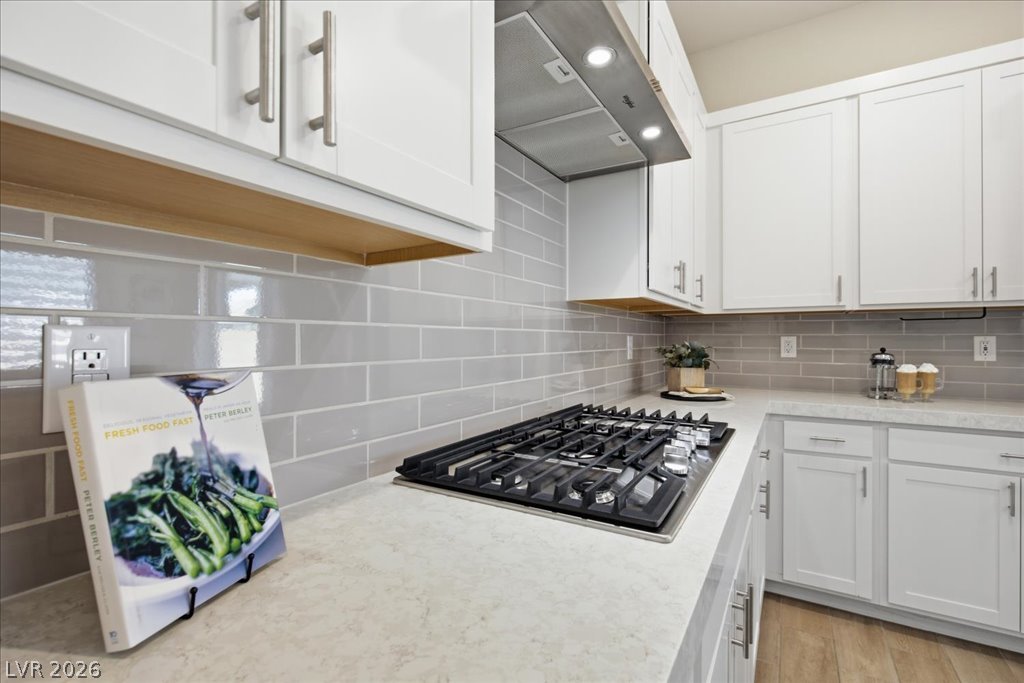
  • APPLIANCES Built-In Electric Oven, Convection Oven, Dryer, Dishwasher, Gas Cooktop, Disposal, Microwave, Refrigerator, Washer
  • other interior Features Primary Downstairs, Air Filtration

Area & Lot

  • Status Coming Soon
  • Living Area1,724 Sq.Ft.
  • Total Area1,724 Sq.Ft.
  • Lot Area4,356 Sq.Ft.
  • MLS® ID2803196
  • TypeResidential
  • YEAR BUILT2024
  • NeighborhoodHenderson
  • Architecture StylesOne Story
  • Elementary SchoolJosh, Stevens,Josh, Stevens
  • Middle SchoolBrown B. Mahlon
  • High SchoolBasic Academy

Exterior

  • STORIES1
  • Garage Space2.0
  • water SourcePublic
  • utilitiesUnderground Utilities
  • PoolCommunity
  • roofPitched, Tile
  • lot featuresDrip Irrigation/Bubblers, Desert Landscaping, Landscaped, Rocks, 1/4 Acre
  • parkingAttached, Finished Garage, Garage, Garage Door Opener, Inside Entrance, Private, Guest
  • HEAT TYPECentral, Gas
  • AIR CONDITIONINGCentral Air, Electric
  • sewerPublic Sewer
  • HOA AmenitiesBasketball Court, Dog Park, Jogging Path, Playground, Pool, Tennis Court(s)
  • other exterior FeaturesBarbecue, Patio, Sprinkler/Irrigation

Financial

  • Sales Price$499,990
  • Real Estate Tax $4,839/yr
  • HOA $75/mo

Mortgage Calculator

Estimate your monthly mortgage payment, including the principal and interest, property taxes, and HOA. Adjust the values to generate a more accurate rate.

All estimates are provided for informational purposes only. Actual amounts may vary.
$0,000 Your Payment 20 15 65
$0,000 Your Payment

Henderson

Explore

Work With Me

Dale Abella is here to make your real estate journey seamless and stress-free. Whether you're buying or selling, I provide expert guidance, clear communication, and personalized service every step of the way. Let’s work together to turn your real estate dreams into reality!

Follow Us on Instagram