Search
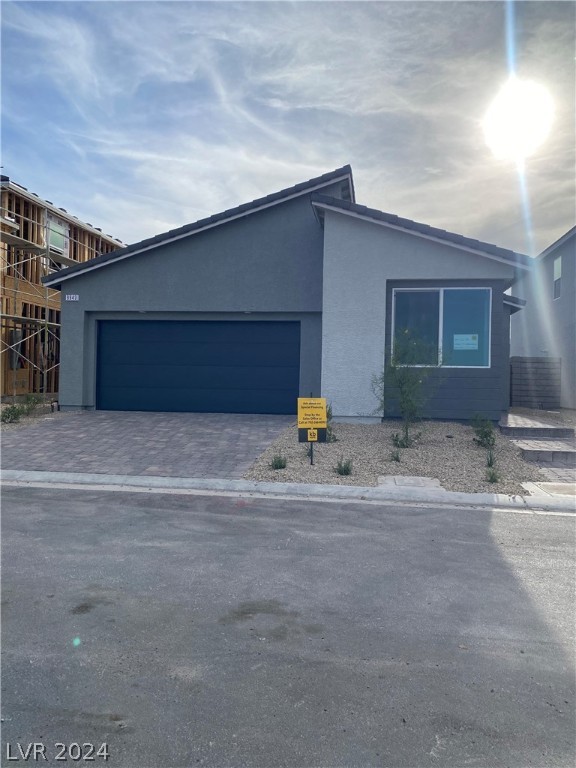
Modern gray house with a dark double garage door, paved driveway, and gravel landscaping.
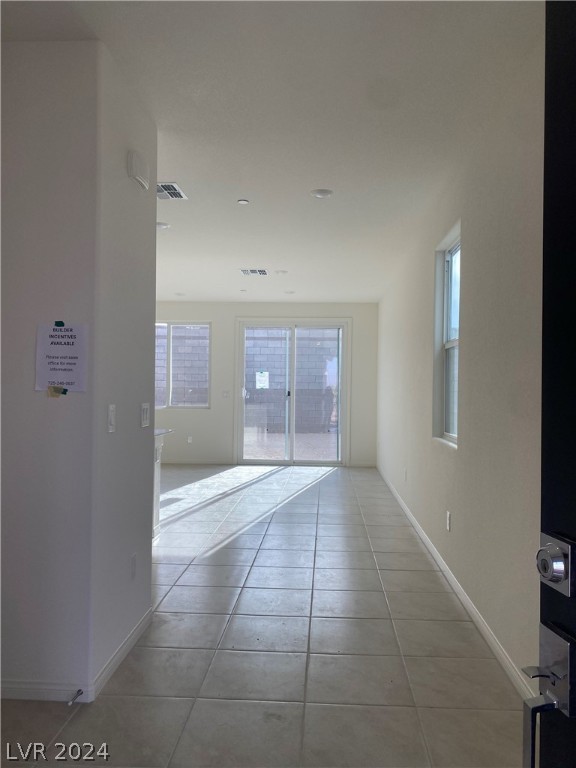
Vacant tiled room with sliding glass doors opening to a walled patio.
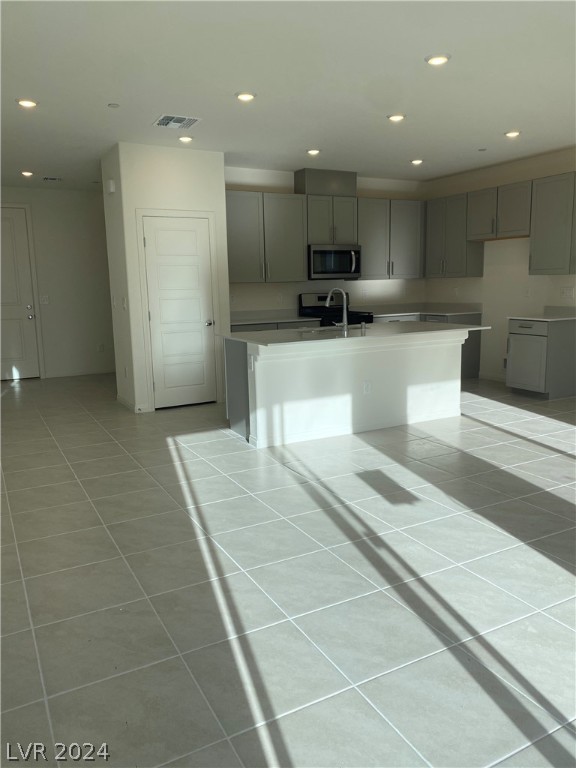
Vacant kitchen with a white island, gray cabinets, and sunlight streaming across the tiled floor.
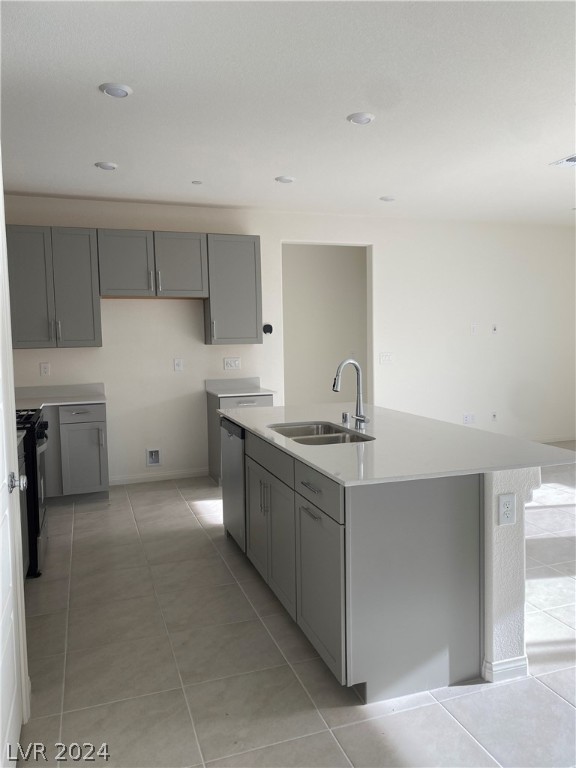
Unfurnished kitchen with gray cabinets and a large island featuring a double-basin sink.
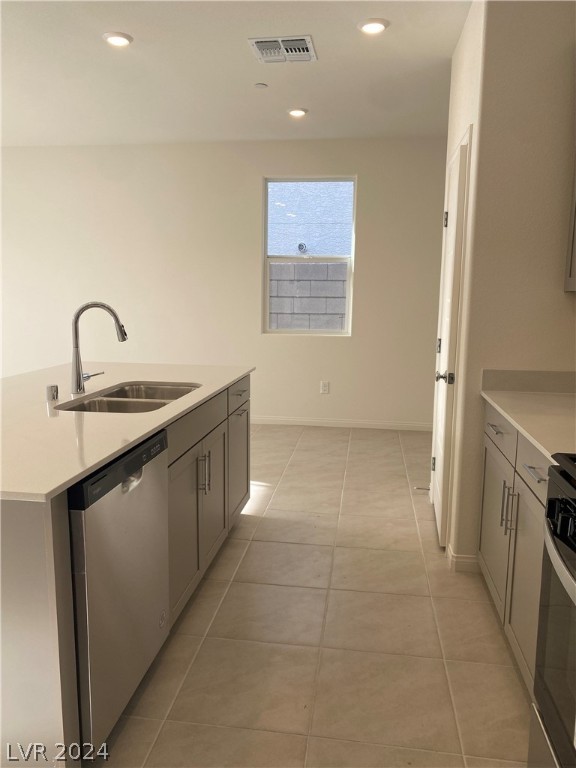
Unfurnished kitchen with a large sink island, stainless-steel dishwasher, and beige tile flooring.
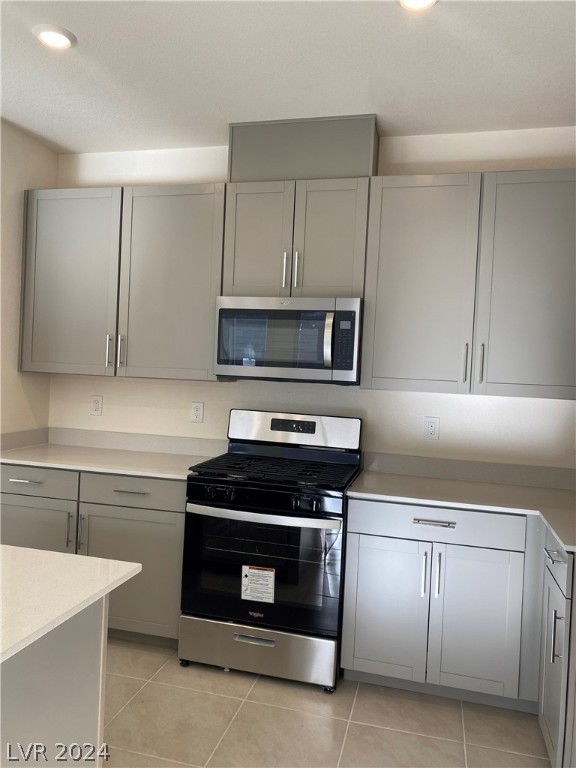
Kitchen with gray cabinets, stainless steel appliances, and a light countertop.
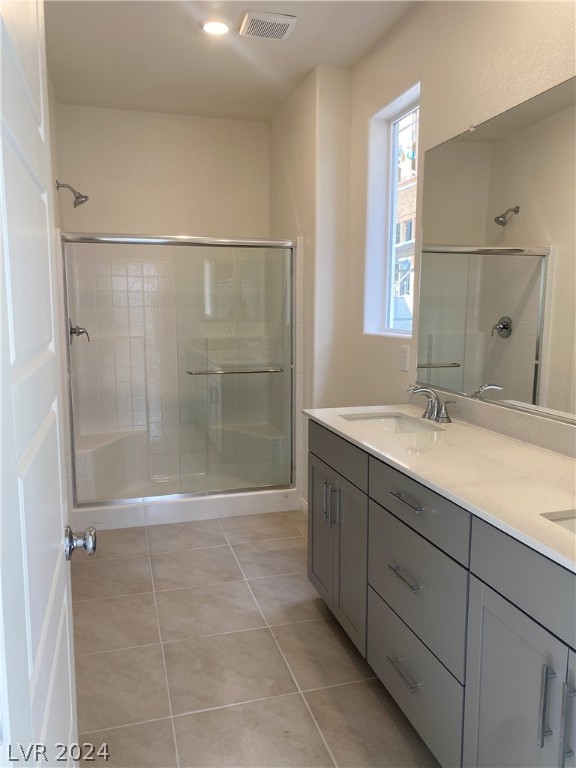
Bathroom with a glass shower, gray vanity, large mirror, and narrow window.
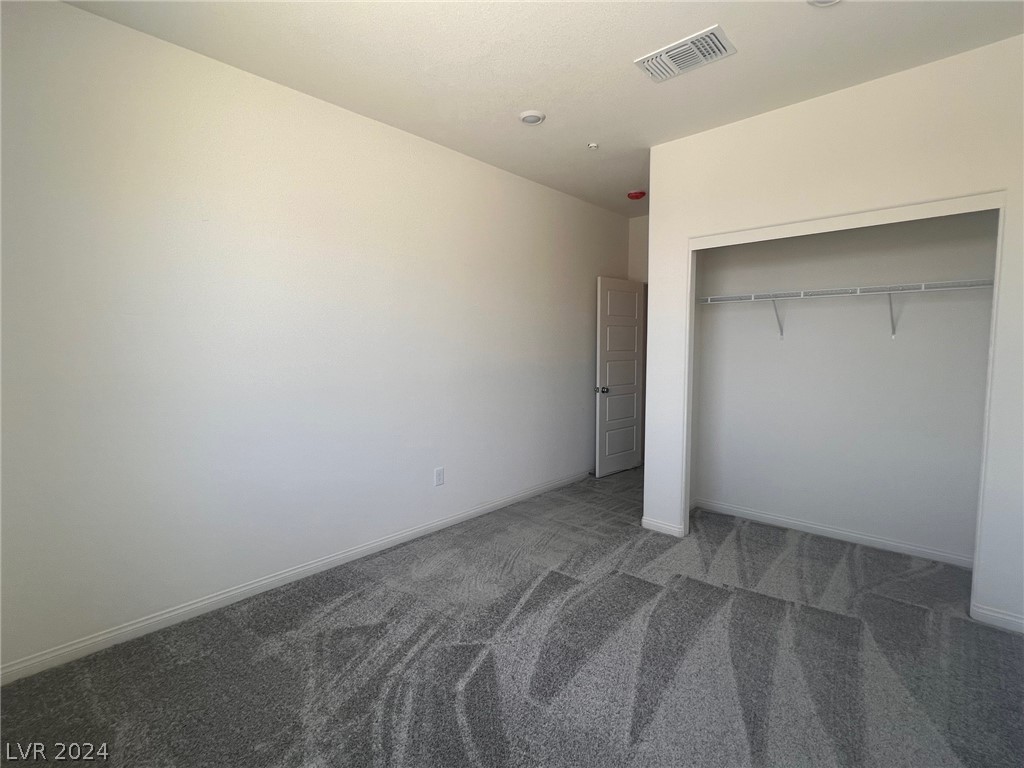
Empty bedroom with gray patterned carpet and a large open closet.
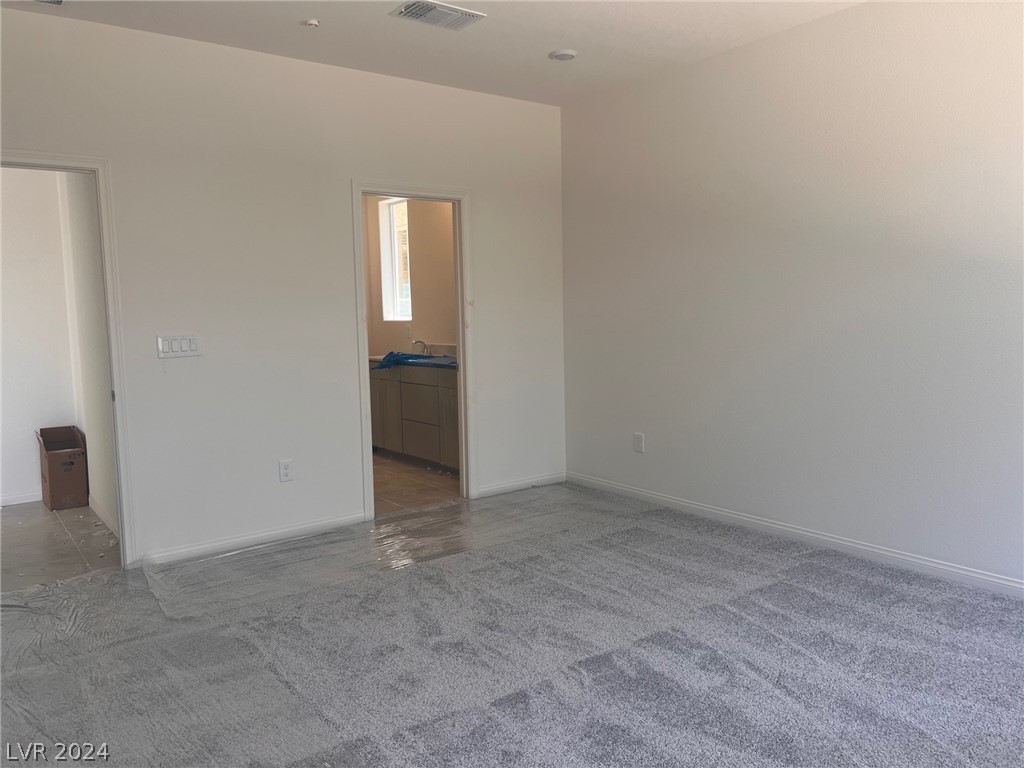
Empty carpeted bedroom with a bathroom vanity visible through the doorway.
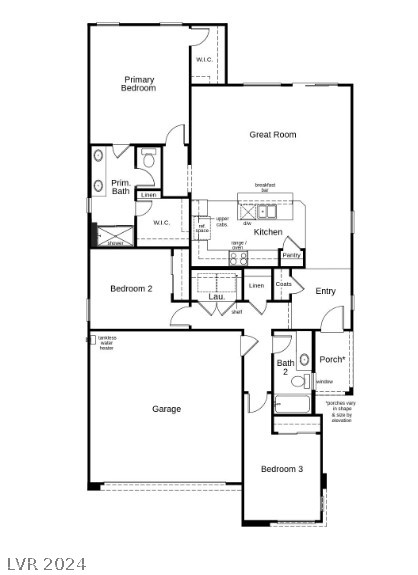
Three-bedroom home floor plan with a garage, great room, kitchen, and front porch.
SEE ALL PHOTOS
Modern gray house with a dark double garage door, paved driveway, and gravel landscaping.
Vacant tiled room with sliding glass doors opening to a walled patio.
Vacant kitchen with a white island, gray cabinets, and sunlight streaming across the tiled floor.
Unfurnished kitchen with gray cabinets and a large island featuring a double-basin sink.
Unfurnished kitchen with a large sink island, stainless-steel dishwasher, and beige tile flooring.
Kitchen with gray cabinets, stainless steel appliances, and a light countertop.
Bathroom with a glass shower, gray vanity, large mirror, and narrow window.
Empty bedroom with gray patterned carpet and a large open closet.
Empty carpeted bedroom with a bathroom vanity visible through the doorway.
Three-bedroom home floor plan with a garage, great room, kitchen, and front porch.
Courtesy of KB Home Nevada Inc John P. McLaury Listing Contact: 702-218-5424 
Sold

9943 Locking Biner Avenue

9943 Locking Biner Avenue, Las Vegas, NV 89166

$489,182
Amazing Energy Star Plus rated Single Story Home, featuring 9 Ft Ceilings, Stainless Steel appliances, luxury vinyl throughout with carpet in the bedrooms. 42" upper cabinets in the kitchen, with Stone Gray cabinets throughout. No neighbor behind the home with plans for a future landscaped paseo.

3
beds

2
baths

1,550 Sq.Ft. LIVING AREA

4,356 Sq.Ft. lot

Dale Abella

Dale Abella

Features & Amenities

Interior

  • total bedrooms3
  • Total bathrooms2
  • full bathrooms2
  • Laundry room Gas Dryer Hookup, Main Level, Laundry Room
  • Flooring Carpet, Ceramic Tile
  • APPLIANCES Dishwasher, Disposal, Gas Range, Microwave, Tankless Water Heater
  • other interior Features Bedroom on Main Level, Primary Downstairs, None

Area & Lot

  • Status Sold
  • Date Sold August 2, 2024
  • Living Area1,550 Sq.Ft.
  • Total Area1,550 Sq.Ft.
  • Lot Area4,356 Sq.Ft.
  • MLS® ID2571355
  • TypeResidential
  • YEAR BUILT2024
  • Architecture StylesOne Story
  • Elementary SchoolBilbray, James H.,Scherkenbach, William & Mary
  • Middle SchoolEscobedo Edmundo
  • High SchoolCentennial

Exterior

  • STORIES1
  • Garage Space2.0
  • water SourcePublic
  • utilitiesUnderground Utilities
  • roofTile
  • lot featuresDesert Landscaping, Landscaped, 1/4 Acre
  • parkingAttached, Garage, Garage Door Opener, Inside Entrance
  • HEAT TYPECentral, Gas
  • AIR CONDITIONINGCentral Air, Electric
  • sewerPublic Sewer
  • HOA AmenitiesGated, Park
  • security FeaturesGated Community
  • other exterior FeaturesPorch

Financial

  • Sales Price$489,182
  • Real Estate Tax $4,800/yr

Work With Me

Dale Abella is here to make your real estate journey seamless and stress-free. Whether you're buying or selling, I provide expert guidance, clear communication, and personalized service every step of the way. Let’s work together to turn your real estate dreams into reality!

Follow Us on Instagram